
Sold!
$485,000
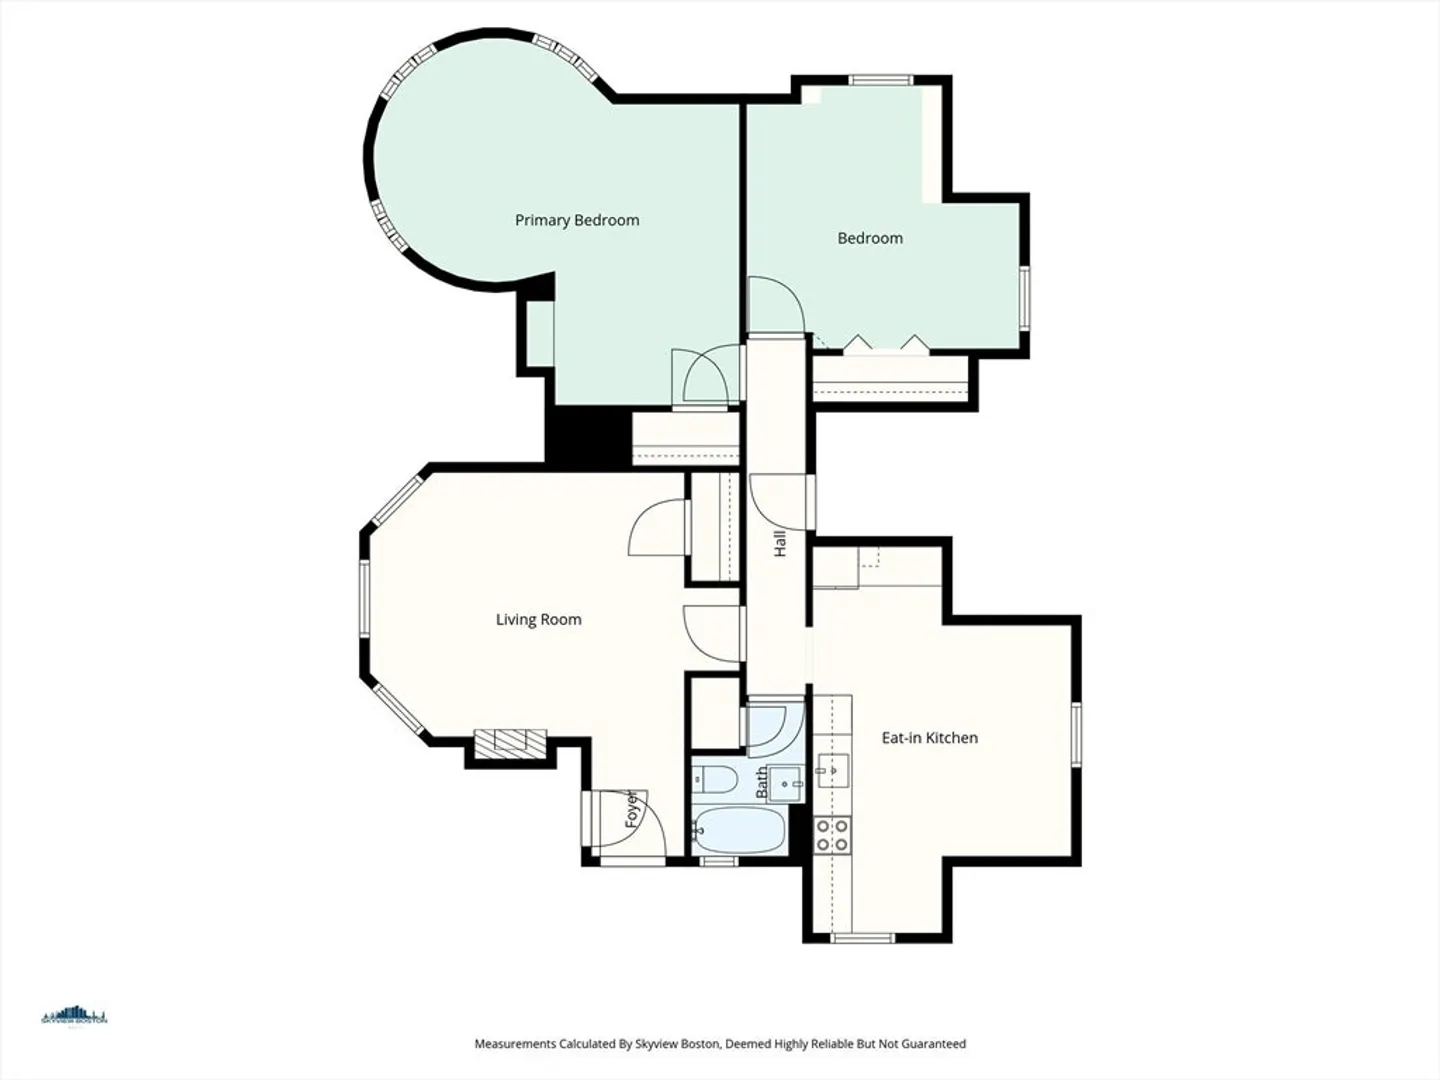
2
Beds
1
Bath
1,066
Living Area
-
Property Description
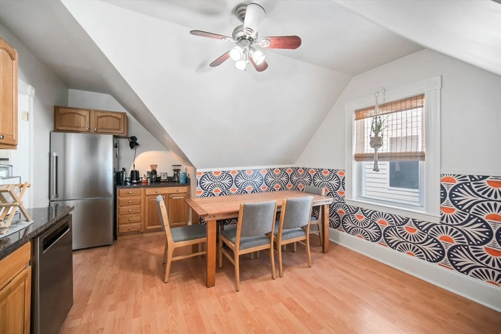
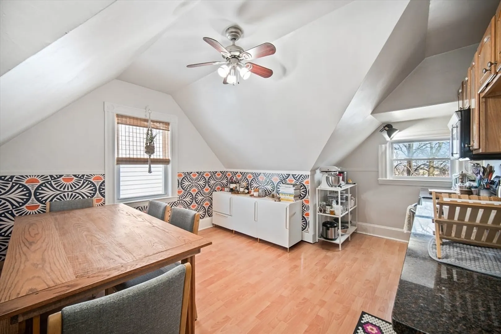
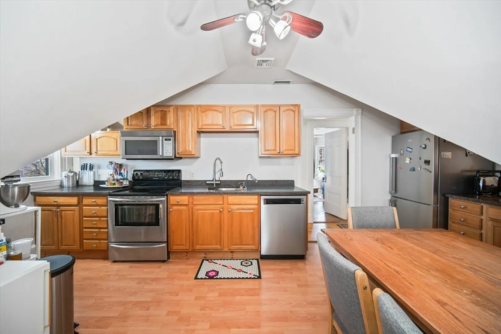
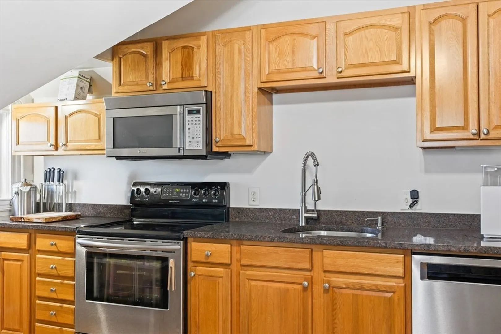
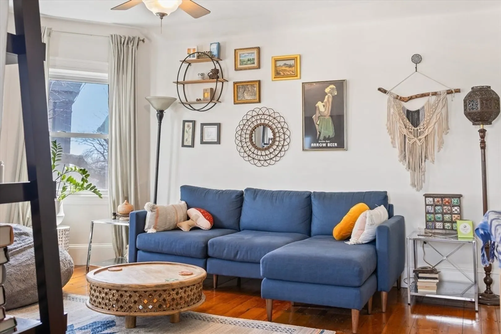
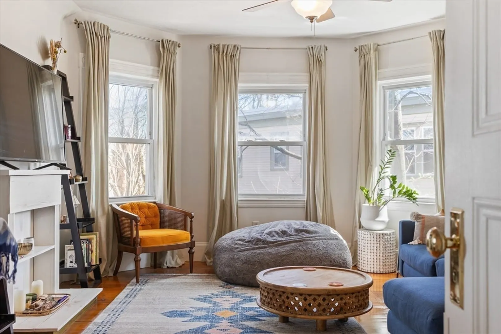
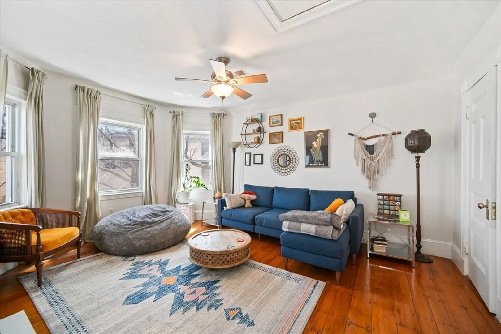
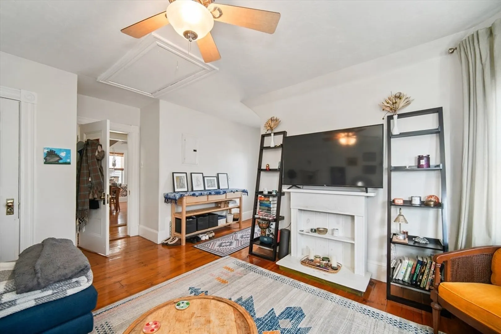
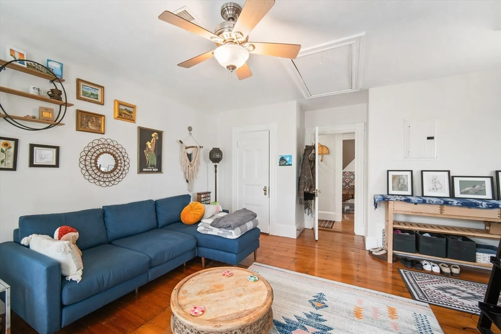
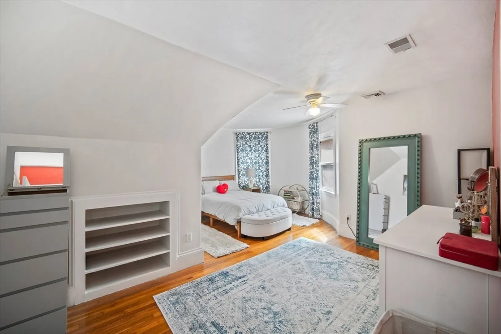
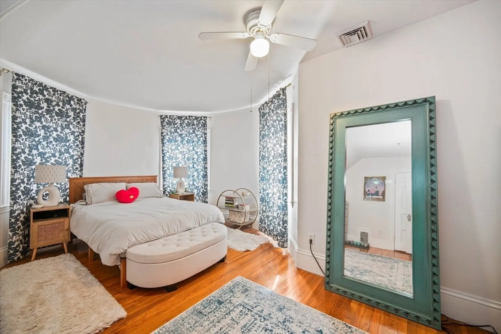
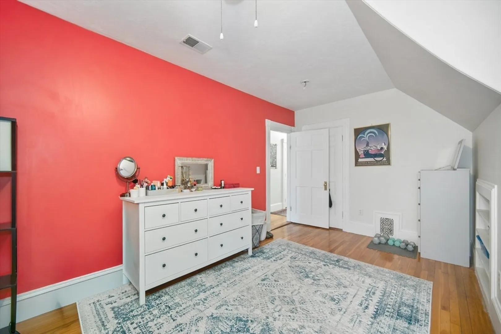
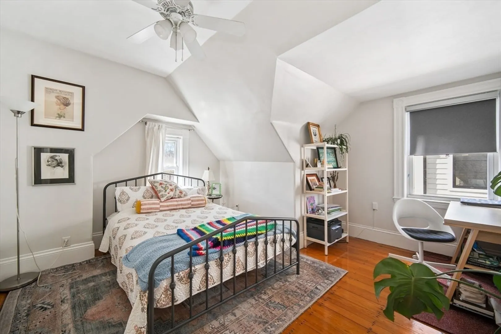
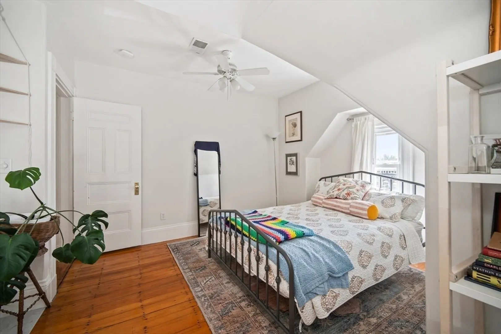
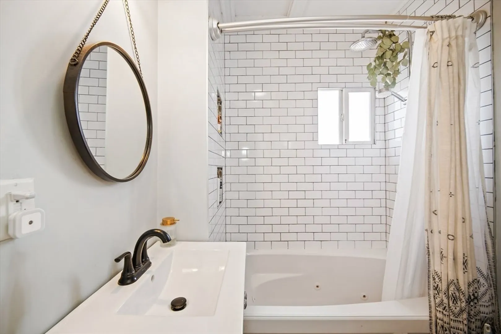
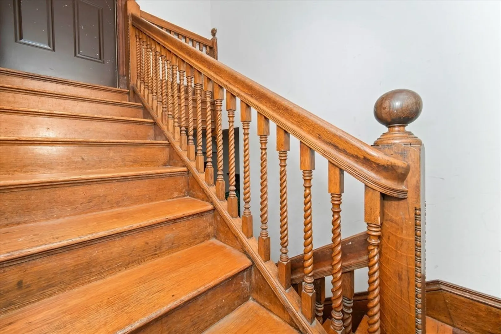
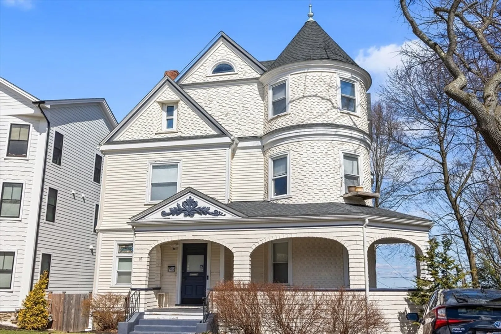
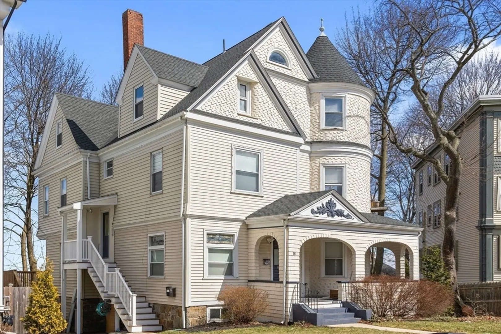
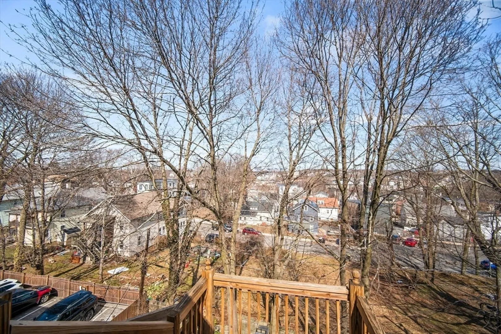
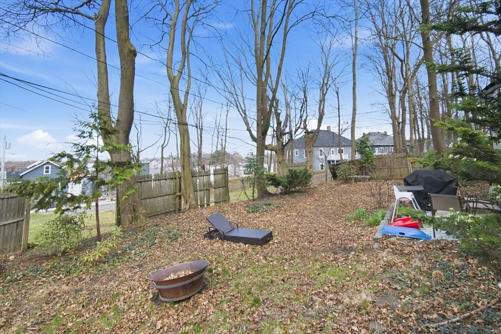
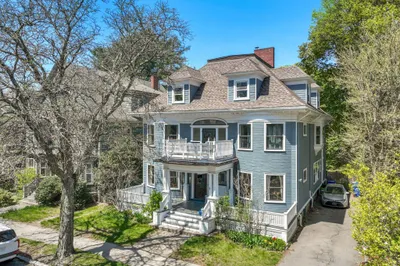
Welcome to 16 Bowdoin Ave #3 where classic Dorchester character meets everyday modern living. This inviting home greets you with a sun-filled layout that instantly feels warm and livable, offering the kind of easy flow that works just as well for a quiet night in as it does for hosting friends. Every space of the home is bright and open, features CENTRAL AIR, and the kitchen is designed for real life—featuring ample cabinetry and workspace to keep everything within reach. Each bedroom offers comfortable, versatile space, perfect for a range of needs, whether you're working from home, creating a guest setup, or simply enjoying a place to unwind. Just 0.2 miles from the Washington Street Commuter Rail station this home offers exceptional convenience for daily travel—making commuting into the city and beyond simple and efficient. If you’ve been looking for a home that offers comfort, flexibility, and easy access to everything the city has to offer, don't miss this one!
-
Highlights
- Cooling: Central Air
- HOA Fee: $300
- Property Type: Condominium
- Total Rooms: 4
- Year Built: 1890
- Heating: Central, Forced Air, Natural Gas
- Property Class: Residential
- Stories: 1
- Unit Number: 3
- Status: Closed
-
Additional Details
- Appliances: Microwave, Washer, Dryer, ENERGY STAR Qualified Refrigerator, ENERGY STAR Qualified Dishwasher, Range
- Exterior Features: Porch, Patio, Garden, Rain Gutters
- Interior Features: Internet Available - Broadband, High Speed Internet
- SqFt Source: Public Record
- Year Built Details: Actual
- Zoning: Cd
- Basement: Y
- Flooring: Wood, Hardwood
- Roof: Shingle
- Total Number of Units: 3
- Year Built Source: Public Records
-
Utilities
- Electric: Circuit Breakers
- Water Source: Public
- Sewer: Public Sewer
-
Fees / Taxes
- Assessed Value: $279,600
- HOA Fee Includes: Water, Sewer, Insurance, Reserve Funds
- Taxes: $3,238
- HOA Fee Frequency: Monthly
- Tax Year: 2025
Similar Listings
Sold
20 Photos
Sold
14 Photos
Sold
10 Photos
Sold
24 Photos
Content © 2026 MLS Property Information Network, Inc. The information in this listing was gathered from third party resources including the seller and public records.
Listing information provided courtesy of William Raveis R.E. & Home Services.
MLS Property Information Network, Inc. and its subscribers disclaim any and all representations or warranties as to the accuracy of this information.
