
Sold!
$625,000
4
Beds
2/1
Baths
2,974
Living Area
-
Property Description
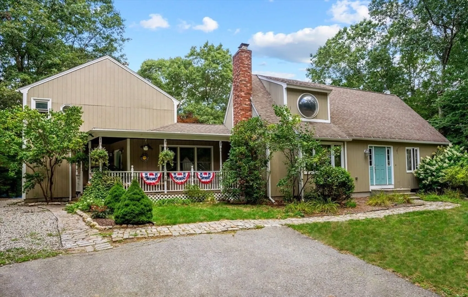
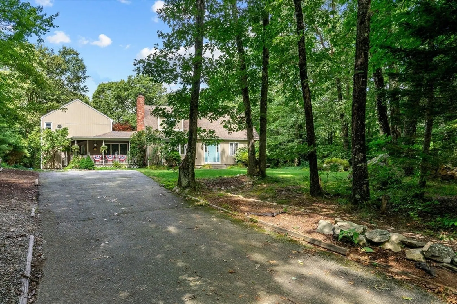
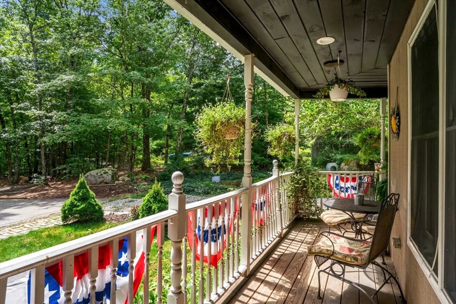
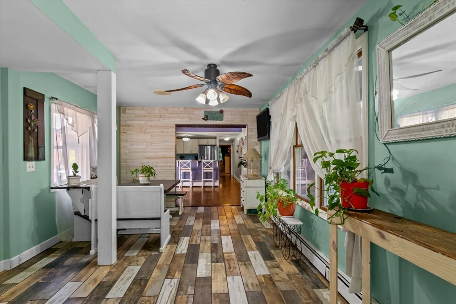
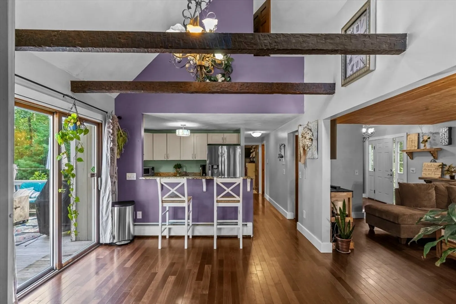
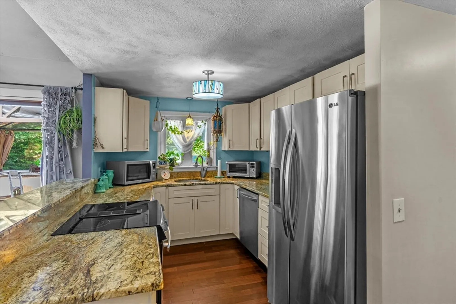
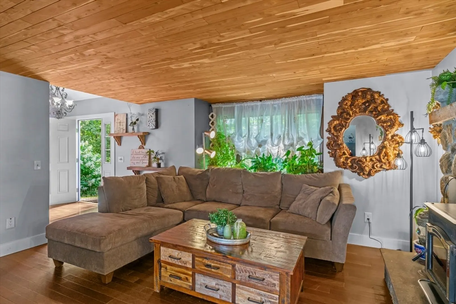
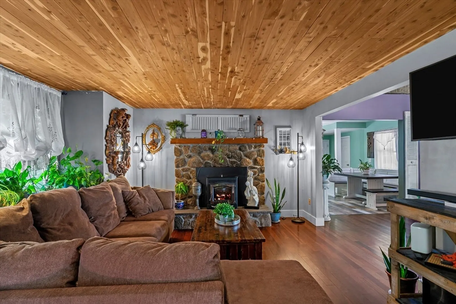
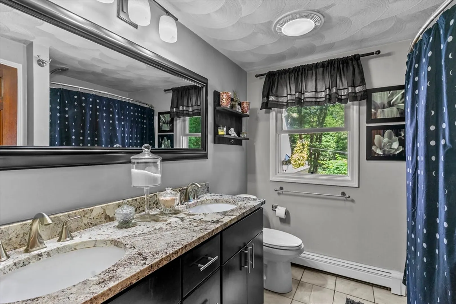
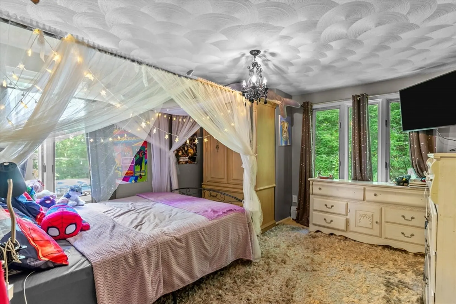
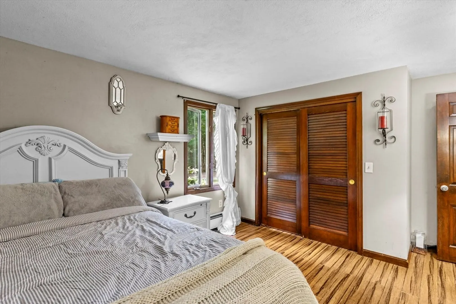
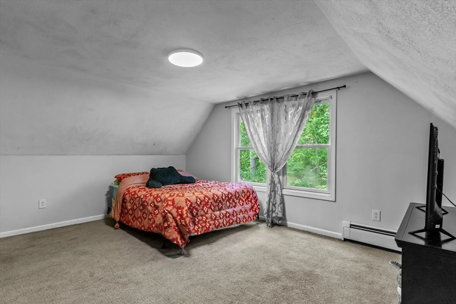
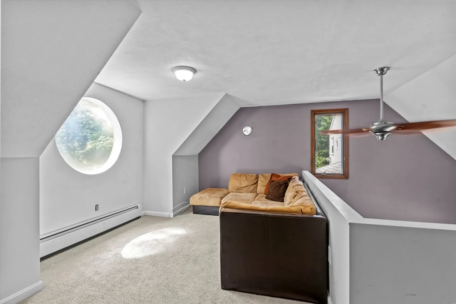
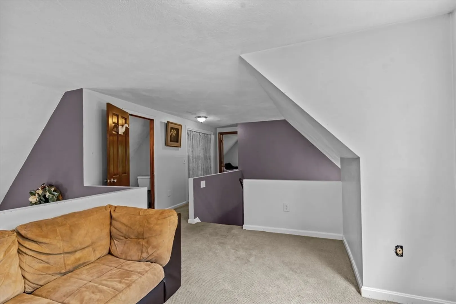
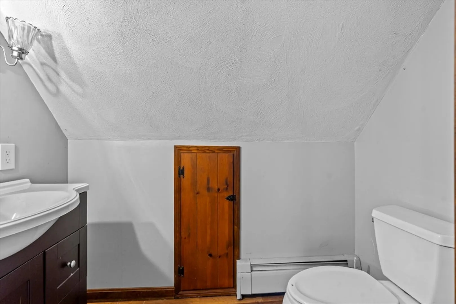
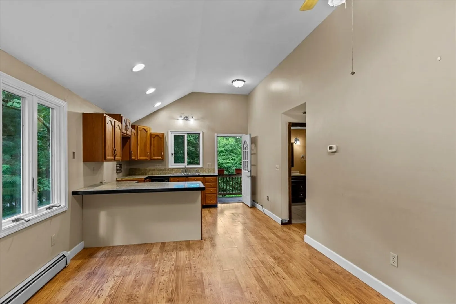
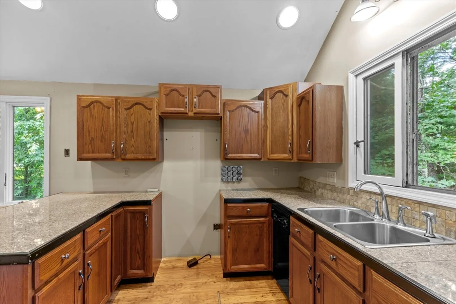
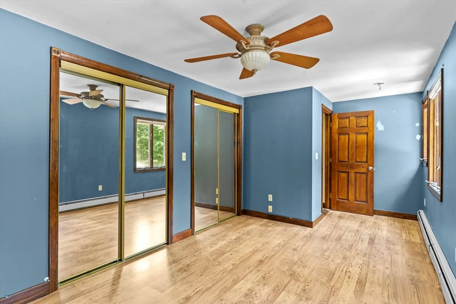
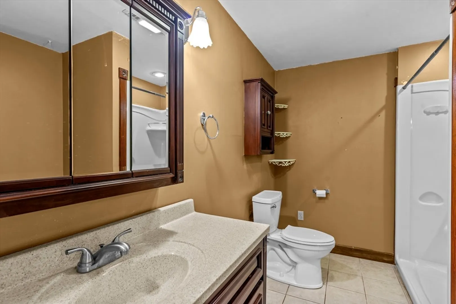
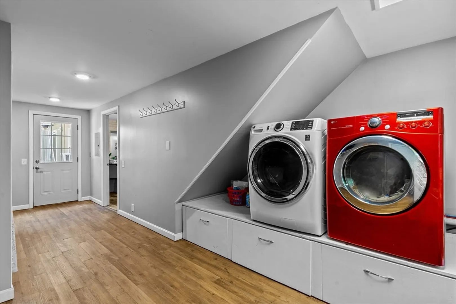
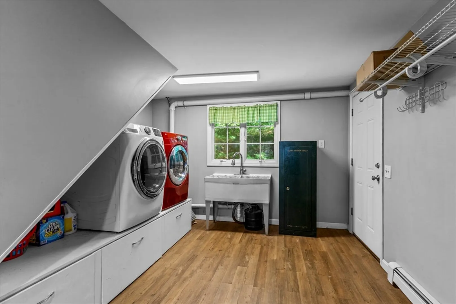
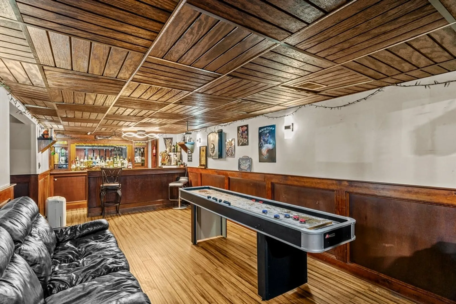
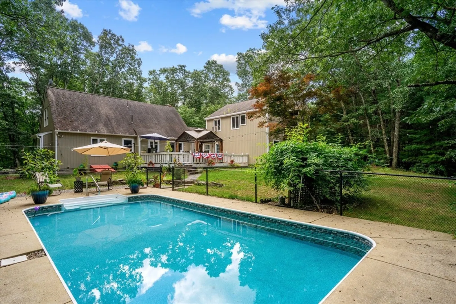
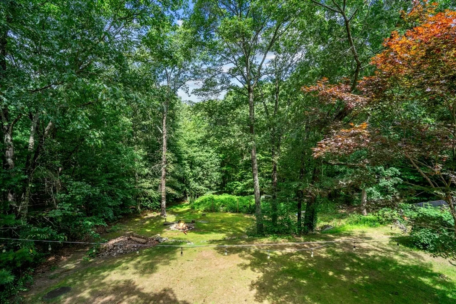
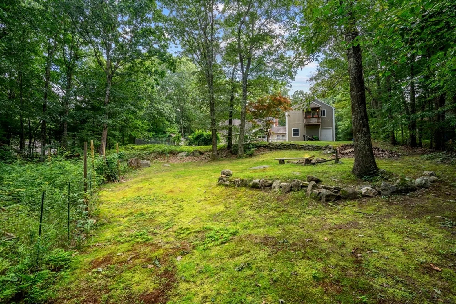
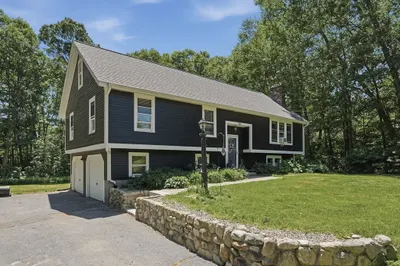
Welcome to quintessential Burrillville living at 1590 Cherry Farm Rd. Nestled in Harrisville on a serene, tree-lined, dead-end street, this modern cape-style home offers over 2500+ sq ft of comfortable living space, including a versatile in-law suite. This charming home features 4 bedrooms, 2.5 baths, and a partially finished basement. The main level boasts an open-concept layout with a spacious dining room, updated granite countertop kitchen, and family room. Along with the convenience of a first-floor laundry/mud room. You'll find two bedrooms and a full bath on this floor as well. Upstairs, enjoy a bonus open space above the family room and a third bedroom with a half bath. A separate addition on the second floor houses a private in-law apartment, complete with a balcony, full bath, bedroom, and an open-concept kitchen, living, and dining area. Relax on your front covered porch and take in the sounds of nature, or entertain guests on the large back deck while overlooking the invitin
-
Highlights
- Acres: 2
- Heating: Baseboard, Oil
- Property Class: Residential
- Style: Cape
- Year Built: 1976
- Area: Harrisville
- Parking Spots: 10
- Property Type: Single Family Residence
- Total Rooms: 8
- Status: Closed
-
Additional Details
- Appliances: Water Heater, Dishwasher, Range, Refrigerator, Washer, Dryer
- Construction: Stone
- Fireplaces: 1
- Foundation: Concrete Perimeter, Slab
- Lot Features: Wooded
- Roof: Shingle
- Year Built Source: Public Records
- Basement: Partial, Partially Finished
- Exterior Features: Porch, Deck, Deck - Wood, Pool - Inground, Hot Tub/Spa, Storage
- Flooring: Wood, Tile, Vinyl, Carpet, Laminate, Wood Laminate
- Interior Features: Sauna/Steam/Hot Tub
- Road Frontage Type: Public, Dead End
- Year Built Details: Actual
- Zoning: F5
-
Amenities
- Parking Features: Storage, Paved Drive, Off Street
- Waterfront Features: Beach Front, Lake/Pond
- Pool Features: In Ground
-
Utilities
- Electric: Circuit Breakers, 200+ Amp Service
- Water Source: Private
- Sewer: Private Sewer
-
Fees / Taxes
- Assessed Value: $386,700
- Compensation Based On: Net Sale Price
- Taxes: $5,565
- Buyer Agent Compensation: 1%
- Tax Year: 2024
Similar Listings
Sold
42 Photos
Sold
33 Photos
Sold
34 Photos
Sold
35 Photos
Content © 2026 MLS Property Information Network, Inc. The information in this listing was gathered from third party resources including the seller and public records.
Listing information provided courtesy of RE/MAX Host of Homes.
MLS Property Information Network, Inc. and its subscribers disclaim any and all representations or warranties as to the accuracy of this information.
