
Sold!
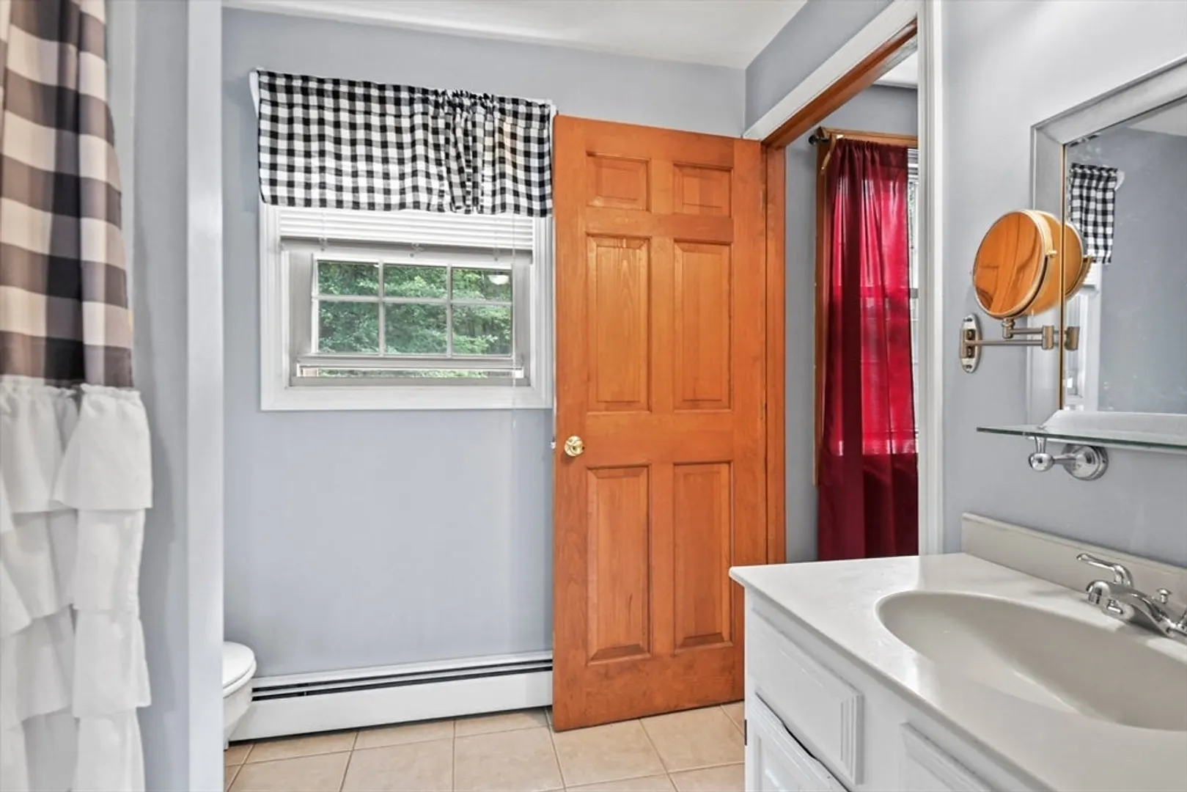
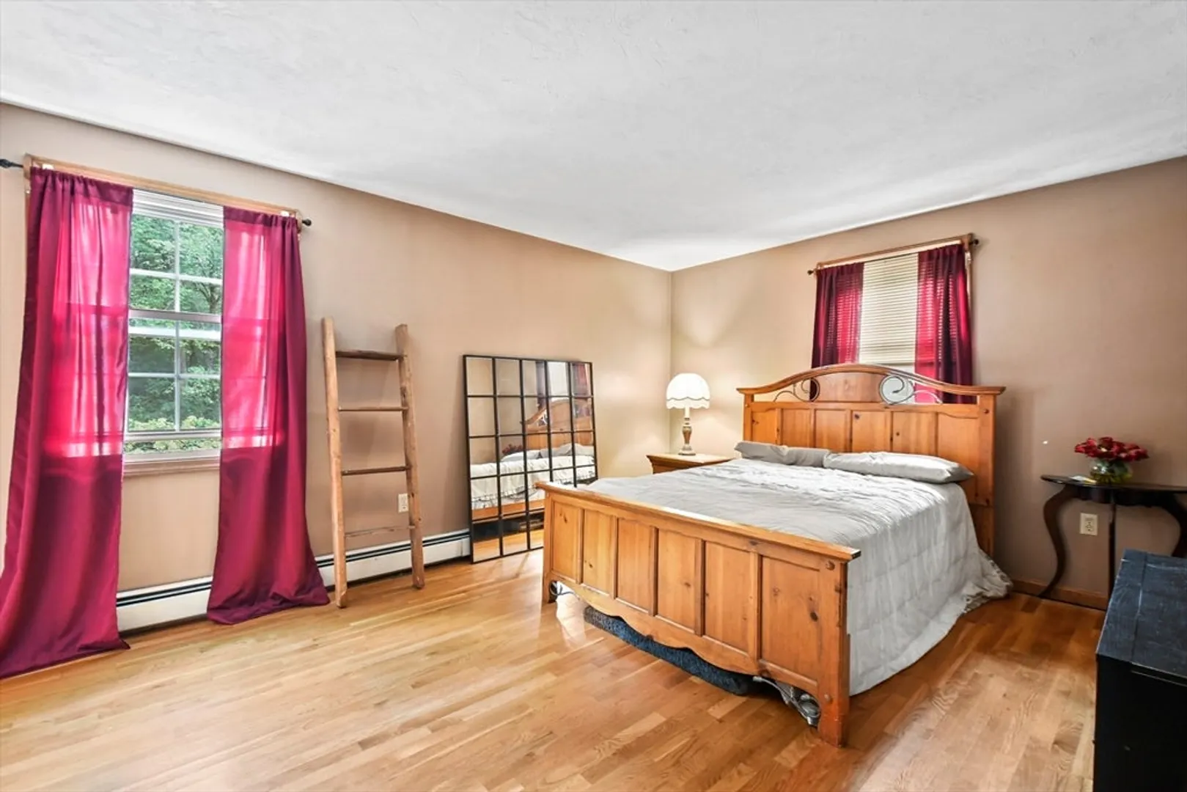
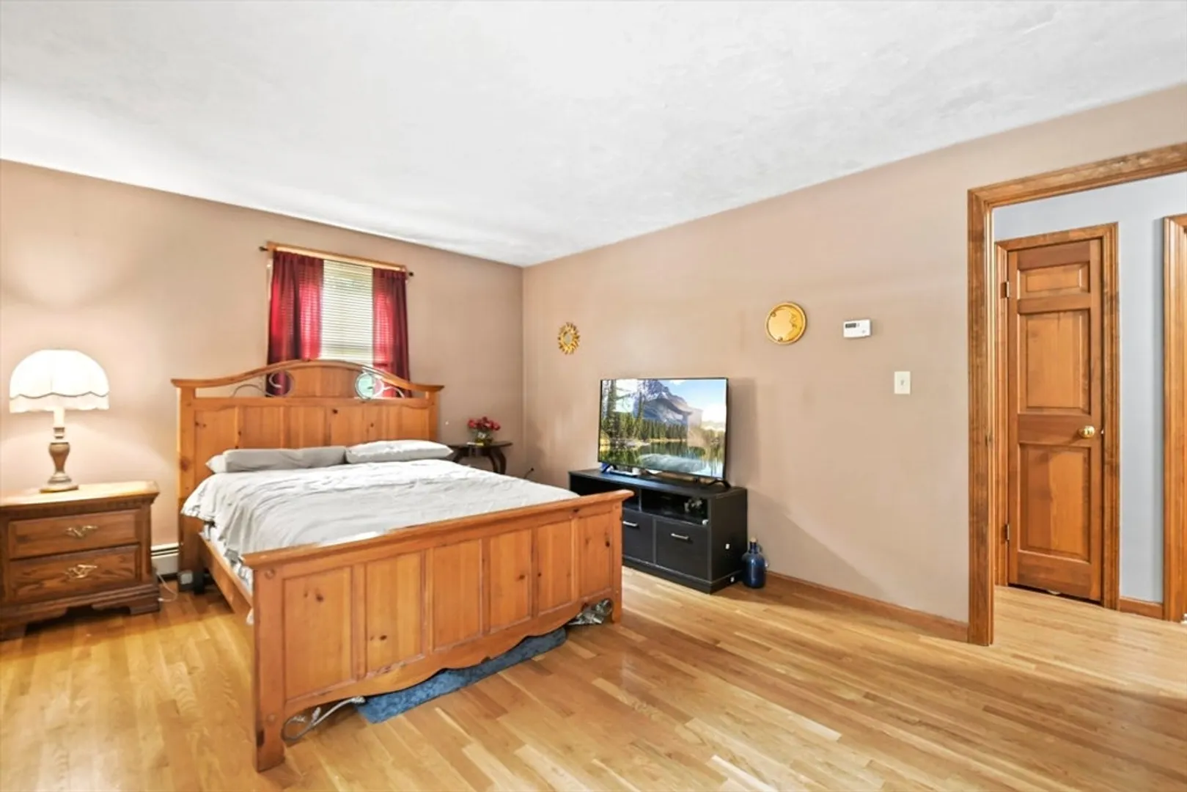
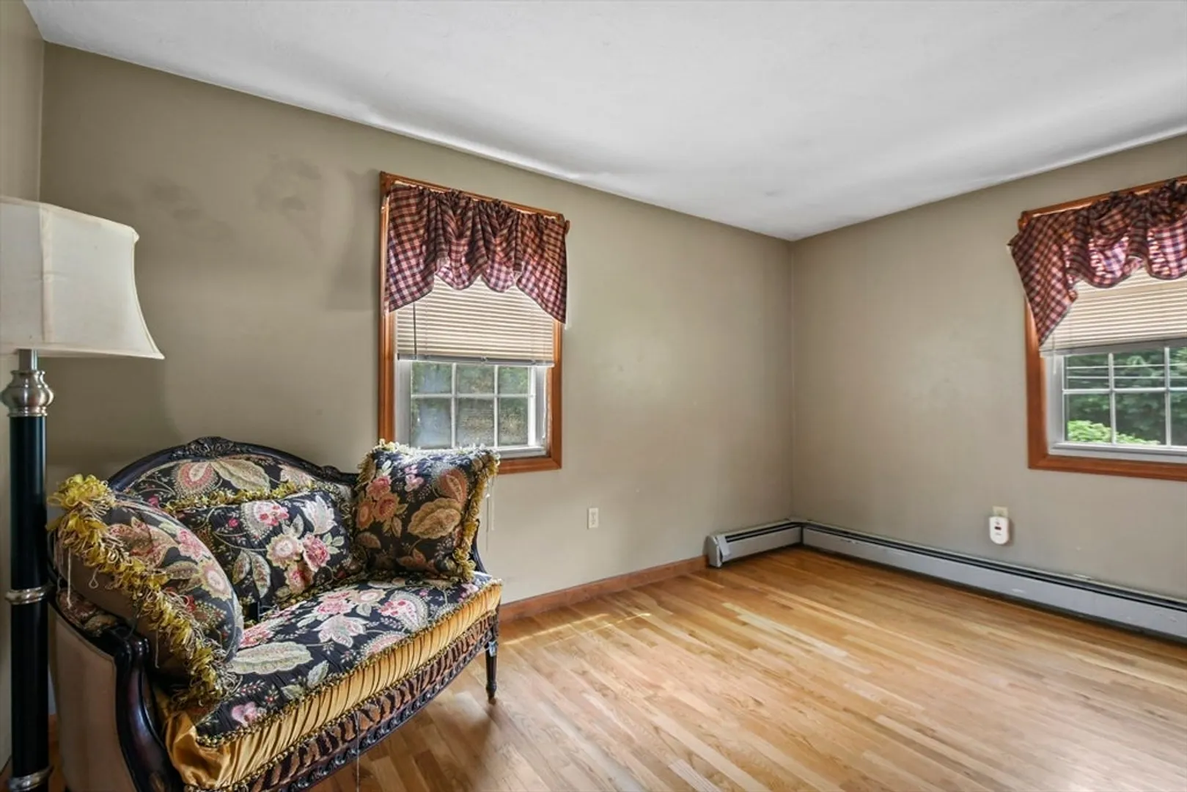
$630,000
4
Beds
2
Baths
2,093
Living Area
-
Property Description
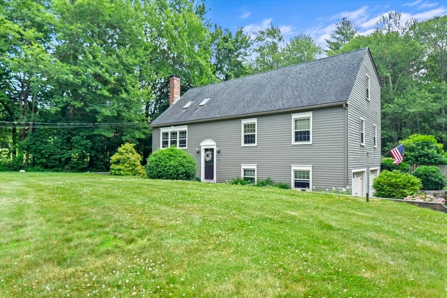
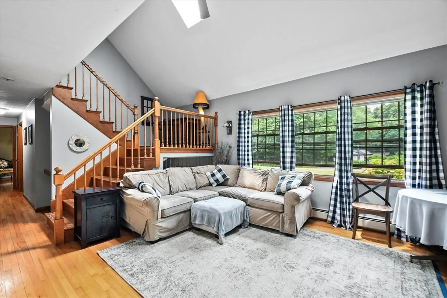
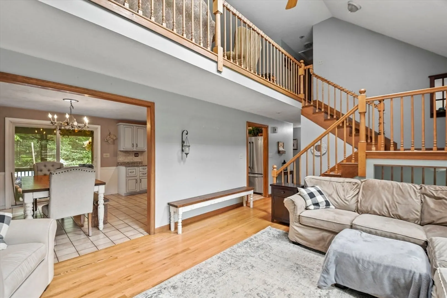
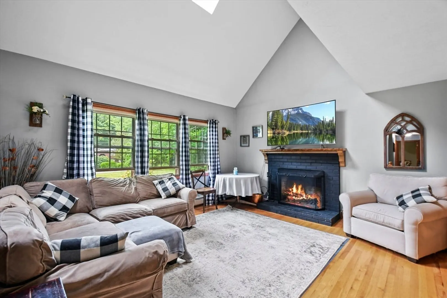
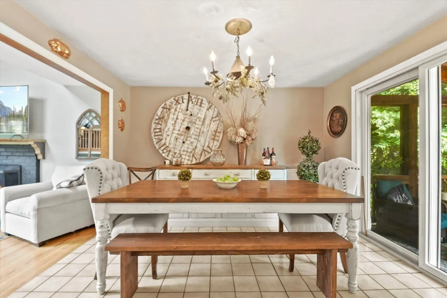
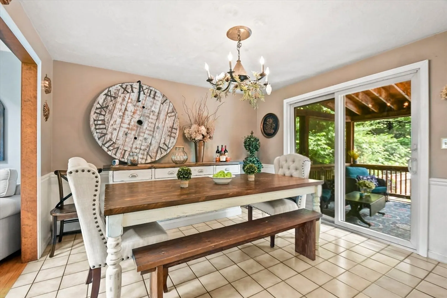
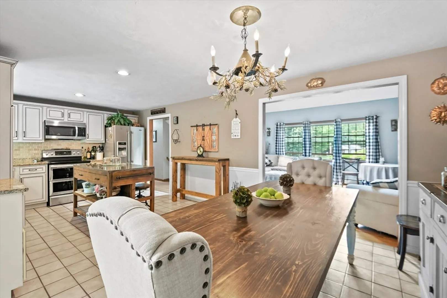
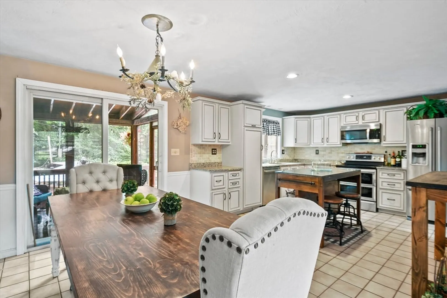
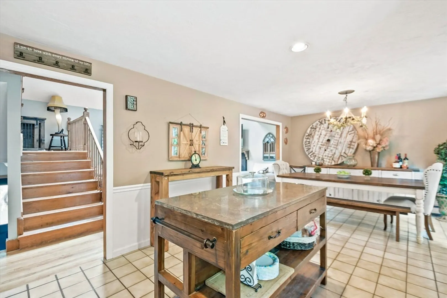
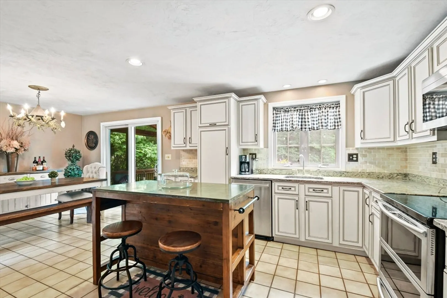
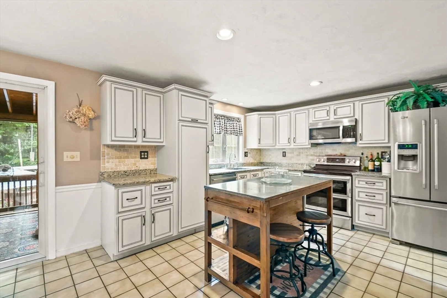
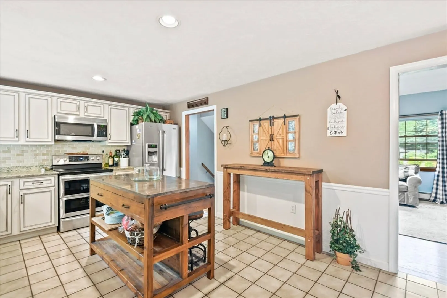
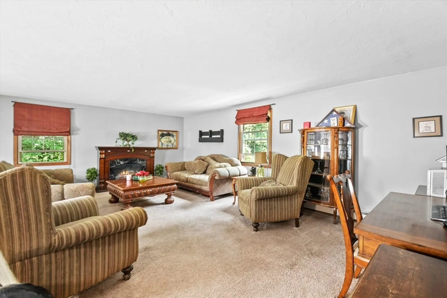
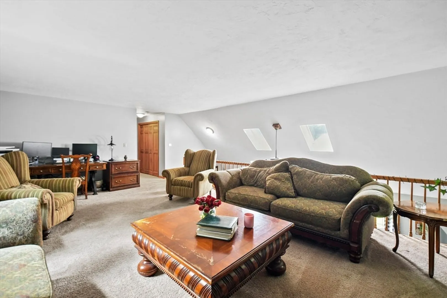
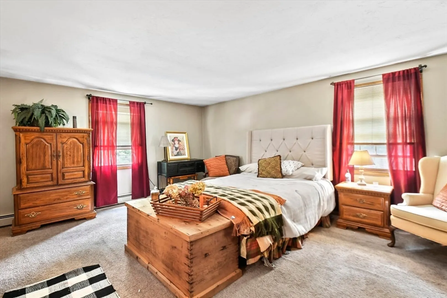
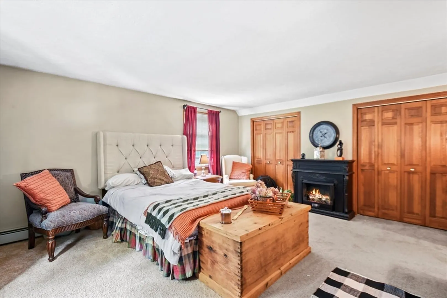
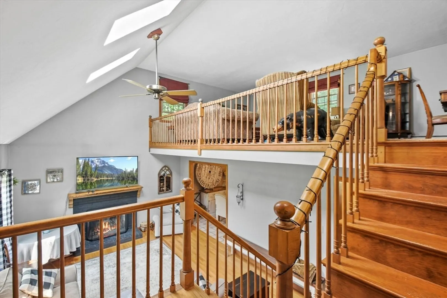
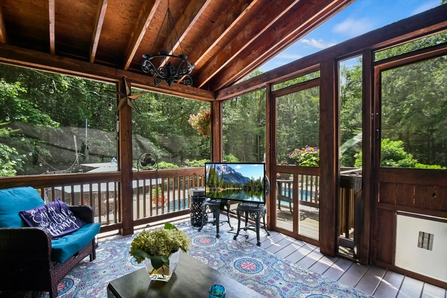
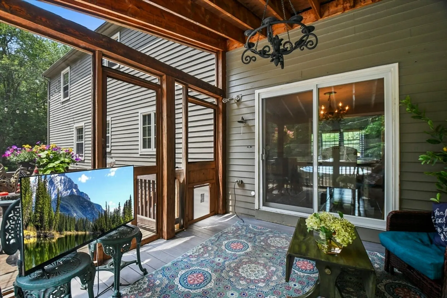
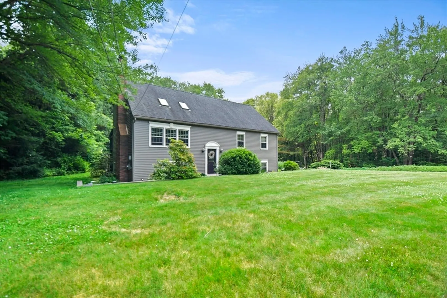
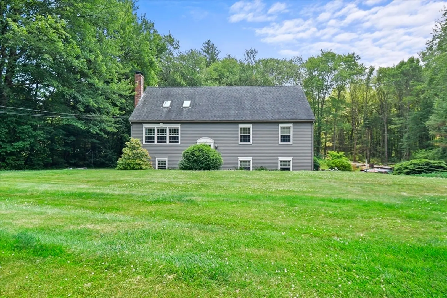
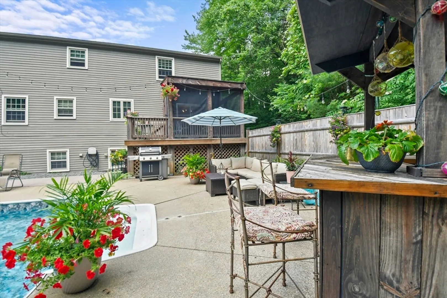
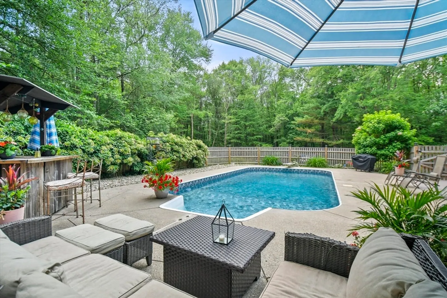
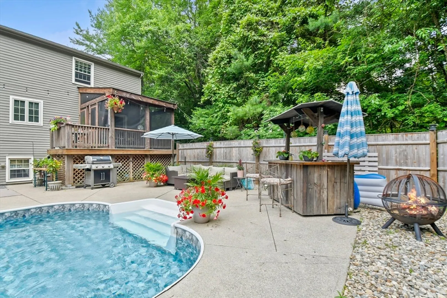
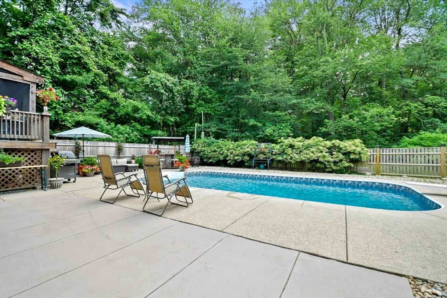
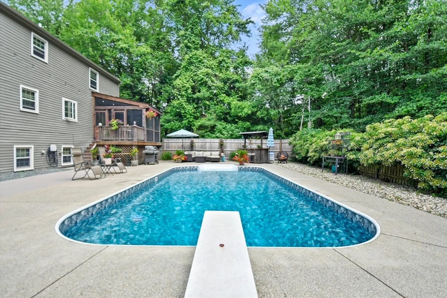
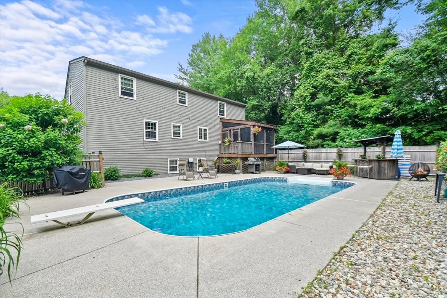
Welcome to your dream home in the charming town of Uxbridge! This stunning property boasts an inviting first floor with a large, open living room featuring a cozy brick fireplace, cathedral ceilings, and gleaming hardwood floors. The spacious kitchen is a chef's delight, complete with white cabinets, granite countertops, stainless steel appliances, and a dining area that opens to a screened porch via glass sliders. Upstairs, you'll find a versatile loft area currently used as a family room, along with a large primary bedroom offering ample closet space. The first floor also includes three additional good-sized bedrooms! The exterior of this home is a true oasis, featuring a fenced yard, an inground pool, a tiki bar, and plenty of space for outdoor entertaining. The property also includes an attached garage and plenty of off-street parking! Don’t miss the opportunity to make this exceptional property your new home!
-
Highlights
- Acres: 2
- Parking Spots: 4
- Property Type: Single Family Residence
- Total Rooms: 7
- Status: Closed
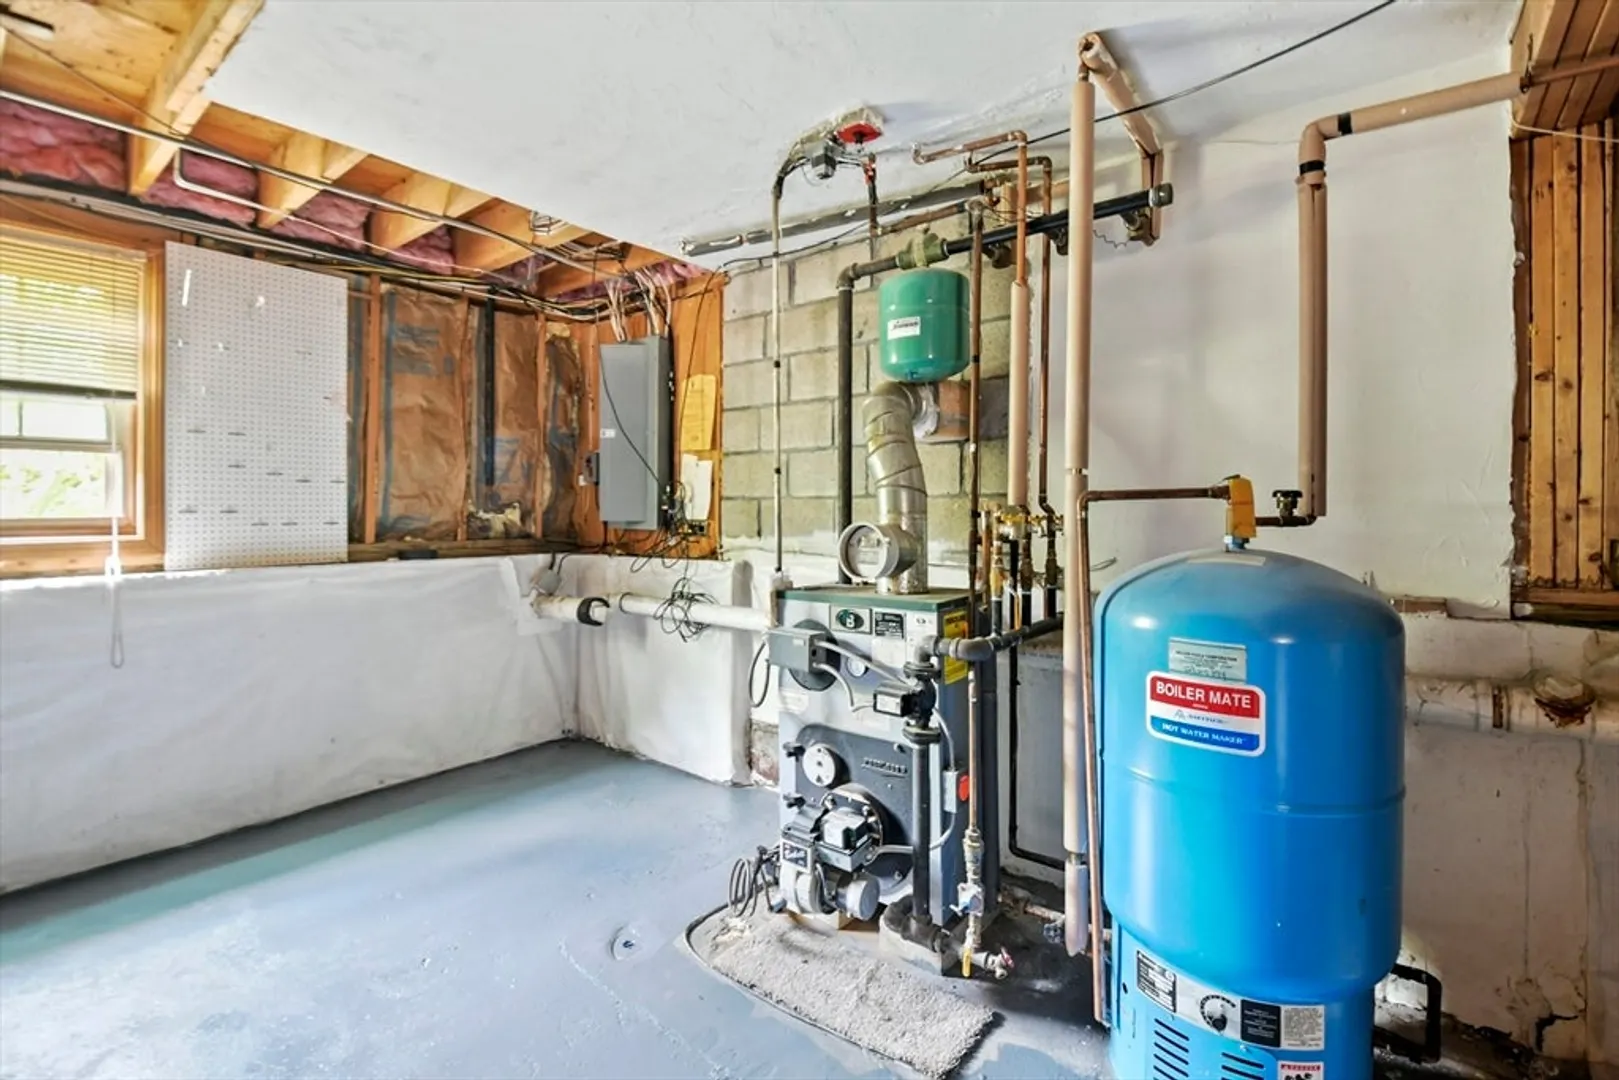
- Heating: Baseboard, Oil
- Property Class: Residential
- Style: Saltbox
- Year Built: 1986
-
Additional Details
- Appliances: Water Heater
- Construction: Frame
- Fireplaces: 1
- Foundation: Concrete Perimeter
- Lot Features: Cleared, Level
- Year Built Details: Actual
- Zoning: Ag
- Basement: Full, Concrete, Unfinished
- Exterior Features: Porch - Screened, Deck - Wood, Pool - Inground, Rain Gutters, Fenced Yard
- Flooring: Tile, Carpet, Hardwood, Flooring - Wall to Wall Carpet
- Interior Features: Loft
- Roof: Shingle
- Year Built Source: Public Records
-
Amenities
- Community Features: Walk/Jog Trails, Golf, Highway Access
- Parking Features: Attached, Under, Garage Door Opener, Paved Drive, Off Street, Paved
- Covered Parking Spaces: 2
- Pool Features: In Ground
-
Utilities
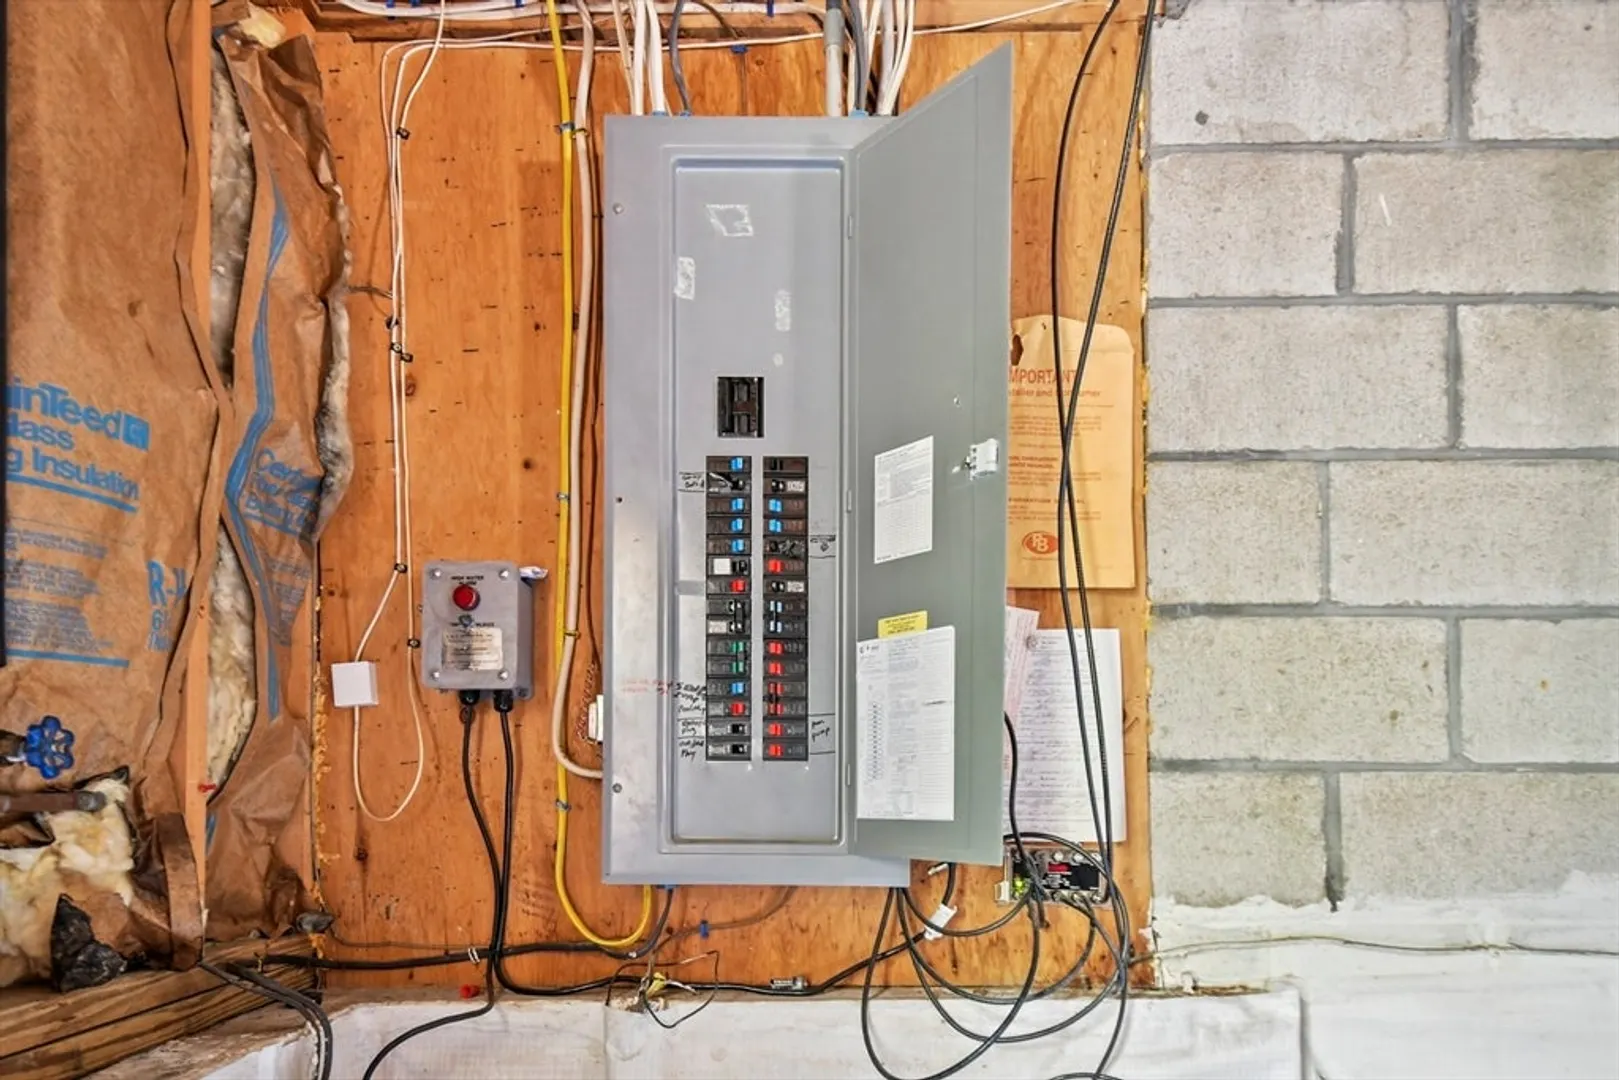
- Electric: Circuit Breakers, 200+ Amp Service
- Water Source: Private
- Sewer: Private Sewer
-
Fees / Taxes
- Assessed Value: $530,800
- Compensation Based On: Net Sale Price
- Tax Year: 2024
- Buyer Agent Compensation: 2%%
- Facilitator Compensation: 2%%
- Taxes: $6,858
Similar Listings
Sold
41 Photos
Sold
42 Photos
Sold
23 Photos
Sold
42 Photos
Content © 2026 MLS Property Information Network, Inc. The information in this listing was gathered from third party resources including the seller and public records.
Listing information provided courtesy of DeVries Dolber Realty, LLC.
MLS Property Information Network, Inc. and its subscribers disclaim any and all representations or warranties as to the accuracy of this information.
