
Sold!
$650,000
3
Beds
2/1
Baths
2,450
Living Area
-
Property Description
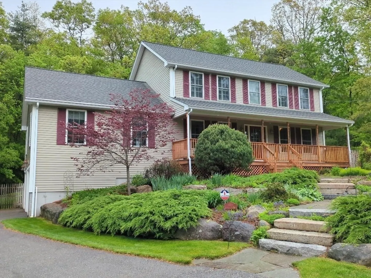
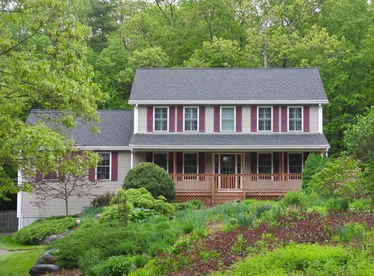
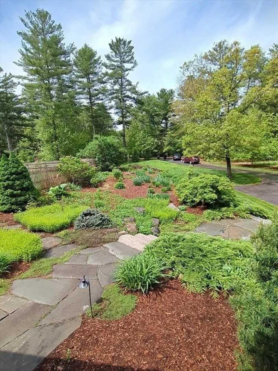
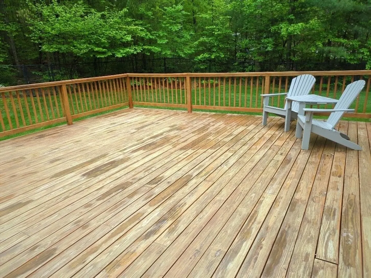
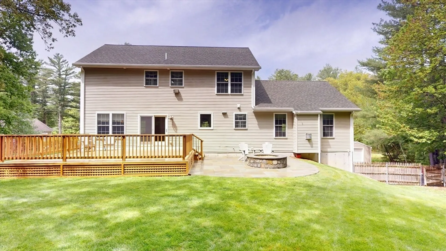
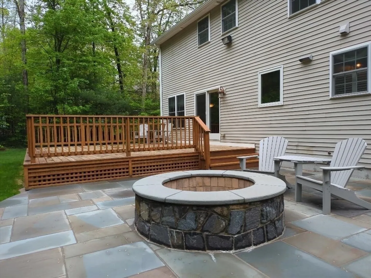
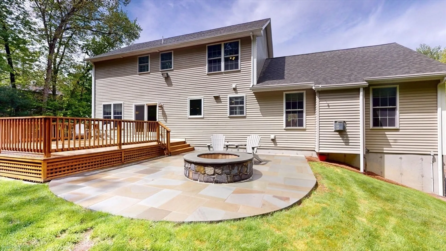
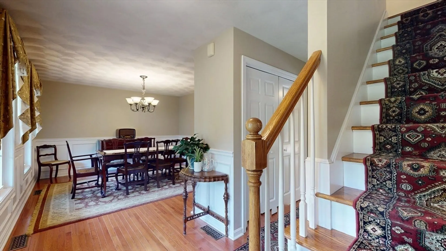
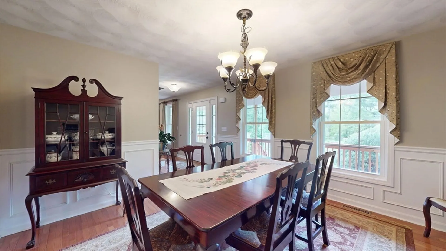
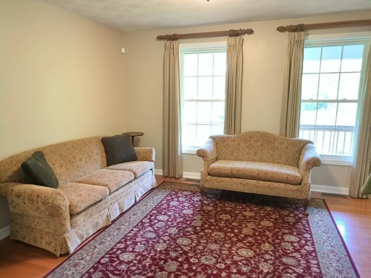
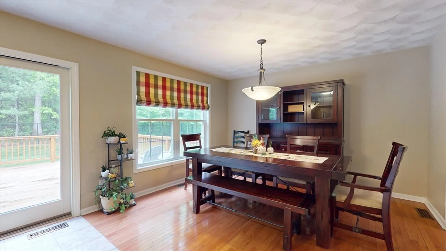
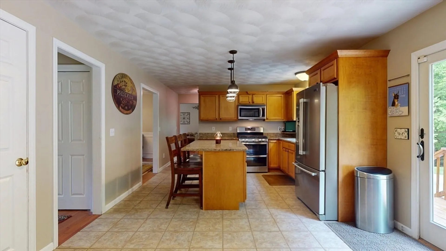
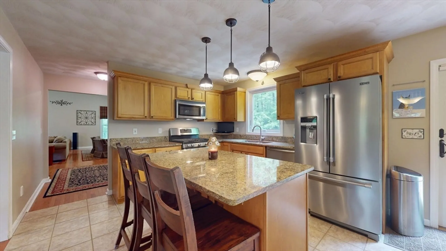
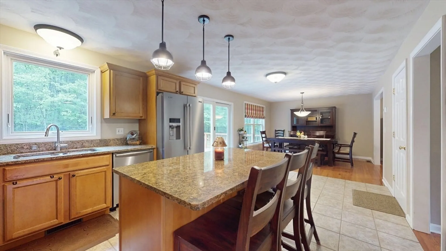
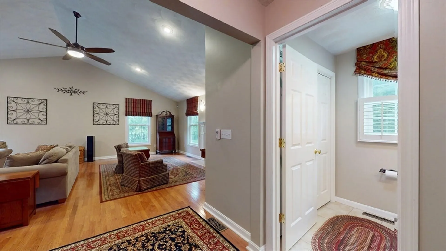
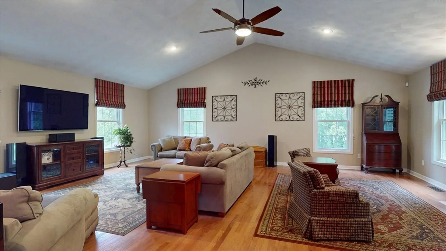
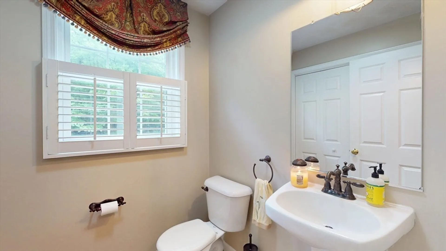
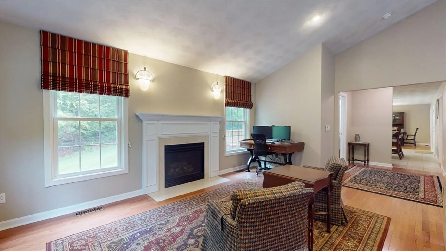
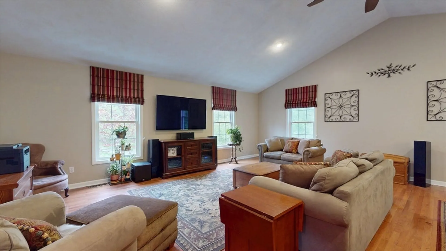
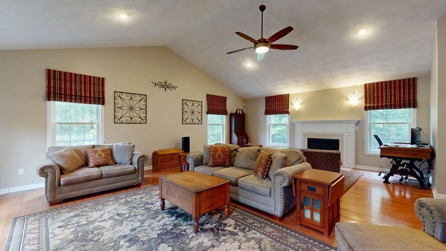
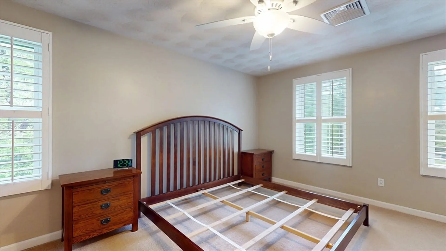
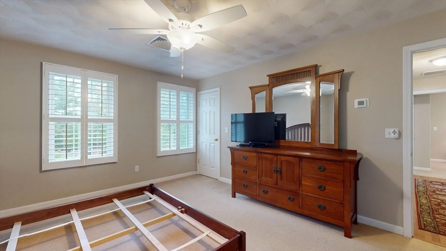
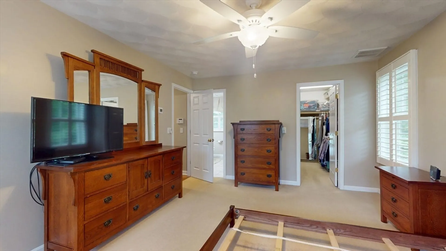
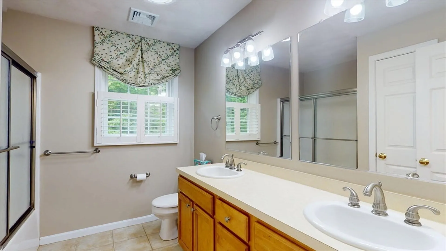
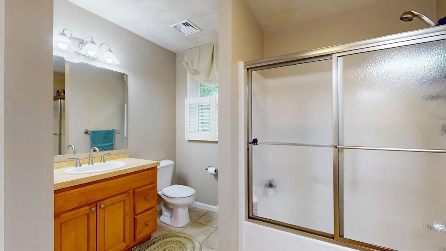
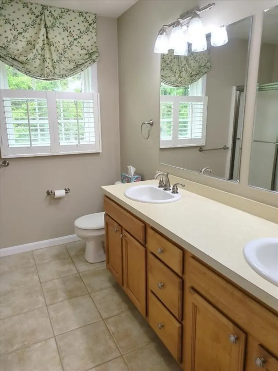
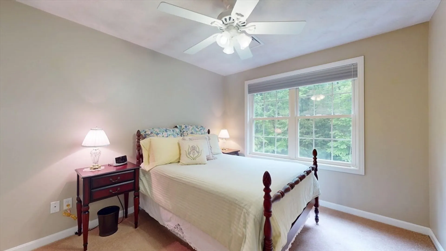
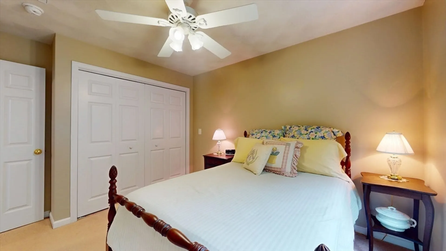
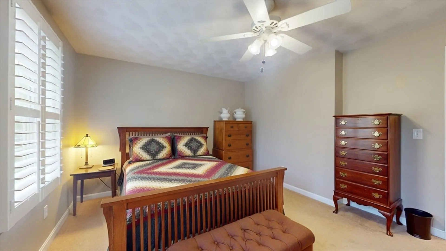
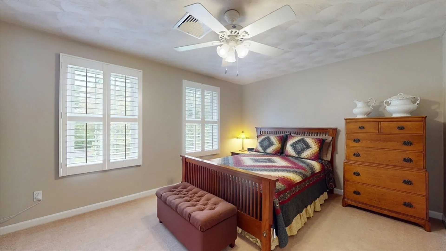
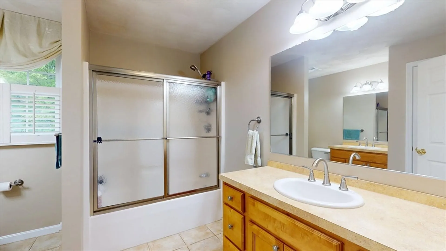
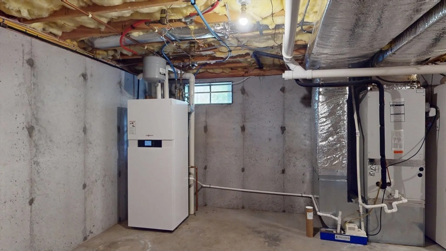
Pristine center hall colonial with farmer's porch on two gorgeous acres! This pretty home features formal living and dining rooms with hardwoods, a stunning 26x22 family room with gas fireplace, a fully applianced maple and granite kitchen, custom windows treatments, central vac, alarm, and brand new Viessmann heating system! The primary bedroom suite offers a full bath and TWO walk-in closets! Outside you'll find a fully fenced backyard, 20x22 deck, and custom 20x20 patio with fire pit! In-ground sprinklers in the front and rear yards, storage shed, and professional landscape lighting complete the package! Don't wait - this special home won't last!
-
Highlights
- Acres: 2
- Cooling: Central Air
- Parking Spots: 12
- Property Type: Single Family Residence
- Total Rooms: 8
- Status: Closed
- Area: Harrisville
- Heating: Central, Propane, Hydro Air
- Property Class: Residential
- Style: Colonial
- Year Built: 2006
-
Additional Details
- Appliances: Water Heater, Range, Dishwasher, Microwave, Refrigerator, Washer, Dryer
- Exterior Features: Porch, Deck, Deck - Wood, Patio, Storage, Sprinkler System, Decorative Lighting, Fenced Yard
- Flooring: Tile, Carpet, Hardwood
- Interior Features: Dining Area, Central Vacuum
- Road Frontage Type: Public
- SqFt Source: Public Record
- Year Built Source: Owner
- Construction: Frame
- Fireplaces: 1
- Foundation: Concrete Perimeter
- Lot Features: Wooded, Underground Storage Tank
- Roof: Shingle
- Year Built Details: Actual
- Zoning: F5
-
Amenities
- Community Features: Shopping, Public School
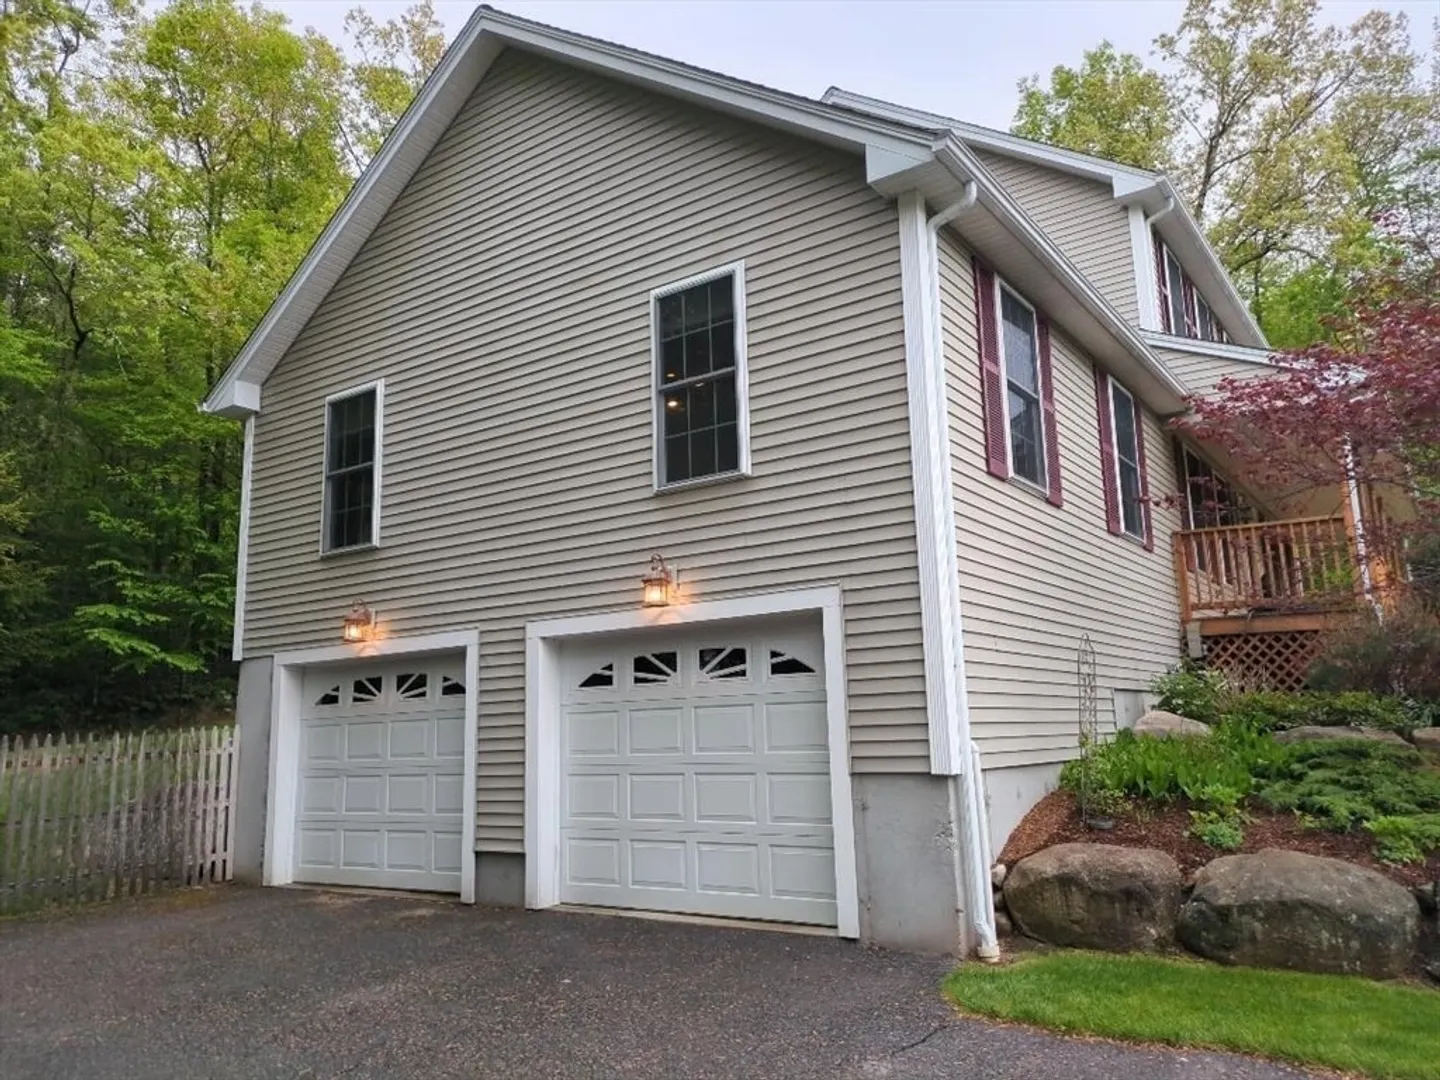
- Parking Features: Under, Garage Door Opener, Garage Faces Side, Paved Drive, Off Street, Paved
- Covered Parking Spaces: 2
- Security Features: Security System
-
Utilities
- Electric: Circuit Breakers, 200+ Amp Service
- Water Source: Private
- Sewer: Private Sewer
-
Fees / Taxes
- Assessed Value: $473,700
- Taxes: $7,096
- Tax Year: 2024
Similar Listings
Sold
25 Photos
Sold
36 Photos
Content © 2026 MLS Property Information Network, Inc. The information in this listing was gathered from third party resources including the seller and public records.
Listing information provided courtesy of HomeSmart Professionals Real Estate.
MLS Property Information Network, Inc. and its subscribers disclaim any and all representations or warranties as to the accuracy of this information.
