
Sold!
$550,000
3
Beds
2
Baths
2,000
Living Area
-
Property Description
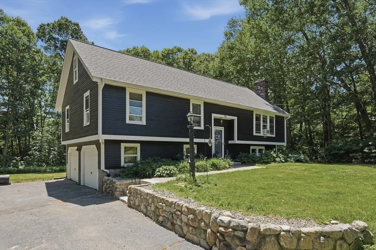
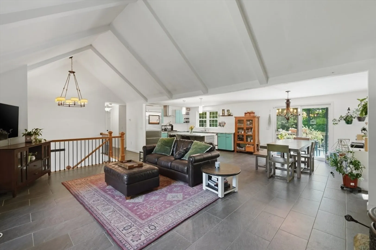
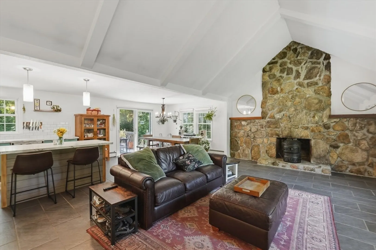
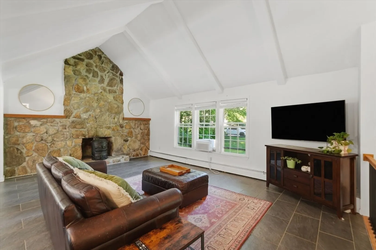
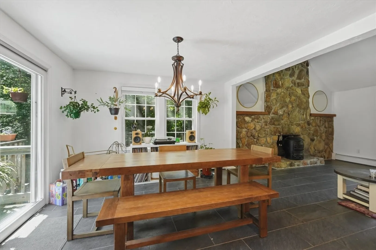
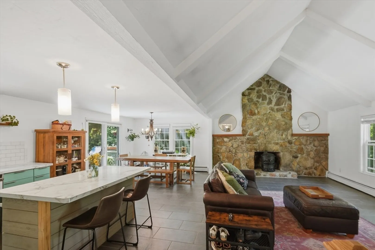
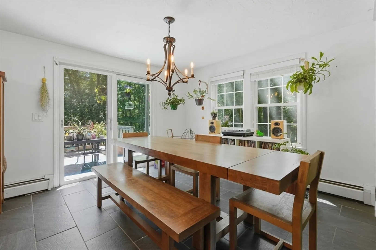
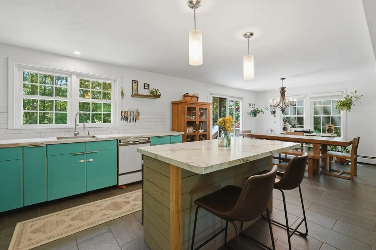
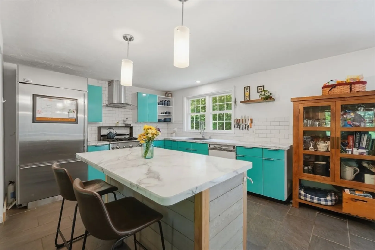
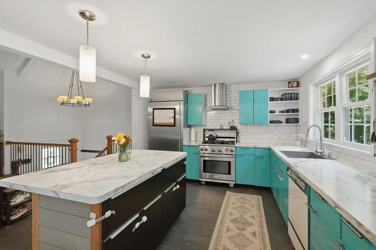
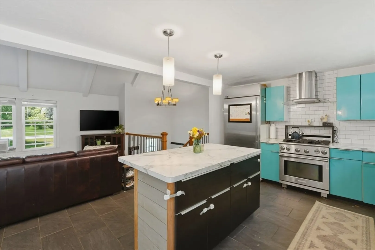
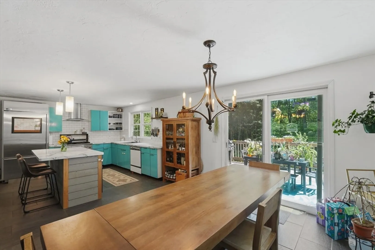
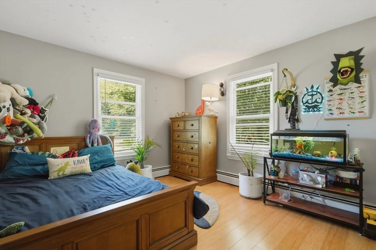
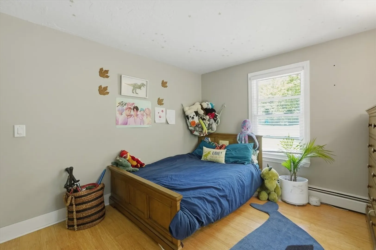
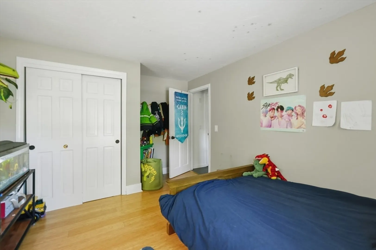
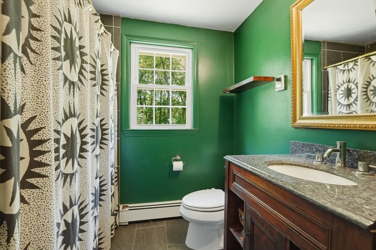
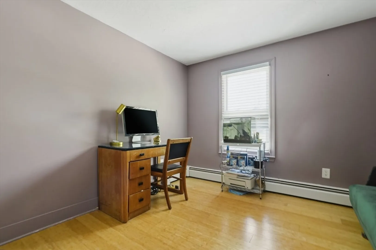
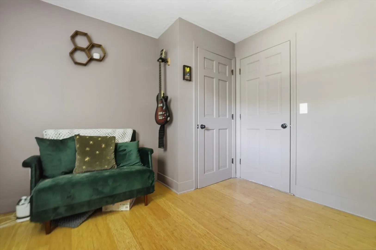
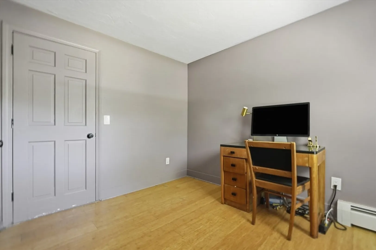
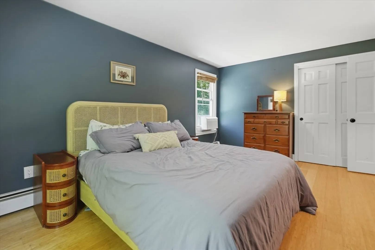
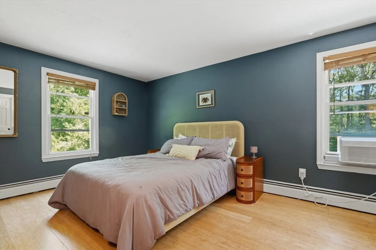
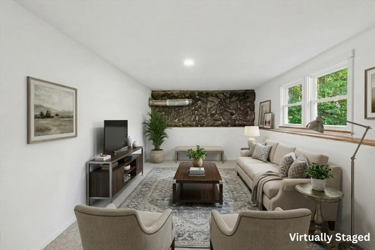
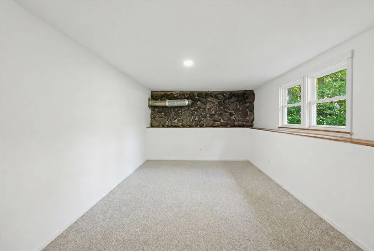
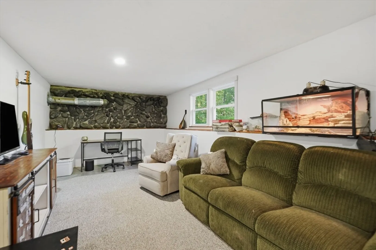
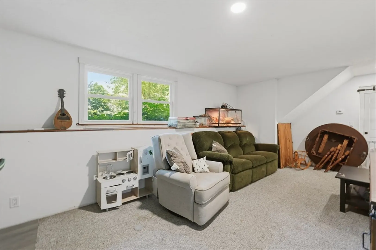
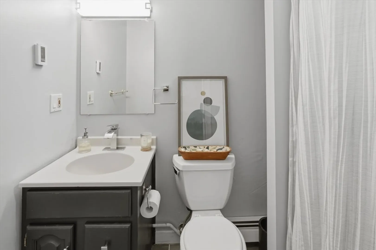
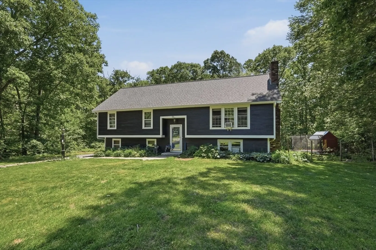
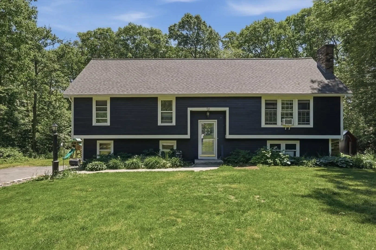
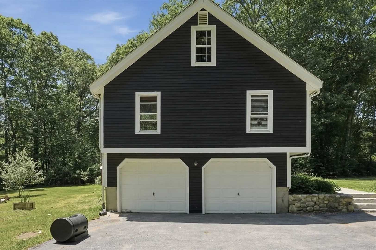
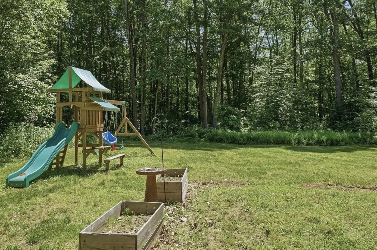
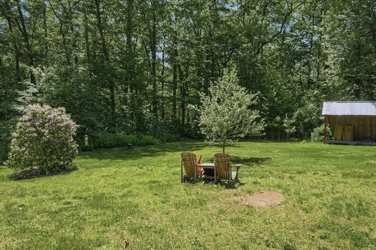
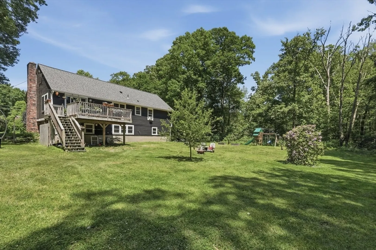
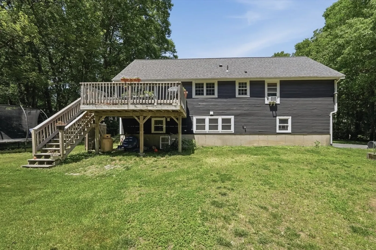
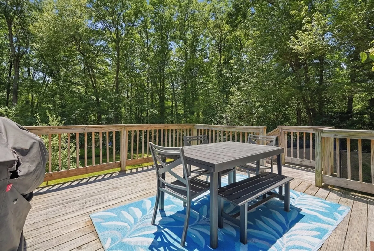
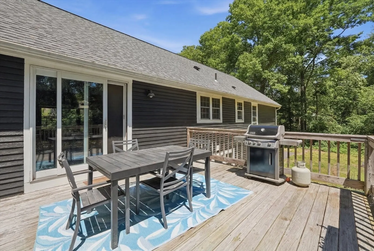
Set on 1.62 private acres with convenient access to Route 146, this spacious split-entry home offers the perfect combination of comfort, style, & functionality. The open-concept main level is anchored by a stunning living room featuring a cathedral beamed ceiling & an impressive floor-to-ceiling stone fireplace. The adjoining dining area includes sliders leading to a private back deck, ideal for entertaining or enjoying the peaceful surroundings. The cabinet-packed kitchen boasts a large center island with breakfast bar seating, pendant lighting, stainless steel appliances, and a classic subway tile backsplash. Three generously sized bedrooms and a full bath complete the main level. Downstairs, you'll find a family room and an additional bath, providing flexible space for a home office, gym, or guest accommodations. A two-car attached garage, ample off-street parking, and a beautiful wooded setting complete this move-in-ready home.
-
Highlights
- Acres: 1
- Parking Spots: 8
- Property Type: Single Family Residence
- Total Rooms: 7
- Status: Closed
- Heating: Baseboard, Radiant, Oil
- Property Class: Residential
- Style: Split Entry
- Year Built: 1978
-
Additional Details
- Appliances: Water Heater, Range, Refrigerator, Dryer
- Construction: Conventional (2x4-2x6)
- Exterior Features: Deck, Rain Gutters
- Flooring: Tile, Carpet, Bamboo
- Lot Features: Wooded
- SqFt Source: Public Record
- Year Built Source: Public Records
- Basement: Full, Partially Finished, Walk-Out Access, Interior Entry, Garage Access
- Exclusions: Washer Excluded
- Fireplaces: 1
- Foundation: Concrete Perimeter
- Roof: Shingle
- Year Built Details: Actual
- Zoning: Ag
-
Amenities
- Community Features: Public Transportation, Shopping, Laundromat, Conservation Area, Highway Access, House of Worship, Public School
- Parking Features: Under, Paved Drive, Paved
- Covered Parking Spaces: 2
-
Utilities
- Electric: Circuit Breakers
- Water Source: Private
- Sewer: Private Sewer
-
Fees / Taxes
- Assessed Value: $440,000
- Taxes: $5,768
- Tax Year: 2025
Similar Listings
Sold
40 Photos
Sold
39 Photos
Sold
34 Photos
Sold
34 Photos
Content © 2026 MLS Property Information Network, Inc. The information in this listing was gathered from third party resources including the seller and public records.
Listing information provided courtesy of HomeSmart Professionals Real Estate.
MLS Property Information Network, Inc. and its subscribers disclaim any and all representations or warranties as to the accuracy of this information.
