
Sold!
$1,100,000
3
Beds
3/1
Baths
2,452
Living Area
-
Property Description
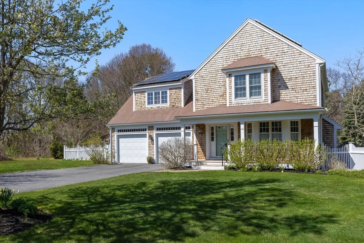
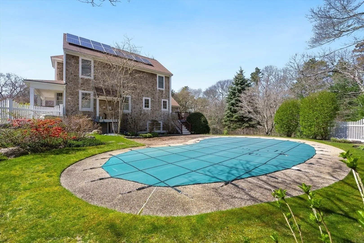
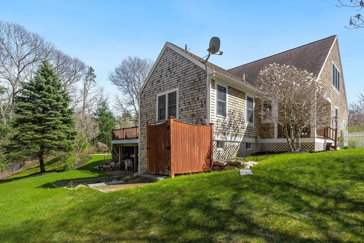
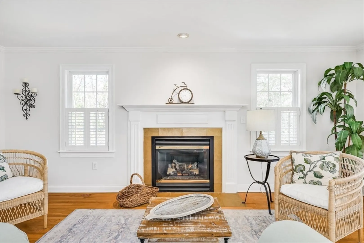
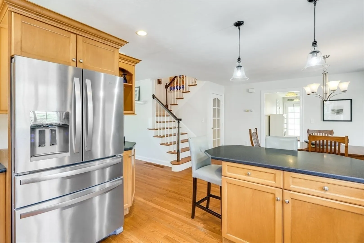
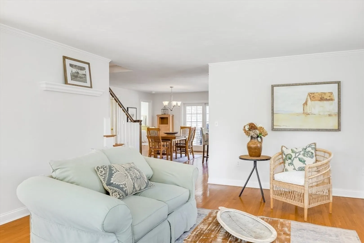
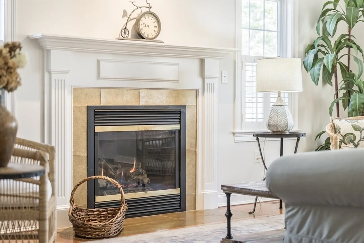
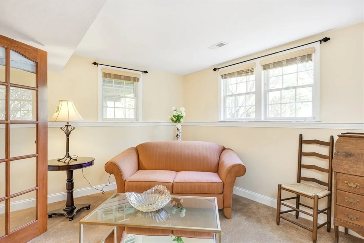
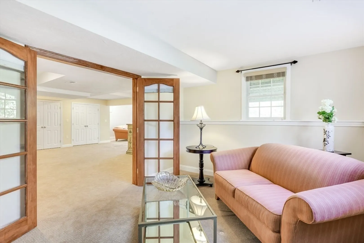
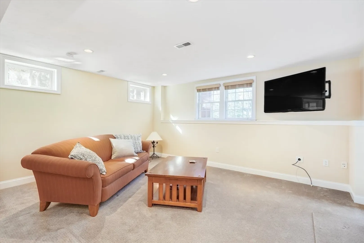
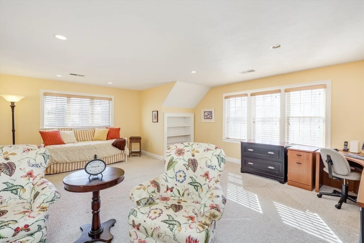
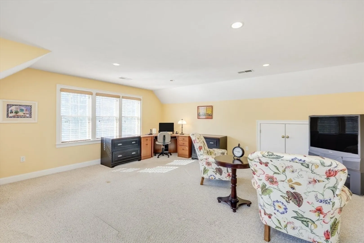
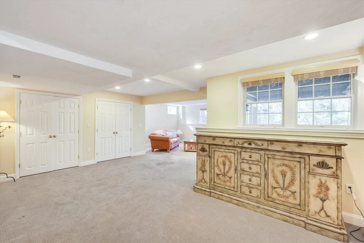
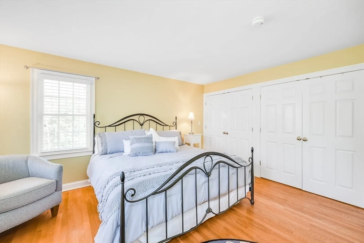
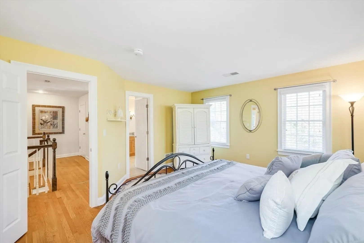
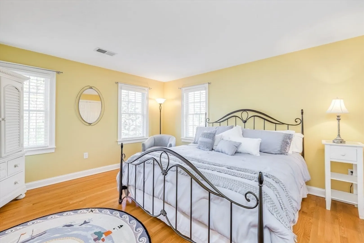
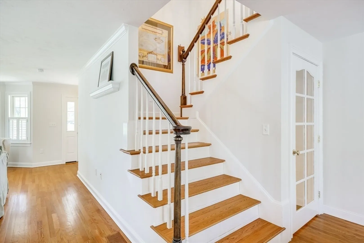
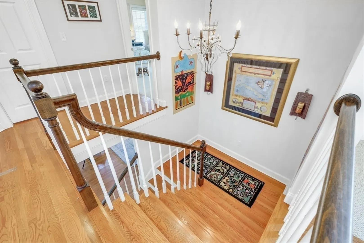
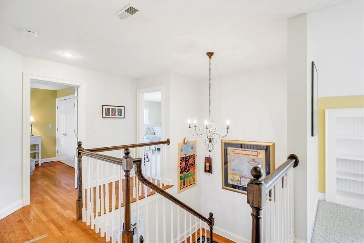
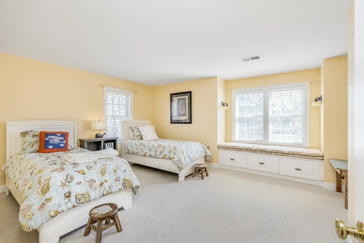
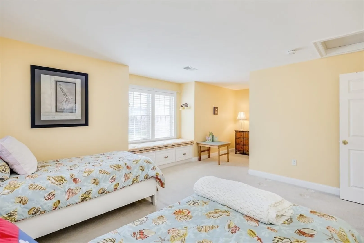
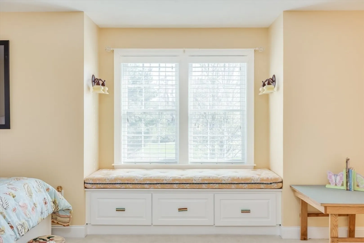
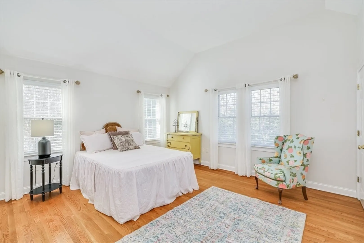
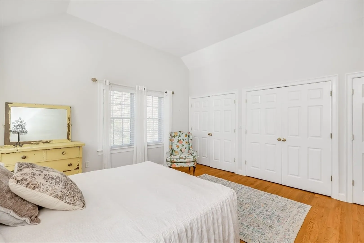
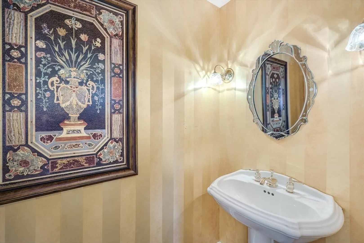
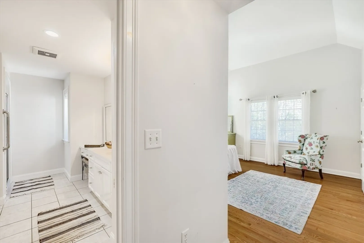
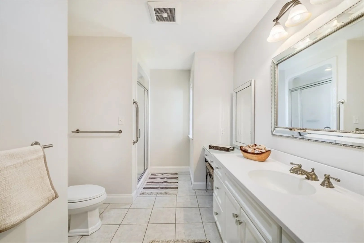
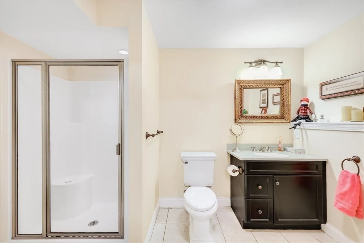
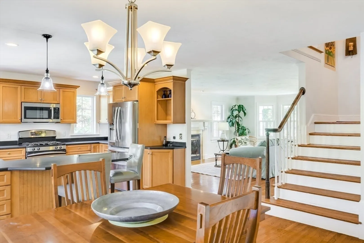
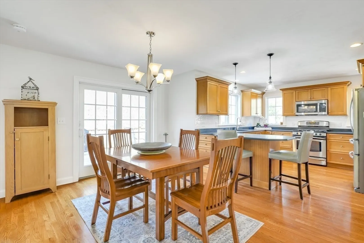
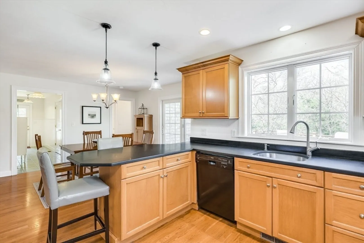
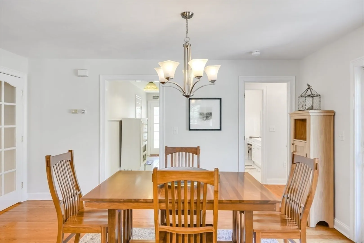
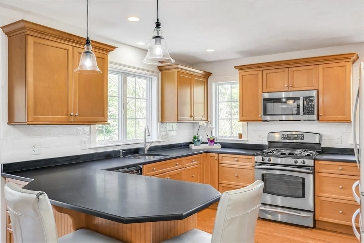
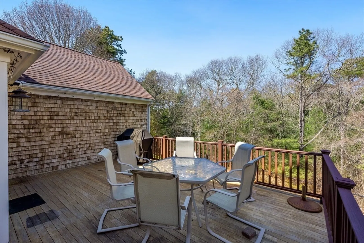
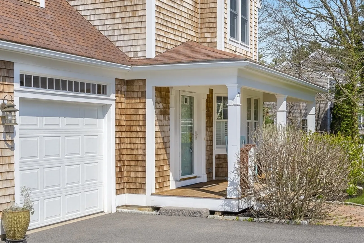
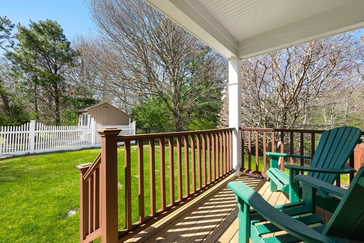
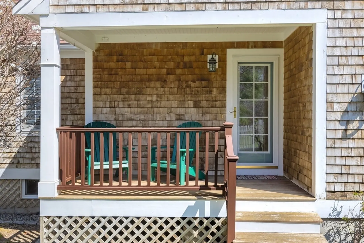
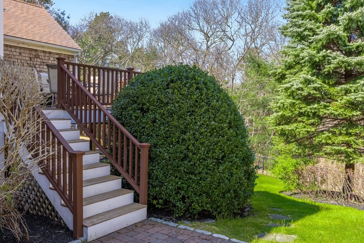
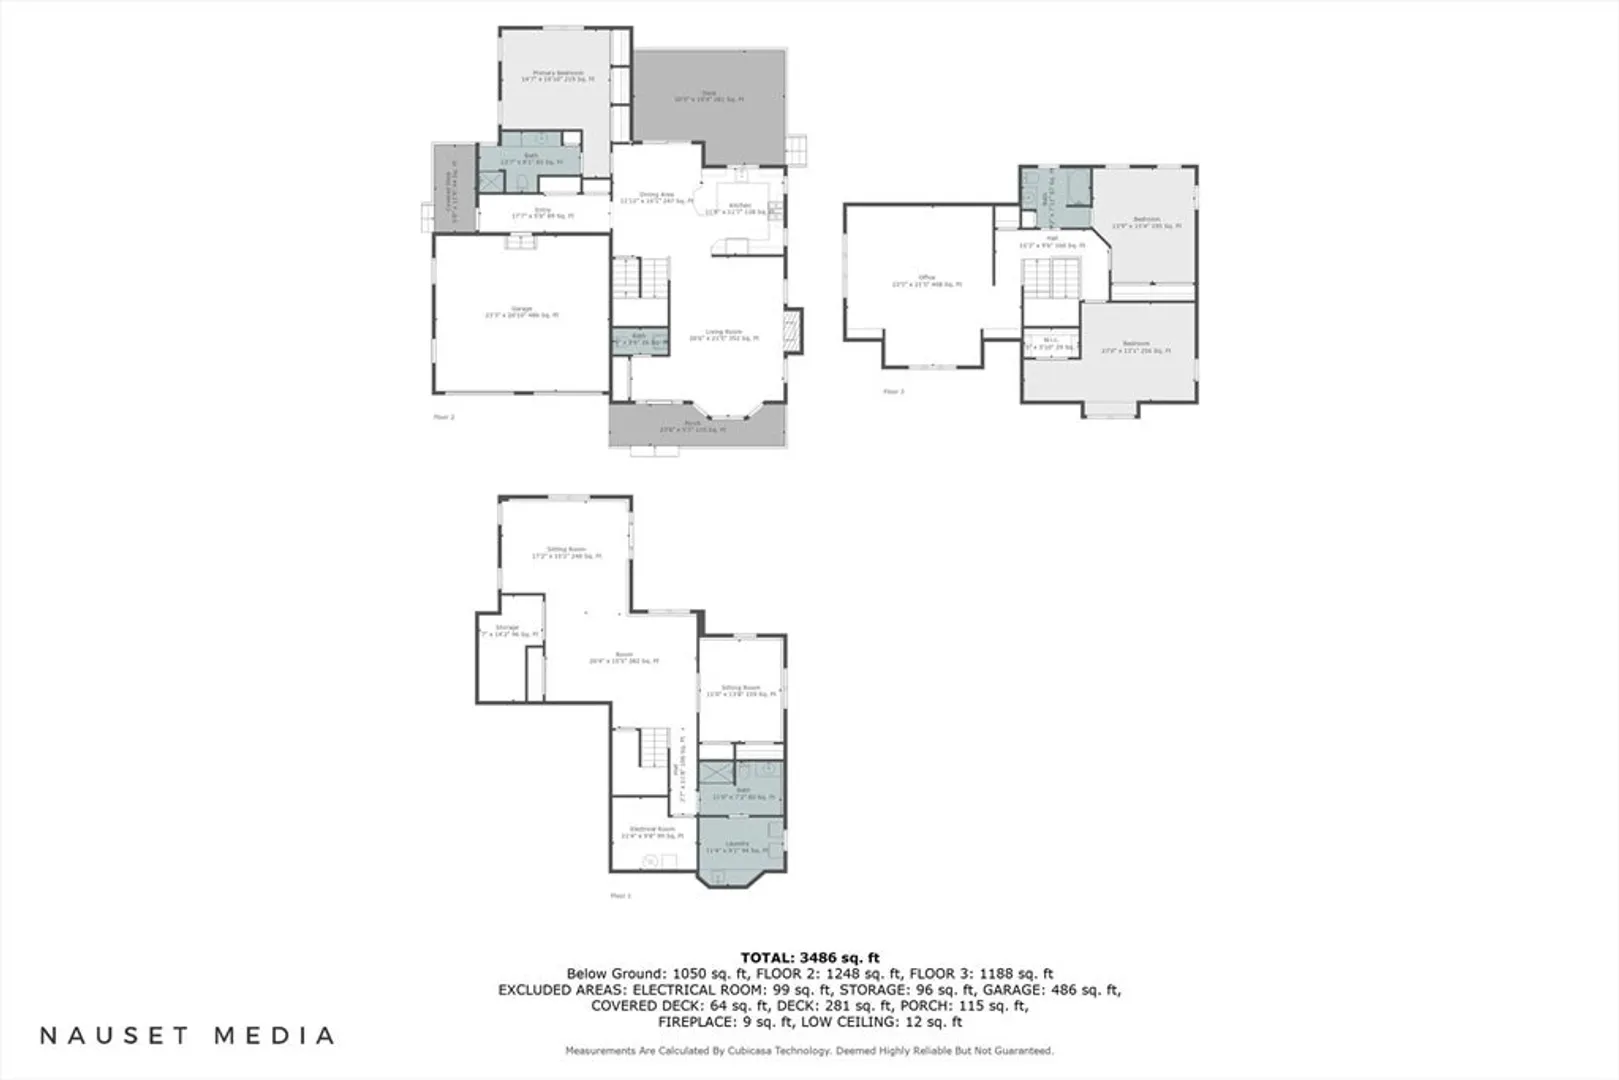
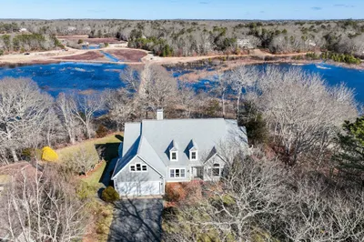
Step into serenity! This pristine custom cape is a haven of comfort and style, with 3 beds and 3 baths nestled in a peaceful neighborhood. Every detail exudes pride of ownership, inviting you into a world of refined living. Dive into relaxation with a heated pool, indulge in an outdoor shower, and wander through wonderful gardens and landscaping. Discover a flawless floor plan, crowned by a 1st floor primary suite. A gourmet kitchen adorned with granite counters opens to a spacious dining area, perfect for hosting gatherings. Relax in the cozy living area, complete with a charming gas fireplace. Escape to productivity in the expansive home office, while a separate mud room ensures convenience and organization. A beautifully finished walkout lower level, offering an additional 1,000 sq. ft. of living space, provides endless possibilities. Luxury knows no bounds with custom molding, gleaming floors, and the convenience of central AC. Step outside to your private oasis! See Video.
-
Highlights
- Acres: 1
- Heating: Forced Air, Natural Gas
- Property Type: Single Family Residence
- Total Rooms: 7
- Status: Closed
- Cooling: Central Air
- Property Class: Residential
- Style: Cape
- Year Built: 2004
-
Additional Details
- Basement: Full, Walk-Out Access, Interior Entry
- Flooring: Wood, Carpet
- Lot Features: Other
- Roof: Asphalt/Composition Shingles
- Year Built Source: Public Records
- Fireplaces: 1
- Foundation: Concrete Perimeter
- Road Frontage Type: Private Road
- Year Built Details: Actual
- Zoning: R
-
Amenities
- Covered Parking Spaces: 2
- Parking Features: Attached, Paved Drive
-
Utilities
- Sewer: Private Sewer
- Water Source: Public
-
Fees / Taxes
- Assessed Value: $884,700
- Compensation Based On: Gross/Full Sale Price
- Tax Year: 2024
- Buyer Agent Compensation: 2%%
- Facilitator Compensation: 2%%
- Taxes: $6,910
Similar Listings
Sold
42 Photos
Sold
37 Photos
Sold
13 Photos
Sold
41 Photos
Content © 2026 MLS Property Information Network, Inc. The information in this listing was gathered from third party resources including the seller and public records.
Listing information provided courtesy of Sotheby's International Realty.
MLS Property Information Network, Inc. and its subscribers disclaim any and all representations or warranties as to the accuracy of this information.
