
Sold!
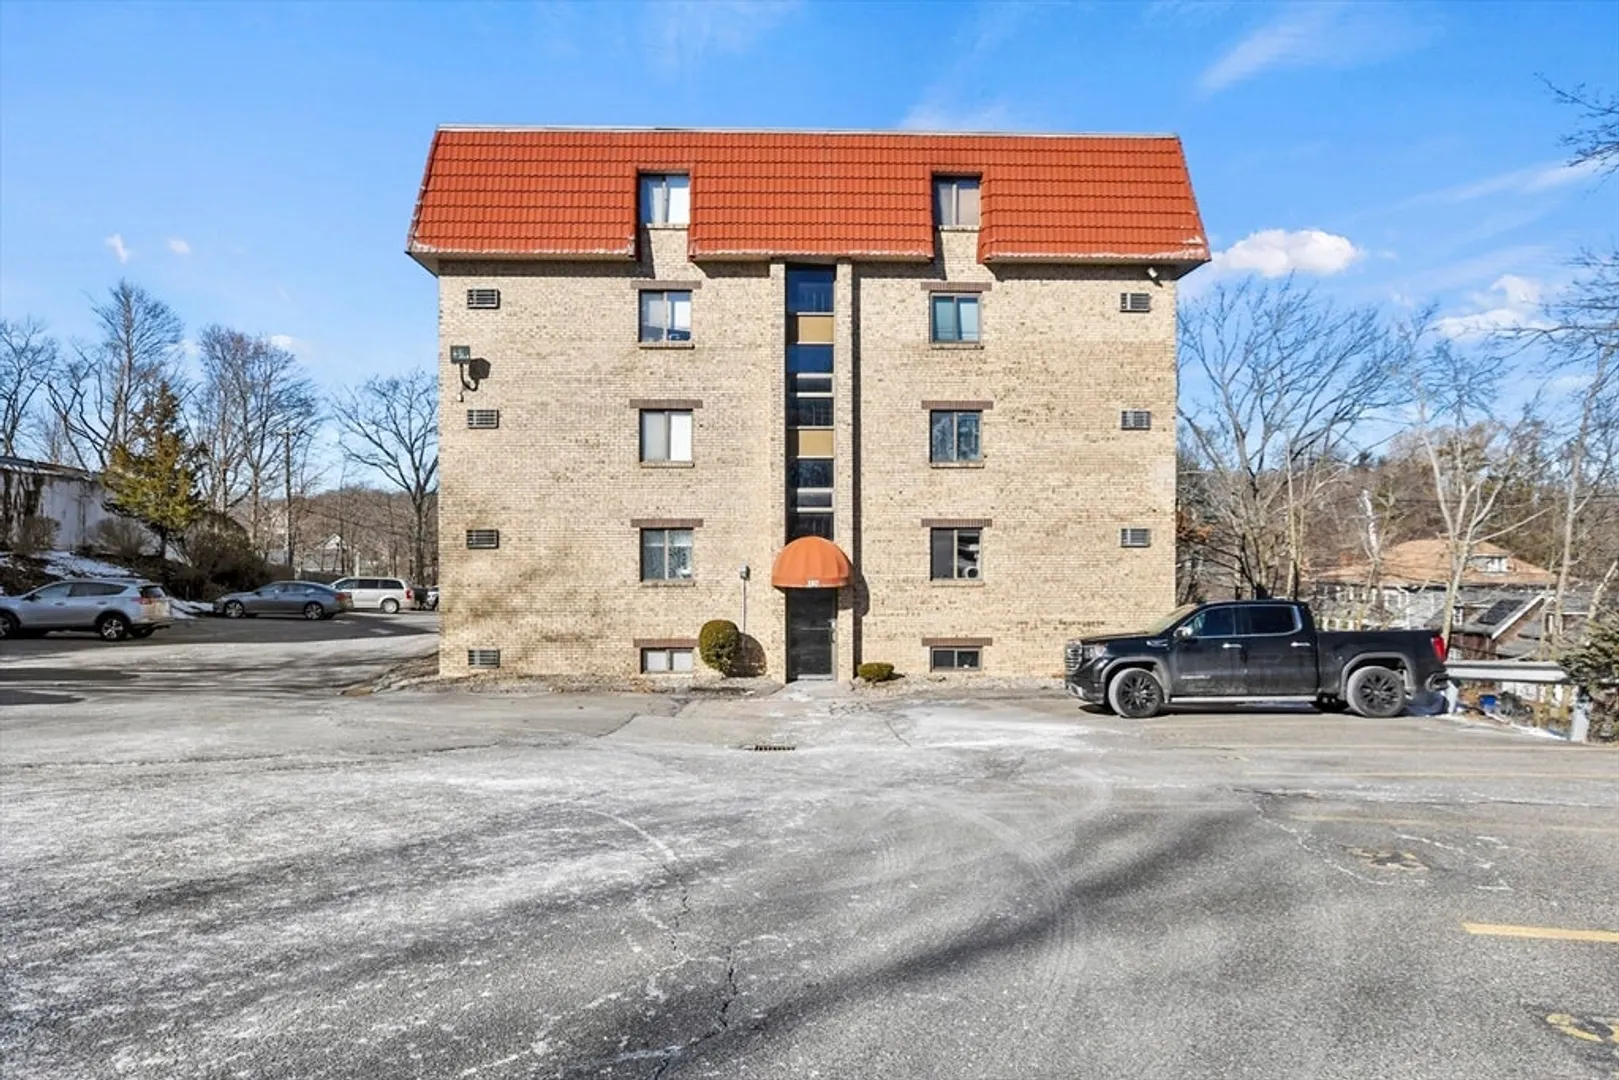
$280,000
1
Bed
1
Bath
686
Living Area
-
Property Description
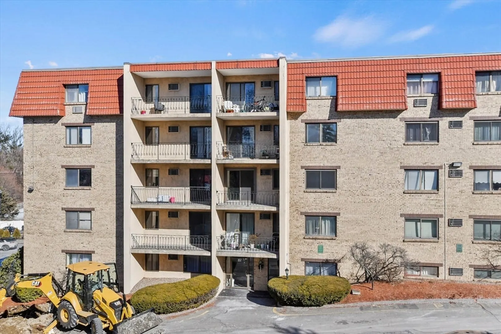
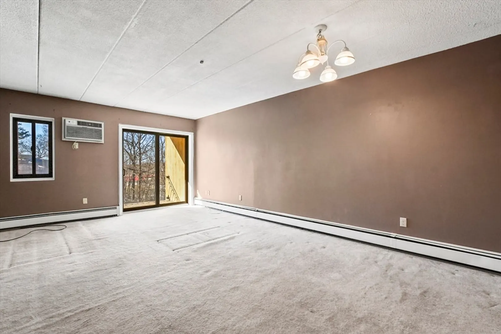
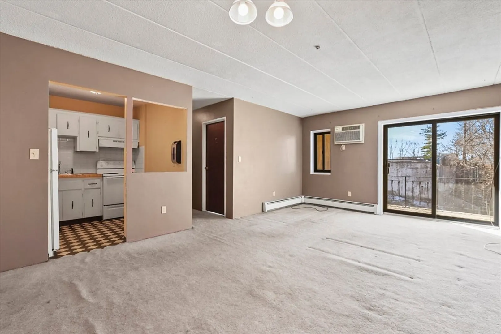
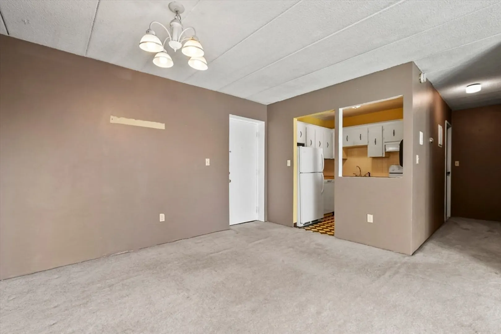
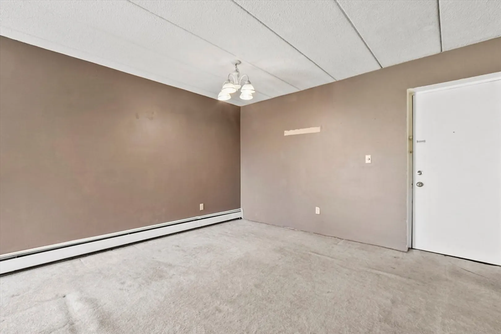
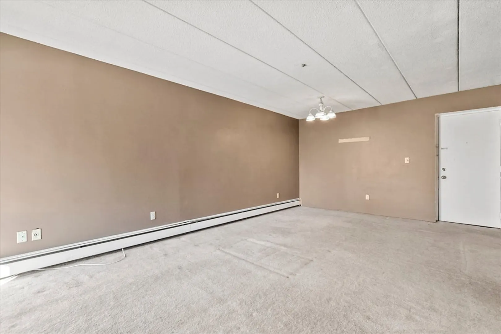
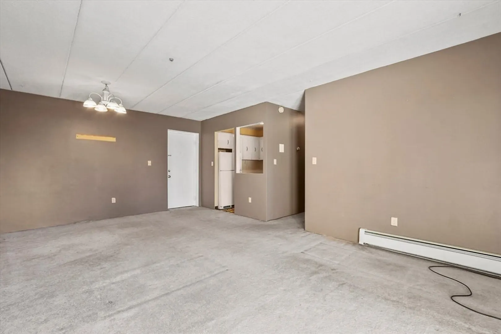
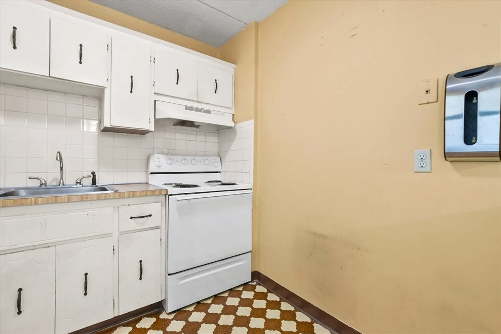
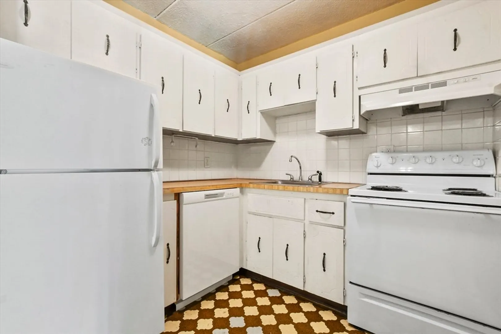
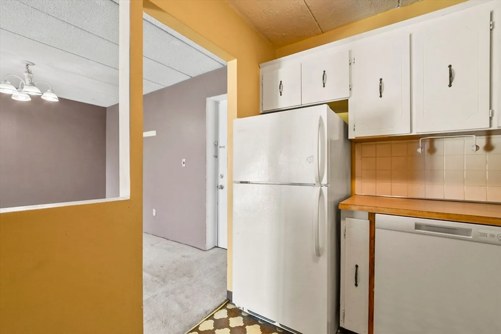
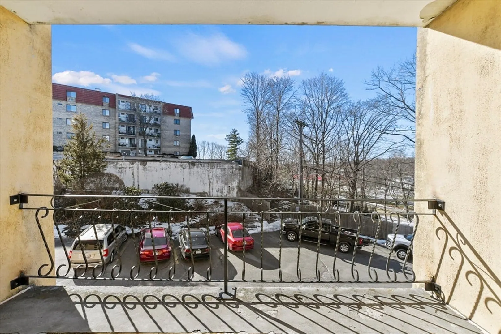
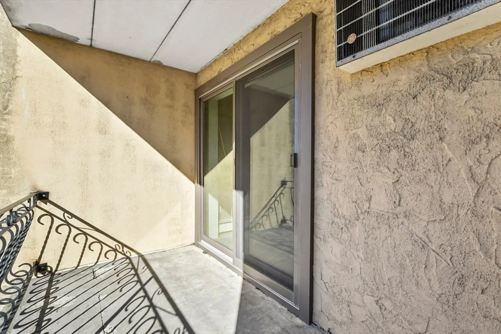
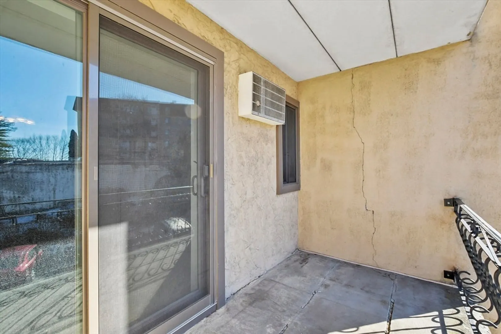
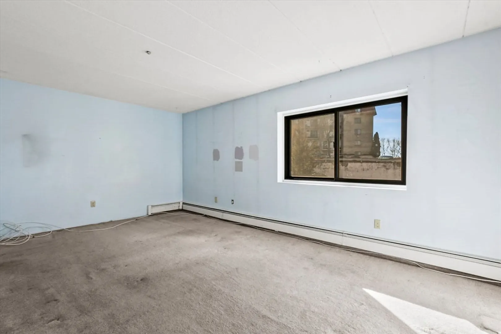
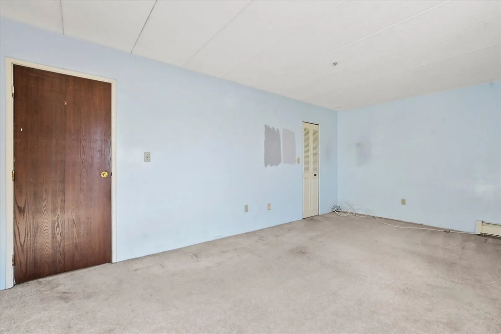
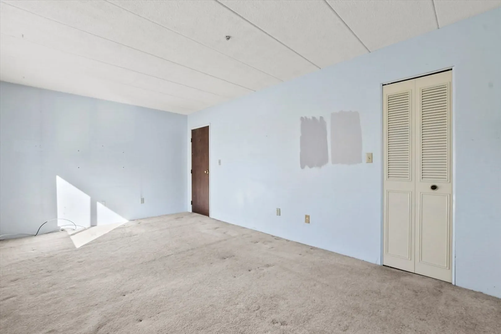
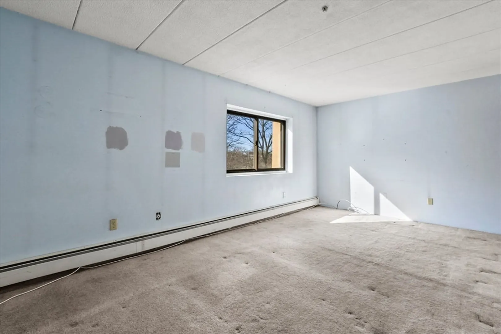
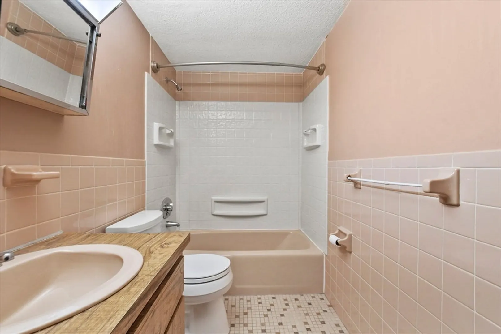
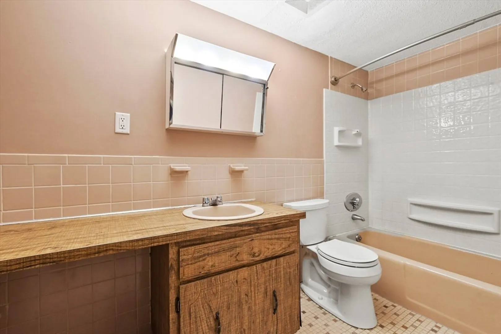
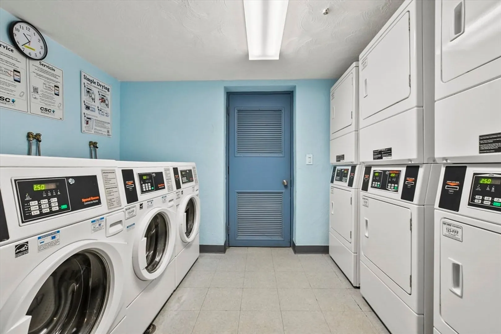
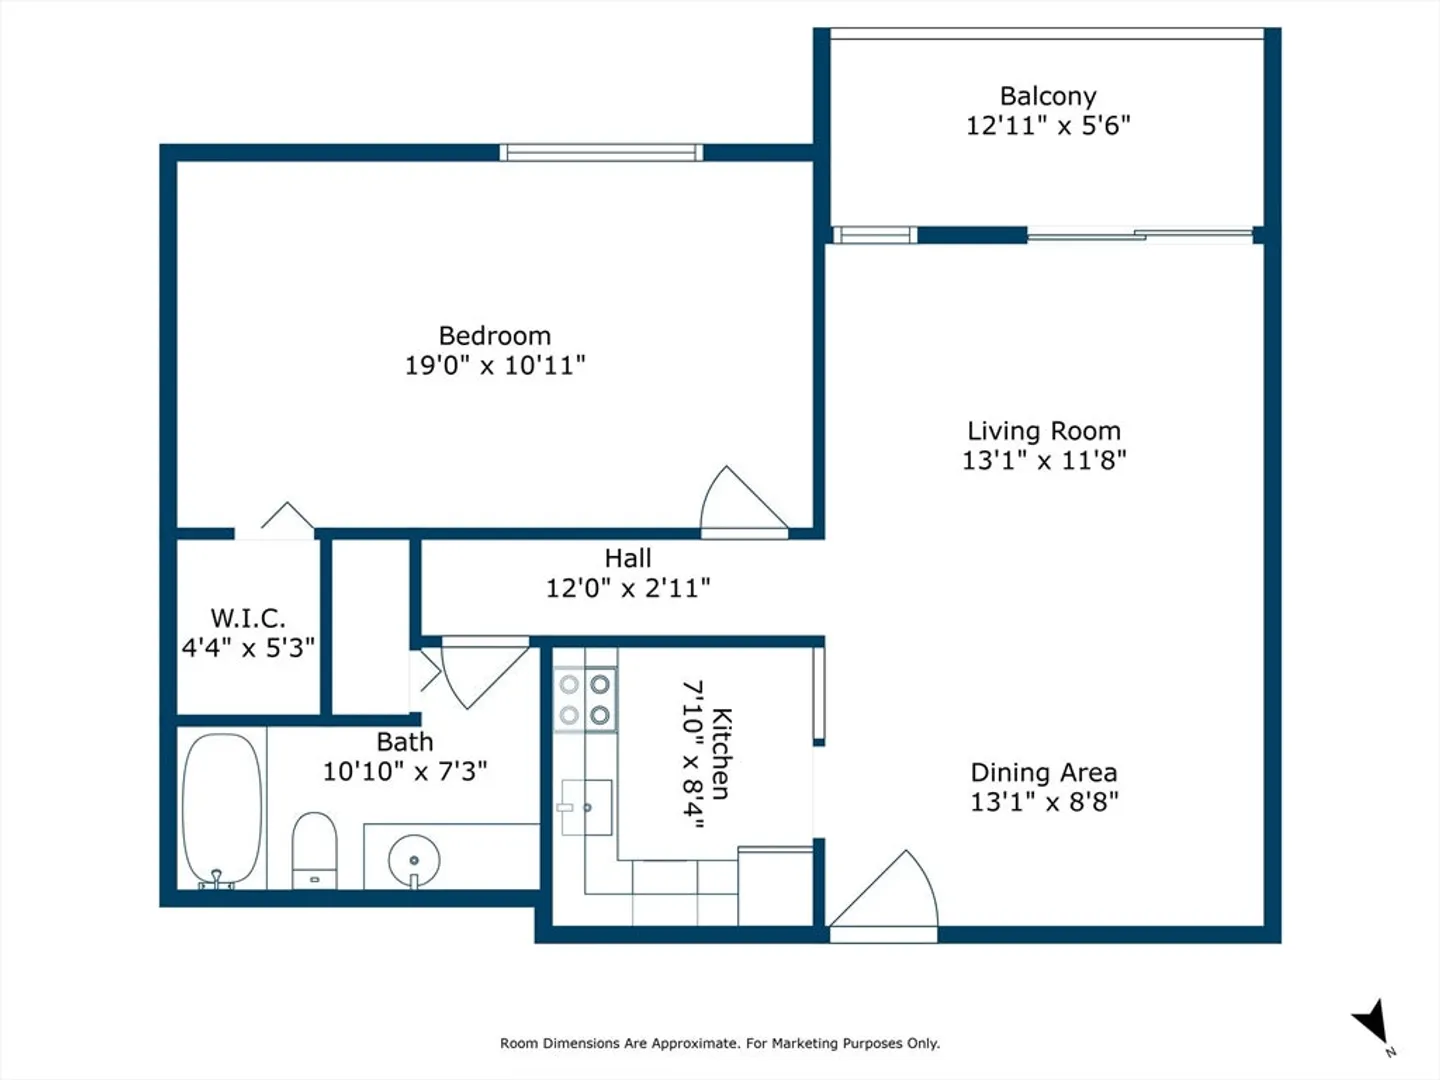
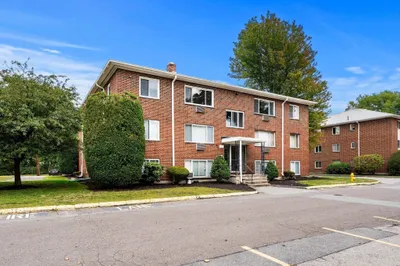
Welcome to this charming 1 bed, 1 bath open-concept condo in desirable Stoneham, offering a fantastic location with easy access to Routes 93 and 128. The spacious living/dining areas feature plush wall-to-wall carpeting, creating a cozy atmosphere and offering plenty of room for entertaining or relaxation. A slider leads to a private balcony, perfect for enjoying fresh air. The kitchen offers ample cabinetry for storage, while the large bedroom provides generous closet space. A full bath completes the unit for your convenience. Additionally, the building features card-operated laundry facilities. Don't miss the opportunity to make this home yours!
-
Highlights
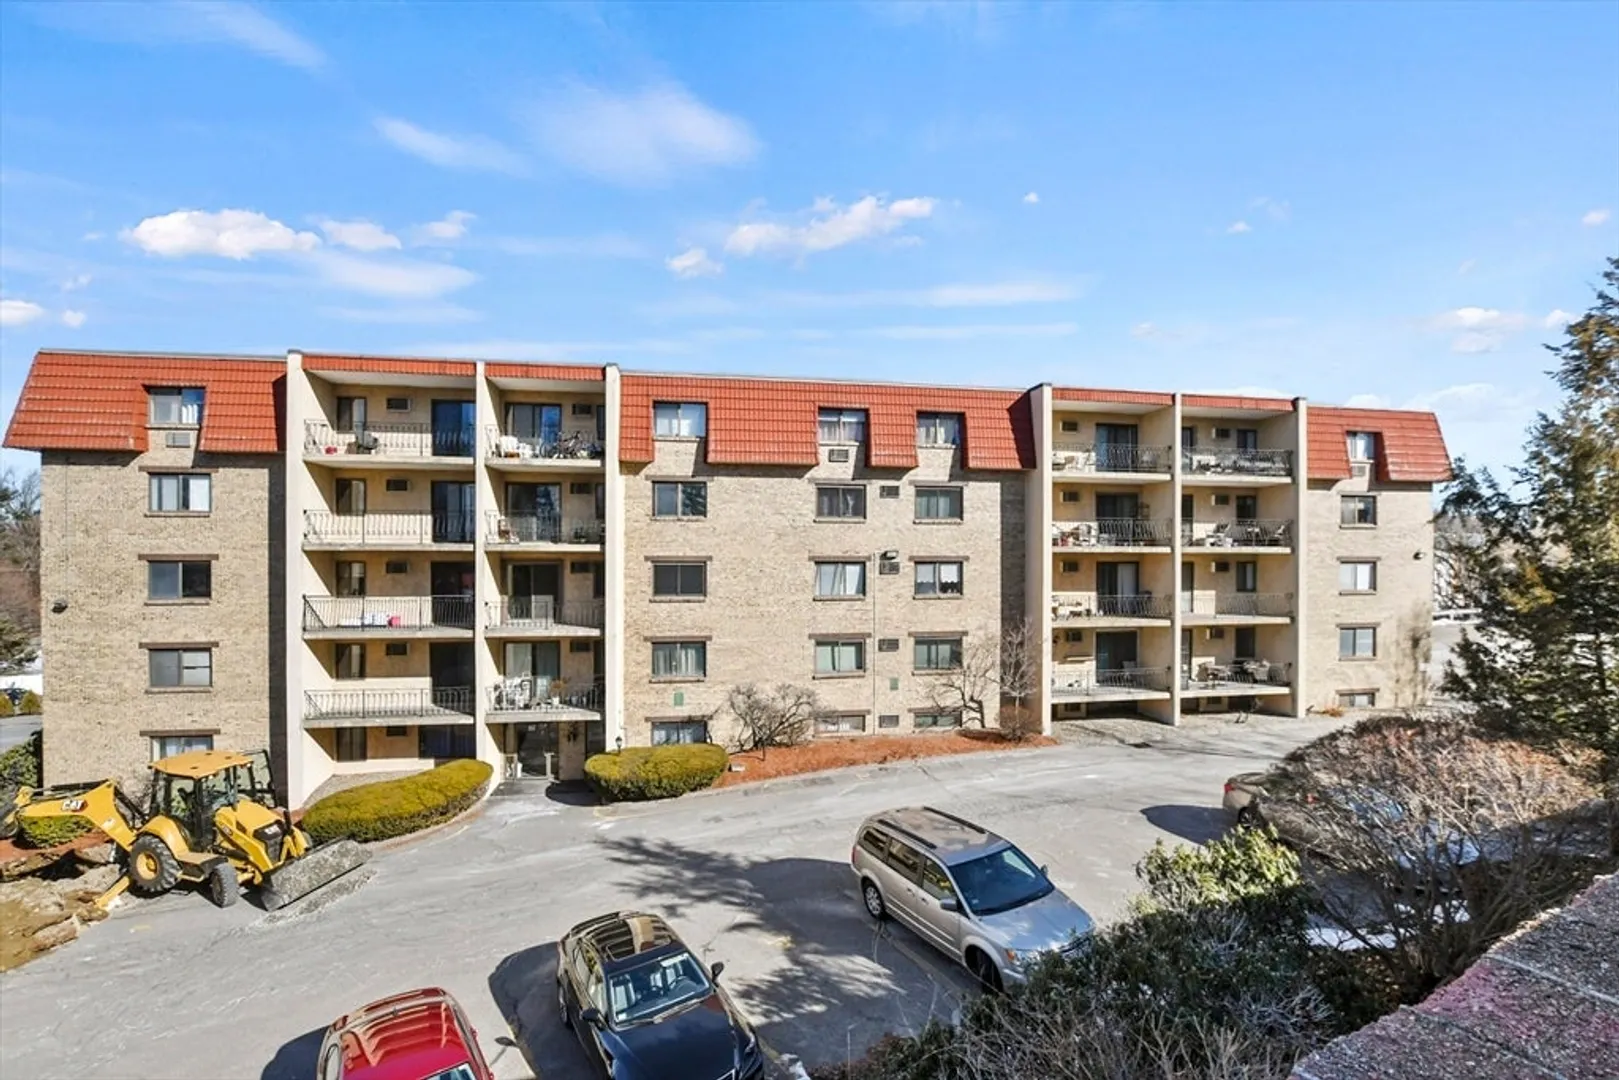
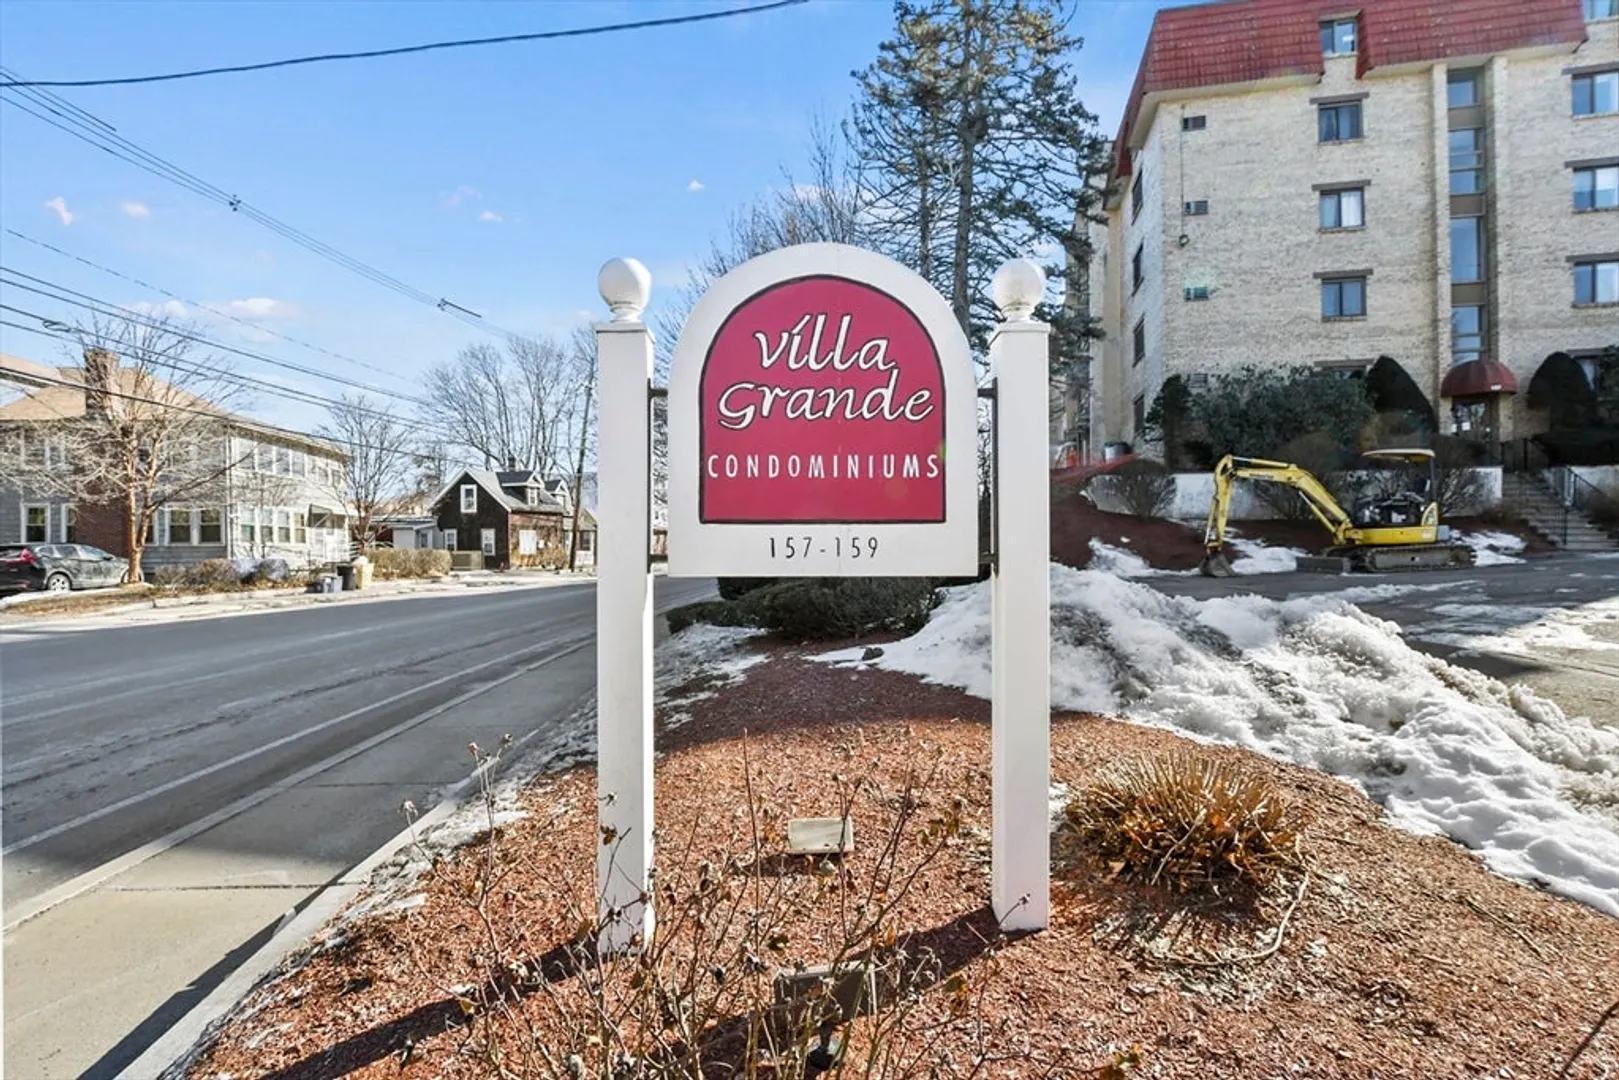
- Building Name: Villa Grande Condominiums
- Heating: Baseboard, Other
- Parking Spots: 1
- Property Type: Condominium
- Total Rooms: 3
- Year Built: 1973
- Cooling: Wall Unit(s)
- HOA Fee: $479
- Property Class: Residential
- Stories: 1
- Unit Number: C7
- Status: Closed
-
Additional Details
- Appliances: Range, Dishwasher, Refrigerator
- Construction: Brick
- Flooring: Tile, Vinyl, Carpet
- Roof: Rubber
- Total Number of Units: 80
- Year Built Source: Public Records
- Basement: N
- Exterior Features: Balcony
- Pets Allowed: Yes w/ Restrictions
- SqFt Source: Public Record
- Year Built Details: Actual
- Zoning: Rb
-
Amenities
- Community Features: Public Transportation, Shopping, Park, Golf, Conservation Area, Highway Access, House of Worship, Public School
- Parking Features: Off Street, Assigned, Deeded, Guest, Available for Purchase, Paved
-
Utilities
- Electric: Circuit Breakers, 60 Amps/Less
- Water Source: Public
- Sewer: Public Sewer
-
Fees / Taxes
- Assessed Value: $243,800
- HOA Fee Includes: Heat, Electricity, Water, Sewer, Insurance, Maintenance Structure, Road Maintenance, Maintenance Grounds, Snow Removal, Trash
- Taxes: $2,582
- HOA Fee Frequency: Monthly
- Tax Year: 2024
Similar Listings
Sold
1 Photo
Sold
26 Photos
Sold
23 Photos
Sold
24 Photos
Content © 2026 MLS Property Information Network, Inc. The information in this listing was gathered from third party resources including the seller and public records.
Listing information provided courtesy of Redfin Corp..
MLS Property Information Network, Inc. and its subscribers disclaim any and all representations or warranties as to the accuracy of this information.
