
Sold!
$323,000
1
Bed
1
Bath
527
Living Area
-
Property Description
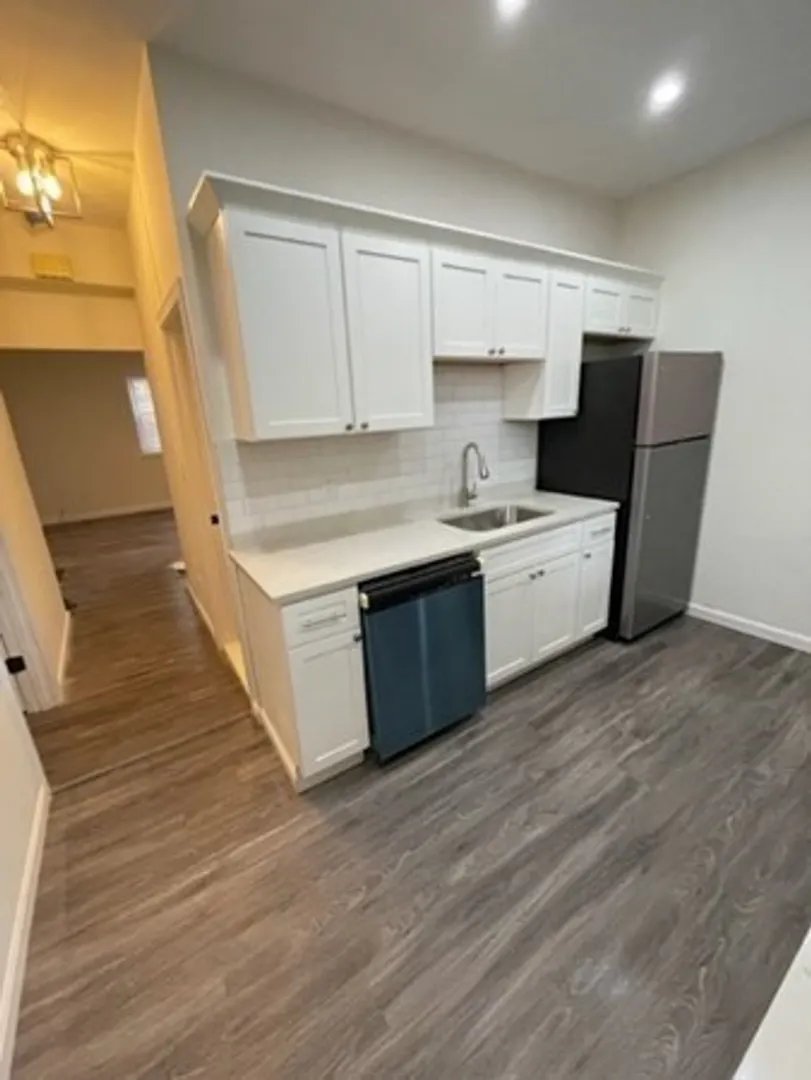
Commuters Dream Location! Completely Renovated, Steps to MBTA Commuter Rail and short walk to vibrant Melrose Center. This bright and open 1 bed 1 bath unit is Turn Key ready for its next owner or investor. **LOW HOA**Fresh paint on the walls and new flooring throughout welcome you to this 1st level unit. Upgraded Kitchen with Stainless Steel Appliances, Quartz Counters, White Shaker Cabinets, Tile Backsplash and BONUS In Unit Laundry. The Bathroom features a bathtub with tiled walls, custom tile flooring, new vanity, light and mirror. Oversized bedroom with large walk in closet, Central AC, Private Back Deck round out the many features of this beautiful property.
-
Highlights
- Area: Wyoming
- Cooling: Central Air
- HOA Fee: $139
- Property Type: Condominium
- Unit Number: 19
- Status: Closed
- Building Name: Mthc
- Heating: Forced Air, Natural Gas
- Property Class: Residential
- Total Rooms: 4
- Year Built: 1900
-
Additional Details
- Appliances: ENERGY STAR Qualified Refrigerator, ENERGY STAR Qualified Dishwasher, ENERGY STAR Qualified Washer, Utility Connections for Gas Range, Utility Connections for Electric Dryer
- Construction: Frame
- Flooring: Vinyl
- Total Number of Units: 12
- Year Built Source: Public Records
- Basement: Y
- Exterior Features: Deck, Deck - Wood
- Roof: Shingle
- Year Built Details: Actual
- Zoning: Ba2
-
Amenities
- Community Features: Public Transportation, Shopping, Tennis Court(s), Park, Walk/Jog Trails, Stable(s), Golf, Medical Facility, Laundromat, Bike Path, Conservation Area, Highway Access, House of Worship, Private School, Public School, T-Station, University
-
Utilities
- Electric: 100 Amp Service
- Water Source: Public
- Sewer: Public Sewer
-
Fees / Taxes
- Assessed Value: $275,100
- Compensation Based On: Net Sale Price
- HOA: Yes
- HOA Fee Includes: Sewer, Insurance, Maintenance Structure, Maintenance Grounds
- Tax Year: 2023
- Buyer Agent Compensation: 2.0%
- Facilitator Compensation: 1.0%
- HOA Fee Frequency: Monthly
- Sub-Agency Relationship Offered: Yes
- Taxes: $2,867
Similar Listings
Sold
21 Photos
Sold
17 Photos
Sold
27 Photos
Sold
36 Photos
Content © 2026 MLS Property Information Network, Inc. The information in this listing was gathered from third party resources including the seller and public records.
Listing information provided courtesy of CDG Realty Group.
MLS Property Information Network, Inc. and its subscribers disclaim any and all representations or warranties as to the accuracy of this information.
