
Sold!
$352,000
1
Bed
1
Bath
695
Living Area
-
Property Description
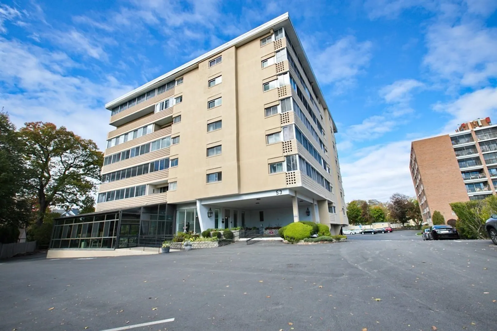
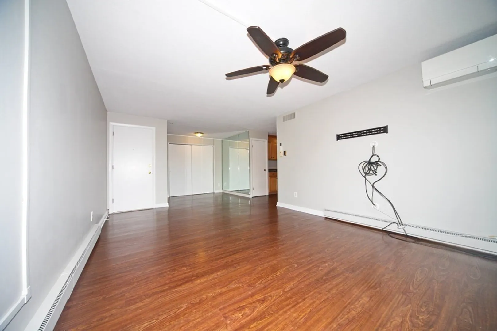
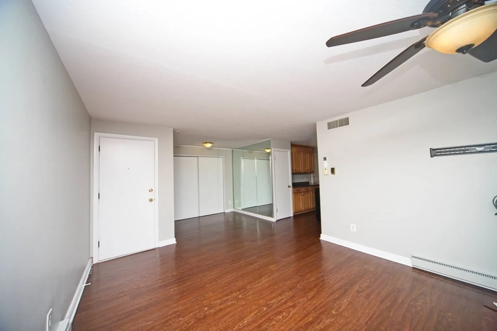
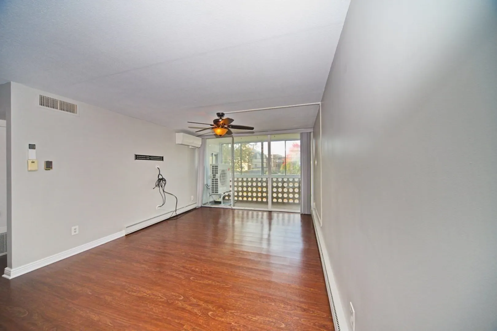
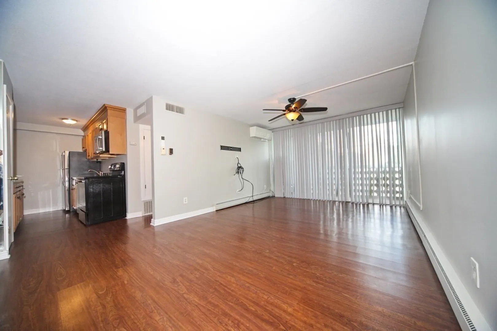
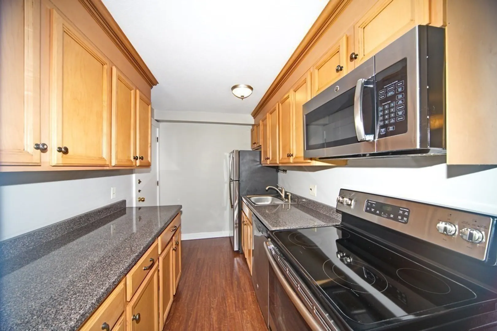
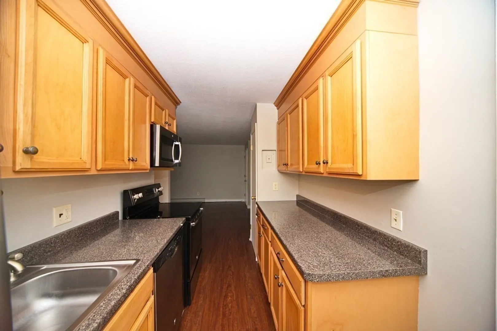
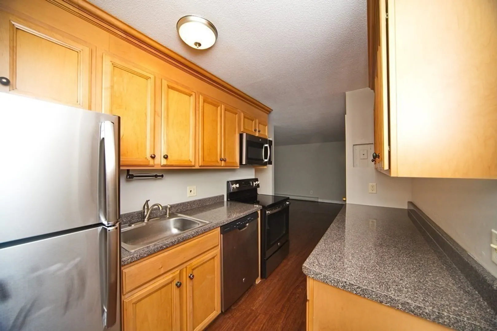
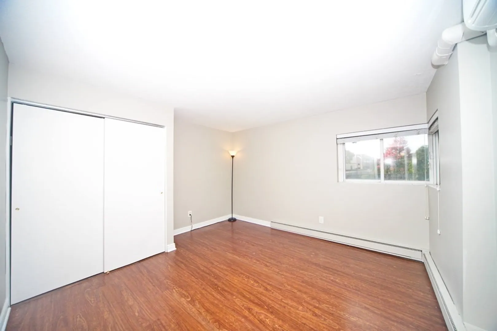
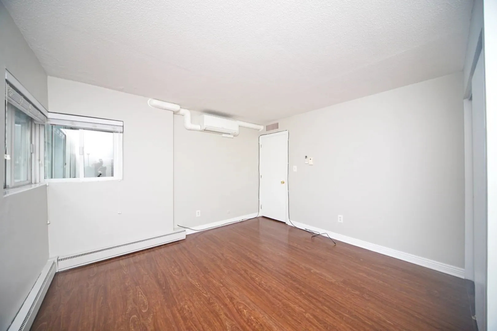
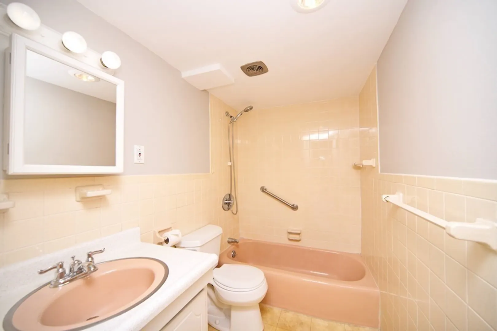
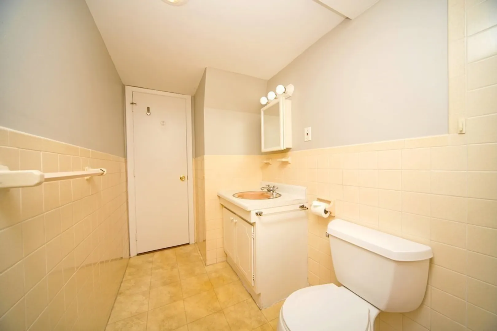
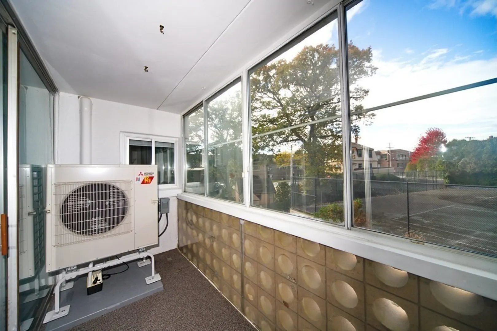
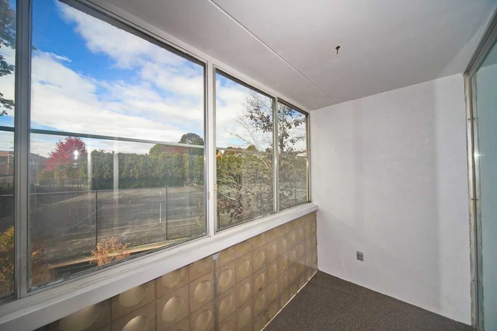
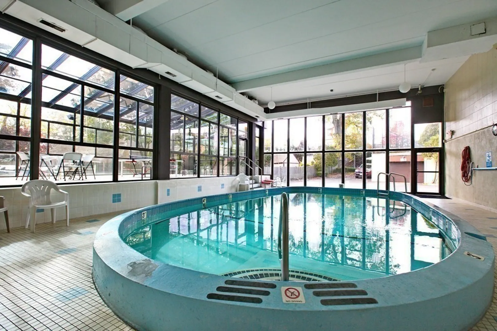
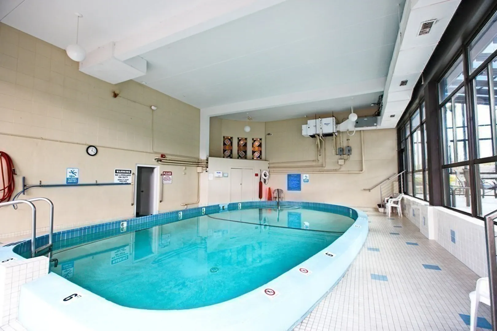
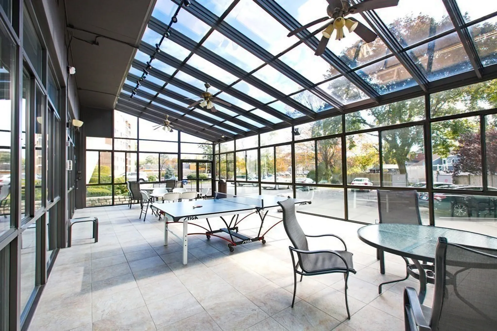
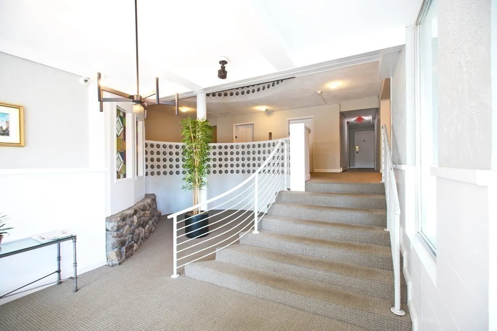
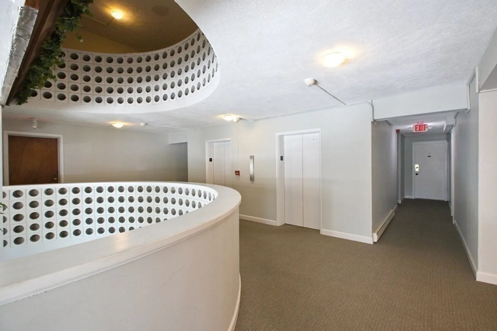
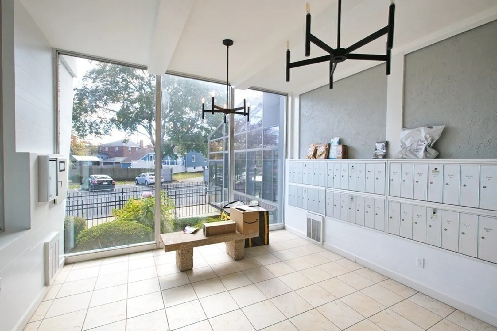
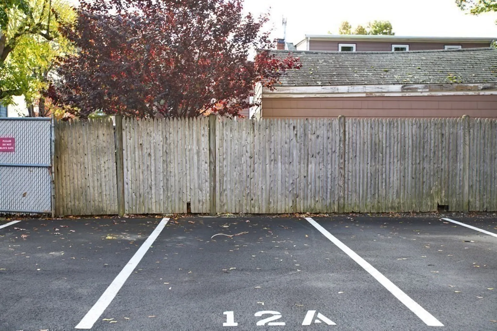
Move-in ready! This beautiful one bedroom condominium features beautiful laminate flooring throughout. An open floor plan with a combined dining and living area that leads to a wonderful enclosed balcony. The kitchen has stainless steel appliances and updated cabinets. One deeded parking space (12A). The complex offers indoor and outdoor pools, sauna, tennis courts, table tennis etc. Great location next to Dunkin Donuts, Whole Foods, CVS, Walgreens and multiple bus stops. Only .5 mile to the commuter rail and the charming downtown Melrose cafes and shops. Don't miss this great opportunity to own at Melrose Towers!
-
Highlights
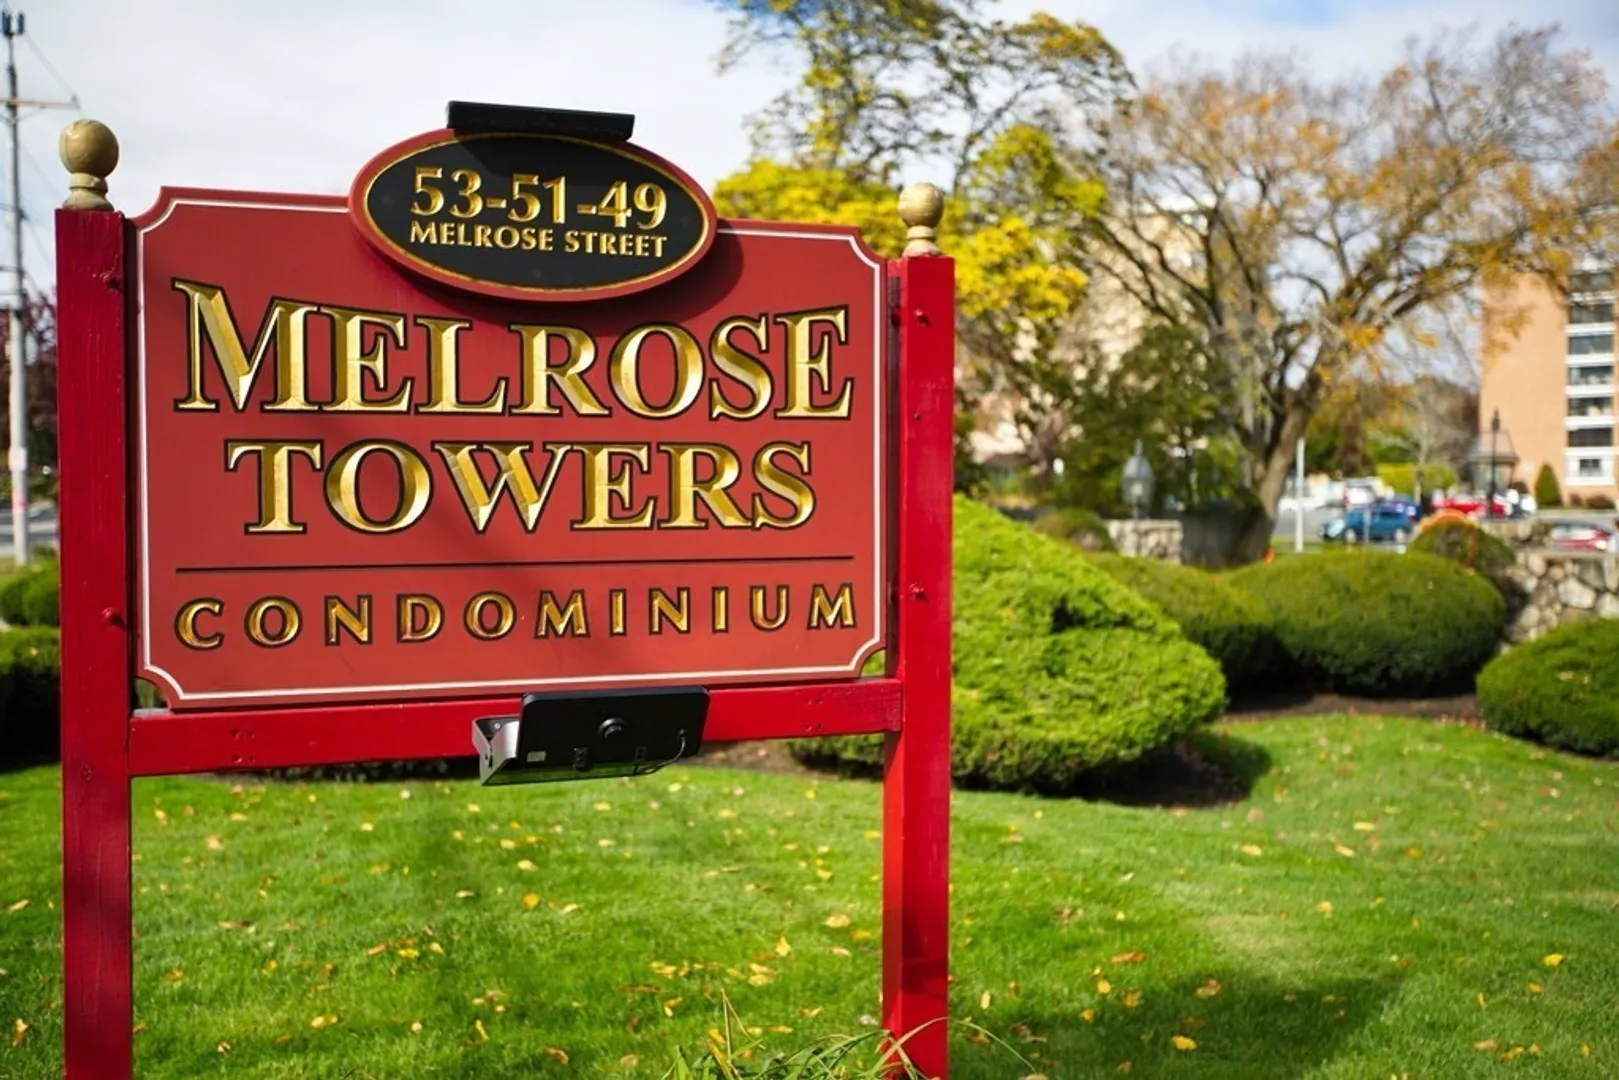
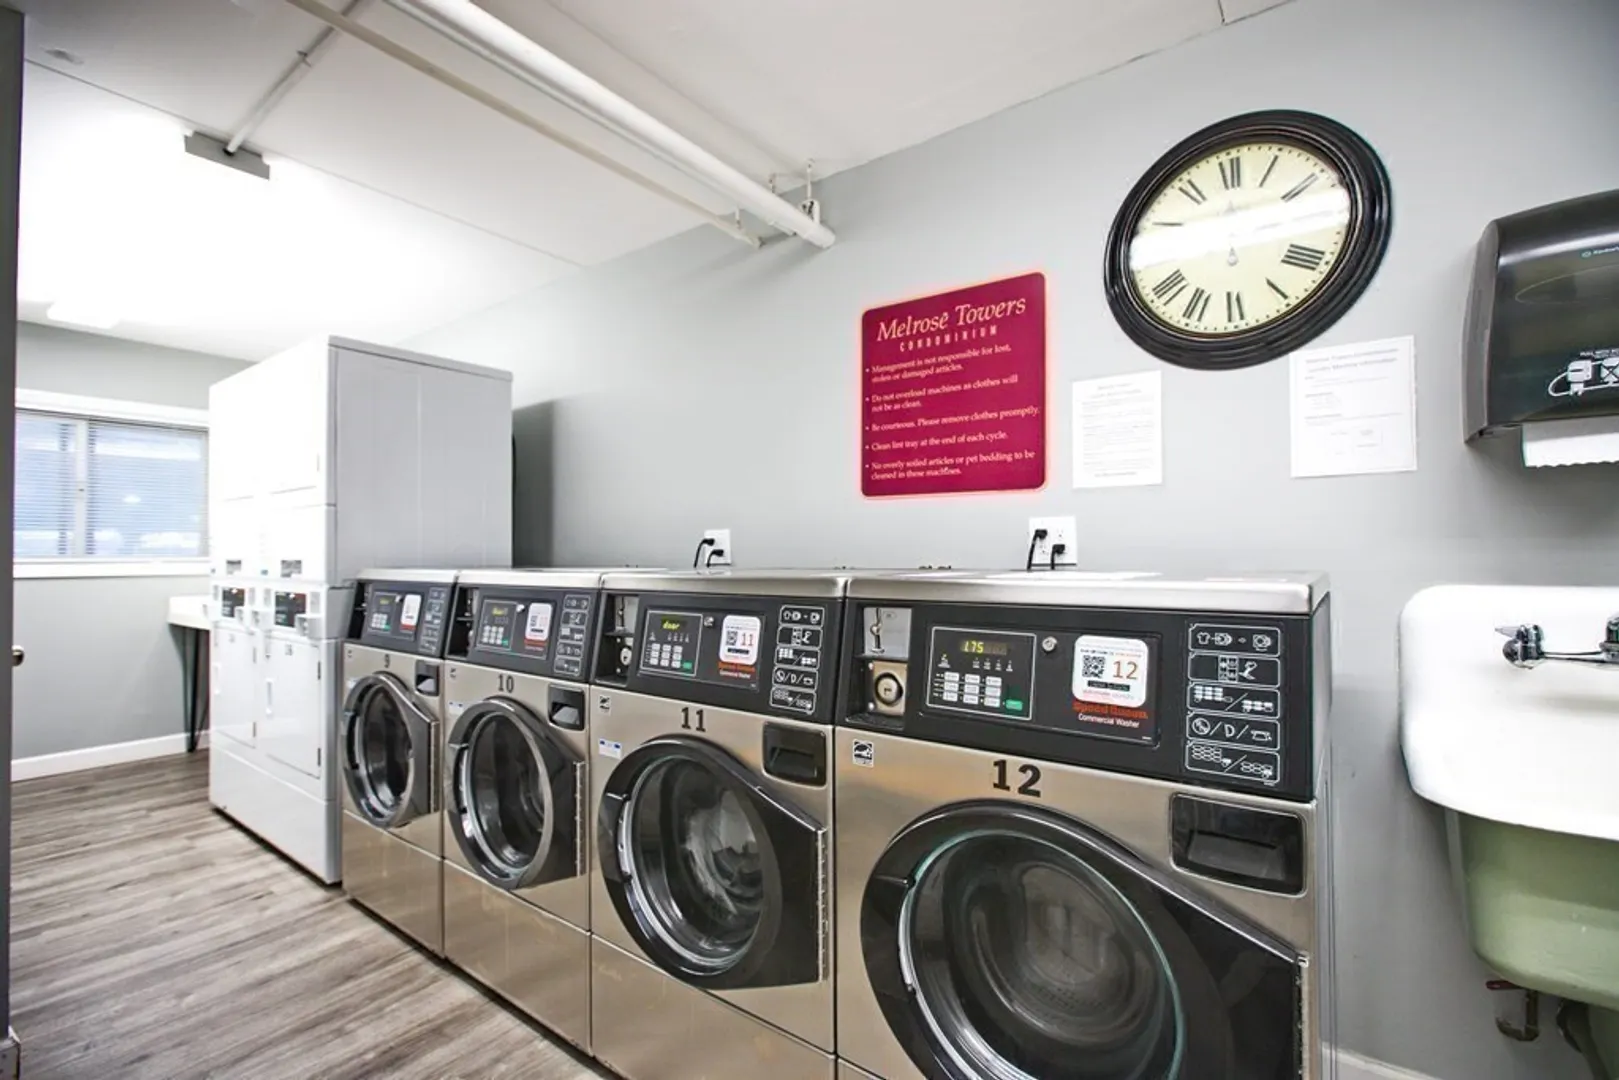
- Building Name: Melrose Towers
- Heating: Electric, Unit Control
- Parking Spots: 1
- Property Type: Condominium
- Unit Number: 2a
- Status: Closed
- Cooling: Central Air, Unit Control
- HOA Fee: $379
- Property Class: Residential
- Total Rooms: 4
- Year Built: 1961
-
Additional Details
- Appliances: Range, Dishwasher, Microwave, Refrigerator, Utility Connections for Electric Range, Utility Connections for Electric Oven
- Construction: Stone
- Flooring: Tile, Laminate
- Roof: Tar/Gravel
- Year Built Details: Approximate
- Zoning: Urc
- Basement: N
- Exterior Features: Balcony, Screens, Sprinkler System, Tennis Court(s)
- Pets Allowed: Yes
- Total Number of Units: 164
- Year Built Source: Public Records
-
Amenities
- Community Features: Public Transportation, Shopping, Tennis Court(s), Park, Walk/Jog Trails, Golf, Medical Facility, Bike Path, Highway Access, House of Worship, Public School
- Pool Features: Indoor
- Parking Features: Deeded, Off Street, Assigned, Driveway, Paved
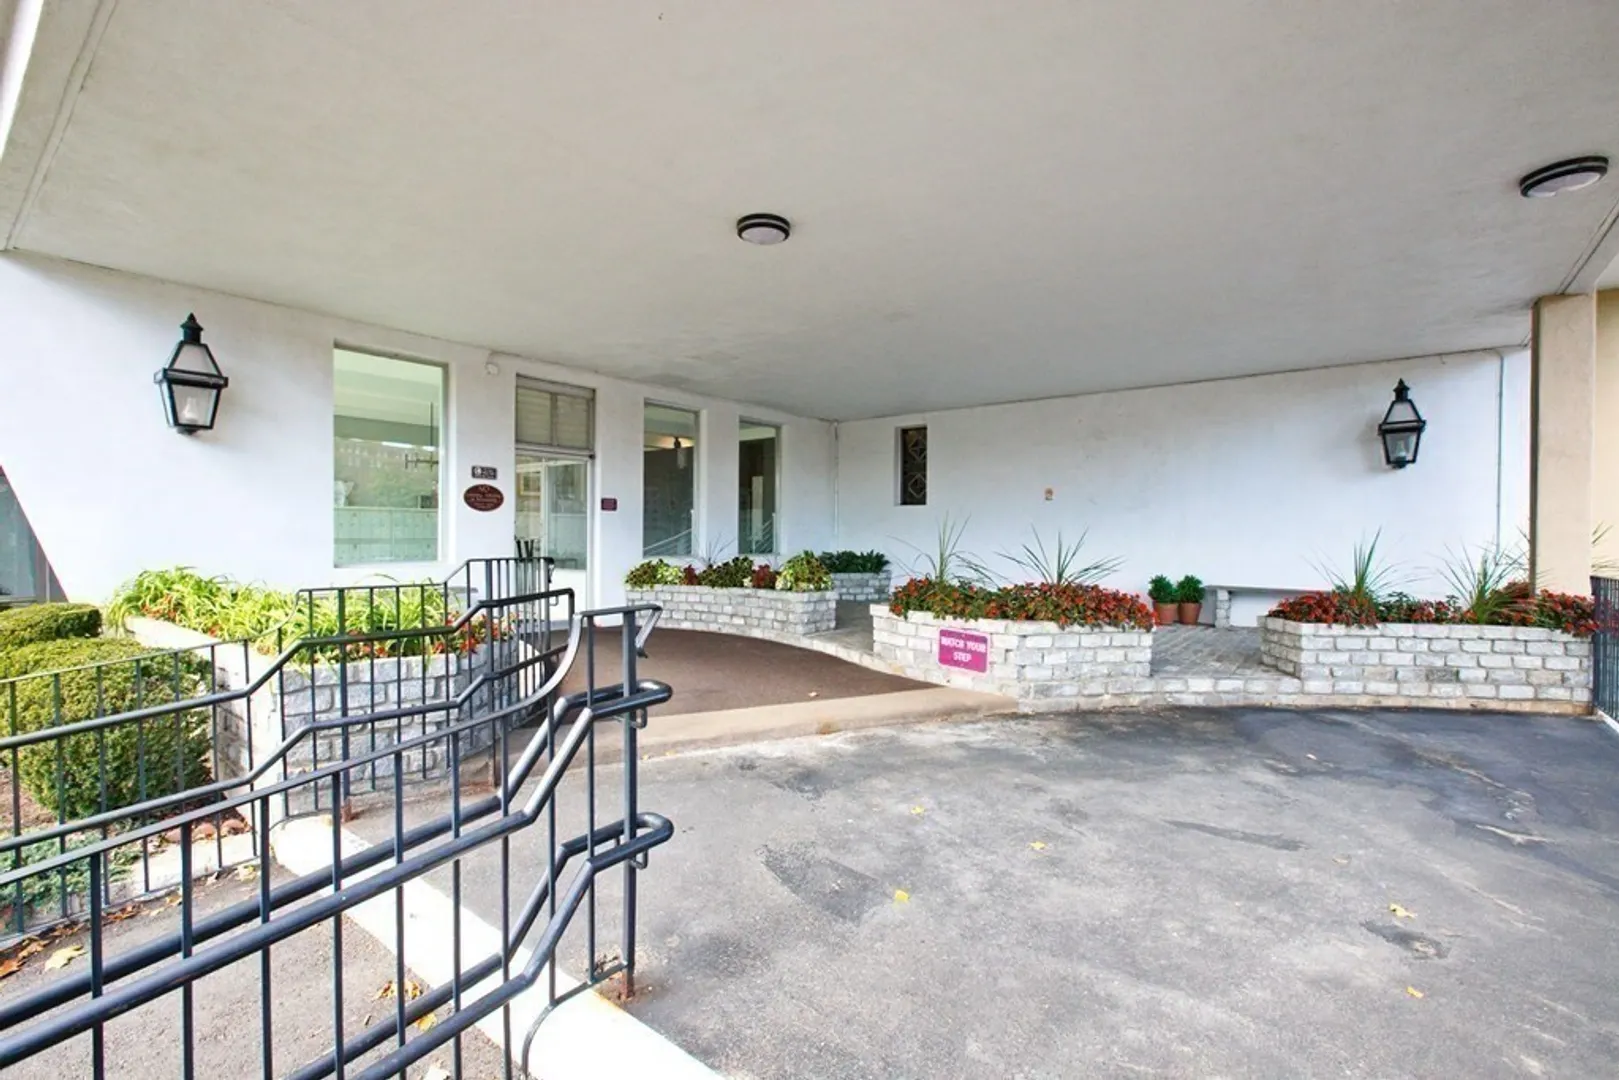
- Security Features: Intercom
-
Utilities
- Electric: 100 Amp Service
- Water Source: Public
- Sewer: Public Sewer
-
Fees / Taxes
- Assessed Value: $278,500
- Compensation Based On: Net Sale Price
- HOA Fee Frequency: Monthly
- Tax Year: 2023
- Buyer Agent Compensation: 2%
- HOA: Yes
- HOA Fee Includes: Water, Sewer, Maintenance Structure, Road Maintenance, Maintenance Grounds, Snow Removal, Trash
- Taxes: $2,902
Similar Listings
Sold
27 Photos
Sold
18 Photos
Sold
27 Photos
Sold
29 Photos
Content © 2026 MLS Property Information Network, Inc. The information in this listing was gathered from third party resources including the seller and public records.
Listing information provided courtesy of RE/MAX Platinum.
MLS Property Information Network, Inc. and its subscribers disclaim any and all representations or warranties as to the accuracy of this information.
