
Sold!
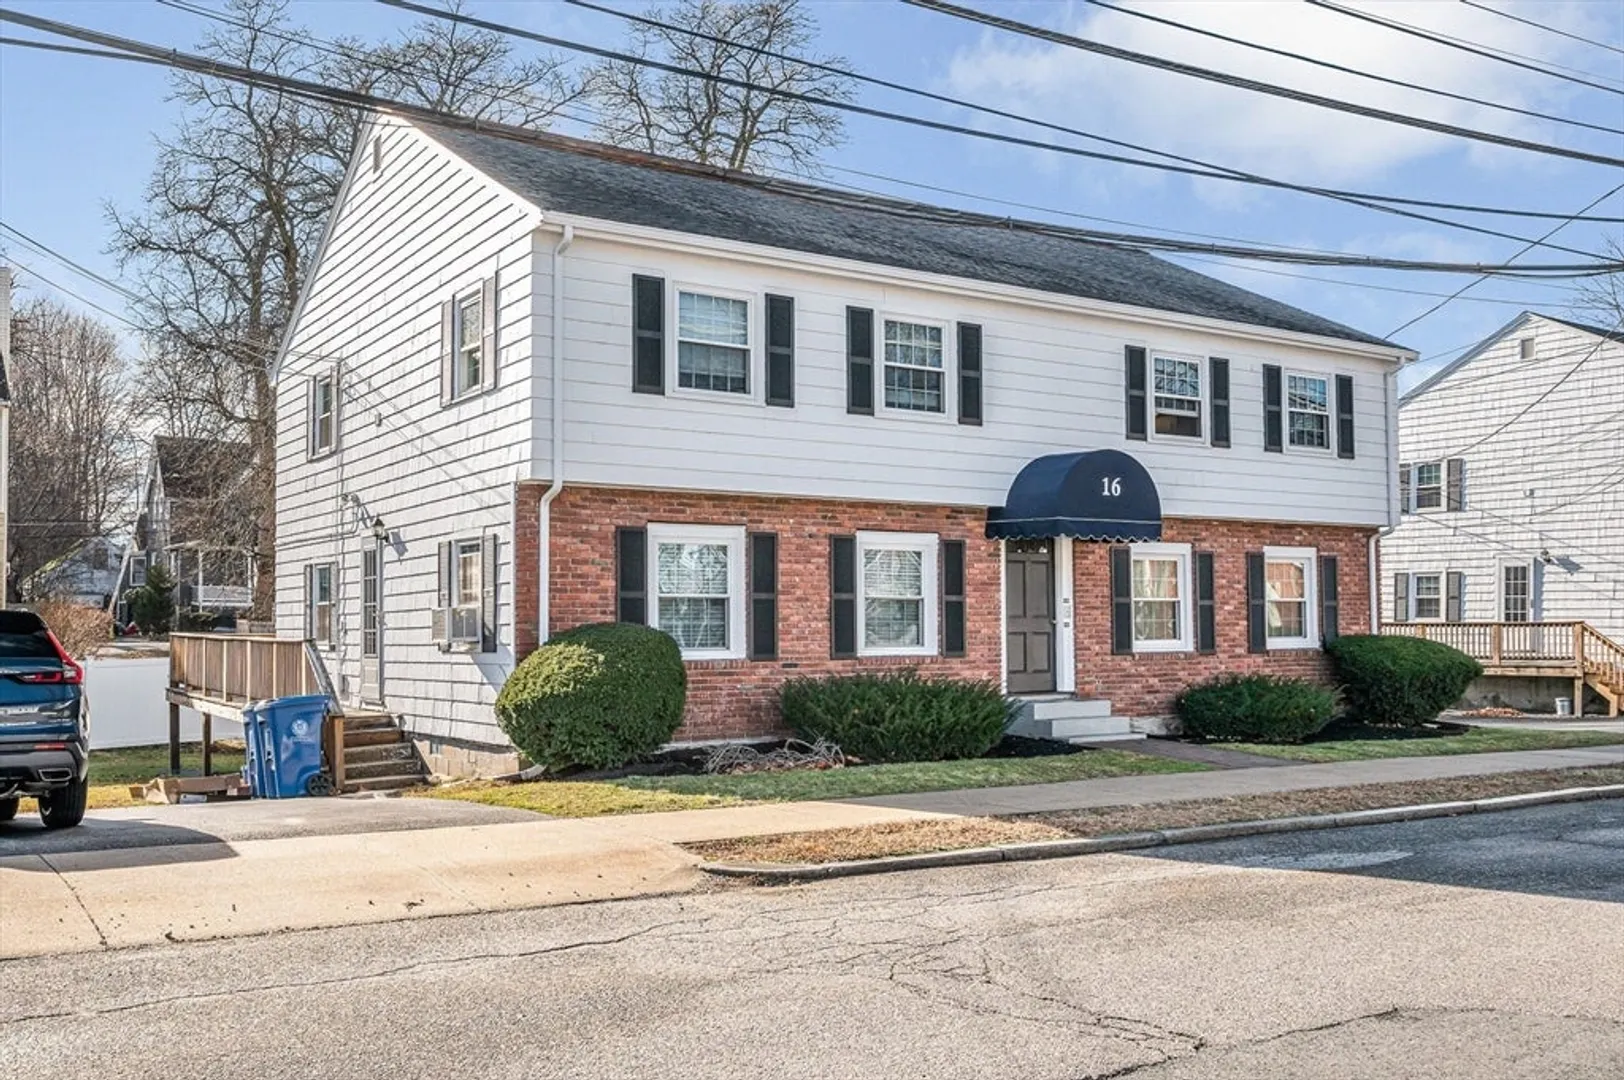
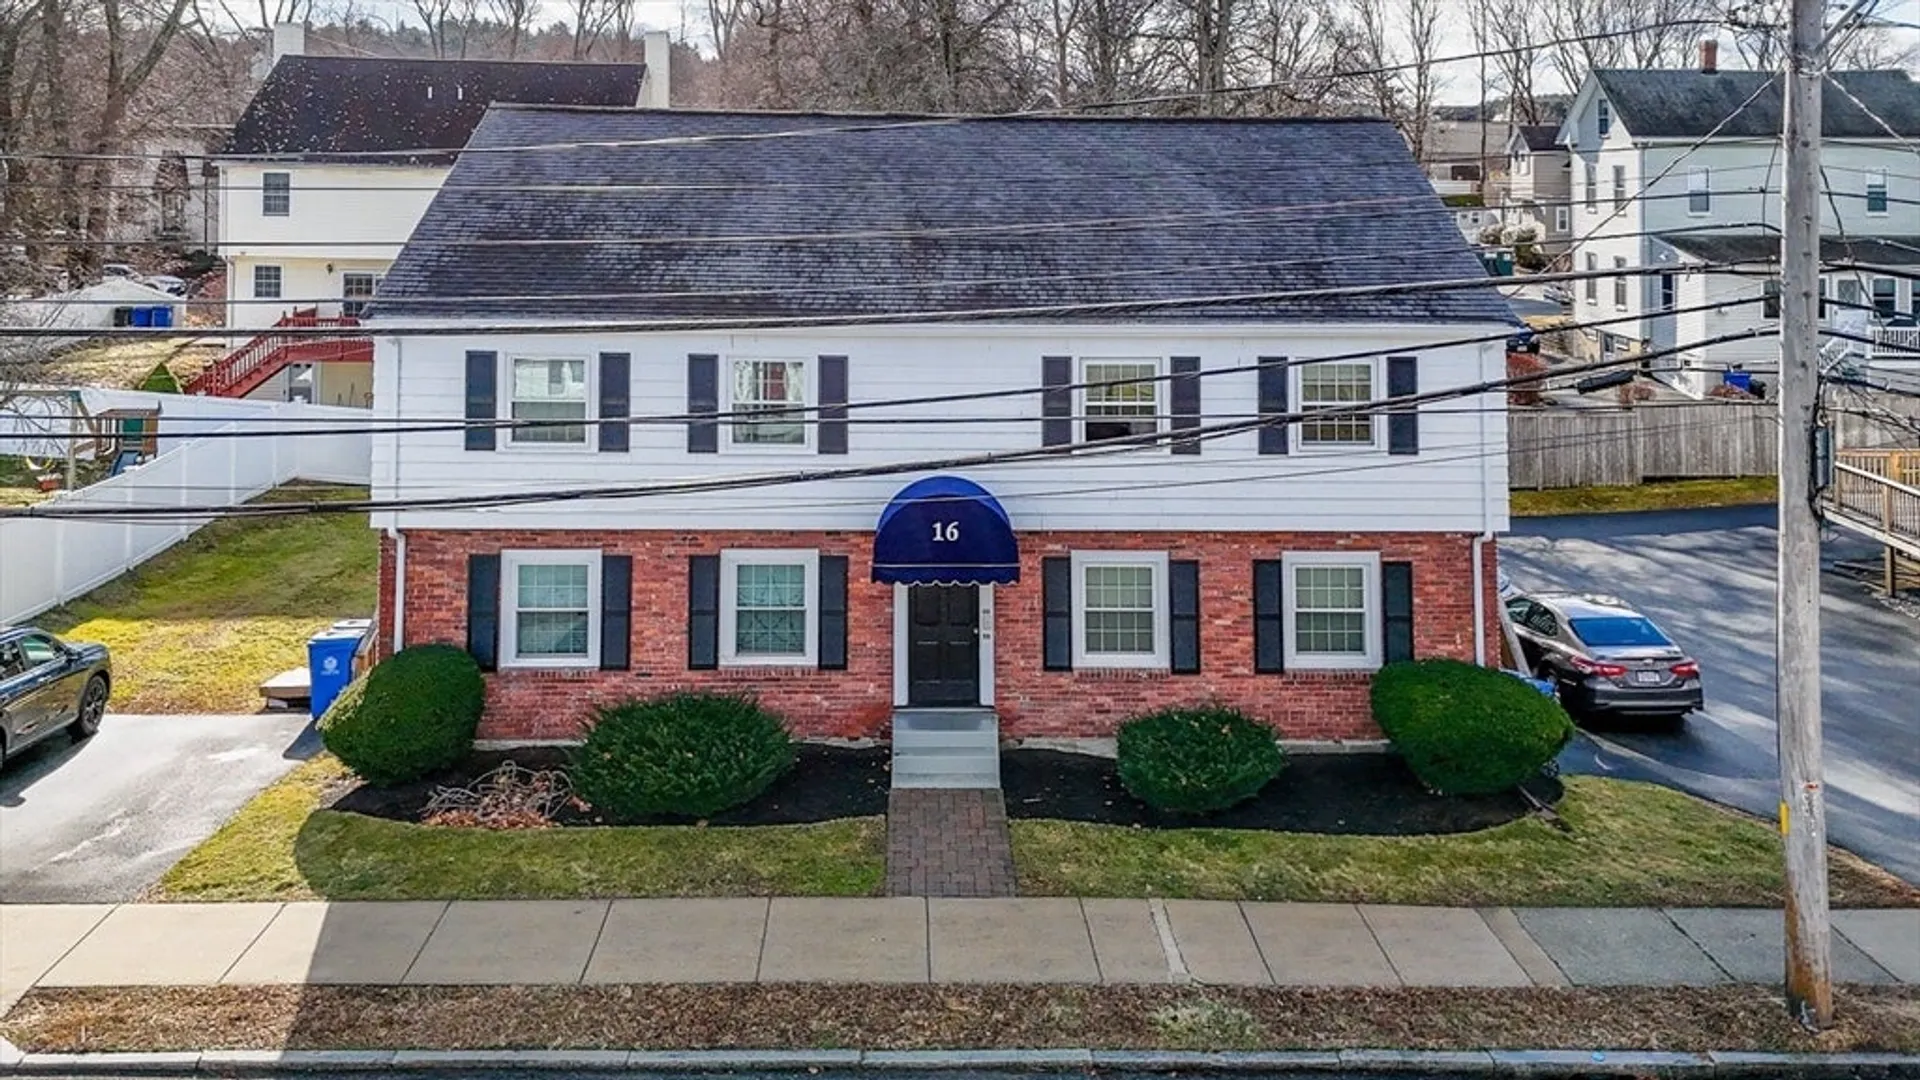
$329,900
1
Bed
1
Bath
630
Living Area
-
Property Description
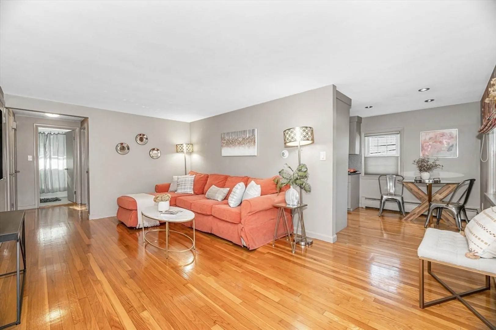
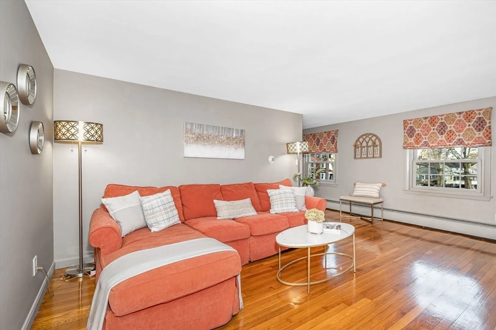
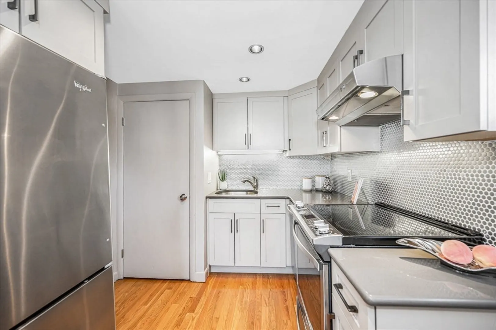
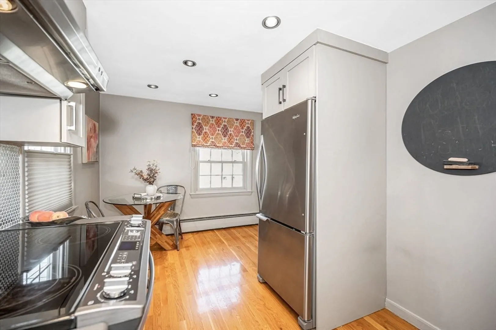
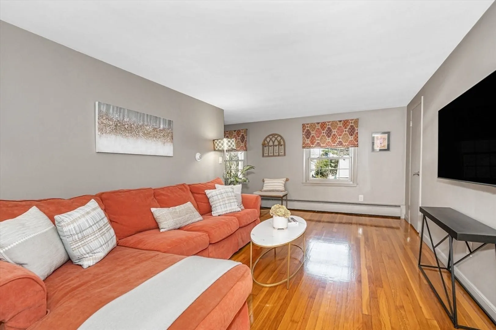
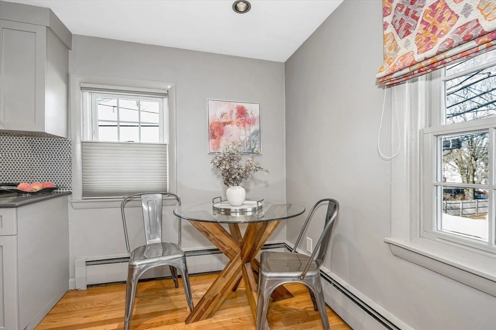
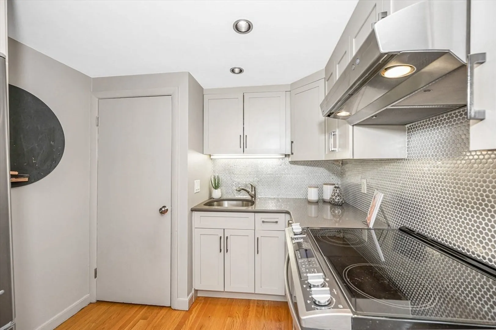
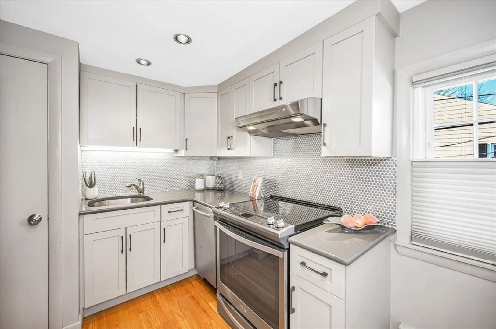
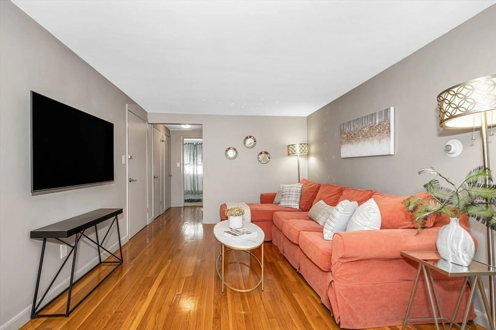
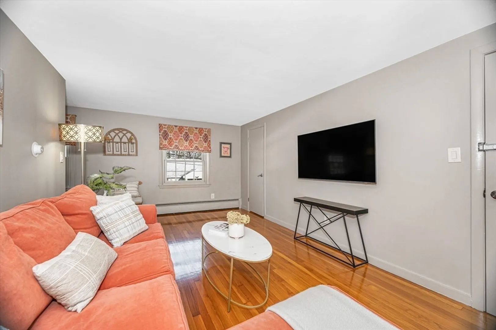
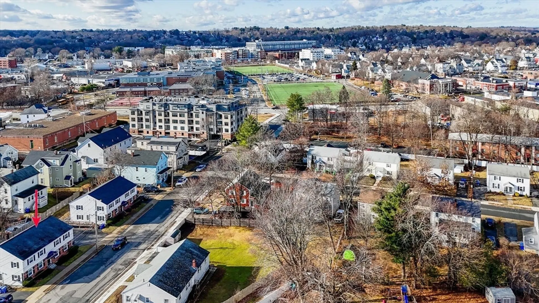
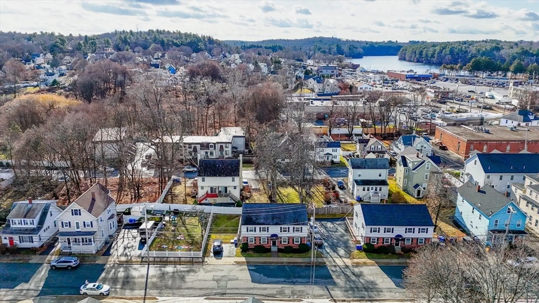
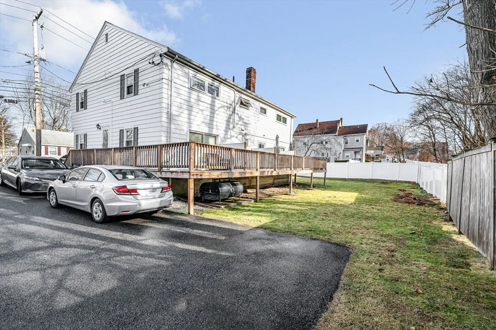
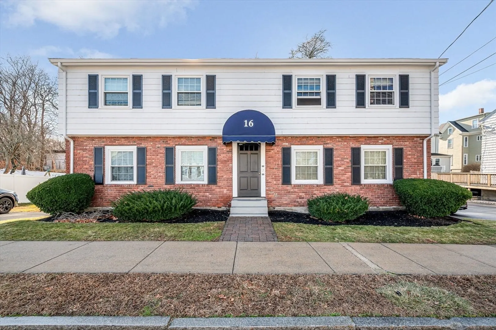
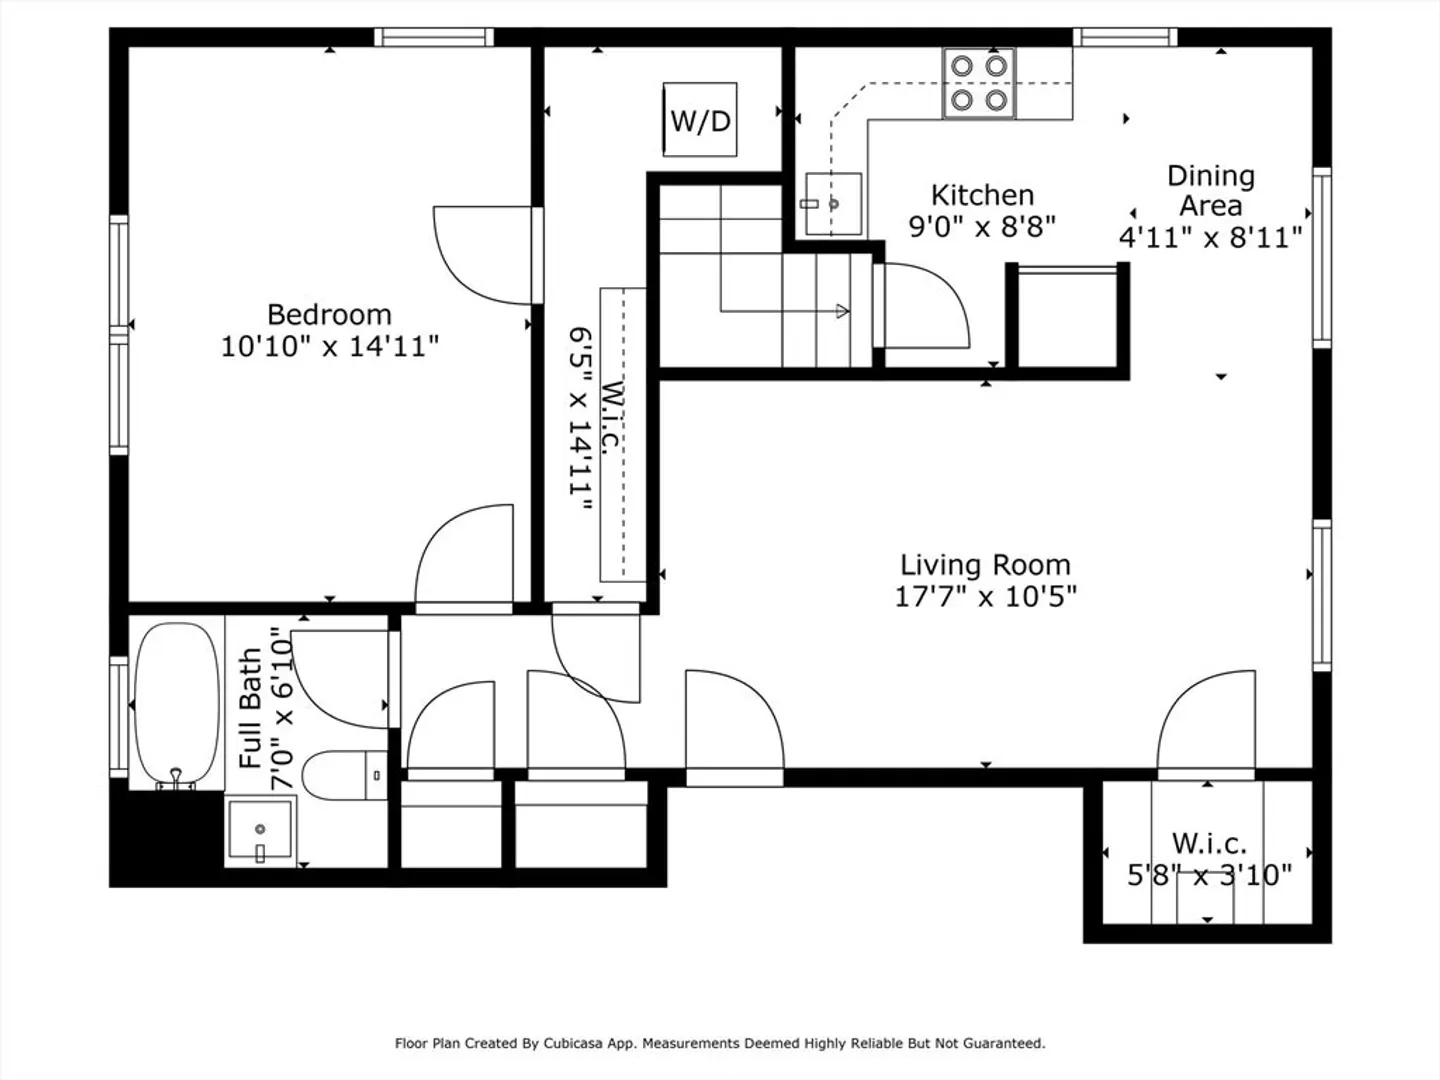
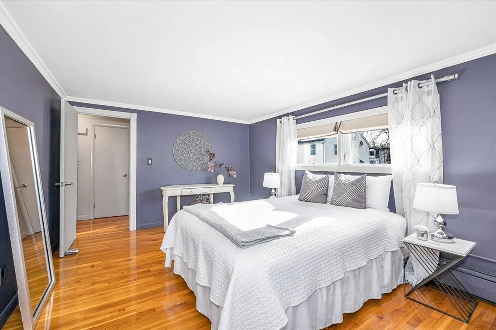
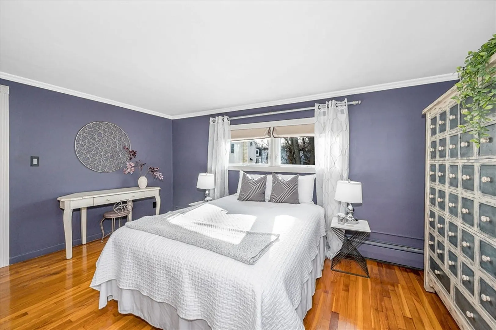
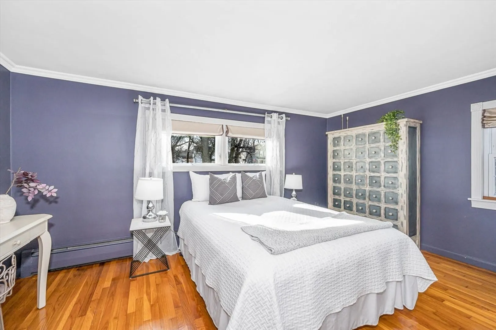
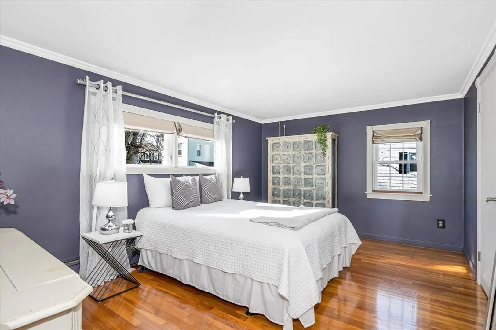
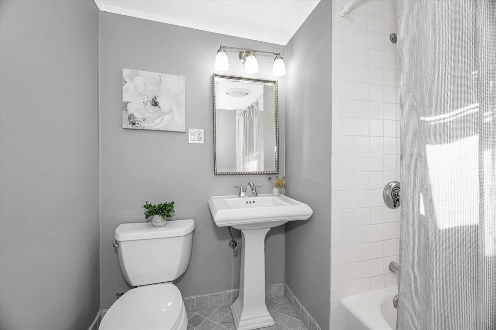
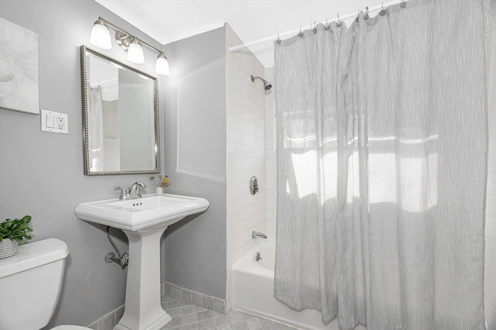
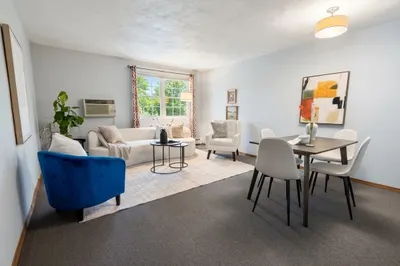
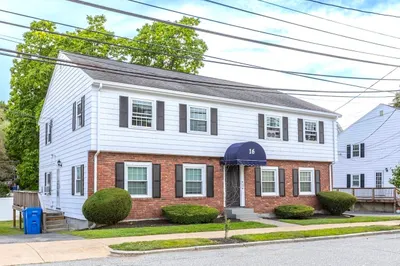
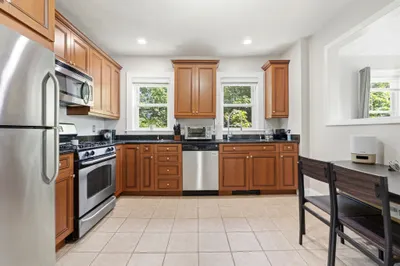
A super starter for someone looking to buy and stop paying rent! Top floor, spacious 630 sq ft condo offers hardwood floors, an updated quartz counter kitchen, updated bath. IN UNIT washer and dryer. Great closet space. This "just the right size" 8 unit complex (2 buildings) is an easy walk to downtown Wakefield, Lake Quannapowitt, commuter rail to Boston and bus line to Oak Grove. Convenient to major highways and MarketStreet Lynnfield. Exclusive outdoor deck. HOA fee includes Heat and HW ! Immaculate condition. Just move in and enjoy. Pet friendly complex: (one cat or dog allowed, dog up to 35 lbs) .Shown by appointment only. Friday and Mon 3-5 Sat and Sun 10-3
-
Highlights
- Acres: 1
- Cooling: Window Unit(s)
- HOA Fee: $420
- Property Class: Residential
- Stories: 1
- Unit Number: D
- Status: Closed
- Building Name: Richardson Street Condominium
- Heating: Baseboard, Oil
- Parking Spots: 1
- Property Type: Condominium
- Total Rooms: 3
- Year Built: 1965
-
Additional Details
- Appliances: Range, Dishwasher, Disposal, Refrigerator, Washer, Dryer
- Construction: Frame, Brick
- Flooring: Tile, Hardwood
- Roof: Shingle
- Total Number of Units: 8
- Year Built Source: Public Records
- Zoning: Gr
- Basement: N
- Exterior Features: Deck
- Pets Allowed: Yes w/ Restrictions
- SqFt Source: Master Deed
- Year Built Details: Approximate
- Year Converted: 1978
-
Amenities
- Community Features: Public Transportation, Shopping, Park, Walk/Jog Trails, Conservation Area, Highway Access, Public School, T-Station
- Parking Features: Off Street, Assigned
-
Utilities
- Sewer: Public Sewer
- Water Source: Public
-
Fees / Taxes
- Assessed Value: $255,600
- HOA Fee Includes: Heat, Water, Sewer, Insurance, Maintenance Structure, Maintenance Grounds, Snow Removal, Reserve Funds
- Taxes: $2,876
- HOA Fee Frequency: Monthly
- Tax Year: 2024
Similar Listings
Sold
29 Photos
Sold
23 Photos
Sold
26 Photos
Sold

16 Photos
Content © 2026 MLS Property Information Network, Inc. The information in this listing was gathered from third party resources including the seller and public records.
Listing information provided courtesy of Keller Williams Realty-Merrimack.
MLS Property Information Network, Inc. and its subscribers disclaim any and all representations or warranties as to the accuracy of this information.
