
Sold!
$1,045,000
4
Beds
2/1
Baths
2,772
Living Area
-
Property Description
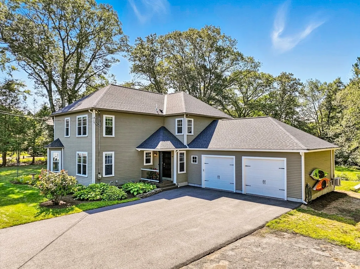
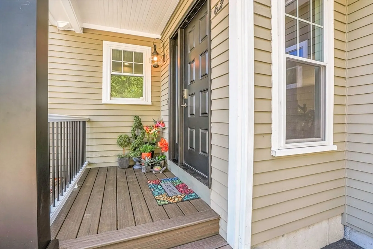
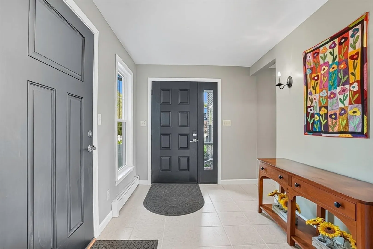
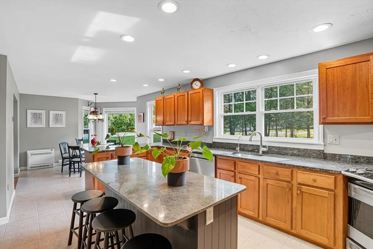
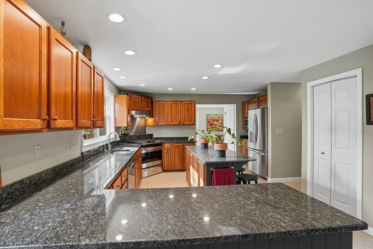
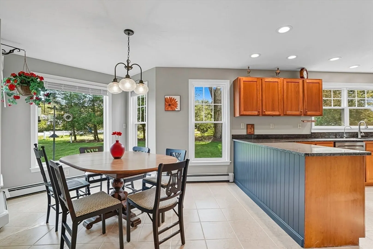
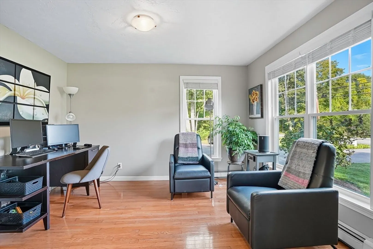
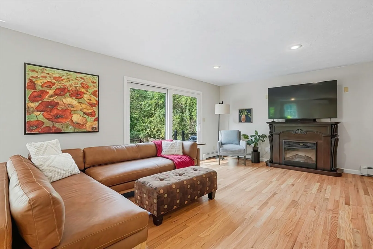
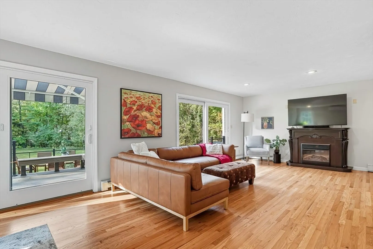
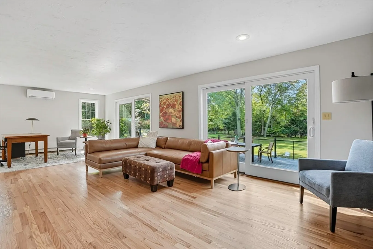
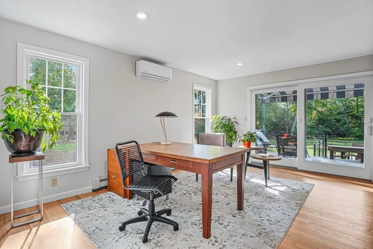
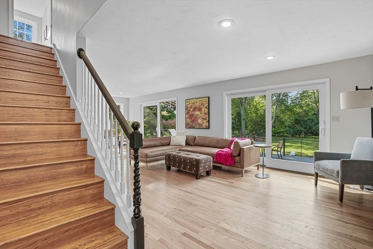
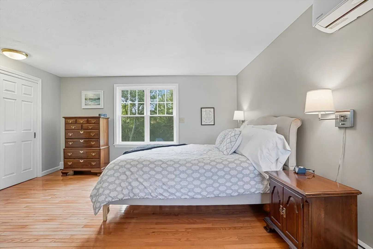
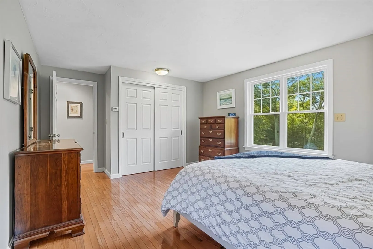
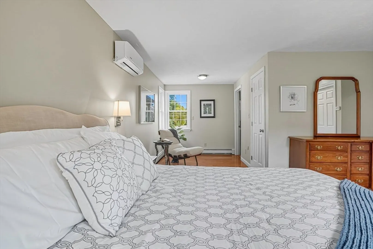
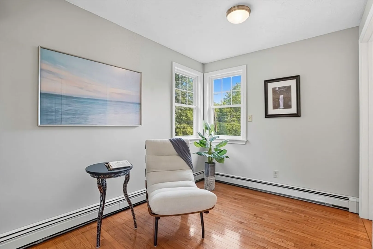
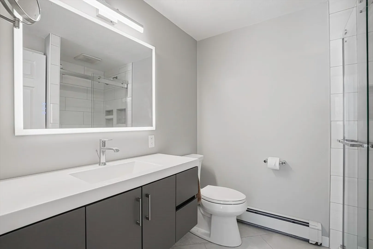
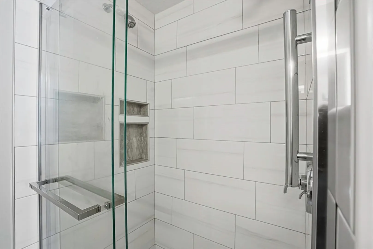
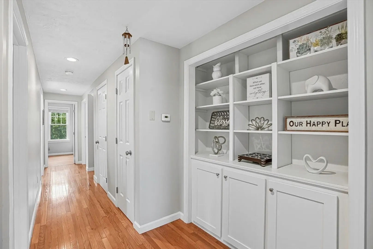
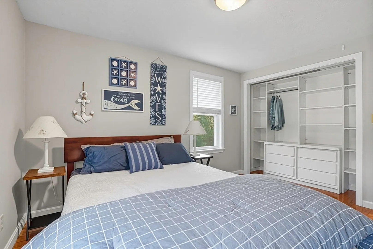
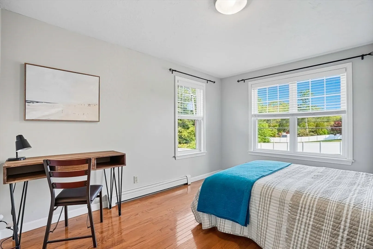
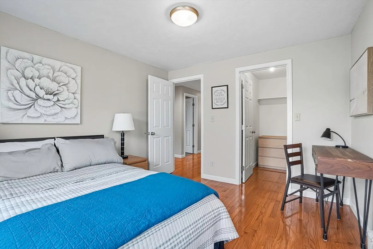
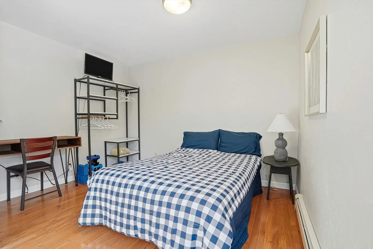
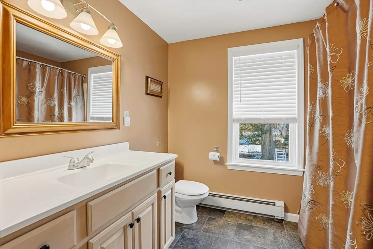
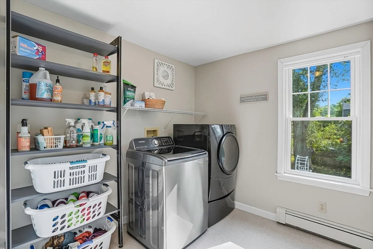
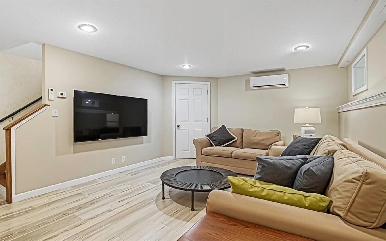
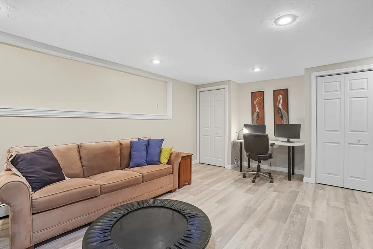
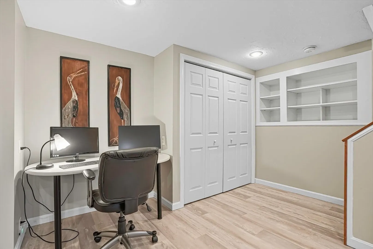
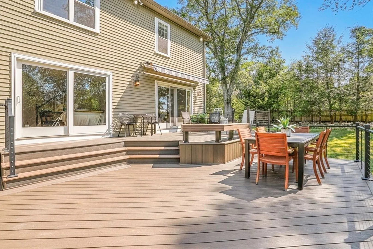
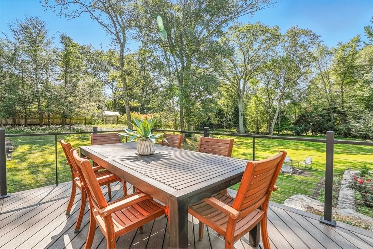
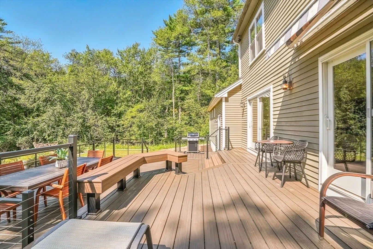
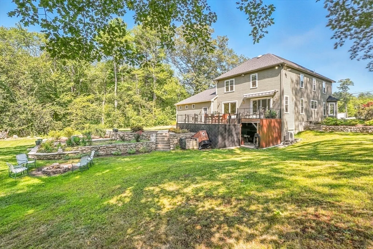
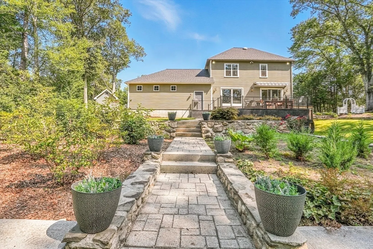
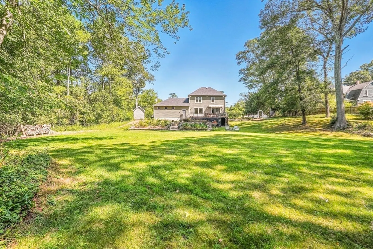
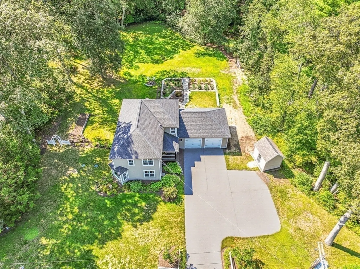
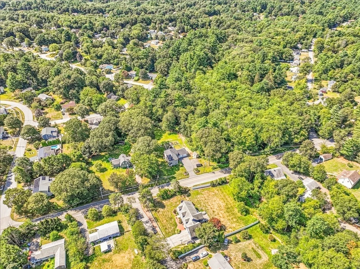
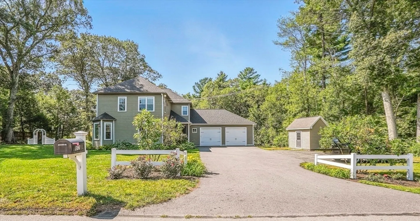
Put a sparkle in your eye with abundant natural light. This home presents an exceptional opportunity to embrace spacious comfortable living, in a meticulously maintained environment PLUS bounteous sunshine with two 8 ft sliders, facing south. The outdoor area of this property presents as an extension of the living space, the 2024 southern exposure cable rail deck is multi tiered for relaxation and entertaining. The kitchen is a culinary enthusiast's dream, featuring a large open kitchen, casual dining or spacious gatherings, abundant shaker cabinetry & pantry. The living room space is anchored by an electric fireplace that promises cozy evenings. Upstairs 4 generous bedrooms, 2nd floor laundry room, walk up attic. Updated Interior. Welcome Home to an oversized garage w/ mudroom and walk in coat closet. Smart garage, smart heat, keyless entry. Multiple work from home areas, or On the go? Head to Ashland for train, 495, Mass Pike exit 111. Shaw's and TD bank around the corner.
-
Highlights
- Acres: 2
- Heating: Baseboard, Natural Gas
- Property Class: Residential
- Style: Colonial
- Year Built: 1994
- Cooling: Ductless, Whole House Fan
- Parking Spots: 10
- Property Type: Single Family Residence
- Total Rooms: 11
- Status: Closed
-
Additional Details
- Appliances: Gas Water Heater, Water Heater, Range, Microwave, Washer, Dryer, Water Treatment, ENERGY STAR Qualified Refrigerator, ENERGY STAR Qualified Dishwasher, Range Hood, Plumbed For Ice Maker
- Construction: Frame
- Exterior Features: Porch, Deck, Deck - Composite, Rain Gutters, Storage, Professional Landscaping, Screens, Fenced Yard, Fruit Trees, Garden, Stone Wall
- Foundation: Concrete Perimeter, Stone, Irregular
- Lot Features: Wooded, Cleared
- Roof: Shingle
- Year Built Details: Actual, Renovated Since
- Zoning: 40
- Basement: Full, Partially Finished, Walk-Out Access, Interior Entry, Concrete
- Exclusions: Personal Items
- Flooring: Tile, Hardwood, Flooring - Wood, Flooring - Vinyl
- Interior Features: Home Office, Media Room, Central Vacuum, Walk-up Attic, Finish - Sheetrock
- Road Frontage Type: Public
- SqFt Source: Public Record
- Year Built Source: Owner
-
Amenities
- Community Features: Public Transportation, Shopping, Park, Walk/Jog Trails, Golf, Medical Facility, Bike Path, Conservation Area, Highway Access, House of Worship, Public School, T-Station, University
- Parking Features: Attached, Paved Drive, Off Street, Paved
- Covered Parking Spaces: 2
- Waterfront Features: Stream, Lake/Pond, 1 to 2 Mile To Beach, Beach Ownership(Public)
-
Utilities
- Electric: Circuit Breakers, 200+ Amp Service
- Water Source: Public
- Sewer: Private Sewer
-
Fees / Taxes
- Assessed Value: $703,600
- Taxes: $10,440
- Tax Year: 2025
Similar Listings

Sold
39 Photos
Sold
1 Photo
Sold
42 Photos
Sold
41 Photos
Content © 2026 MLS Property Information Network, Inc. The information in this listing was gathered from third party resources including the seller and public records.
Listing information provided courtesy of Keller Williams Realty.
MLS Property Information Network, Inc. and its subscribers disclaim any and all representations or warranties as to the accuracy of this information.
