
Sold!
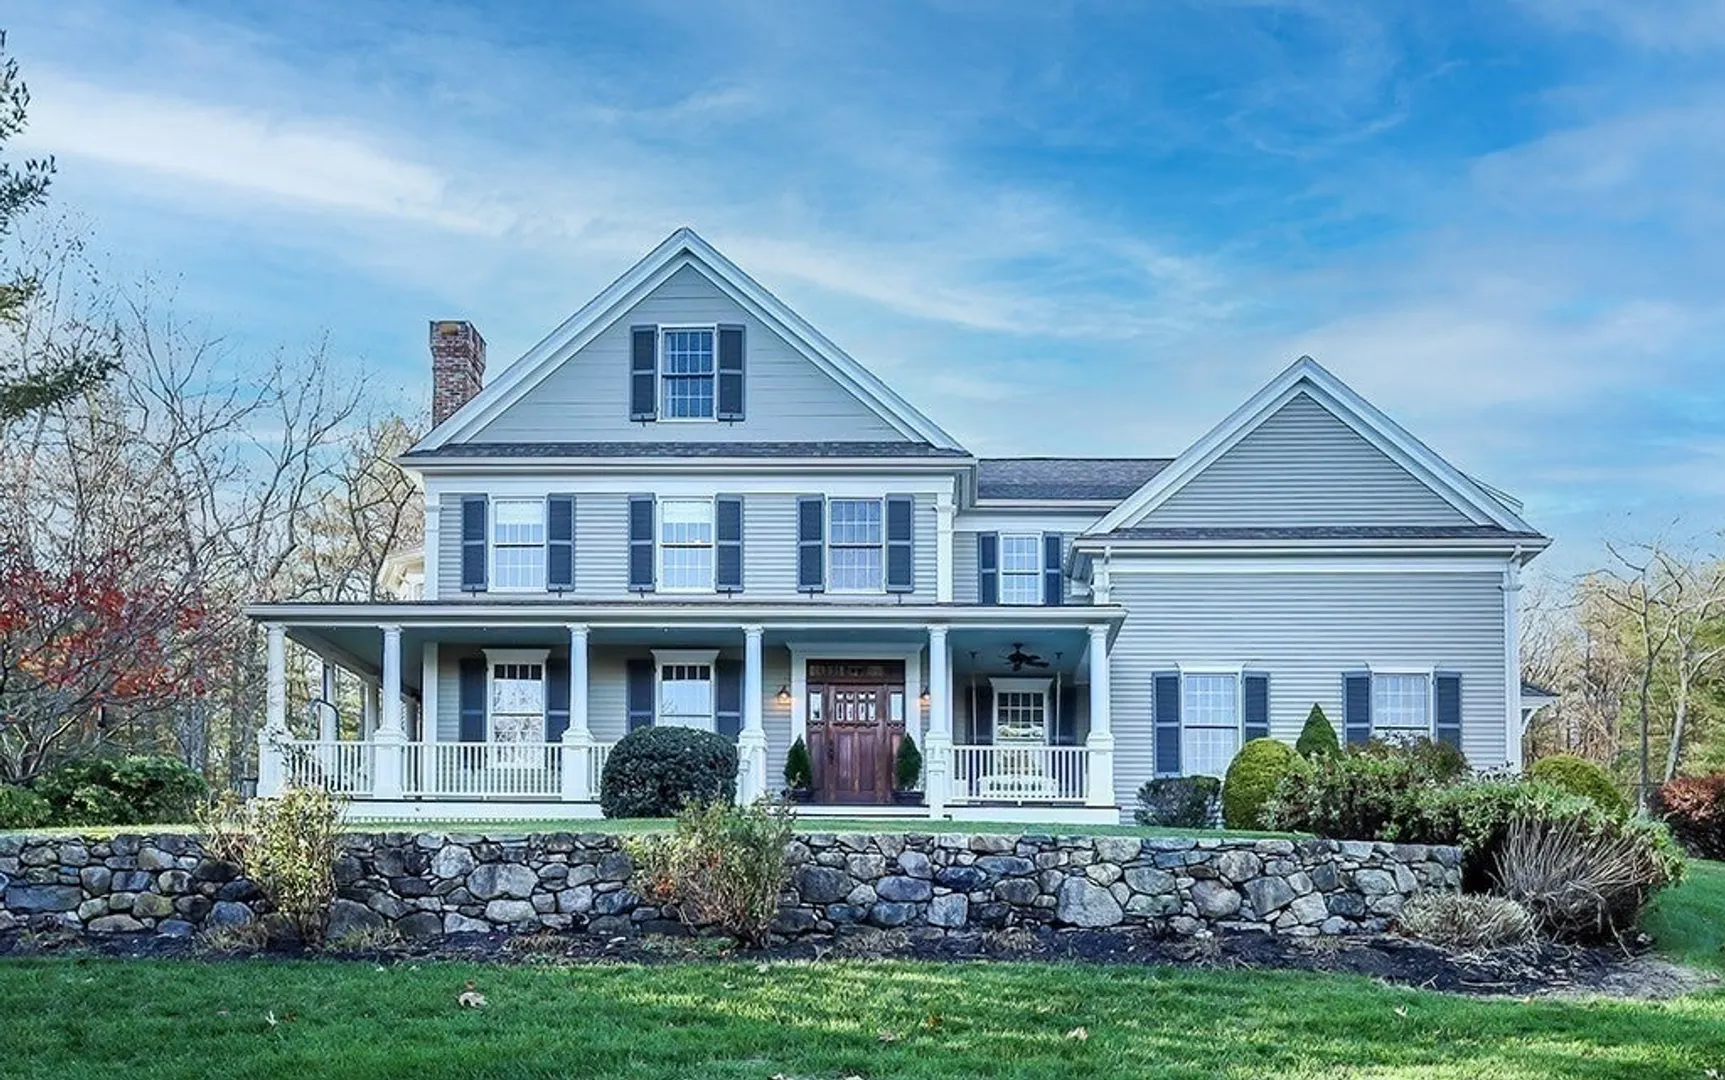
$2,310,000
5
Beds
4/1
Baths
5,019
Living Area
-
Property Description
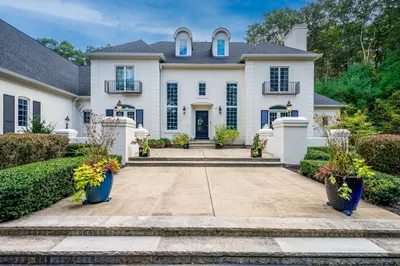
Could Grace the Pages of "House Beautiful!" Privately sited on Dover's scenic Pine Street, this stunning 5 bedroom, 4.5 bath home features beautiful living areas with a plethora of windows, fabulous, open floorplan, tall ceilings and awesome Tennis/Sport Court! Enjoy quiet conversation with friends in the home's inviting living room that opens to a spacious dining room perfect for holiday gatherings. The chef's, dream kitchen boasts a Wolf range, Sub-Zero refrigerator, Bosch dishwasher and sunny (13x12") breakfast area with access private bluestone patio. Relax by the fire in the comfortable family room with its multiple windows and distinctive vaulted ceiling. A large, private office and great mudroom/laundry area complete the main level. Upstairs is the spectacular Primary Bedroom with its turreted ceiling, wall of windows and deluxe bath, as well as 3 large bedrooms and two baths. 3rd floor is ideal for au pair/guests or rec area with shower bath. Excellent Schools and Community!
-
Highlights
- Acres: 2
- Heating: Oil, Hydro Air
- Property Class: Residential
- Style: Colonial
- Year Built: 1998
- Cooling: Central Air
- Parking Spots: 6
- Property Type: Single Family Residence
- Total Rooms: 11
- Status: Closed
-
Additional Details
- Appliances: Water Heater, Range, Dishwasher, Disposal, Microwave, Indoor Grill, Refrigerator, Washer, Dryer, Water Treatment, Range Hood
- Construction: Frame
- Exterior Features: Porch, Patio, Tennis Court(s), Rain Gutters, Professional Landscaping, Sprinkler System, Garden, Stone Wall
- Flooring: Tile, Carpet, Hardwood, Flooring - Hardwood, Flooring - Stone/Ceramic Tile
- Interior Features: Closet/Cabinets - Custom Built, Lighting - Overhead, Decorative Molding, Closet, Recessed Lighting, Wainscoting, Crown Molding, Balcony - Interior, Window Seat, Bathroom - Full, Bathroom - Double Vanity/Sink, Bathroom - With Tub, Countertops - Stone/Granite/Solid, Home Office, Foyer, Mud Room, Loft, Bathroom, High Speed Internet
- Road Frontage Type: Public
- Year Built Details: Actual
- Zoning: R2
- Basement: Full, Interior Entry, Bulkhead, Sump Pump, Concrete, Unfinished
- Exclusions: Included- Swing Set, Basketball Net, Family Rm, Tv & Washer/Dryer.
- Fireplaces: 2
- Foundation: Concrete Perimeter
- Lot Features: Sloped
- Roof: Shingle
- Year Built Source: Public Records
-
Amenities
- Community Features: Tennis Court(s), Park, Walk/Jog Trails, Stable(s), Conservation Area, House of Worship, Private School, Public School
- Parking Features: Attached, Garage Door Opener, Paved Drive, Off Street, Paved
- Covered Parking Spaces: 3
-
Utilities
- Electric: Circuit Breakers, Other (See Remarks)
- Water Source: Private
- Sewer: Private Sewer
-
Fees / Taxes
- Assessed Value: $1,968,000
- Compensation Based On: Net Sale Price
- Tax Year: 2024
- Buyer Agent Compensation: 2.5%
- Facilitator Compensation: 2.5%
- Taxes: $21,569
Similar Listings
Sold
29 Photos
Sold
35 Photos
Sold
1 Photo
Sold
2 Photos
Content © 2026 MLS Property Information Network, Inc. The information in this listing was gathered from third party resources including the seller and public records.
Listing information provided courtesy of William Raveis R.E. & Home Services.
MLS Property Information Network, Inc. and its subscribers disclaim any and all representations or warranties as to the accuracy of this information.
