
146 Farm St
$2,195,000
5
Beds
3/1
Baths
5,574
Sqft
- Request Info
- Call
- Save
-
More
- Mortgage Calculator

Property Tools
$2,195,000
5
Beds
3/1
Baths
5,574
Living Area
-
Property Description
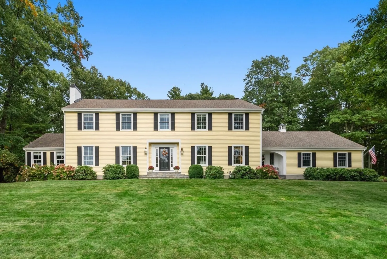
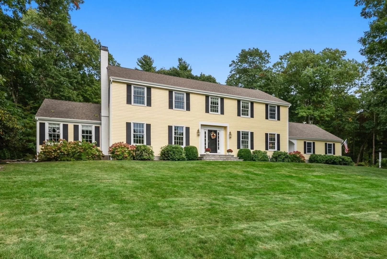
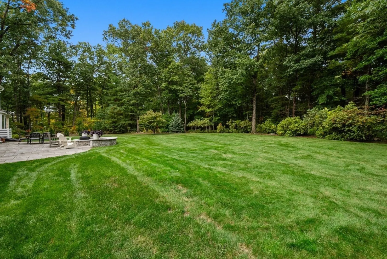
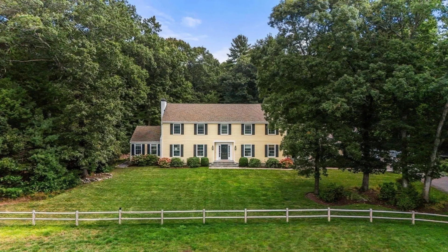
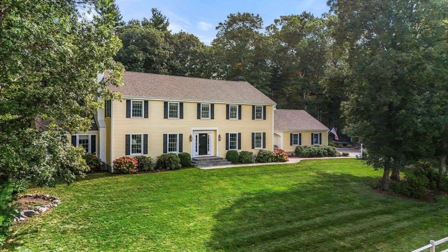
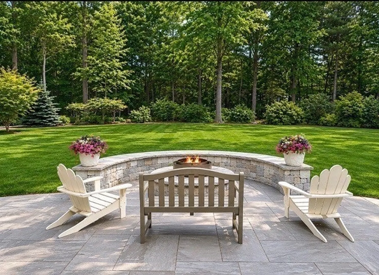
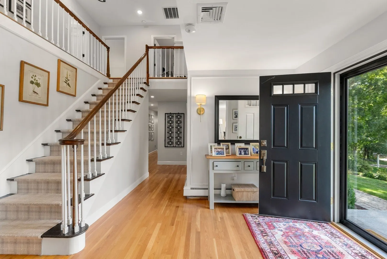
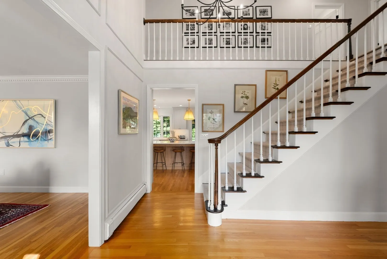
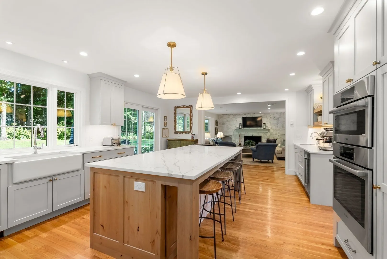
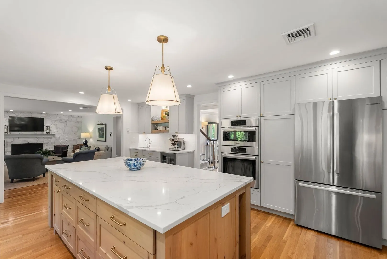
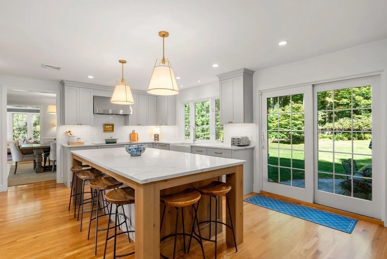
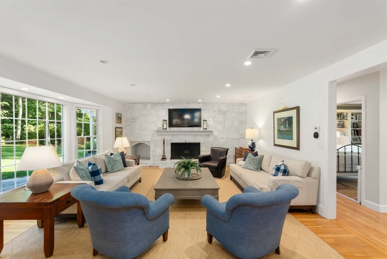
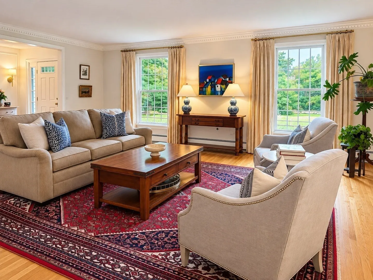
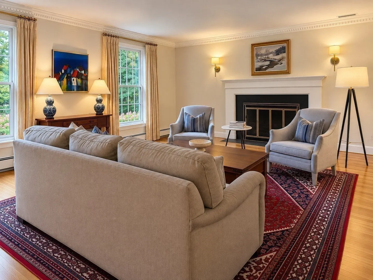
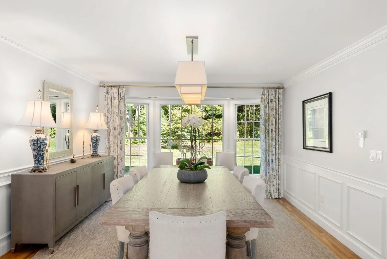
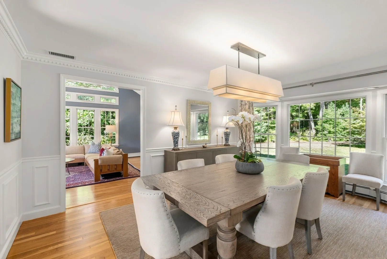
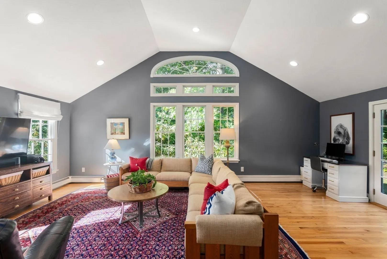
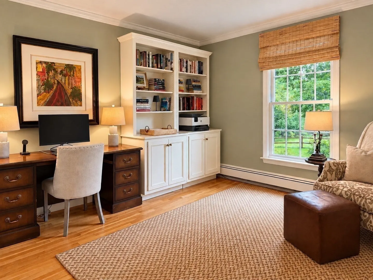
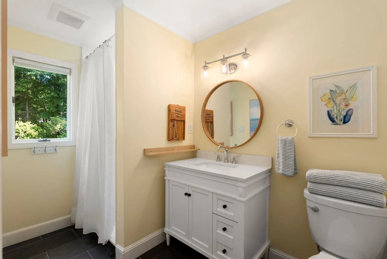
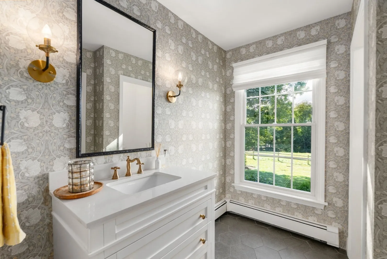
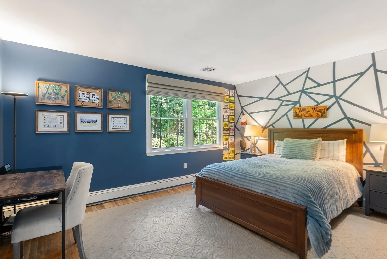
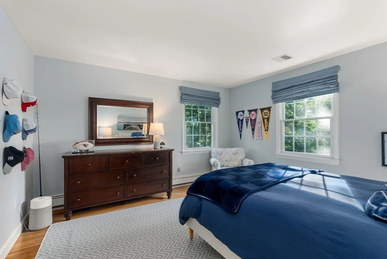
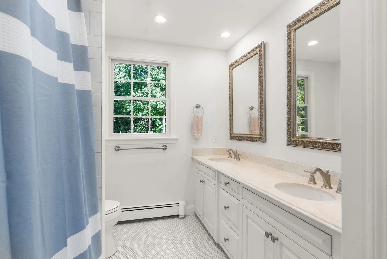
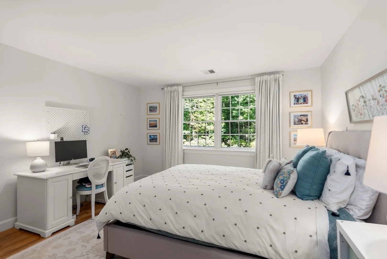
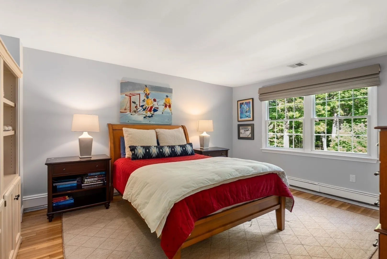
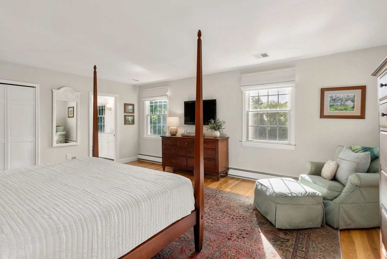
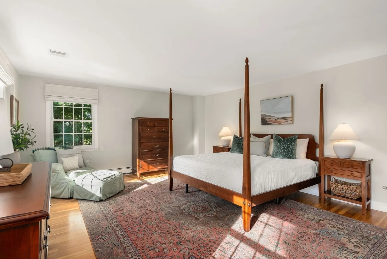
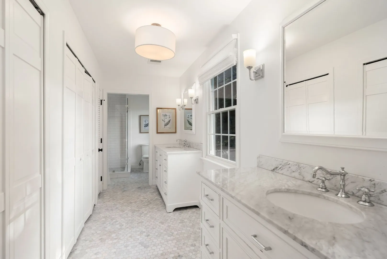
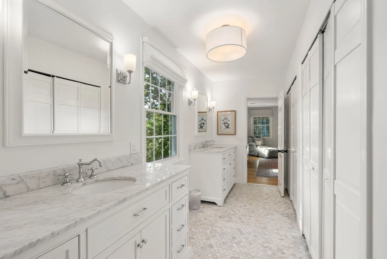
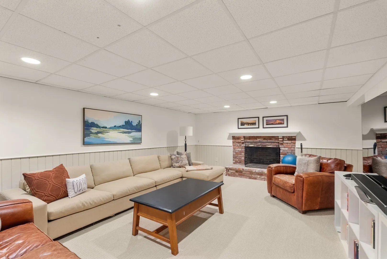
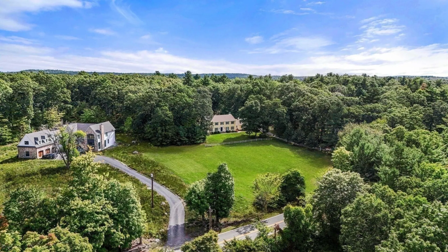
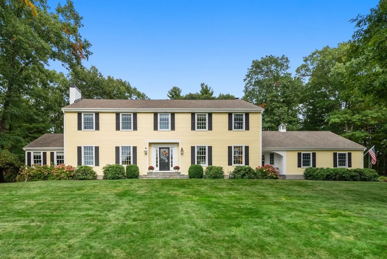
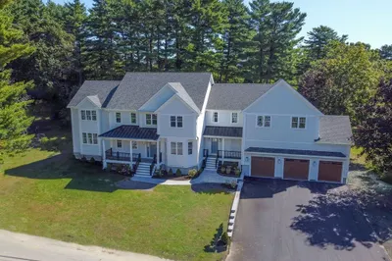
Immaculate and extensively renovated, 146 Farm Street is a love-at-first-sight Fall superstar set on 2.7+ pastoral acres in one of Dover’s most convenient locations—steps from D/S Middle and H.S campuses. Incredible whole-house renovation incl. kitchen, bathrooms, windows, boiler and more makes this a rare, move-in-ready opportunity. Set back from the road, curvy, tree-lined driveway creates privacy and generous front lawn w/charming split-rail fence delivers brilliant curb appeal. Inside, luxurious double story foyer w/chandelier lighting is exquisite. Designer kitchen is anchored by six-seat quartz island and features farmhouse sink, Bosch wall/convection ovens, induction cooking, coffee bar w/prep sink and wine refrigerator, plus abundant custom drawer storage. Amazing. Slider opens to patio and firepit overlooking gorgeous, level backyard—an “outdoor room” for BBQs and warm-weather entertaining. Cathedral-ceiling great rm, cozy open-concept fam rm w/stunning stone wall and wood-burning fireplace, din rm w/floor-to-ceiling bay window and an elegant living room with second wood-burning fireplace provide enormous living spaces for both everyday life and holiday gatherings. New oversized Andersen 8-over-8 windows flood the home w/spectacular natural light. Spacious first-floor home office is privately positioned away from main living areas. Two-car garage leads to dedicated laundry rm w/folding counter and mudrm perfectly zoned to keep busy households organized. Full bath w/shower plus powder rm completes this level. Upstairs are four generous bdrms w/beautiful property views, exceptional closet storage and flawless hardwood floors. Magnificent primary suite features newly renovated bath w/separate vanities, sconce lighting and ample closet space. Family bath w/linen storage completes the second level. Finished LL provides enormous bonus space for gym, playrm or ping-pong. Showings begin Saturday 10/3.
-
Highlights
- Acres: 2
- Has View: Yes
- Parking Spots: 7
- Property Type: Single Family Residence
- Total Rooms: 12
- Status: Active
- Cooling: Heat Pump
- Heating: Baseboard, Oil, Fireplace
- Property Class: Residential
- Style: Colonial
- Year Built: 1971
-
Additional Details
- Appliances: Water Heater, Electric Water Heater, Oven, Dishwasher, Microwave, Range, Refrigerator, Washer, Dryer, Water Treatment, Wine Refrigerator, Range Hood, Water Softener, Plumbed For Ice Maker
- Construction: Frame
- Exterior Features: Patio, Rain Gutters, Professional Landscaping, Sprinkler System, Invisible Fence
- Flooring: Tile, Carpet, Hardwood, Flooring - Hardwood, Flooring - Stone/Ceramic Tile, Flooring - Wall to Wall Carpet
- Interior Features: Vaulted Ceiling(s), Recessed Lighting, Cathedral Ceiling(s), Lighting - Sconce, Lighting - Overhead, Closet, Great Room, Foyer, Mud Room, Office, Bonus Room
- Road Frontage Type: Public
- SqFt Source: Public Record
- Year Built Details: Actual
- Zoning: R2
- Basement: Full, Partially Finished, Sump Pump
- Exclusions: Living Room And Dining Room Drapes
- Fireplaces: 3
- Foundation: Concrete Perimeter
- Lot Features: Corner Lot, Level
- Roof: Shingle
- View: Scenic View(s)
- Year Built Source: Public Records
-
Amenities
- Community Features: Public Transportation, Shopping, Pool, Tennis Court(s), Park, Walk/Jog Trails, Stable(s), Golf, Medical Facility, Laundromat, Bike Path, Conservation Area, Highway Access, House of Worship, Private School, Public School, T-Station, University
- Parking Features: Attached, Garage Door Opener, Storage, Garage Faces Side, Paved Drive, Off Street, Paved
- Covered Parking Spaces: 2
-
Utilities
- Electric: 200+ Amp Service
- Water Source: Private
- Sewer: Private Sewer
-
Fees / Taxes
- Assessed Value: $1,704,200
- Taxes: $19,070
- Tax Year: 2026
Similar Listings
Sold
36 Photos
Sold
42 Photos
Sold
1 Photo
Sold
42 Photos
Content © 2026 MLS Property Information Network, Inc. The information in this listing was gathered from third party resources including the seller and public records.
Listing information provided courtesy of Gibson Sotheby's International Realty.
MLS Property Information Network, Inc. and its subscribers disclaim any and all representations or warranties as to the accuracy of this information.