
15 Upton St
$1,075,000
3
Beds
2/1
Baths
3,300
Sqft
- Request Info
- Call
- Save
-
More
- Mortgage Calculator

Property Tools
$1,075,000
3
Beds
2/1
Baths
3,300
Living Area
-
Property Description
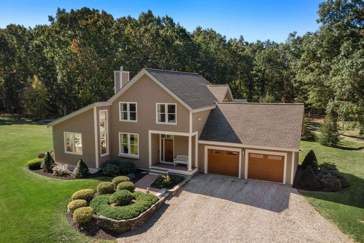
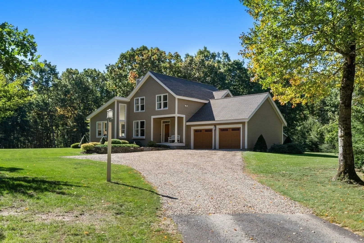
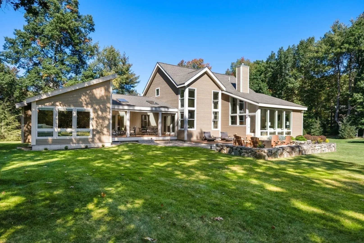
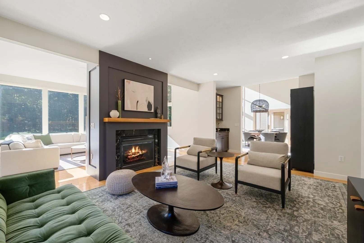
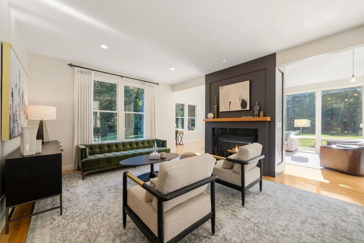
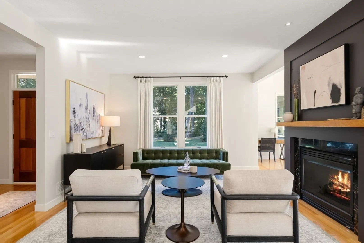
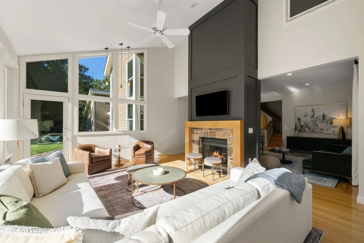
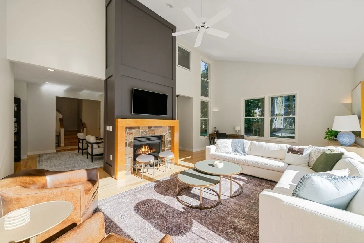
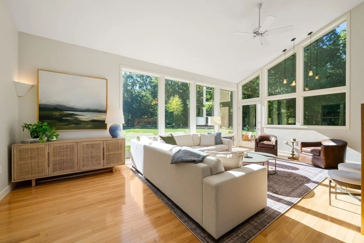
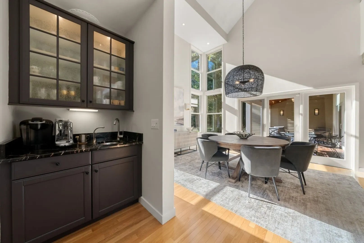
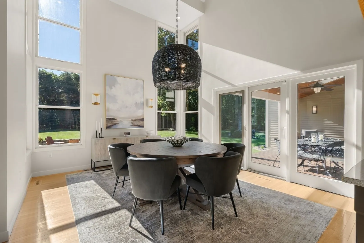
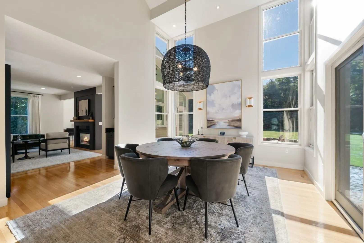
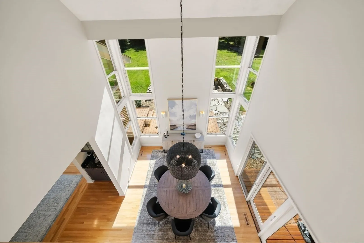
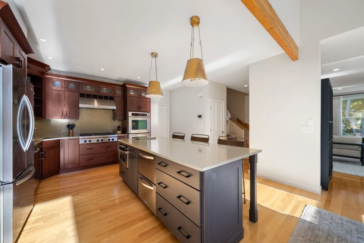
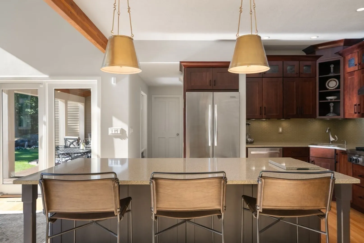
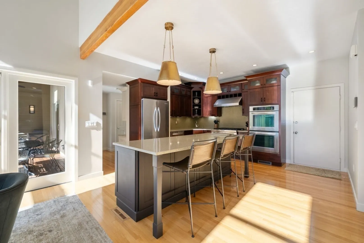
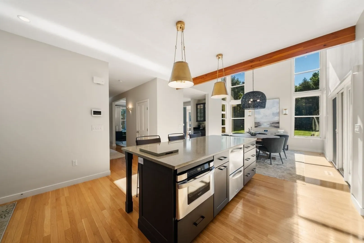
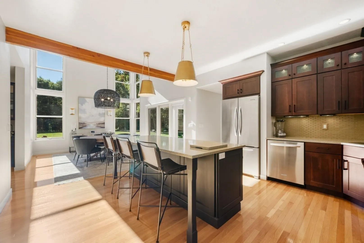
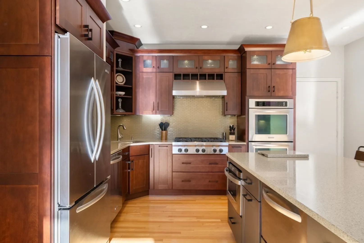
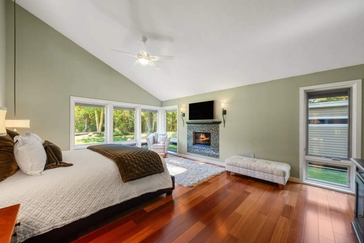
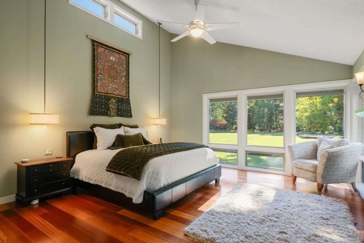
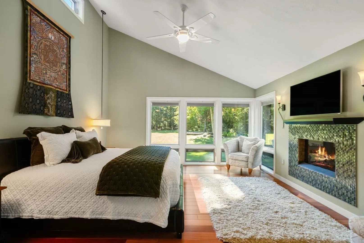
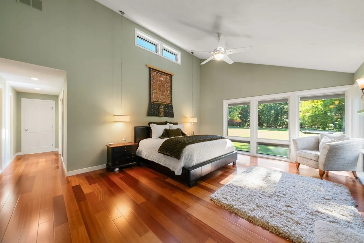
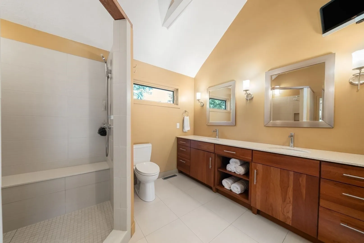
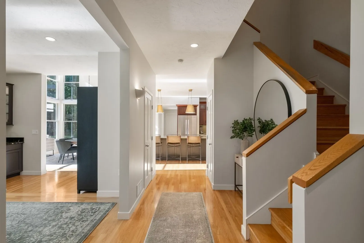
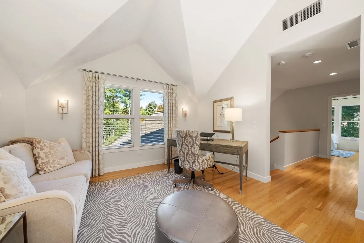
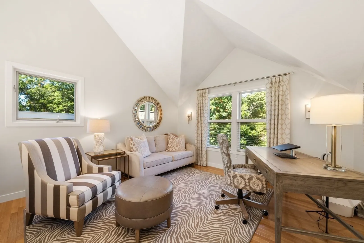
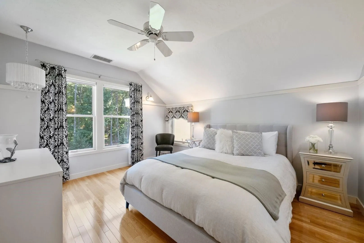
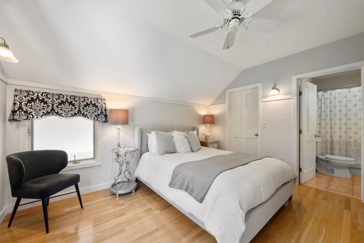
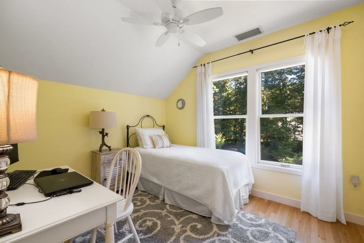
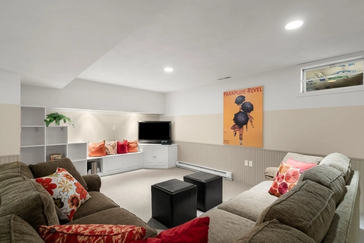
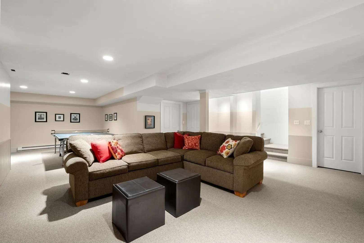
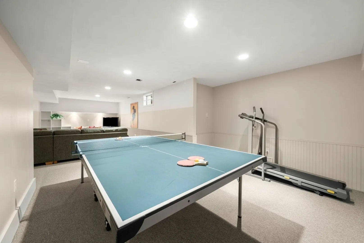
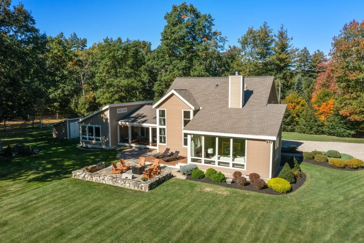
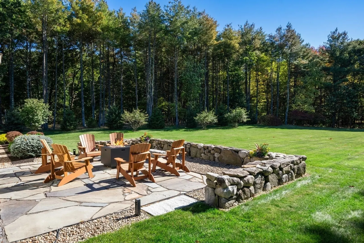
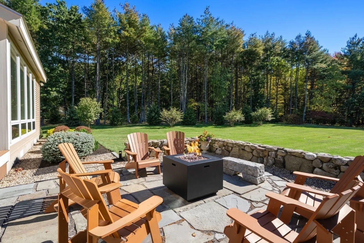
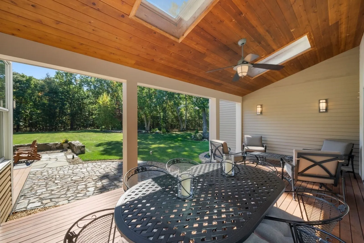
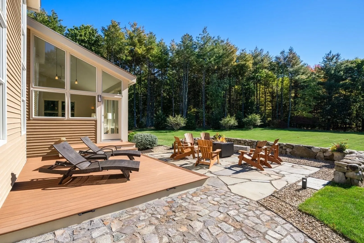
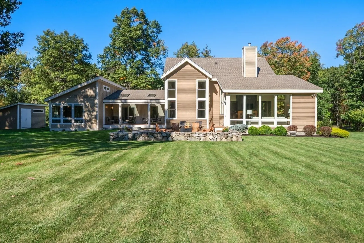
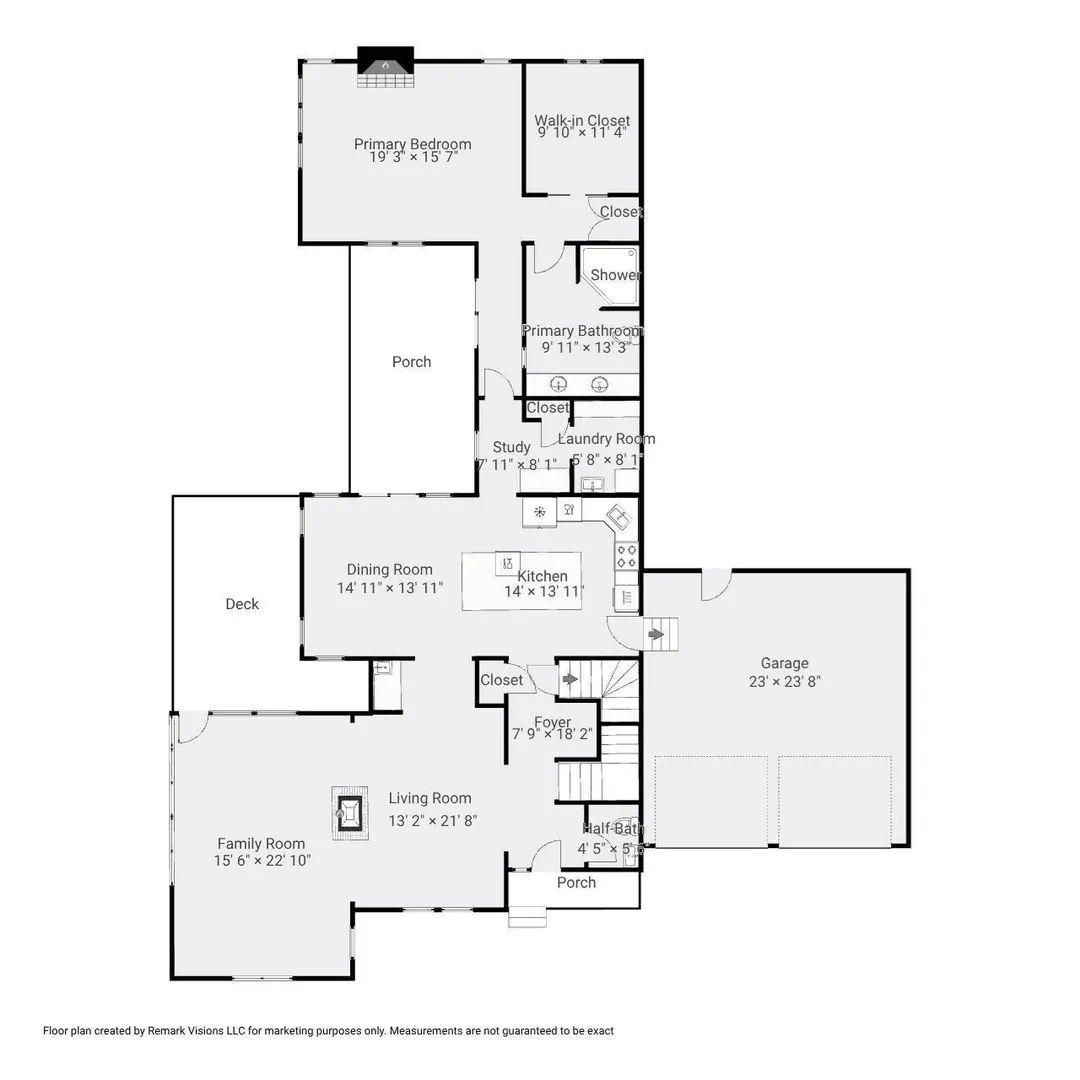
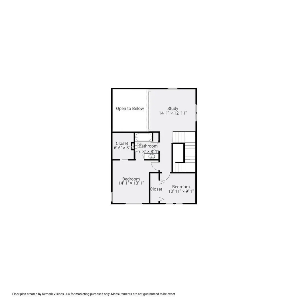
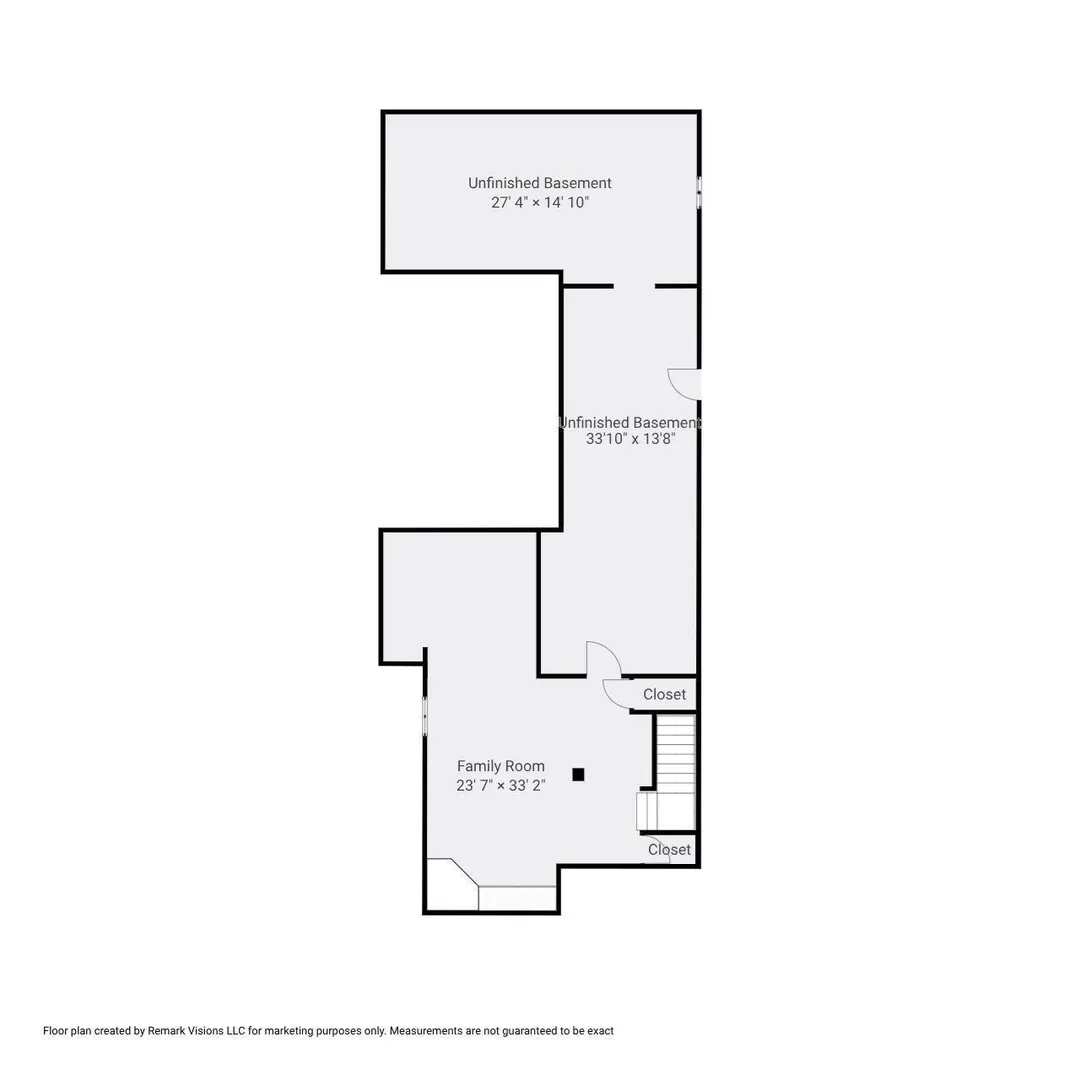
Distinctive by design and exceptional in craftsmanship, this custom Acorn Deck House is a truly rare offering, showcasing timeless architecture, extraordinary quality, and a remarkable connection to nature. Privately set at the end of a cul-de-sac, well back from the road on nearly three acres, this exceptional residence captures the essence of Dunstable living, a picturesque New England town celebrated for its rural charm and peaceful surroundings. Signature walls of glass, featuring Pella Designer Series windows, frame sweeping views of the beautifully manicured grounds, while exposed wood beams and rich natural finishes create a warm, sophisticated aesthetic. The thoughtfully designed interior features a designer kitchen and dining area with a breakfast nook, Visual Comfort fixtures, wet bar, double-drawer refrigerator, and access to a covered porch. Front-to-back living and family rooms, complemented by a distinctive two-way fireplace, seamlessly bring the outdoors in. An open, sun-filled loft overlooking the dining area offers an ideal home office, library, or creative retreat. The private first-floor primary suite provides a peaceful sanctuary with its own fireplace, en-suite bath, walk-in closet, and covered porch access. Three additional bedrooms, 2.5 baths, and a finished lower level provide exceptional flexibility for recreation, entertaining, or additional living space. Generous attic and basement storage, an insulated building envelope, and a manually operated whole-house backup generator add everyday practicality. The four-bedroom septic system offers potential for future expansion or an accessory dwelling unit, subject to applicable approvals. Outdoors, custom patios, decking, and thoughtfully designed landscape lighting create an inviting setting for entertaining or quiet relaxation. Beyond the manicured grounds, trails lead directly to the state forest, offering an extraordinary connection to nature. The property is located within the acclaimed Groton-Dunstable Regional School District and conveniently near the prestigious Lawrence Academy and Groton School. The New Hampshire border is just minutes away, providing convenient shopping and the advantage of no general sales tax.Architecturally distinctive, exceptionally private, and rich in character, this remarkable custom residence presents a rare opportunity to experience enduring craftsmanship, natural beauty, and the very best of New England living.
-
Highlights
- Acres: 2
- Heating: Forced Air, Natural Gas
- Property Class: Residential
- Style: Contemporary, Other (See Remarks)
- Year Built: 1994
- Cooling: Central Air
- Parking Spots: 10
- Property Type: Single Family Residence
- Total Rooms: 8
- Status: Active
-
Additional Details
- Appliances: Gas Water Heater, Range, Dishwasher, Microwave, Refrigerator, Washer, Dryer
- Construction: Frame, Structural Insulated Panels
- Fireplaces: 2
- Foundation: Concrete Perimeter
- Lot Features: Cul-De-Sac, Wooded, Easements, Cleared, Level
- Roof: Shingle
- Year Built Details: Actual, Renovated Since
- Zoning: Res
- Basement: Full, Partially Finished, Interior Entry, Bulkhead, Sump Pump
- Exterior Features: Deck, Patio, Covered Patio/Deck, Storage, Professional Landscaping, Sprinkler System, Decorative Lighting, Garden, Horses Permitted
- Flooring: Tile, Carpet, Hardwood
- Interior Features: Study, Bonus Room, Central Vacuum, Wet Bar, Wired for Sound, Internet Available - Broadband, High Speed Internet
- Road Frontage Type: Public
- SqFt Source: Other
- Year Built Source: Public Records
-
Amenities
- Community Features: Park, Walk/Jog Trails, Stable(s), Conservation Area, House of Worship, Private School, Public School
- Parking Features: Attached, Garage Door Opener, Insulated, Off Street, Stone/Gravel
- Covered Parking Spaces: 2
- Security Features: Security System
-
Utilities
- Electric: Generator, Circuit Breakers, 200+ Amp Service
- Water Source: Private
- Sewer: Private Sewer
-
Fees / Taxes
- Assessed Value: $762,000
- Taxes: $10,203
- Tax Year: 2026
Similar Listings
Sold
42 Photos
Sold
42 Photos
Sold
NEW CONSTRUCTION
39 Photos
Sold
42 Photos
Content © 2026 MLS Property Information Network, Inc. The information in this listing was gathered from third party resources including the seller and public records.
Listing information provided courtesy of Gibson Sotheby's International Realty.
MLS Property Information Network, Inc. and its subscribers disclaim any and all representations or warranties as to the accuracy of this information.