
Sold!
$1,255,000
5
Beds
3/1
Baths
3,084
Living Area
-
Property Description
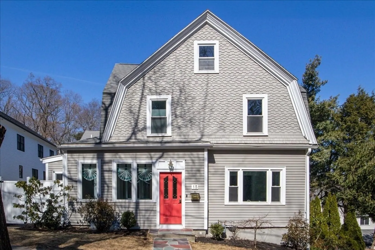
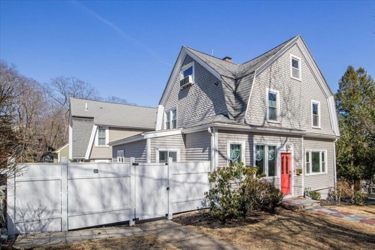
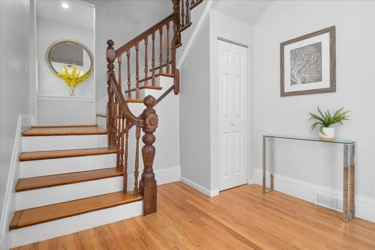
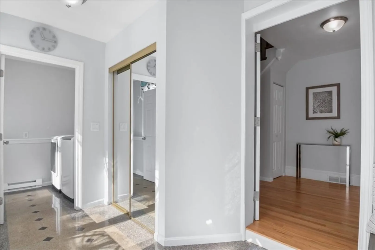
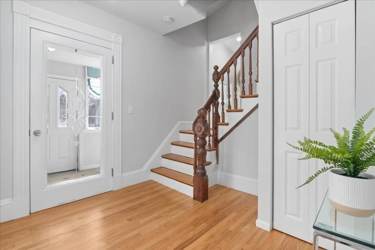
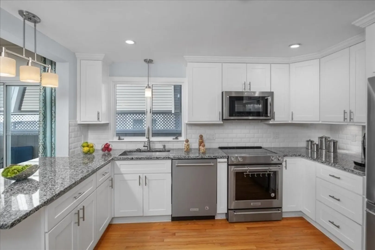
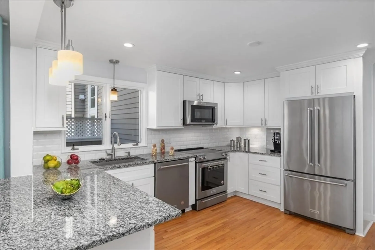
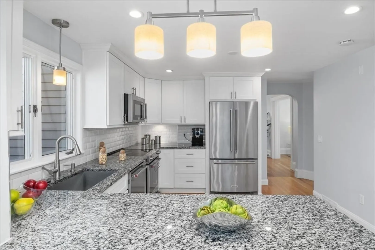
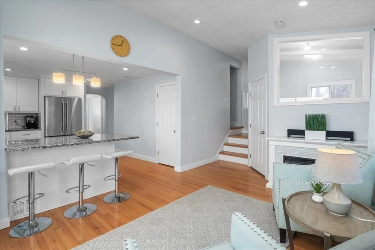
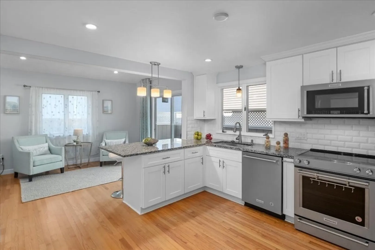
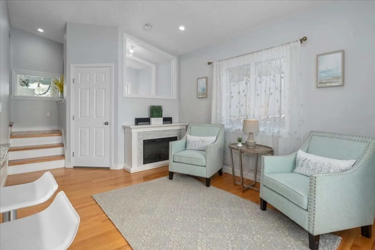
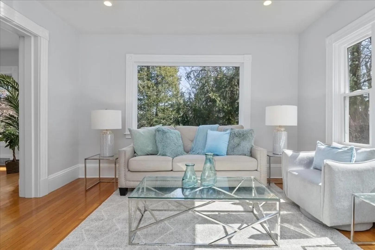
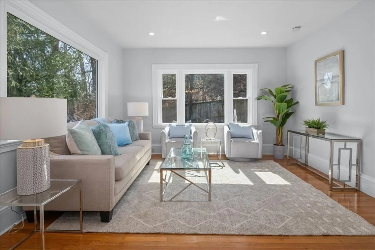
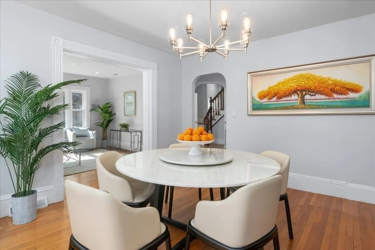
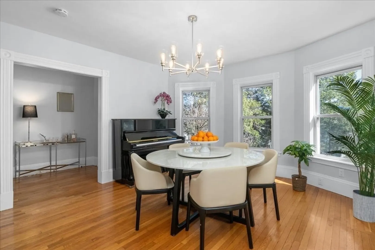
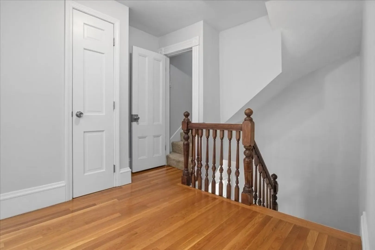
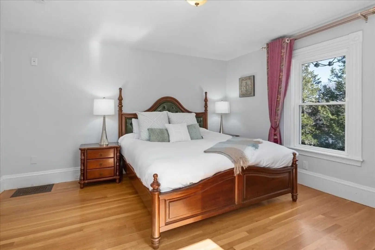
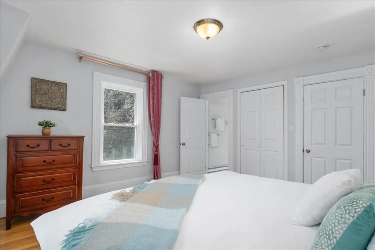
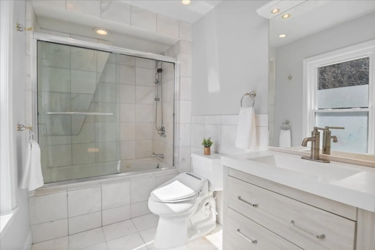
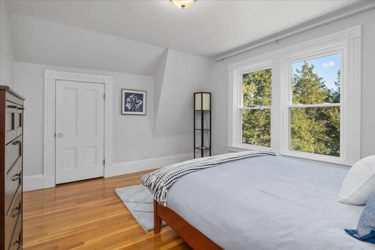
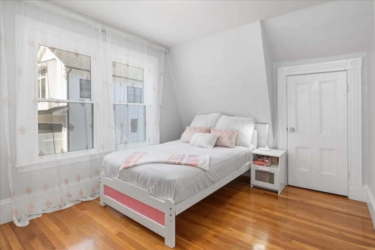
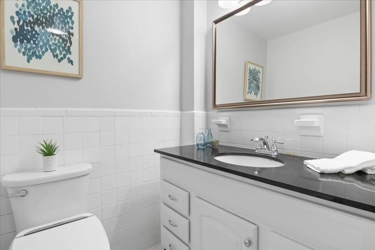
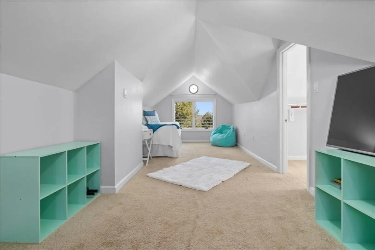
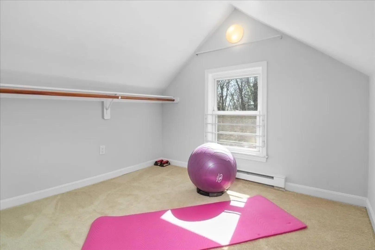
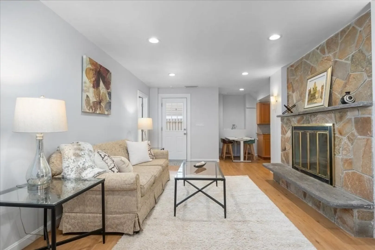
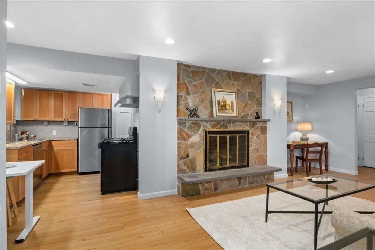
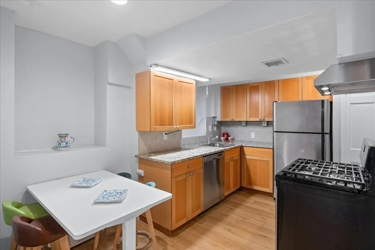
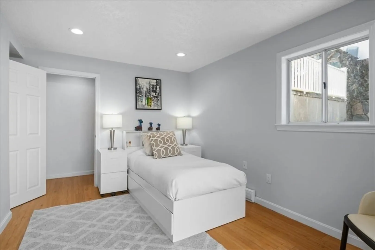
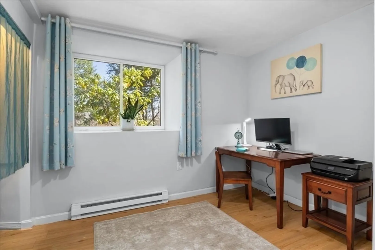
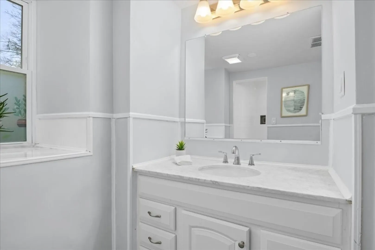
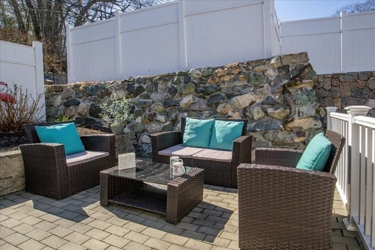
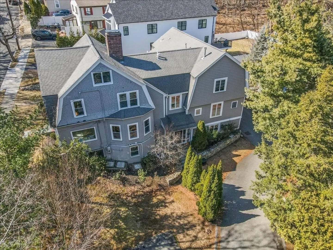
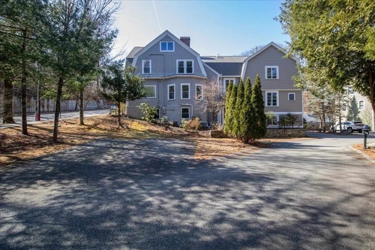
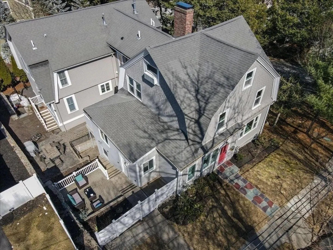
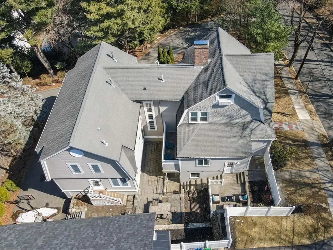
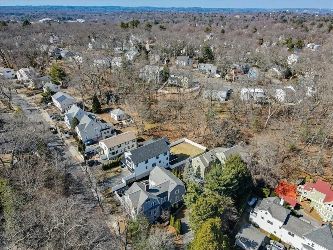
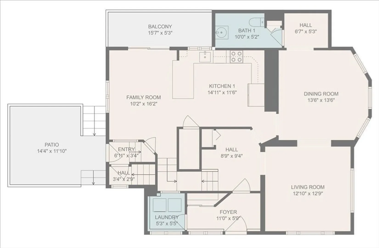
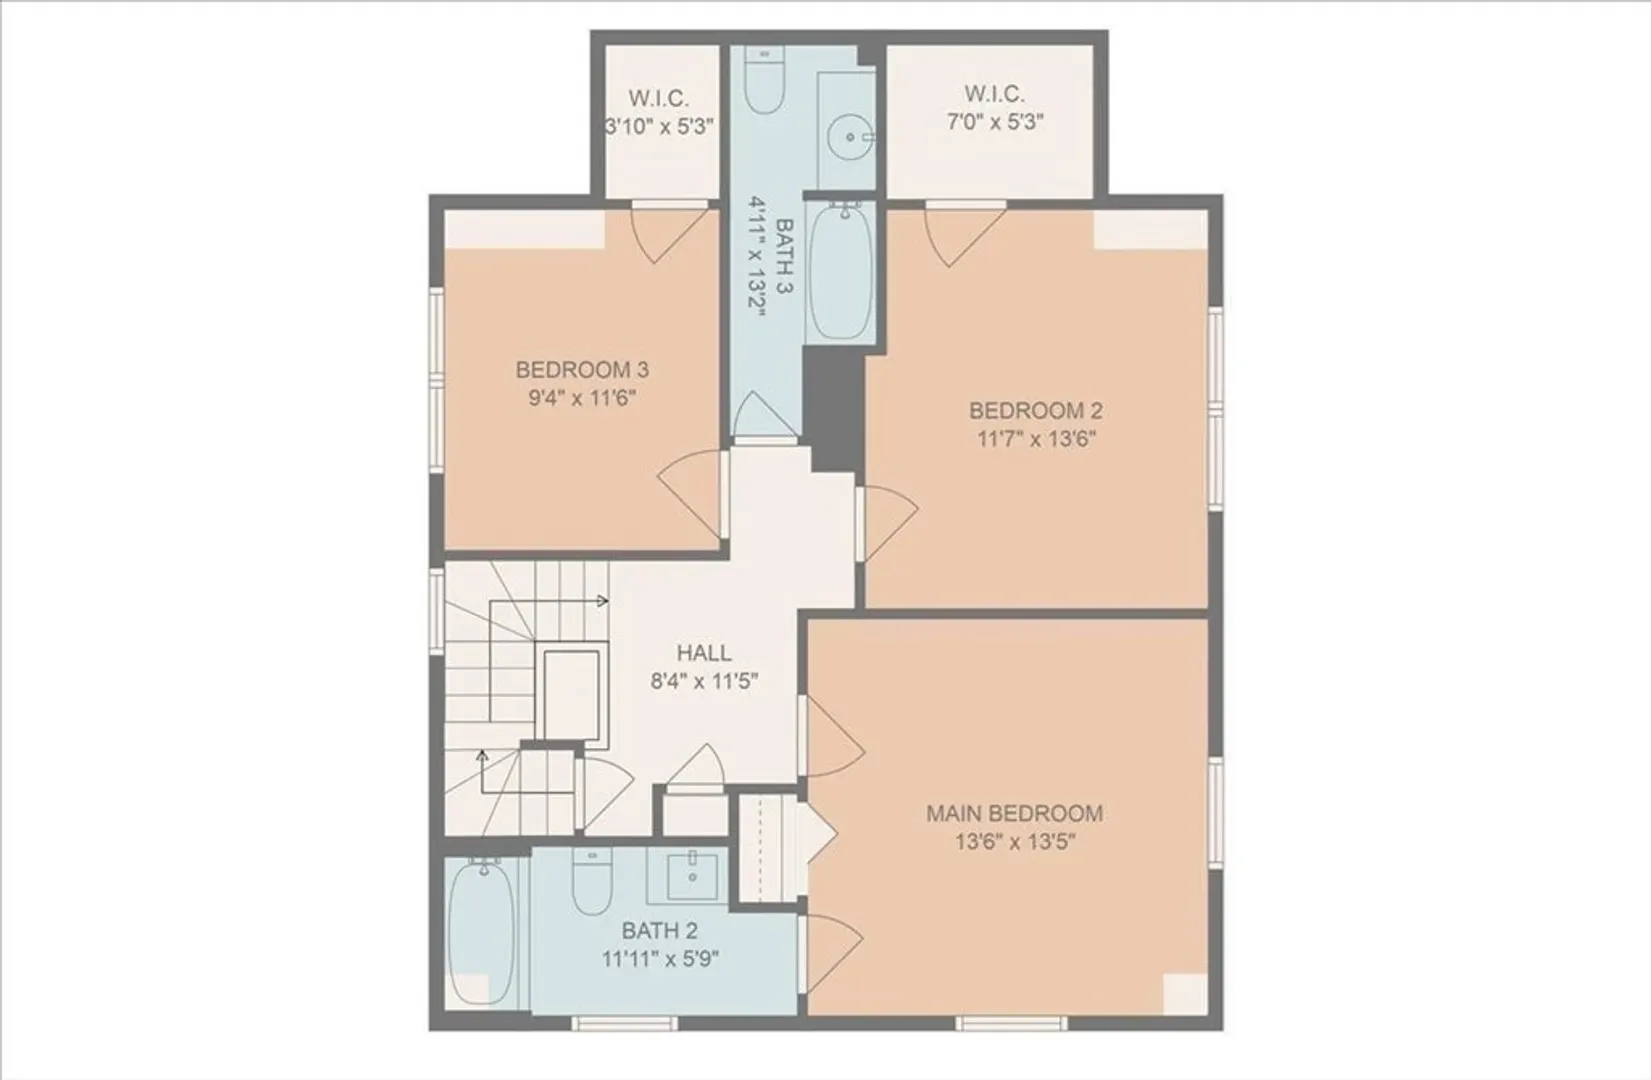
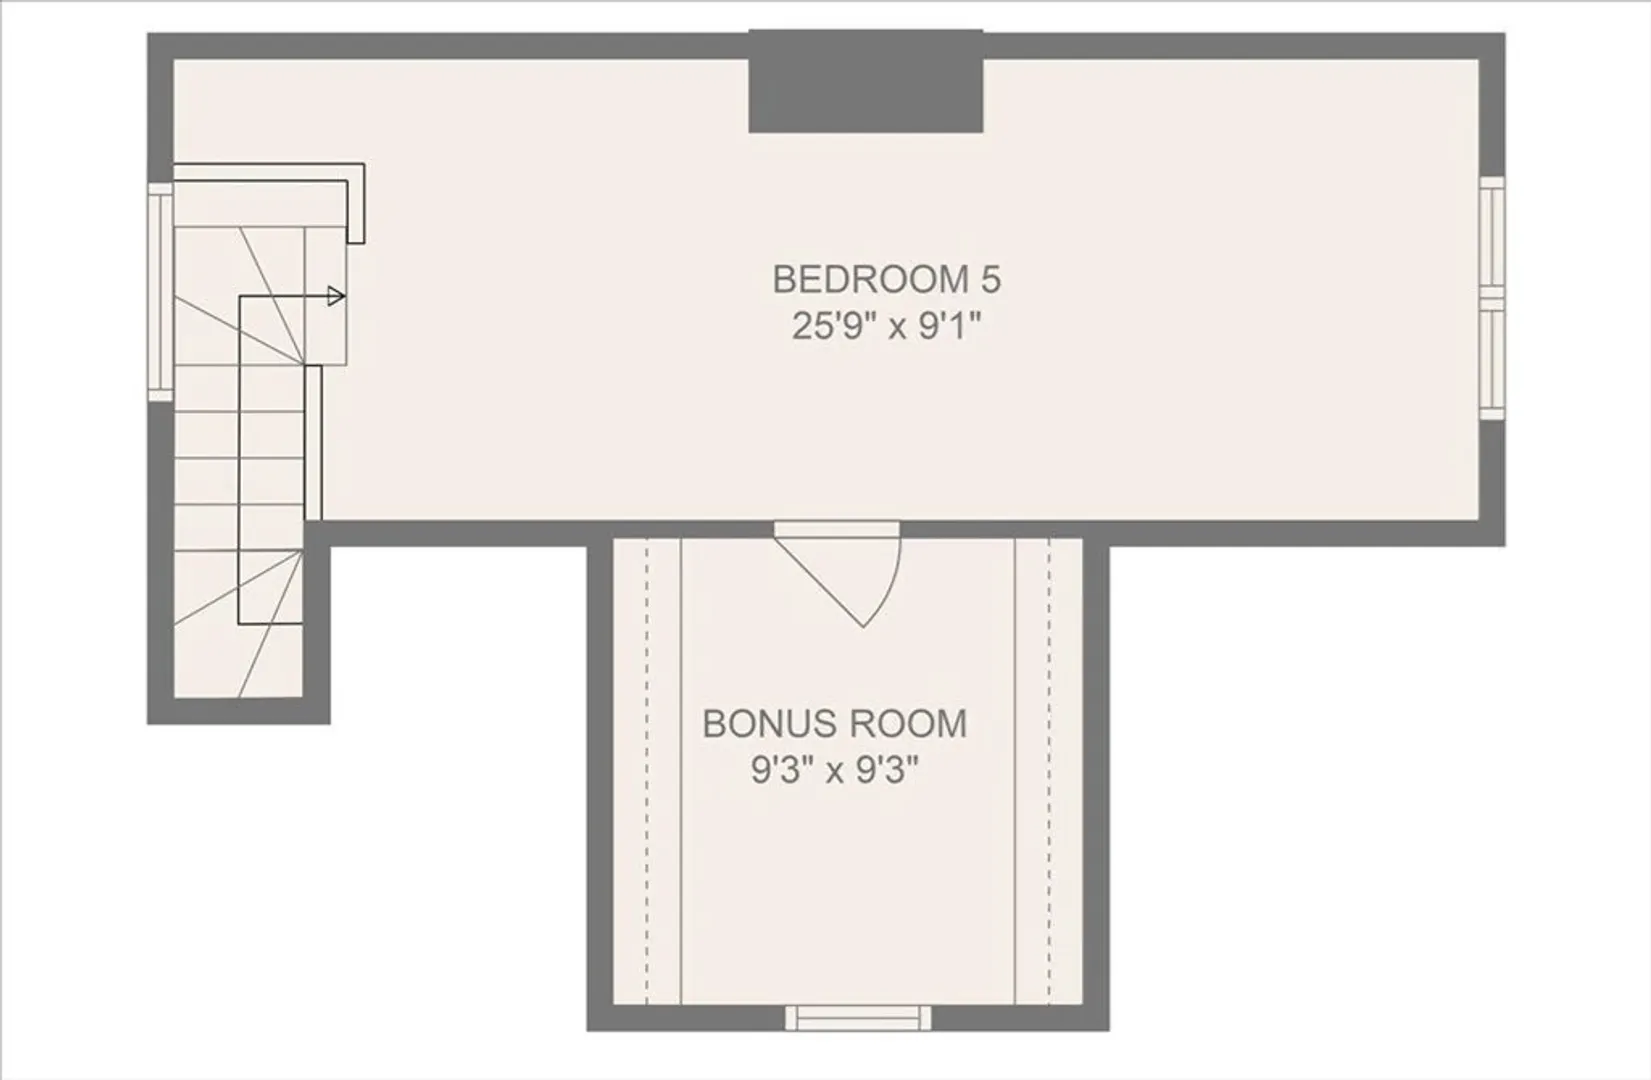
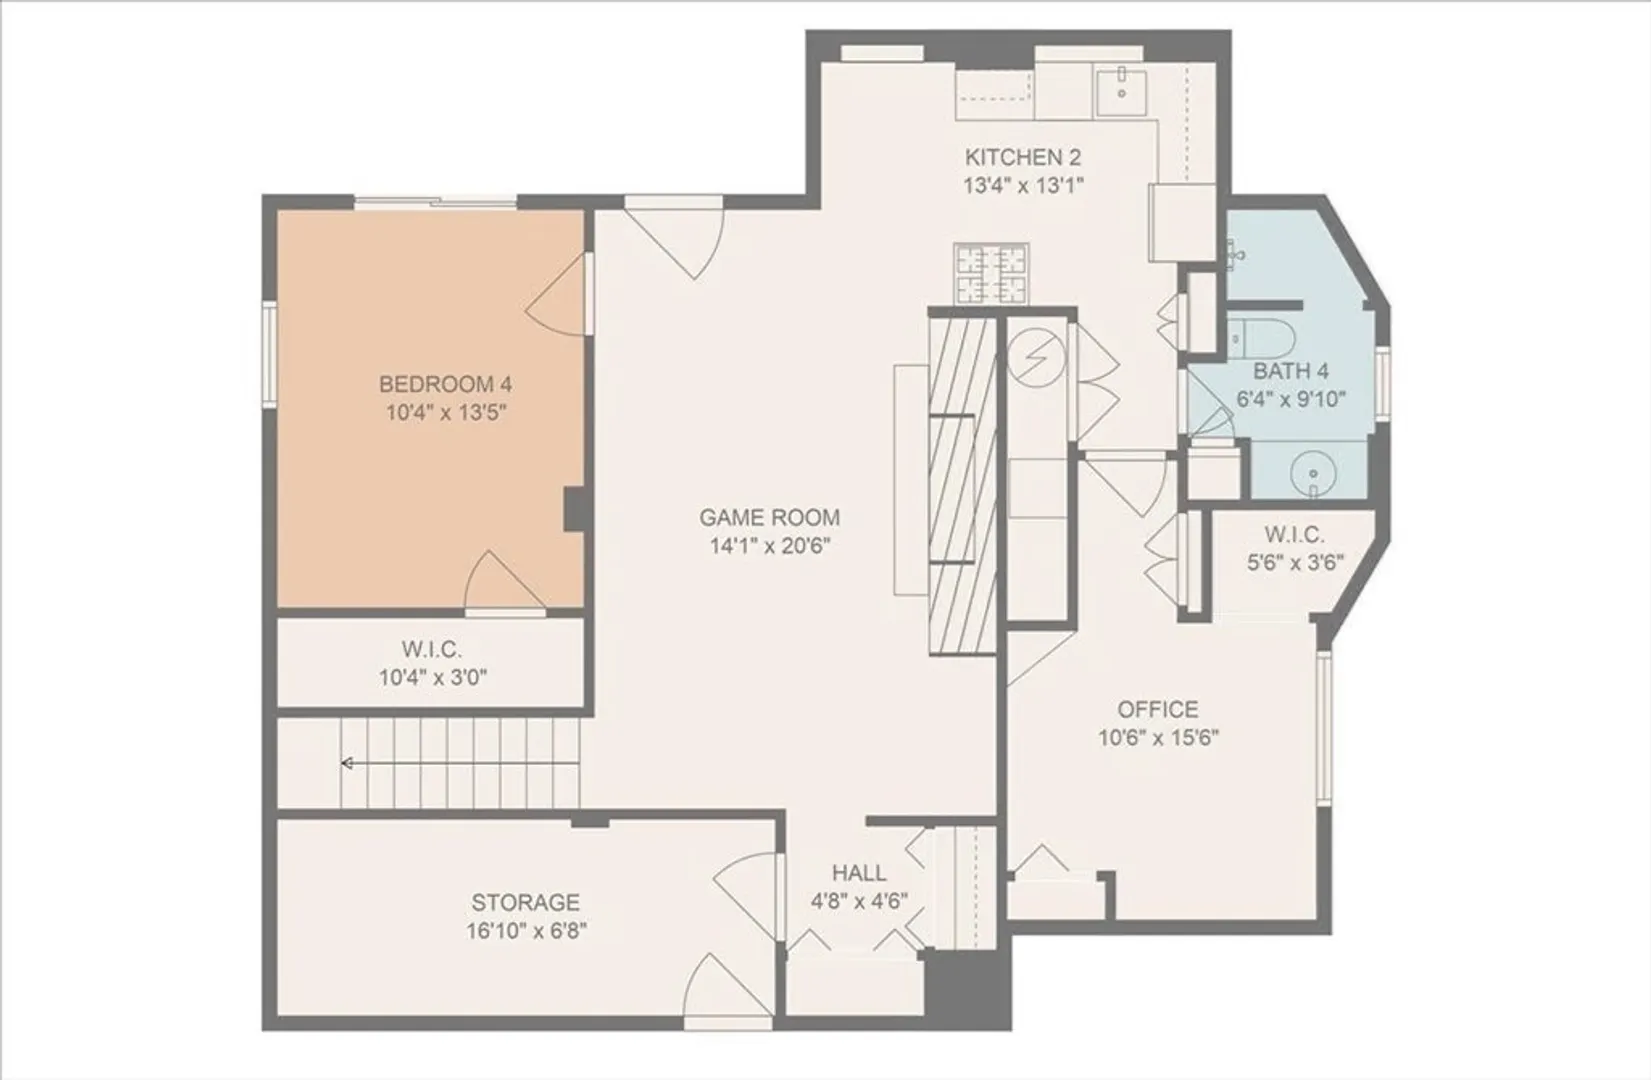
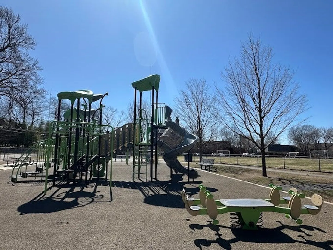
Welcome to a True Treasure at Thurston! Timeless elegance meets modern comfort in this stunning Newton condo -your next HOME. Step inside to a warm, inviting living room that flows into a dining room with picturesque views of the beautiful yard. Modern kitchen boasts SS appliances, a granite breakfast bar, & opens to the family room with direct access to the outdoor balcony. Upstairs, the sunlit primary suite, two spacious bedrooms, & a full bath offer a peaceful retreat. Looking for more space? Top floor provides many possibilities for playroom , exercise area & study space. LL features a private in-law/au pair suite with a separate entrance, fireplace living room, bright bedroom, dine-in kitchen, home office, & full bath ideal for guests or extended family. Steps away from Emerson Playground. Located near I-95, Route 9, Newton Highlands, & just 1/2 mile to Eliot T stop, this home blends luxury, space, & convenience.
-
Highlights
- Cooling: Ductless
- HOA Fee: $1,355
- Property Class: Residential
- Stories: 4
- Unit Number: 15
- Status: Closed
- Heating: Central, Forced Air, Electric Baseboard, Natural Gas, Electric, Ductless, Fireplace(s)
- Parking Spots: 2
- Property Type: Condominium
- Total Rooms: 10
- Year Built: 1911
-
Additional Details
- Appliances: Range, Dishwasher, Disposal, Microwave, Refrigerator, Washer, Dryer, Range Hood, Other, Second Dishwasher, Stainless Steel Appliance(s), Gas Cooktop
- Construction: Frame
- Exterior Features: Patio, Balcony, Fenced Yard, Rain Gutters, Stone Wall
- Flooring: Wood, Tile, Carpet, Hardwood, Laminate, Flooring - Hardwood, Flooring - Stone/Ceramic Tile, Flooring - Wall to Wall Carpet
- Pets Allowed: Yes
- SqFt Source: Field Card
- Year Built Details: Approximate, Renovated Since
- Year Converted: 2005
- Basement: Y
- Exclusions: See Attached Inclusion/Exclusion List
- Fireplaces: 1
- Interior Features: Closet, Open Floorplan, Recessed Lighting, Closet - Double, Closet/Cabinets - Custom Built, Dining Area, Pantry, Countertops - Stone/Granite/Solid, Cabinets - Upgraded, Bathroom - Full, Bathroom - Tiled With Shower Stall, Game Room, Foyer, Kitchen, Office, Bathroom, Bonus Room
- Roof: Shingle
- Total Number of Units: 2
- Year Built Source: Public Records
- Zoning: Mr1
-
Amenities
- Community Features: Public Transportation, Shopping, Park, Walk/Jog Trails, Bike Path, Conservation Area, Highway Access, Public School, T-Station
- Parking Features: Off Street, Assigned, Deeded, Paved, Exclusive Parking
-
Utilities
- Electric: Circuit Breakers, 200+ Amp Service
- Water Source: Public
- Sewer: Public Sewer
-
Fees / Taxes
- Assessed Value: $1,066,600
- HOA Fee Includes: Insurance
- Taxes: $10,410
- HOA Fee Frequency: Annually
- Tax Year: 2024
Similar Listings
Sold
29 Photos
Sold
84 Photos
Sold
27 Photos
Sold
31 Photos
Content © 2026 MLS Property Information Network, Inc. The information in this listing was gathered from third party resources including the seller and public records.
Listing information provided courtesy of Keller Williams Realty.
MLS Property Information Network, Inc. and its subscribers disclaim any and all representations or warranties as to the accuracy of this information.
