
Sold!
$1,650,000
4
Beds
2/1
Baths
2,372
Living Area
-
Property Description
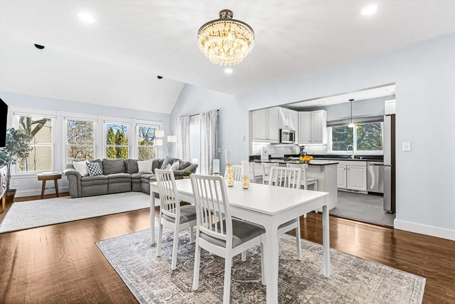
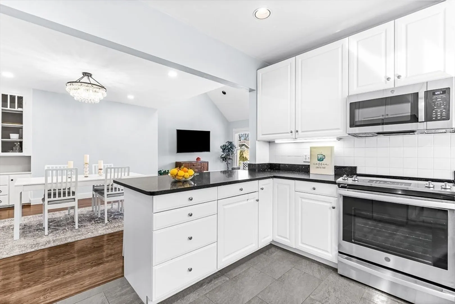
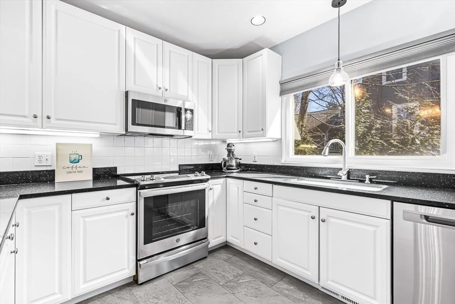
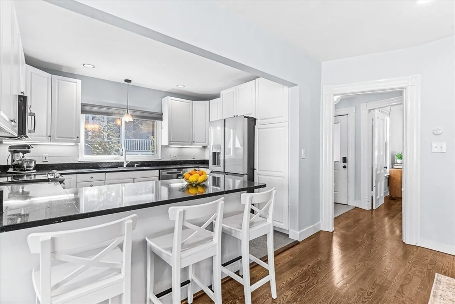
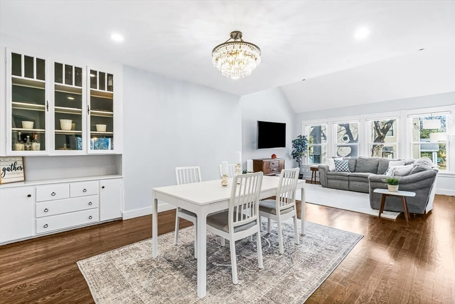
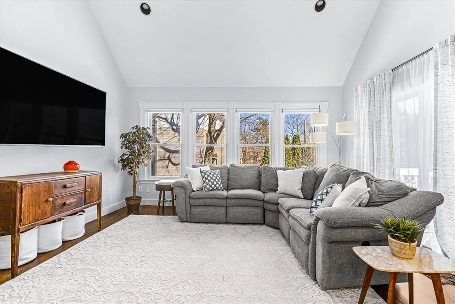
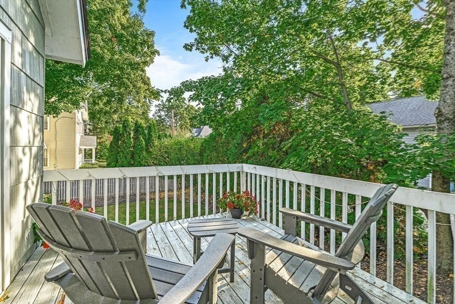
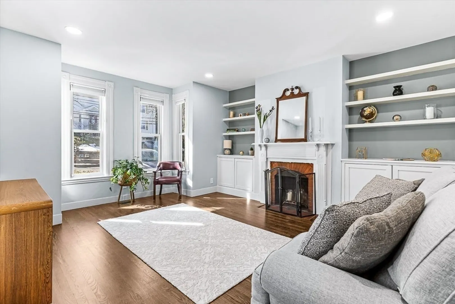
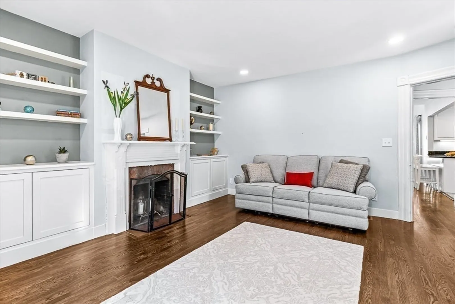
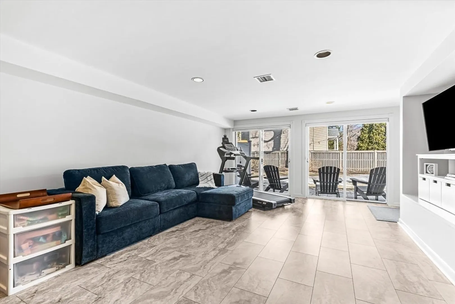
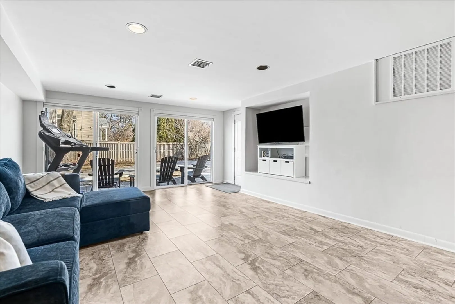
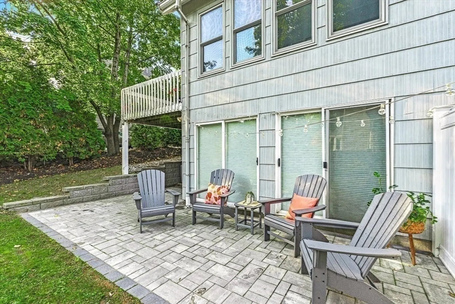
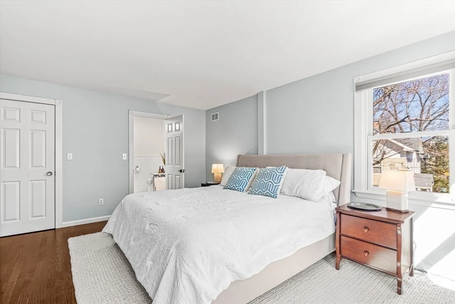
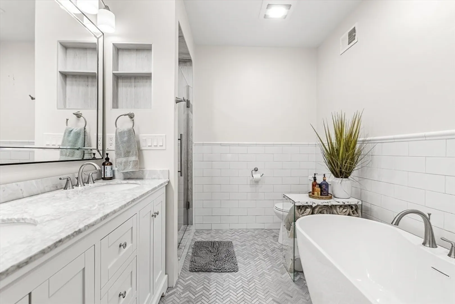
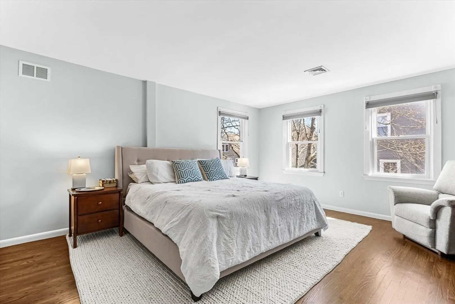
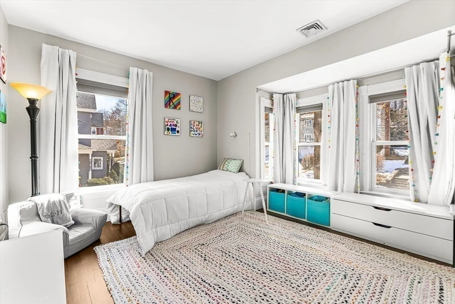
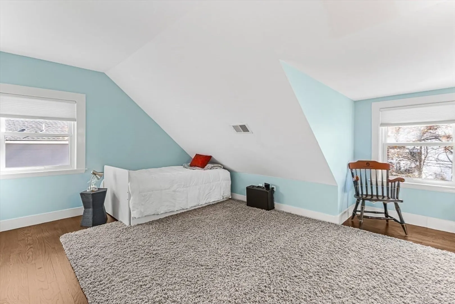
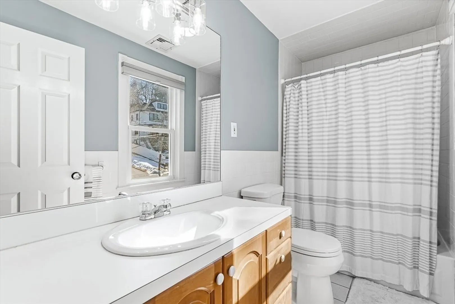
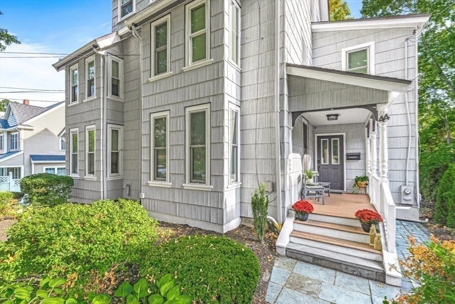
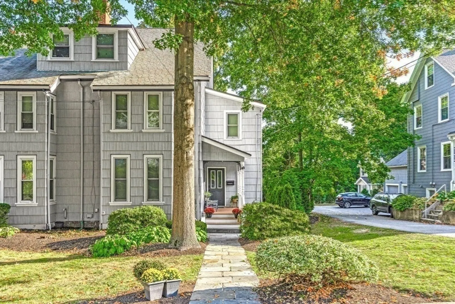
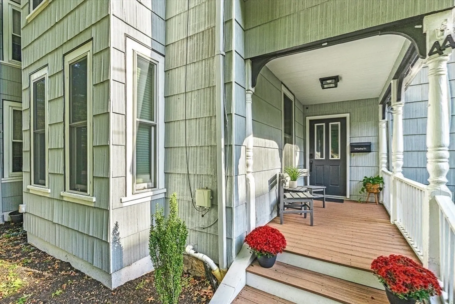
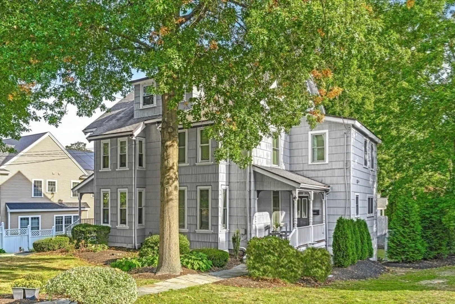
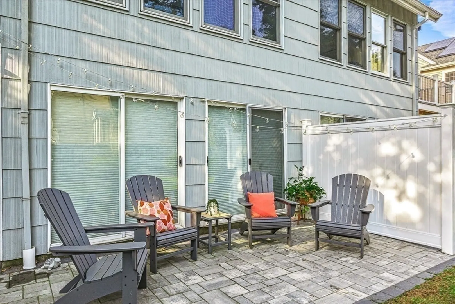
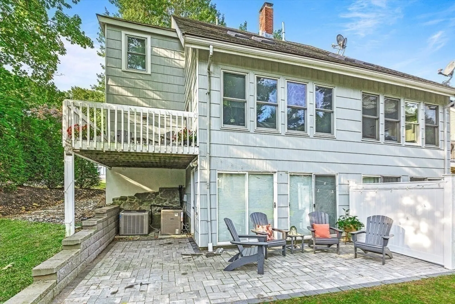
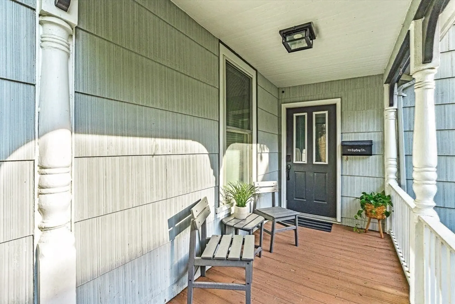
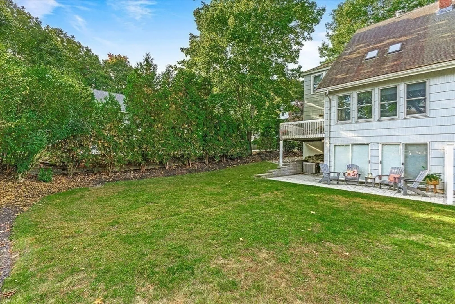
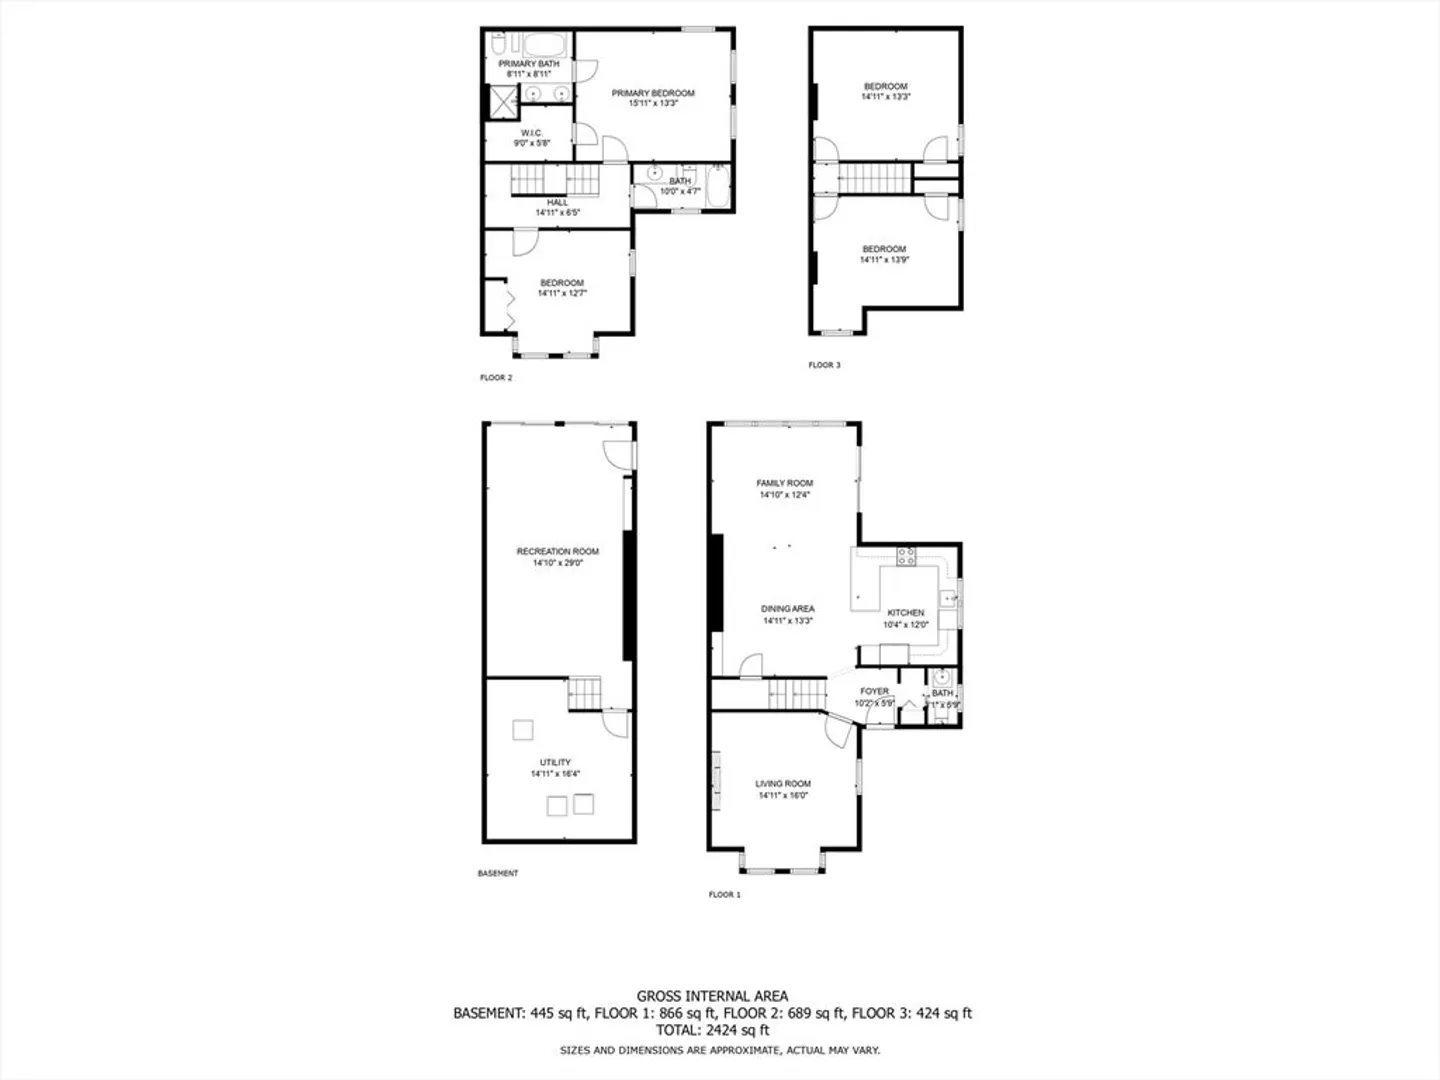
Welcome to 44 Ripley Street, an elegant duplex townhome in Newton Centre, offering four levels of refined living. This residence features high ceilings, large windows, great light and period details, while incorporating modern amenities. An open concept kitchen with granite countertops & newer stainless appliances flows seamlessly into the spacious living and dining area, leading to a private outdoor deck overlooking the large yard. The main level also has a formal sitting room or study with bay windows and fireplace, and a powder room. The second level has two bedrooms and two stylishly updated bathrooms, including a primary bedroom with spa-like ensuite and walk-in closet. There are two additional bedrooms on the third floor. The lower level bonus room provides a versatile space, complete with a walkout to the large backyard. Conveniently located near the vibrant shops and restaurants of Newton Centre, public transportation and major routes, this home is ideal for today's lifestyle.
-
Highlights
- Area: Newton Center
- Heating: Forced Air, Natural Gas, Fireplace
- Property Class: Residential
- Stories: 4
- Unit Number: 44
- Status: Closed
- Cooling: Central Air
- Parking Spots: 2
- Property Type: Condominium
- Total Rooms: 8
- Year Built: 1885
-
Additional Details
- Appliances: Range, Dishwasher, Refrigerator, Washer, Dryer
- Exterior Features: Porch, Deck - Wood
- Flooring: Wood, Tile, Vinyl
- SqFt Source: Master Deed
- Year Built Details: Renovated Since
- Zoning: Mr1
- Basement: Y
- Fireplaces: 1
- Interior Features: Slider, Closet/Cabinets - Custom Built, Bonus Room, Sitting Room, Internet Available - Unknown
- Total Number of Units: 2
- Year Built Source: Public Records
-
Amenities
- Community Features: Public Transportation, Shopping, Park, Walk/Jog Trails, Highway Access, House of Worship, Private School, Public School, T-Station
- Parking Features: Detached, Off Street
- Covered Parking Spaces: 1
-
Utilities
- Sewer: Public Sewer
- Water Source: Public
-
Fees / Taxes
- Assessed Value: $995,000
- Taxes: $9,711
- Tax Year: 2024
Similar Listings
Sold
29 Photos
Sold
24 Photos
Sold
37 Photos
Sold
NEW CONSTRUCTION
42 Photos
Content © 2026 MLS Property Information Network, Inc. The information in this listing was gathered from third party resources including the seller and public records.
Listing information provided courtesy of A. Rutkowski Realty, Inc..
MLS Property Information Network, Inc. and its subscribers disclaim any and all representations or warranties as to the accuracy of this information.
