
Sold!
$1,299,000
4
Beds
3
Baths
2,606
Living Area
-
Property Description
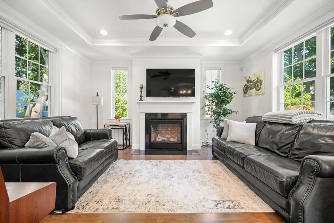
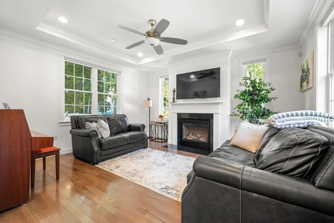
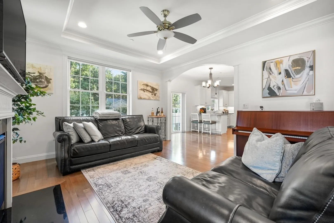
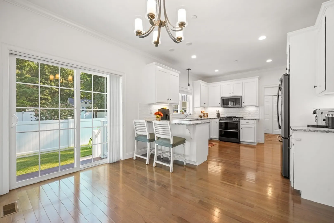
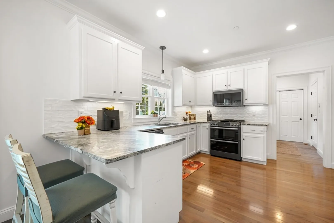
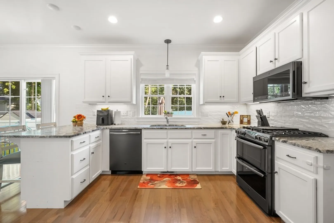
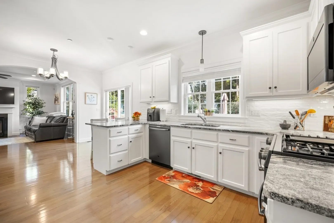
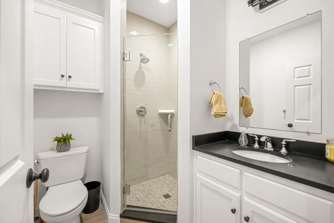
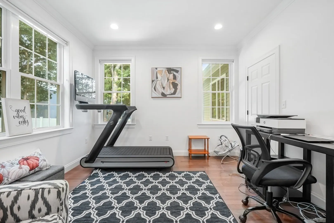
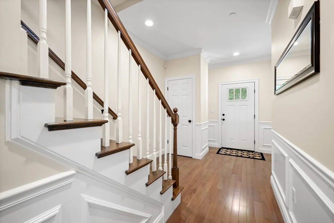
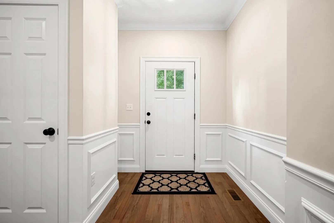
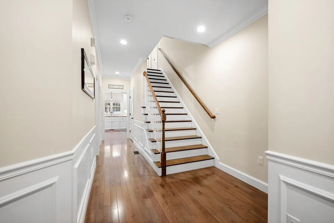
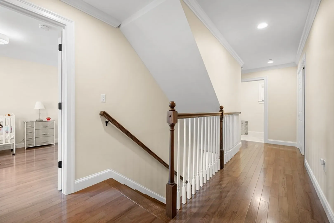
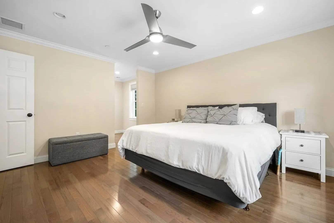
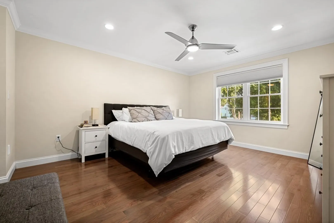
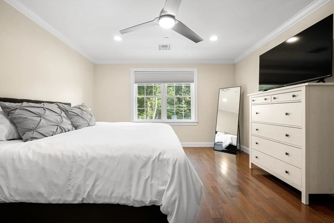
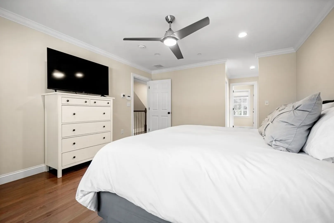
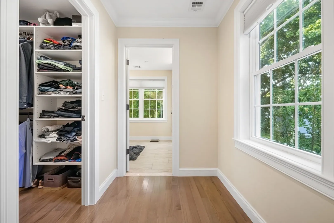
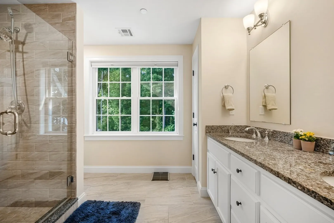
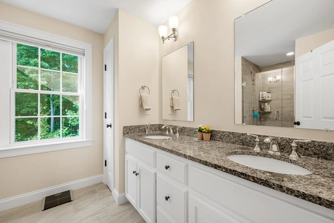
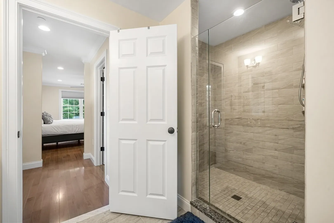
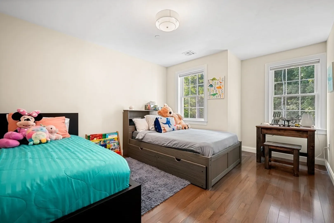
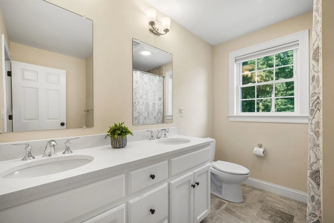
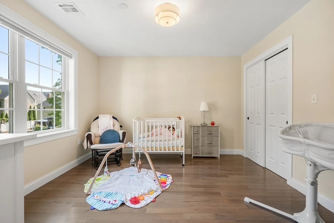
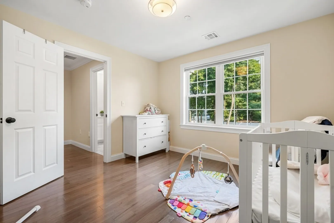
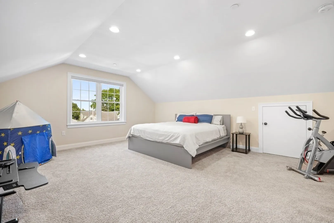
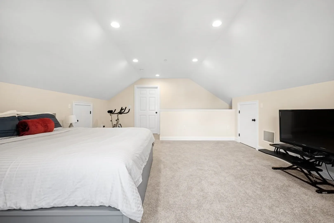
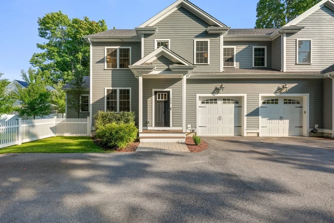
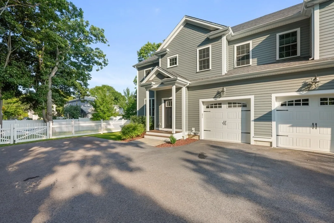
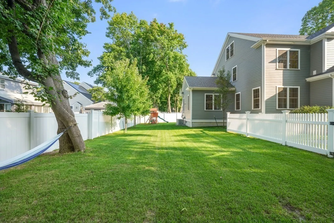
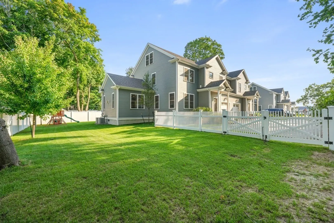
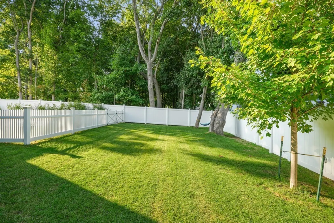
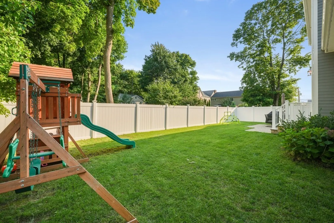
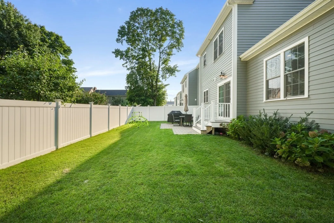
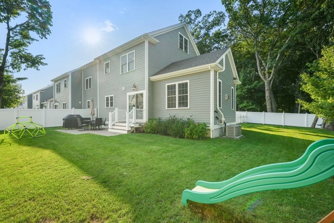
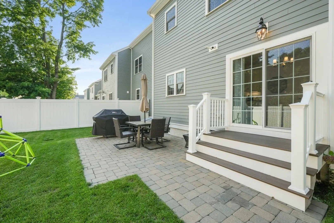
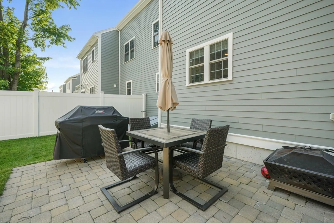
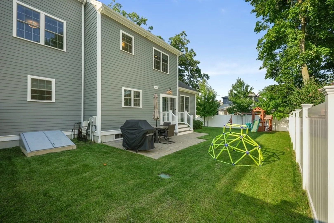
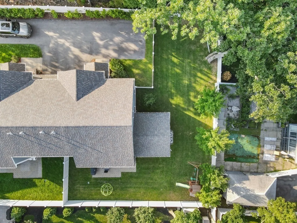
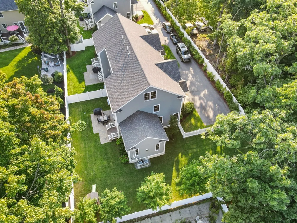
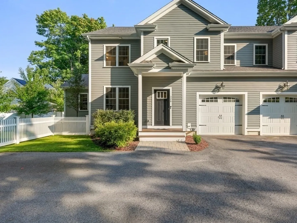
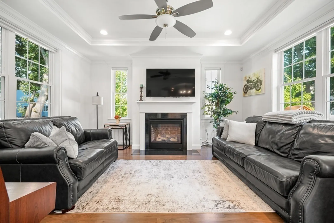
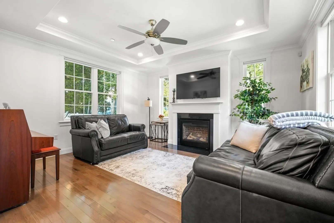
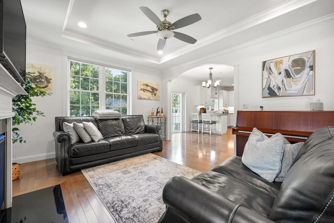
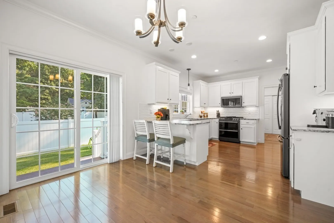
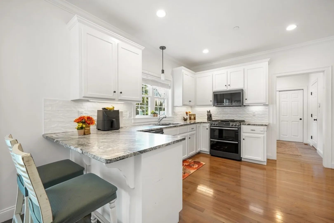
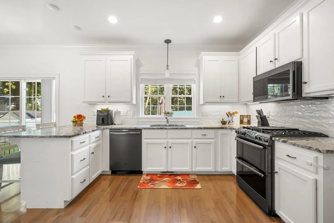
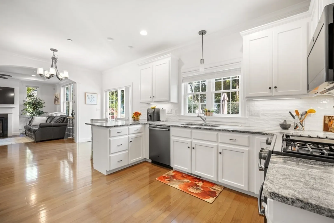
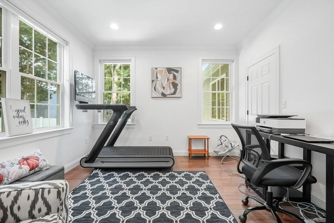
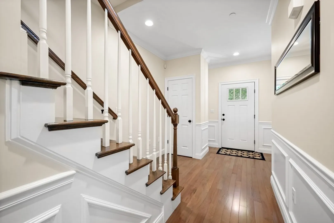
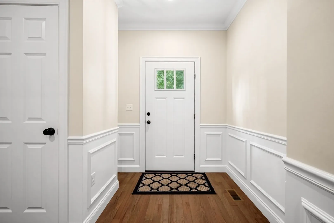
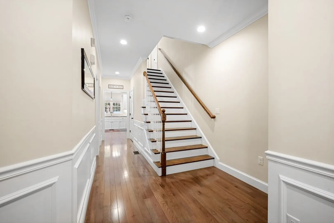
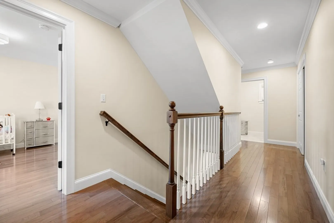
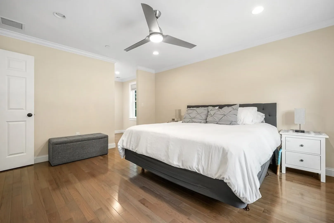
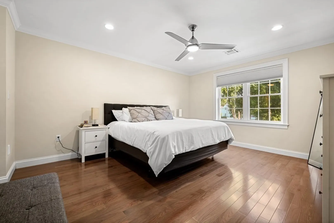
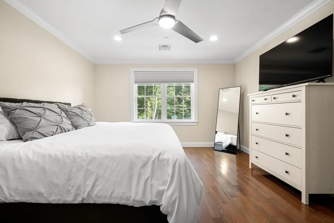
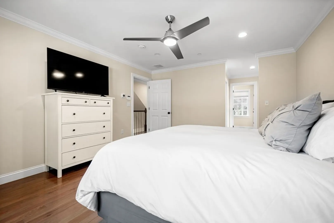
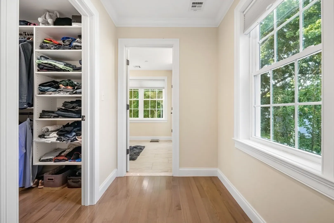
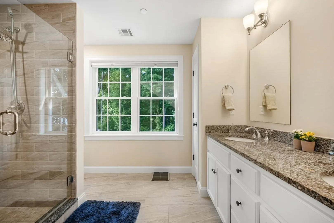
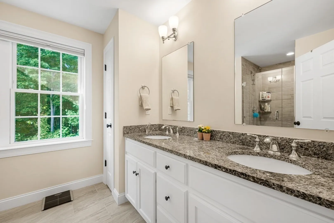
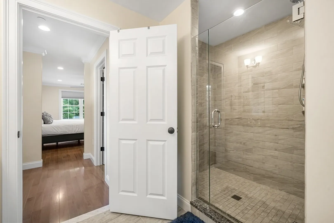
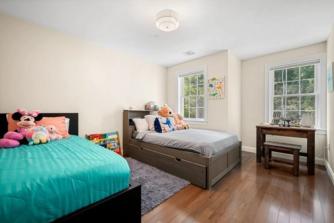
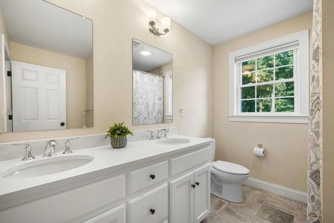
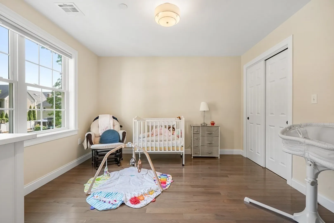
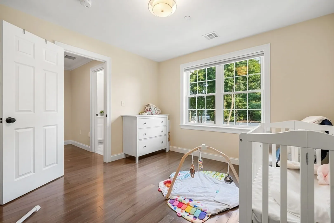
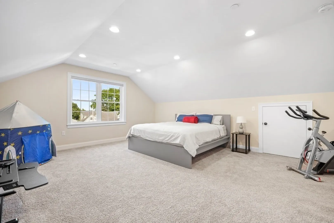
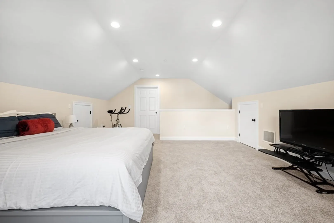
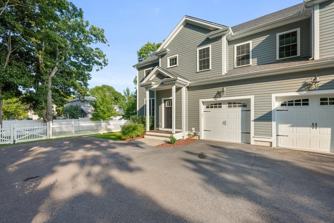
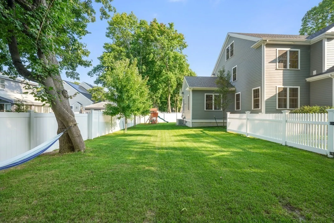
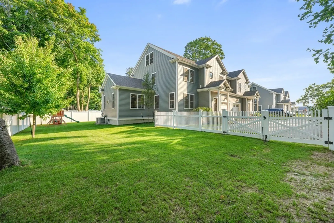
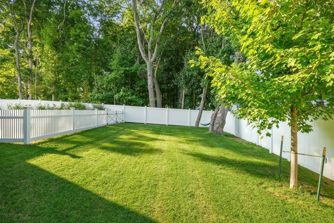
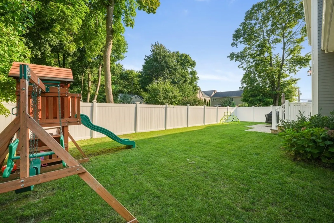
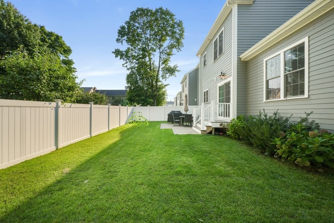
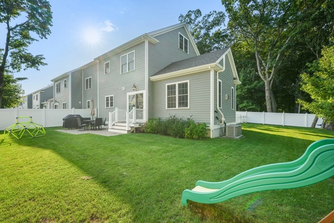
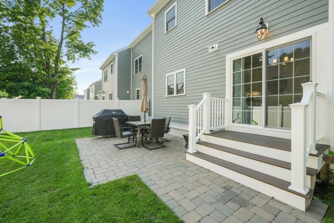
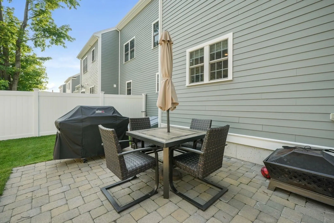
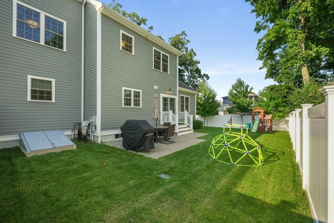
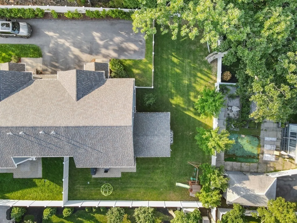
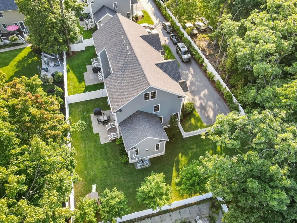
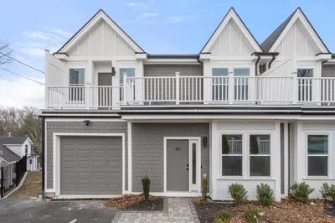
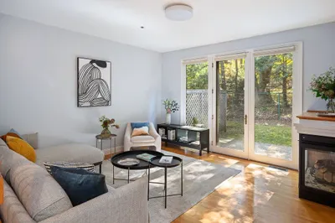
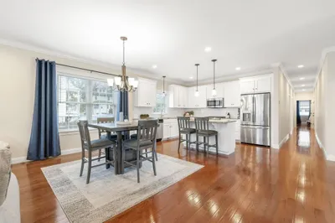
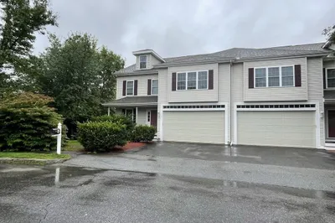
This flawless 2019 construction townhouse with an expansive yard, is the Needham gem you’ve been waiting for! Upon entrance, light floods the hallway from the sun splashed white kitchen ahead. Kitchen features an open layout, granite counters, a peninsula perfect for entertaining, white cabinets, pantry, charcoal appliances and a gas range that is sure to excite any home chef. Sliders open to a fenced in yard that wraps around the property with lush grass and a patio for all your family gatherings. The adjacent living room has a gas fireplace, tray ceiling, and multiple large windows. Upstairs you will find three more bedrooms including a primary suite with a custom double vanity bathroom and large walk in closet. The 3rd floor has additional finished flex space that can be used as a playroom, or extra bedroom.There is also a large unfinished basement perfect for storage.Tons of potential! Garage space for one car, as well as 2 extra deeded spaces complete this truly exceptional home!
-
Highlights
- Area: Needham Heights
- Cooling: Central Air
- HOA Fee: $990
- Property Class: Residential
- Total Rooms: 7
- Year Built: 2019
- Building Name: Hunnewell Village
- Heating: Forced Air, Natural Gas
- Parking Spots: 2
- Property Type: Condominium
- Unit Number: 326
- Status: Closed
-
Additional Details
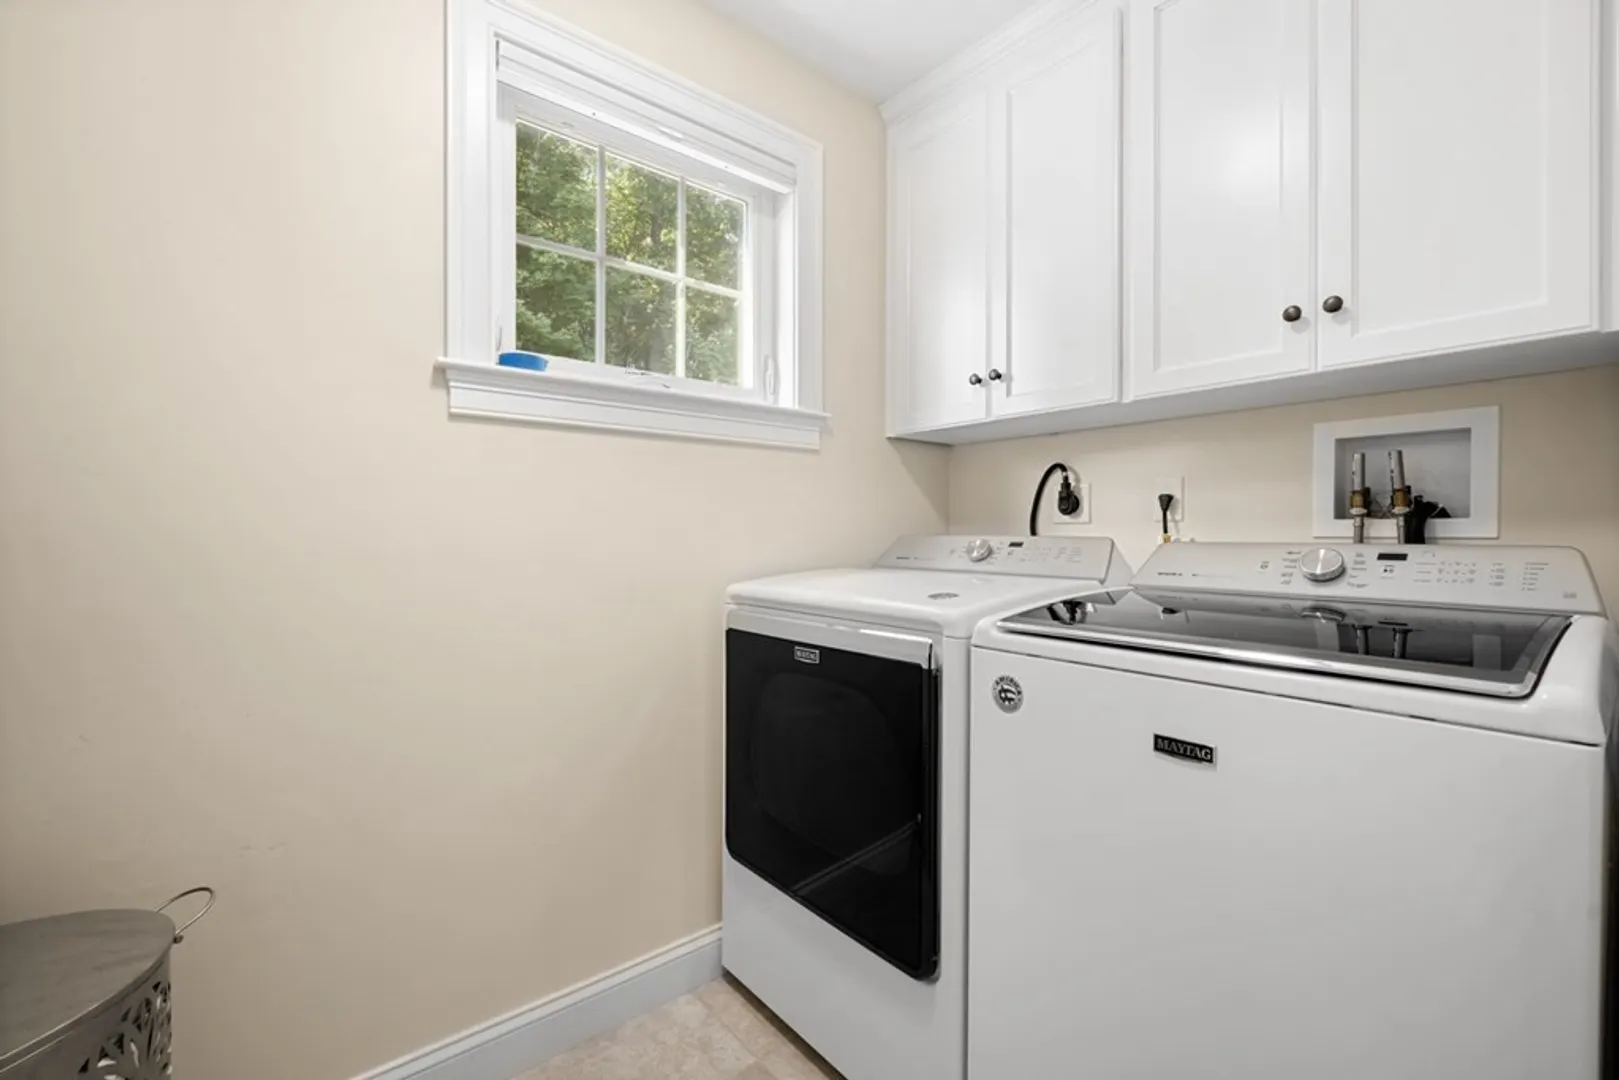
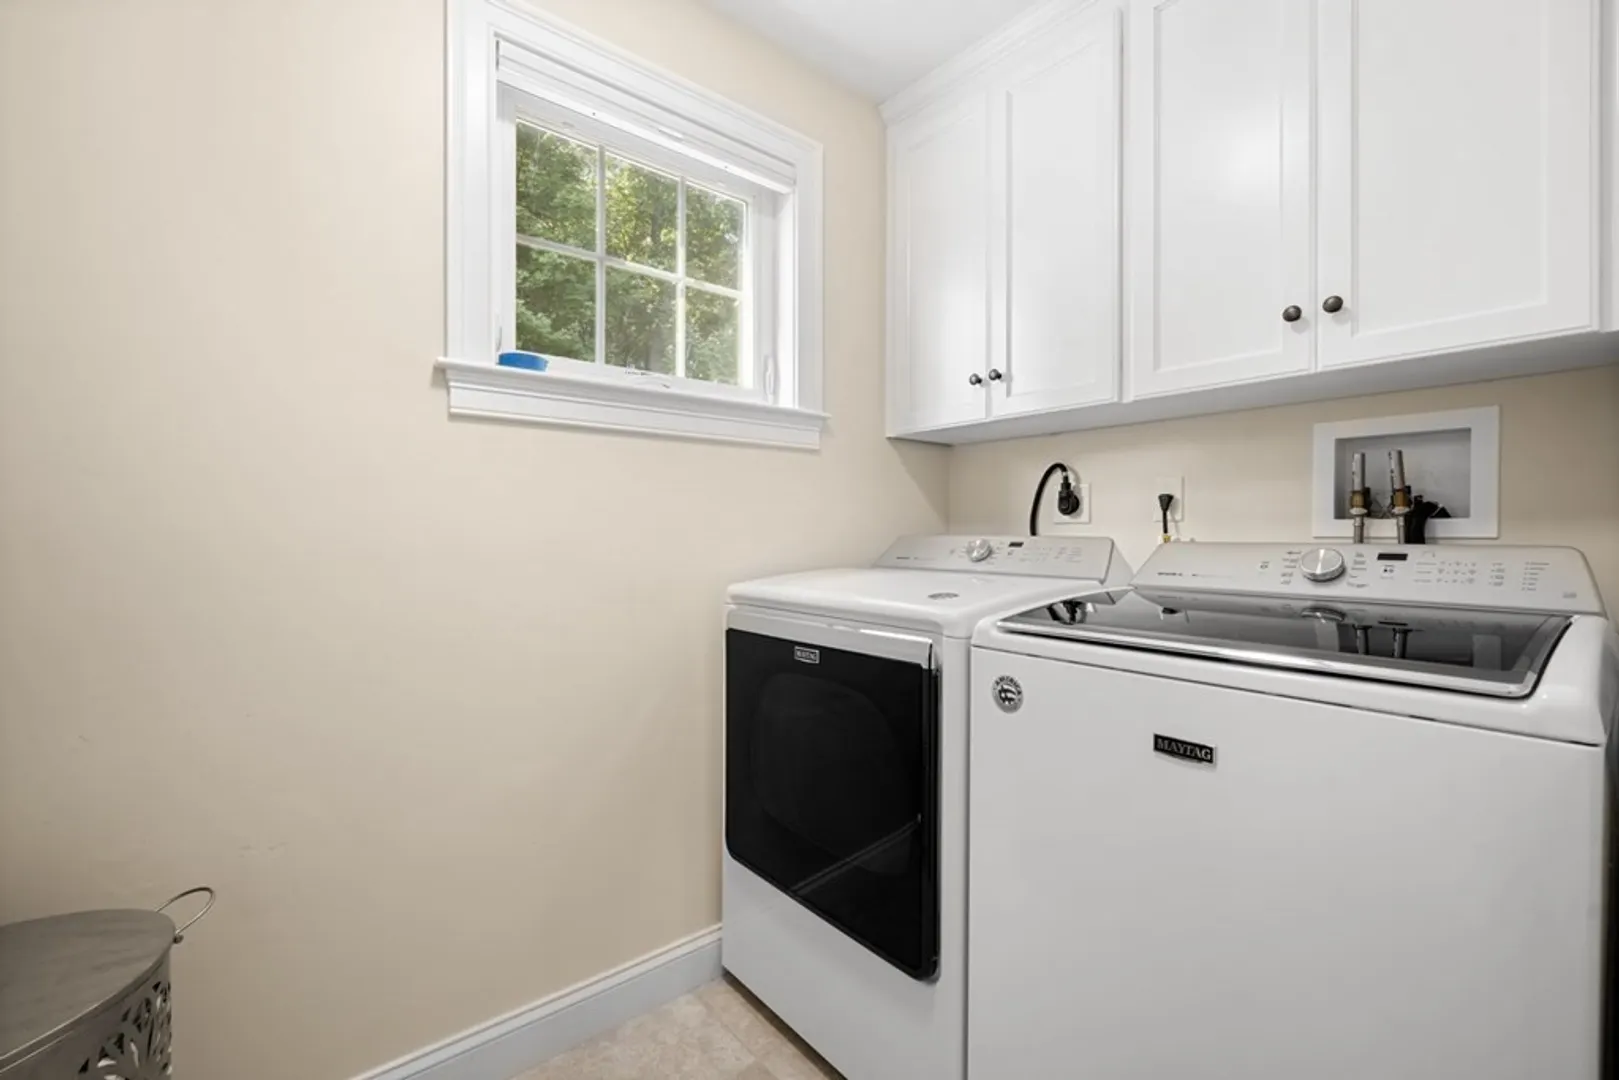
- Appliances: Range, Dishwasher, Disposal, Microwave, Refrigerator, Freezer, Washer, Dryer, Vacuum System, Range Hood, Gas Water Heater, Tank Water Heaterless Water Heater, Utility Connections for Gas Range, Utility Connections for Gas Oven, Utility Connections for Gas Dryer, Utility Connections for Electric Dryer
- Construction: Frame
- Fireplaces: 1
- Interior Features: Closet, Home Office, Central Vacuum, Internet Available - Broadband
- Roof: Shingle
- Year Built Details: Actual
- Zoning: Gr/srb
- Basement: Y
- Exterior Features: Rain Gutters, Sprinkler System
- Flooring: Wood, Tile, Carpet, Concrete, Flooring - Hardwood
- Pets Allowed: Yes
- Total Number of Units: 4
- Year Built Source: Public Records
-
Amenities
- Community Features: Public Transportation, Shopping, Pool, Park, Walk/Jog Trails, Highway Access, House of Worship, Public School, T-Station
- Parking Features: Attached, Off Street, Deeded, Paved
- Covered Parking Spaces: 1
- Security Features: Security System
-
Utilities
- Electric: 200+ Amp Service
- Water Source: Public
- Sewer: Public Sewer
-
Fees / Taxes
- Assessed Value: $964,200
- HOA: Yes
- HOA Fee Includes: Insurance
- Taxes: $12,891
- Buyer Agent Compensation: 2.5%
- HOA Fee Frequency: Annually
- Tax Year: 2022
Similar Listings
302 Elliot St. Carriage House N St #3
Newton, MA 02464
$1,225,000
3
Beds
2
Baths
1,413
Sqft
View Details
Sold
32 Photos
Sold
35 Photos
Sold
23 Photos
Sold
29 Photos

Content © 2026 MLS Property Information Network, Inc. The information in this listing was gathered from third party resources including the seller and public records.
Listing information provided courtesy of Keller Williams Realty Boston Northwest.
MLS Property Information Network, Inc. and its subscribers disclaim any and all representations or warranties as to the accuracy of this information.
