
Sold!
$535,000
2
Beds
3
Baths
1,508
Living Area
-
Property Description
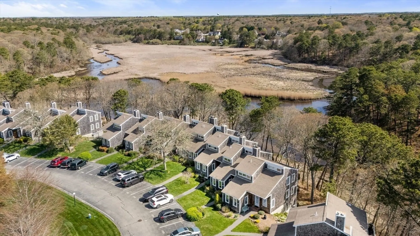
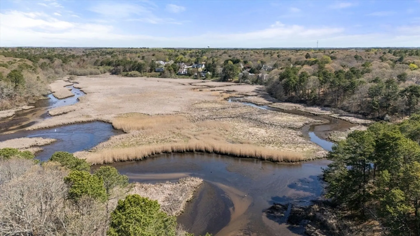
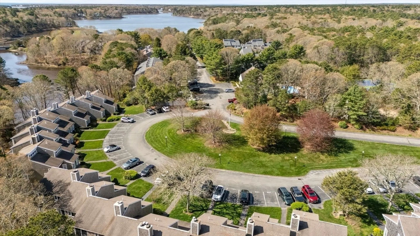
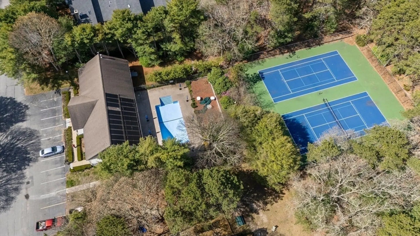
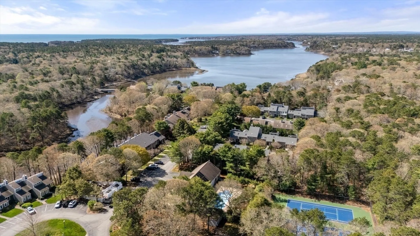
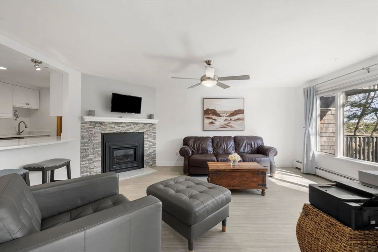
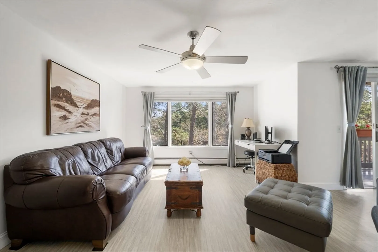
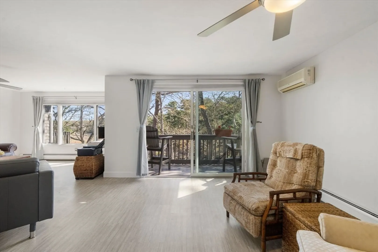
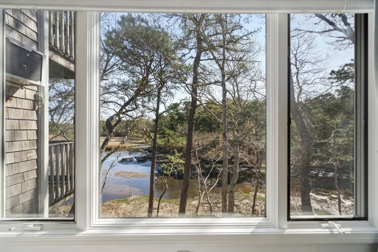
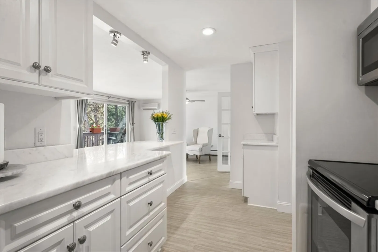
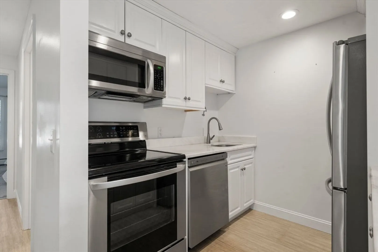
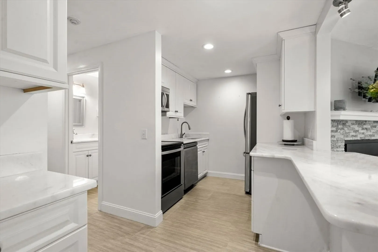
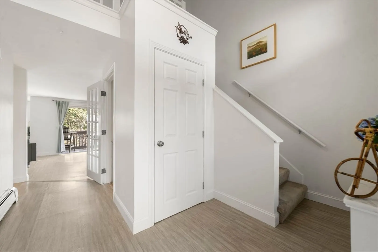
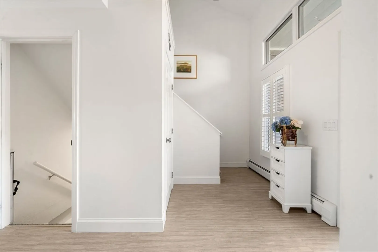
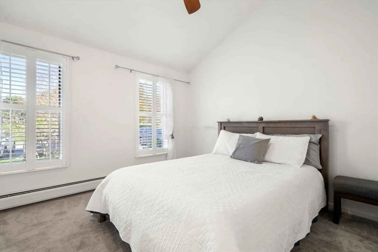
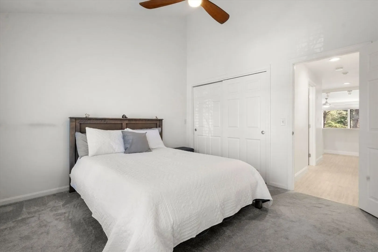
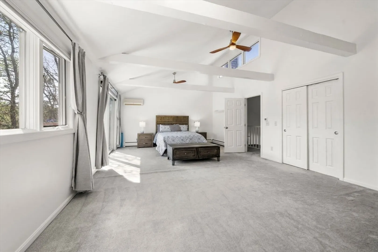
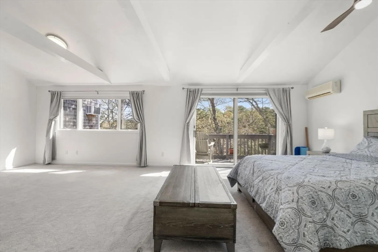
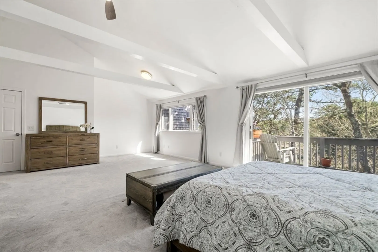
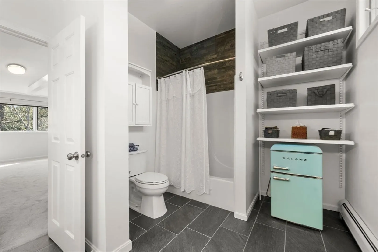
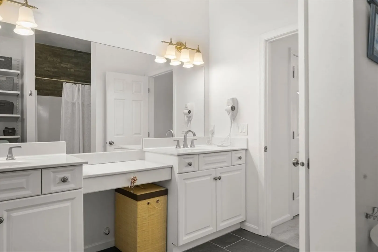
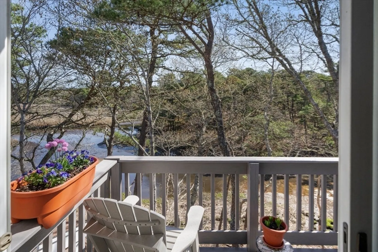
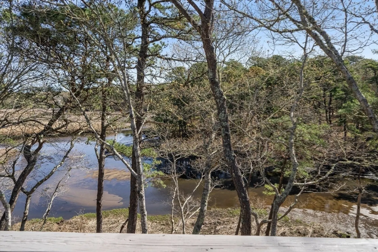
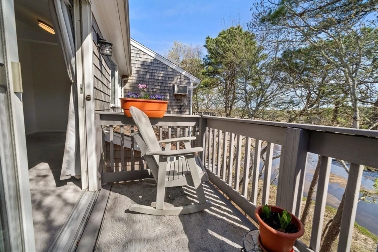
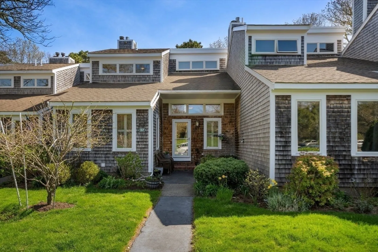
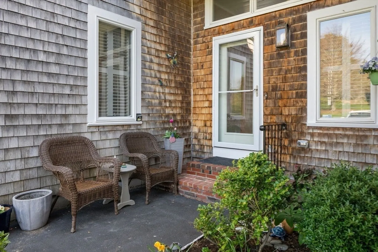
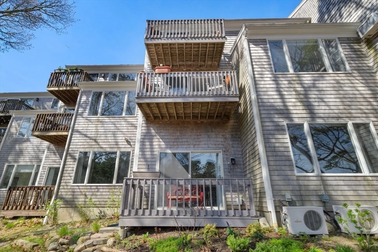
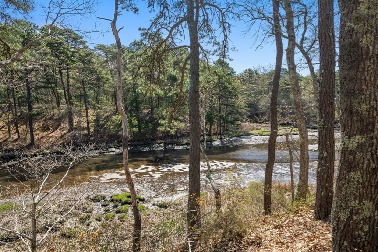
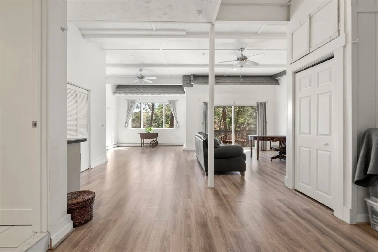
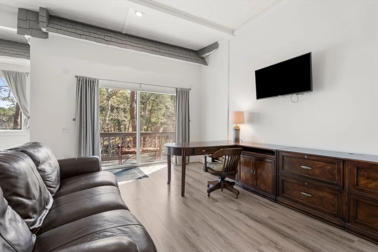
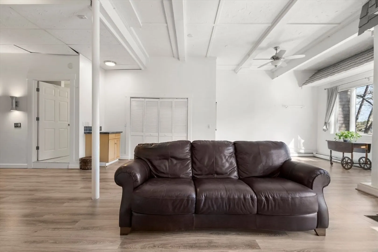
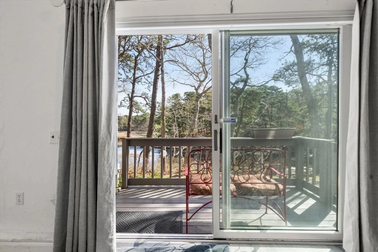
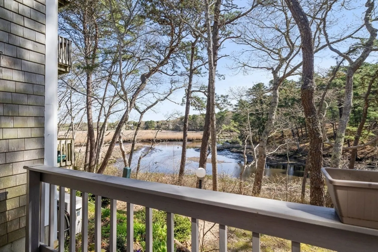
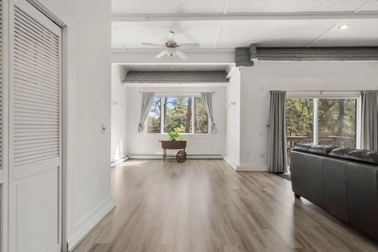
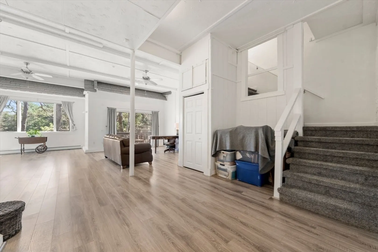
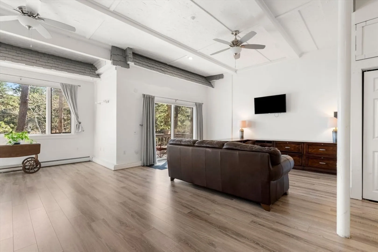
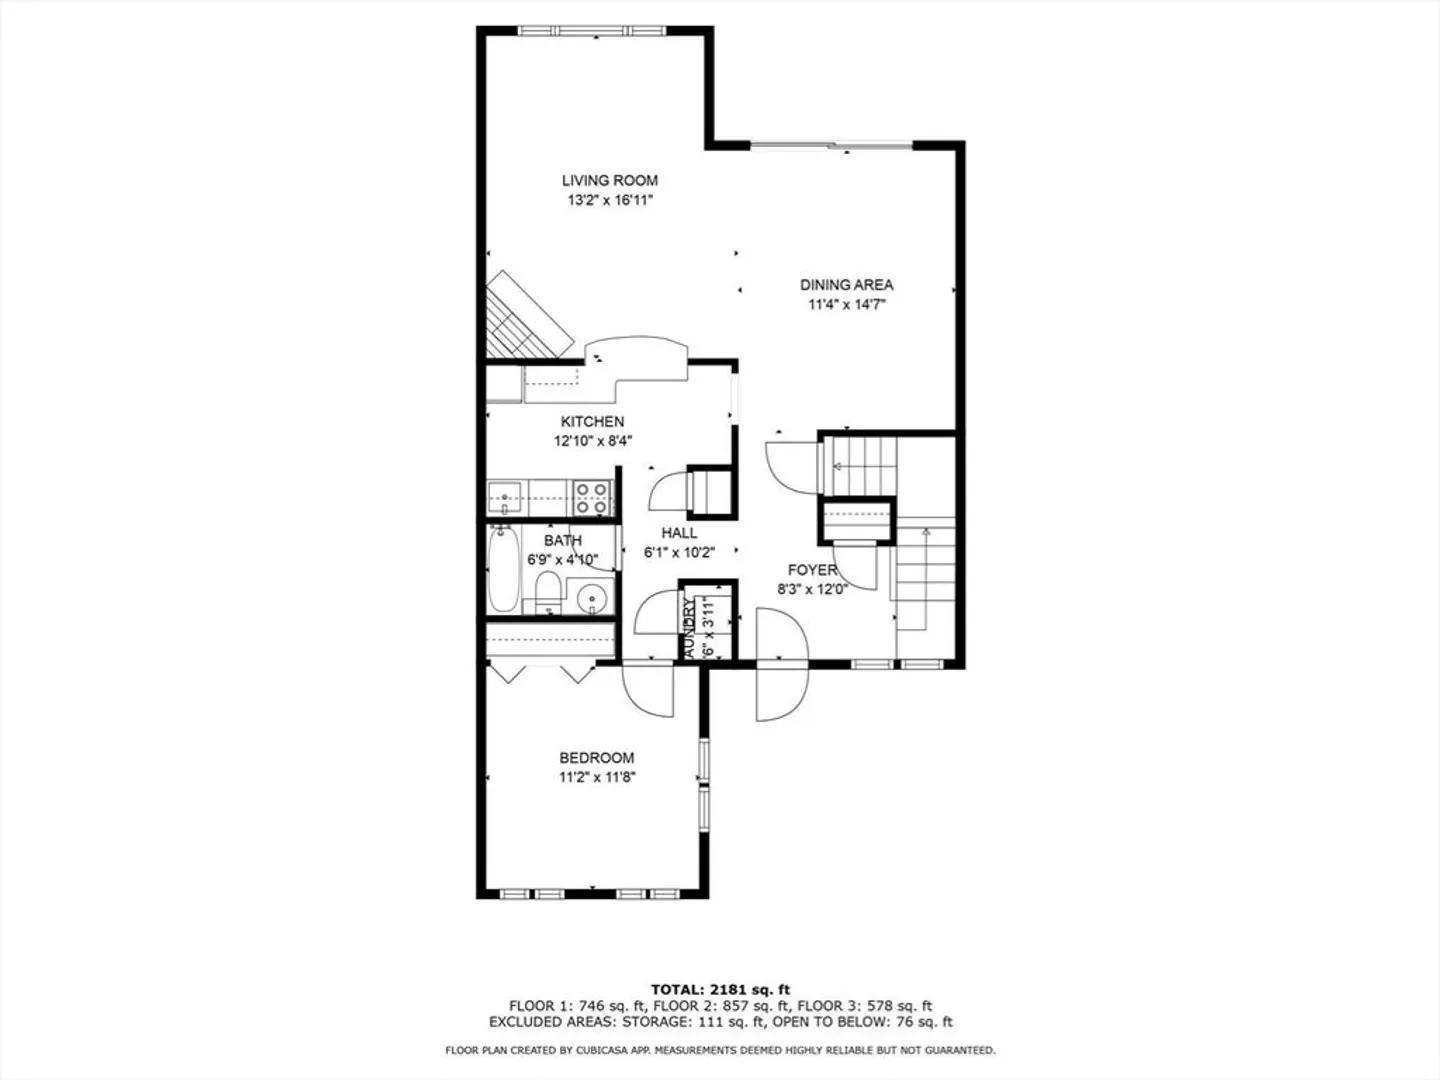
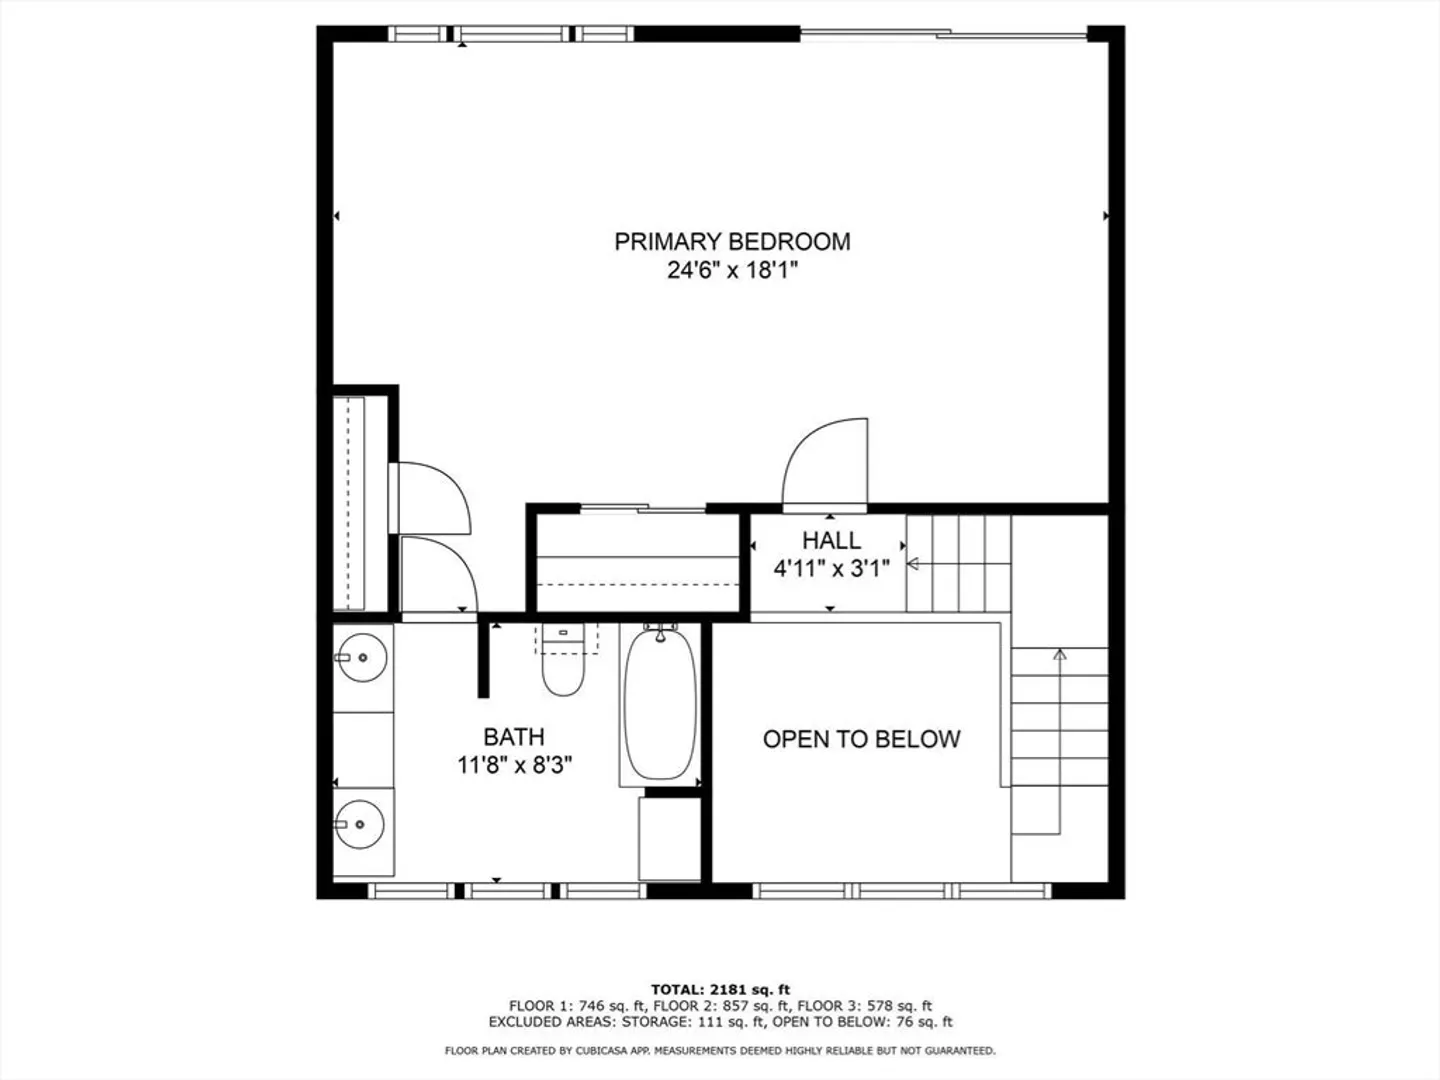
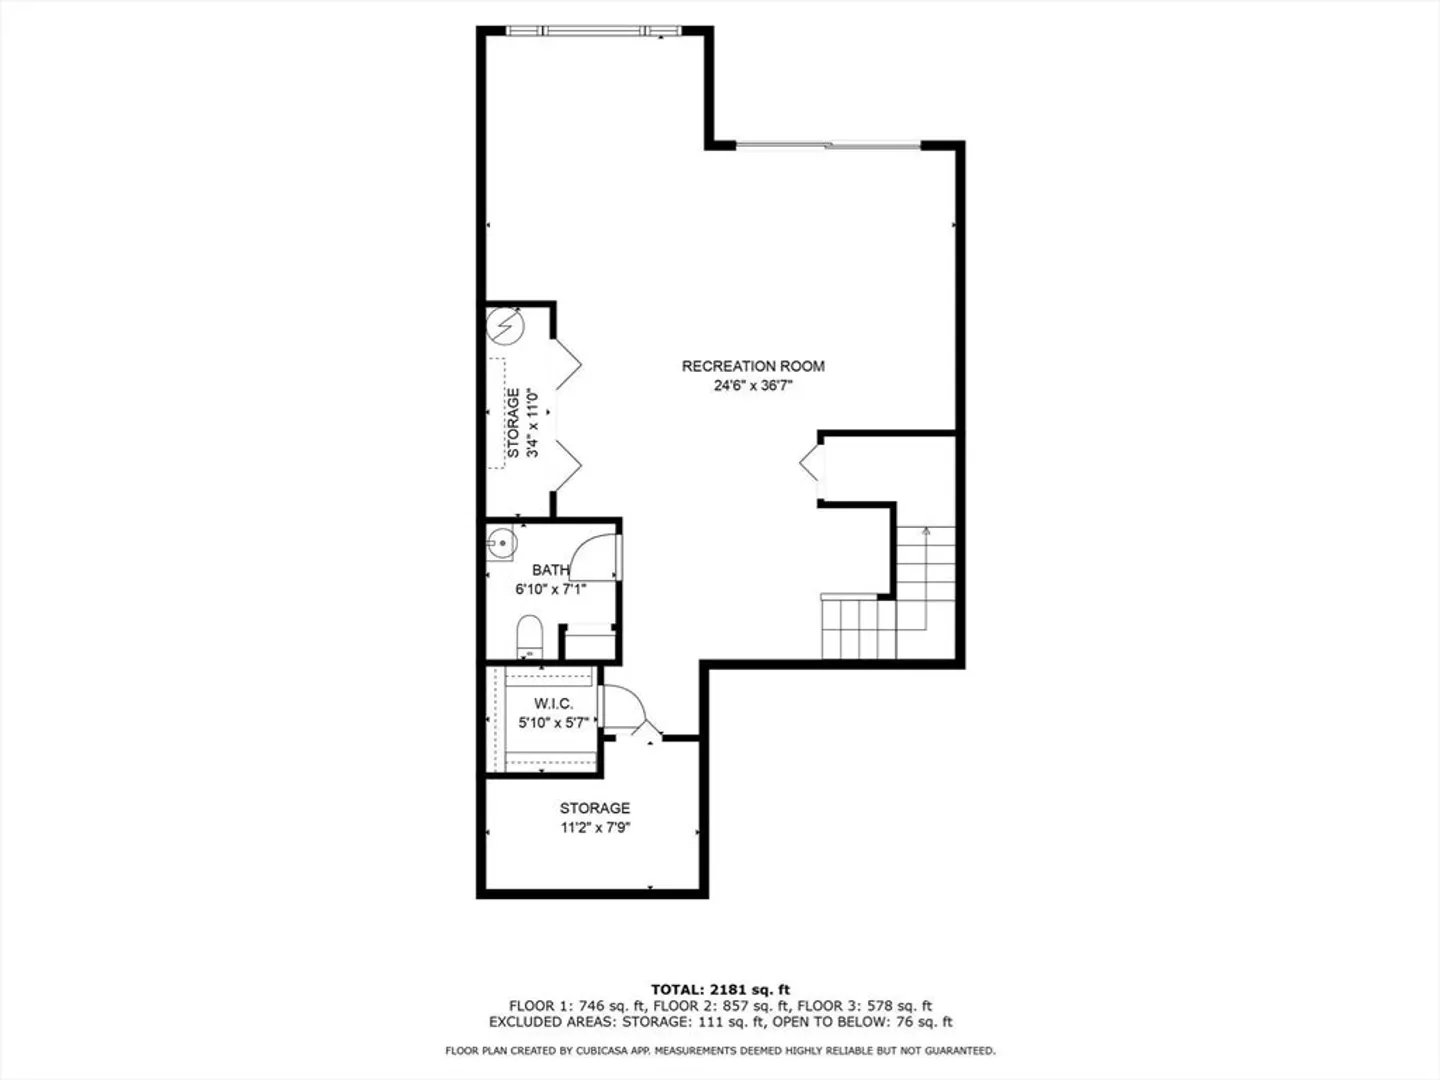
Nestled between Mashpee Neck and Cotuit along the scenic Santuit River, this updated 3-level condo in Cotuit Bay offers water views from every floor. Light-filled and spacious, the home features new flooring throughout most rooms, mini split cooling units, and sliders on all three levels leading to private outdoor spaces. Quartz Countertops and stainless steel appliances invite cooking and company. The primary en suite boasts beamed cathedral ceilings, two large closets and a newly renovated tiled bathroom with double vanities. A massive finished walk-out lower level with extra high ceilings, a full bath and cedar closet offers endless potential. Enjoy the natural light that gives this townhome an airy layout. Association perks include a clubhouse, pool, tennis/pickleball courts, and walking trails through nearby conservation land. Easy Cape Cod Living awaits.
-
Highlights
- Cooling: Ductless
- Heating: Baseboard, Natural Gas
- Parking Spots: 2
- Property Type: Single Family Residence
- Unit Number: F
- Status: Closed
- Has View: Yes
- HOA Fee: $622
- Property Class: Residential
- Total Rooms: 5
- Year Built: 1987
-
Additional Details
- Appliances: Gas Water Heater, Water Heater, Range, Dishwasher, Microwave, Refrigerator, Washer, Dryer
- Construction: Frame
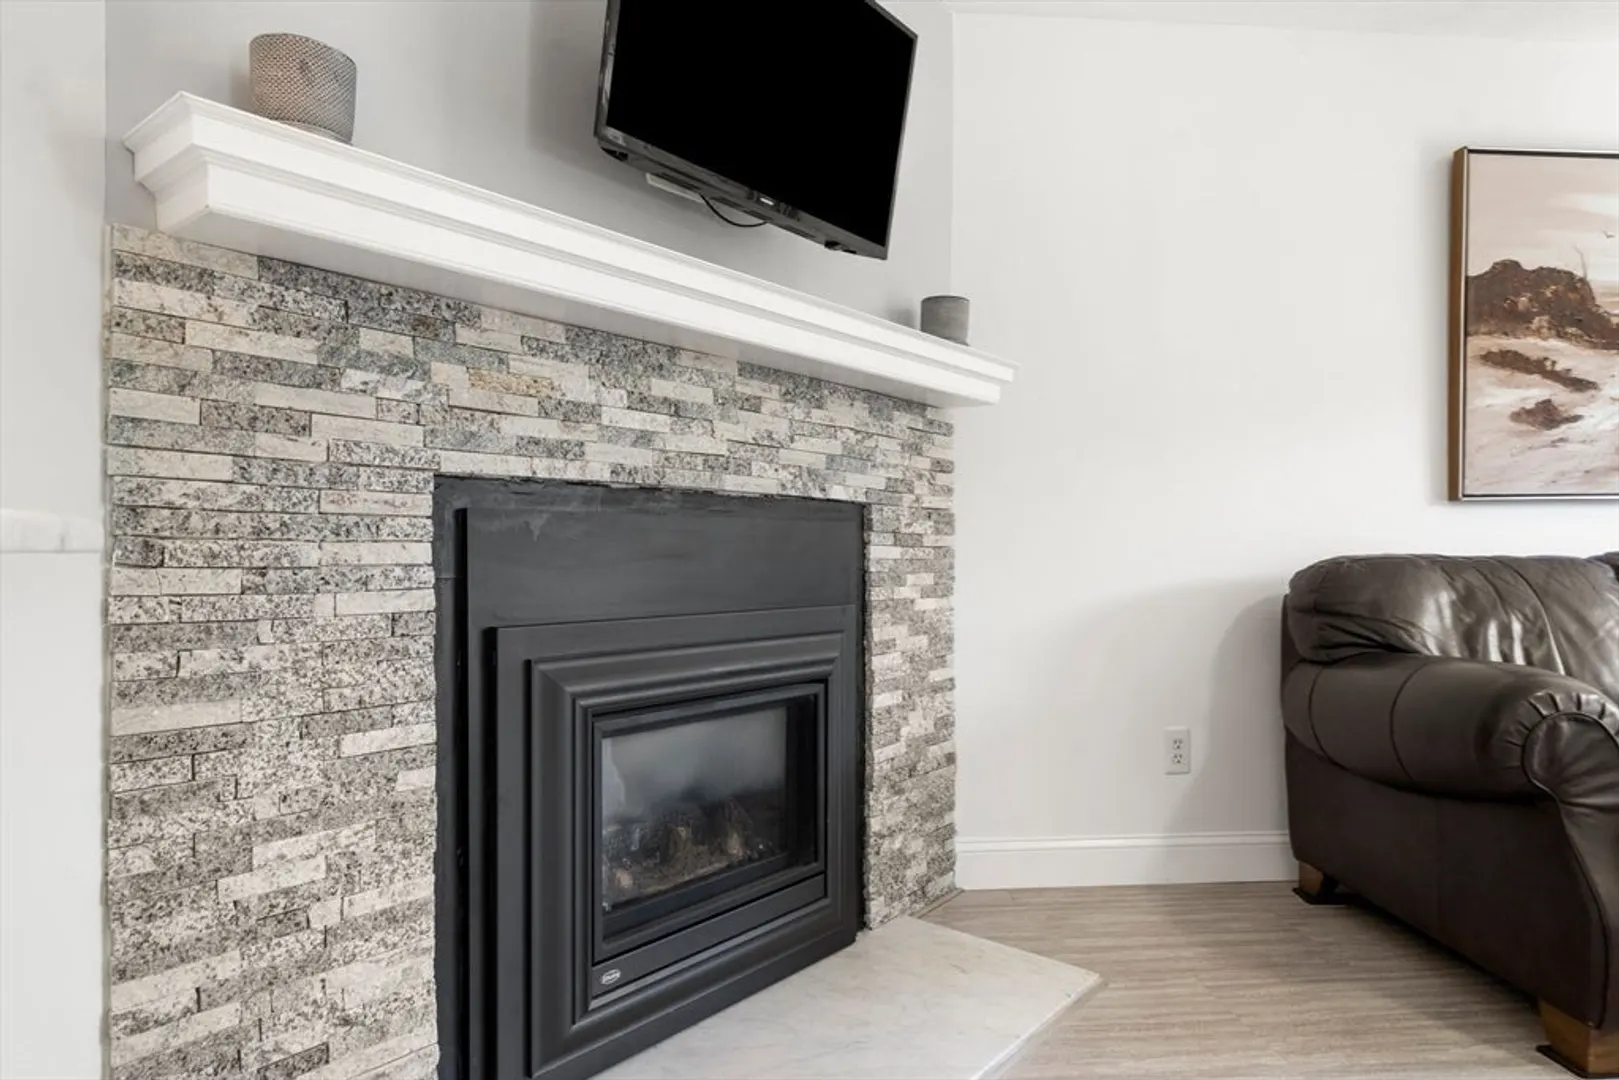
- Fireplaces: 1
- Foundation: Concrete Perimeter
- Roof: Shingle, Wood
- View: Scenic View(s)
- Year Built Source: Public Records
- Basement: Full, Partially Finished, Walk-Out Access
- Exterior Features: Deck, Deck - Wood, Rain Gutters
- Flooring: Tile, Laminate
- Lot Features: Cleared
- SqFt Source: Public Record
- Year Built Details: Actual
- Zoning: R3
-
Amenities
- Community Features: Pool, Tennis Court(s), Walk/Jog Trails, Conservation Area
- Waterfront Features: Ocean, Unknown To Beach
- Parking Features: Paved Drive, Off Street, Assigned, Paved
-
Utilities
- Sewer: Private Sewer
- Water Source: Public
-
Fees / Taxes
- Assessed Value: $421,700
- HOA Fee Frequency: Monthly
- Taxes: $2,707
- HOA: Yes
- Tax Year: 2025
Similar Listings
Sold
36 Photos
Sold
35 Photos
Sold
34 Photos
Sold
42 Photos
Content © 2026 MLS Property Information Network, Inc. The information in this listing was gathered from third party resources including the seller and public records.
Listing information provided courtesy of William Raveis R.E. & Home Services.
MLS Property Information Network, Inc. and its subscribers disclaim any and all representations or warranties as to the accuracy of this information.
