
1081-b Main St
$650,000
5
Beds
2
Baths
2,052
Sqft
- Request Info
- Call
- Save
-
More
- Mortgage Calculator

Property Tools
$650,000
5
Beds
2
Baths
2,052
Living Area
-
Property Description
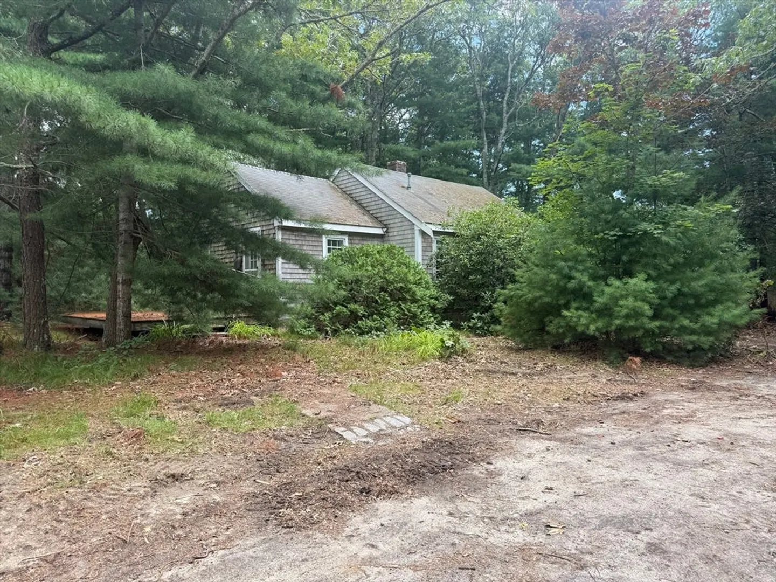
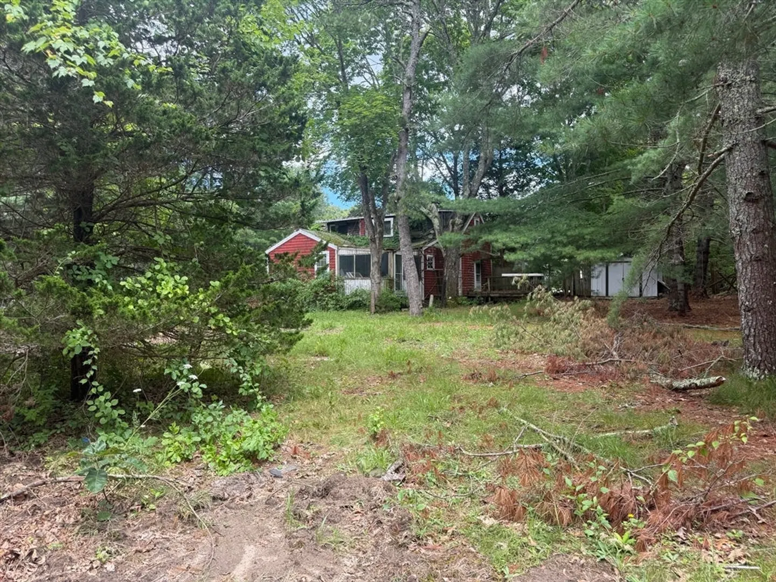
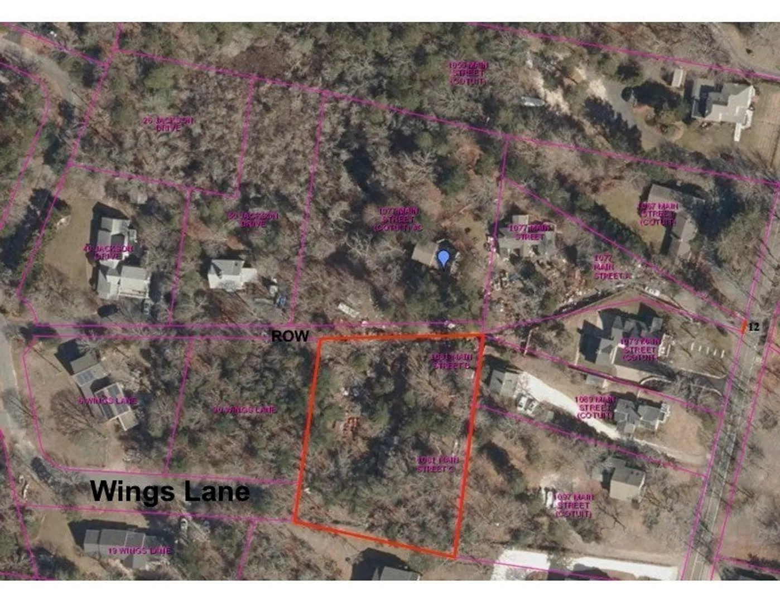
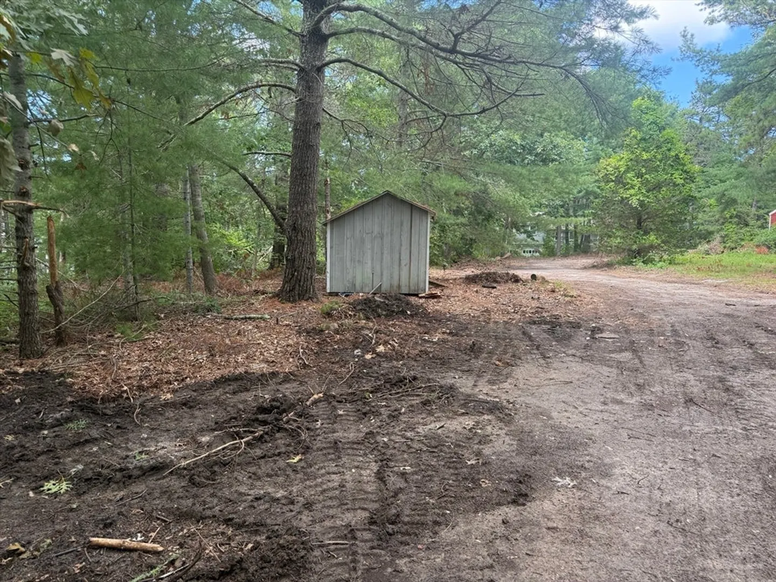
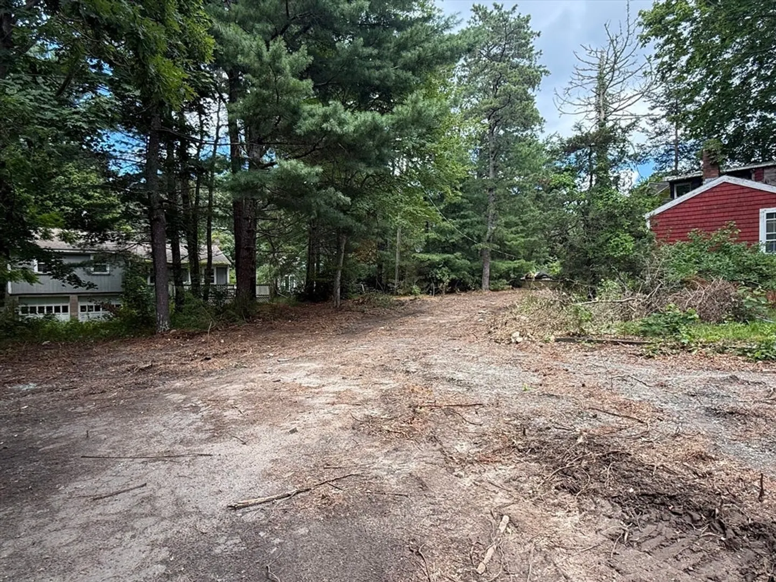
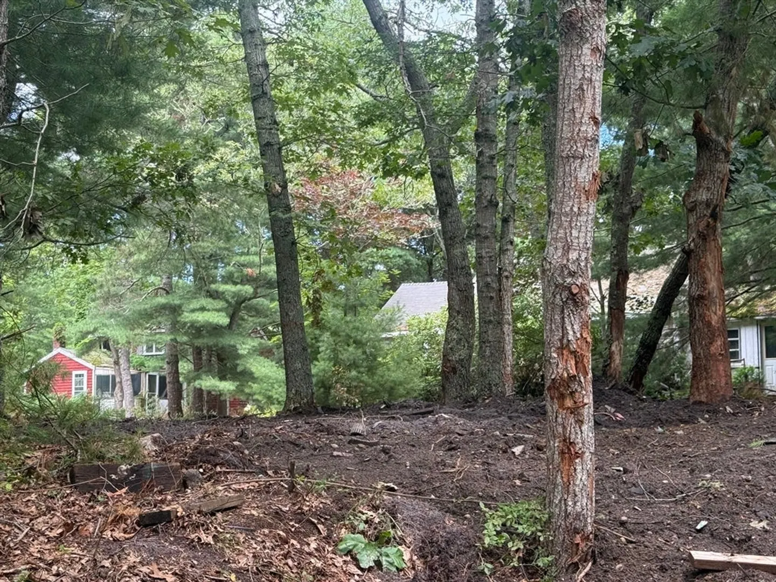
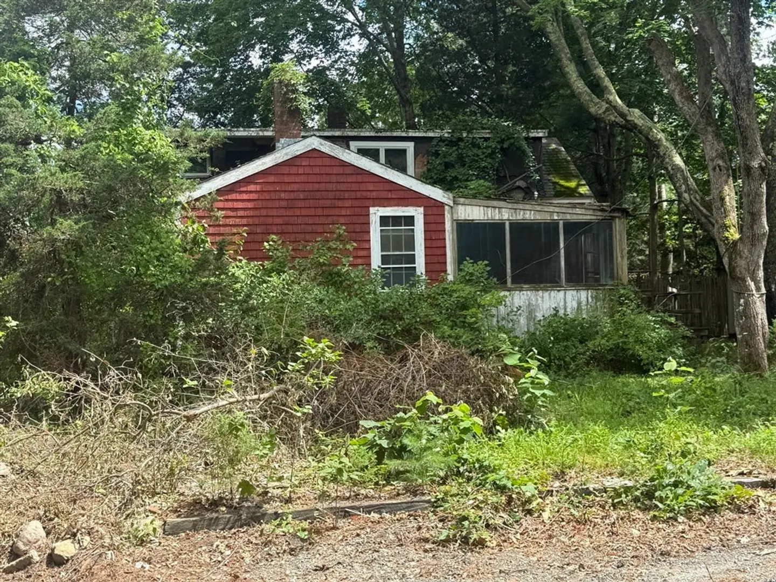
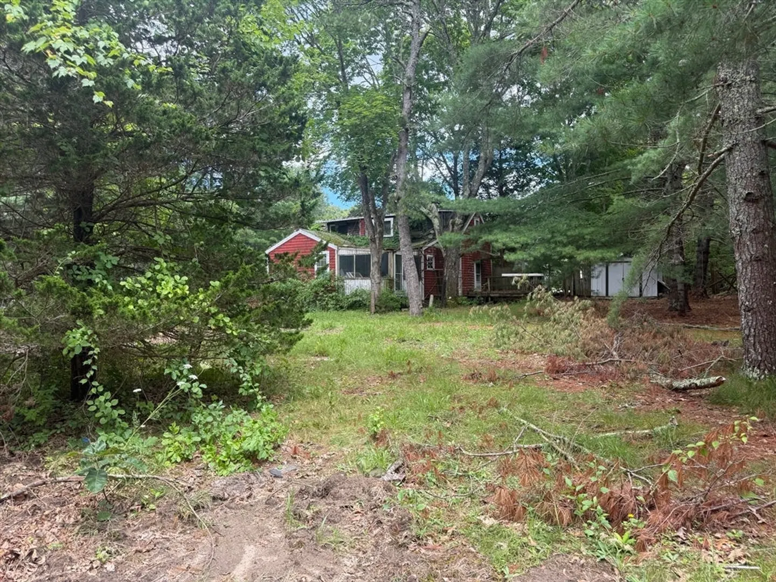
Updated - Relisted - Yard has been cleared of debris and is ready for viewing. AMAZING Opportunity for a DEVELOPER or visionary homeowner in the seaside village of Cotuit. Cotuit Village is known for its ambience and proximity to Ropes, Loop and other beaches, and an atmosphere of serenity. This lot is set off Main Street in Cotuit but would be accessed from Wings Lane, other access potential as well via Right of Way This unique property contains TWO PRE-EXISTING HOMES which likely would be razed for a re-building. Please research zoning bylaws. A large wooded lot with possibilities galore. Please view attached field card !!! Information displayed is combined from field card for two properties. Please email questions. Thank you. PLEASE USE ENTRY FROM WINGS LANE ( GPS 30 WINGS LANE)
-
Highlights
- Area: Cotuit
- Parking Spots: 2
- Property Type: Single Family Residence
- Total Rooms: 9
- Status: Active
- Heating: Central
- Property Class: Residential
- Style: Cottage, Bungalow
- Year Built: 1946
-
Additional Details
- Construction: Frame
- Lot Features: Wooded, Easements
- Roof: Shingle
- Year Built Details: Approximate
- Zoning: R
- Foundation: Irregular
- Road Frontage Type: Private Road
- SqFt Source: Public Record
- Year Built Source: Public Records
-
Amenities
- Community Features: Shopping, Public School
- Waterfront Features: Ocean, 3/10 to 1/2 Mile To Beach, Beach Ownership(Public)
- Parking Features: Off Street
-
Utilities
- Sewer: Private Sewer
- Water Source: Public
-
Fees / Taxes
- Assessed Value: $664,600
- Taxes: $5,549
- Tax Year: 2025
Similar Listings
Sold
39 Photos
Sold
42 Photos
Sold
25 Photos
Sold
42 Photos
Content © 2026 MLS Property Information Network, Inc. The information in this listing was gathered from third party resources including the seller and public records.
Listing information provided courtesy of Morris Real Estate.
MLS Property Information Network, Inc. and its subscribers disclaim any and all representations or warranties as to the accuracy of this information.