
Sold!
$520,000
3
Beds
1/1
Bath
1,000
Living Area
-
Property Description
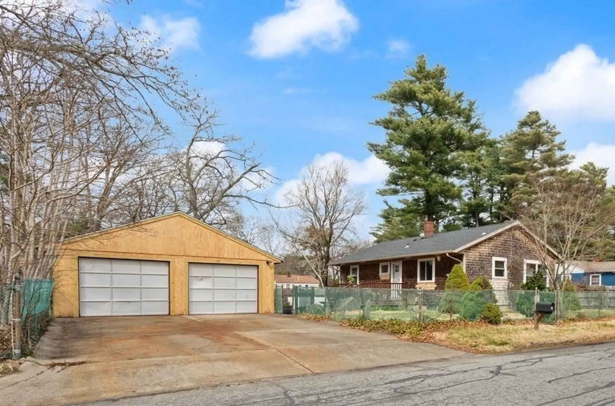
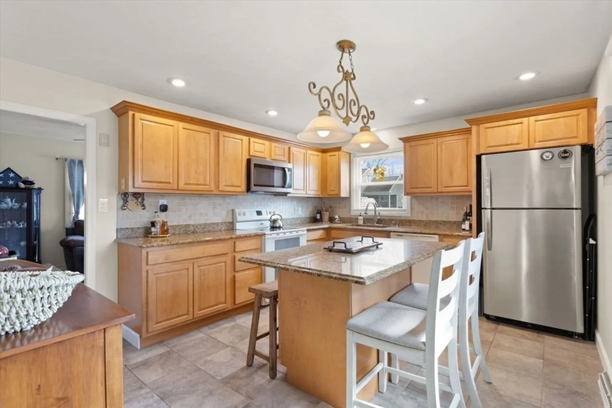
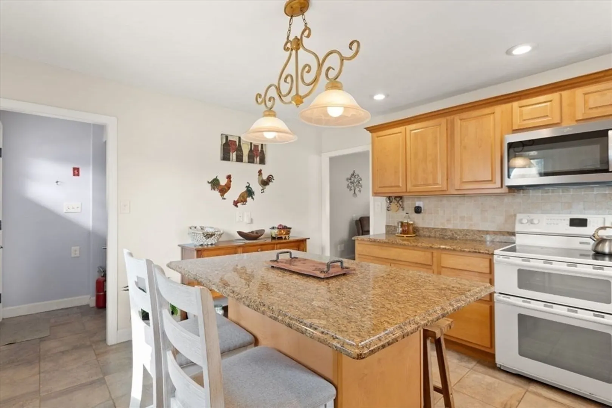
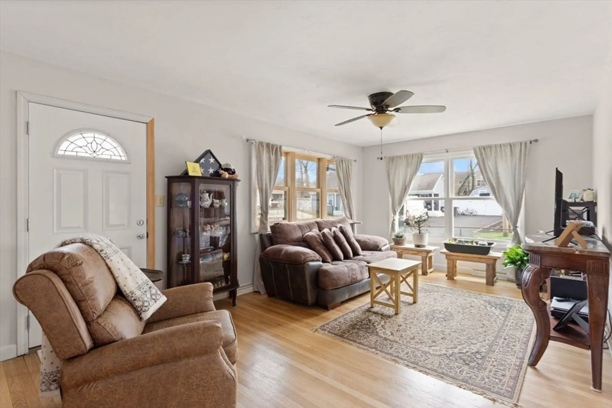
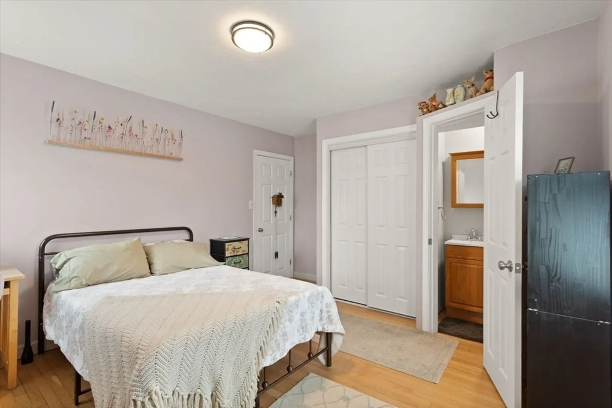
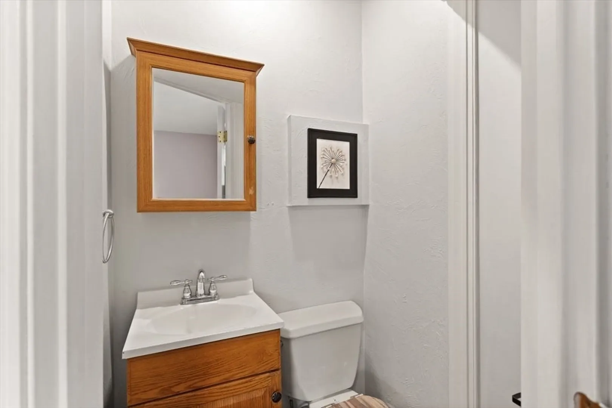
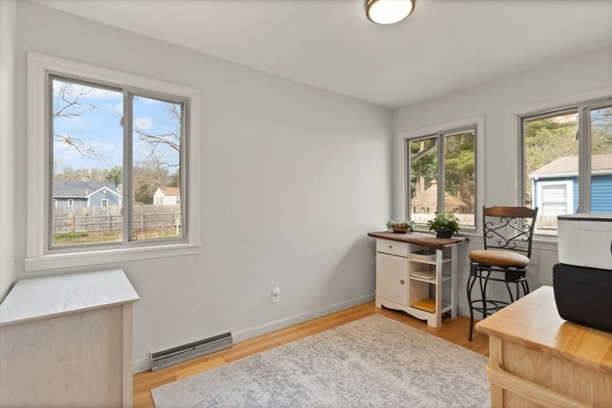
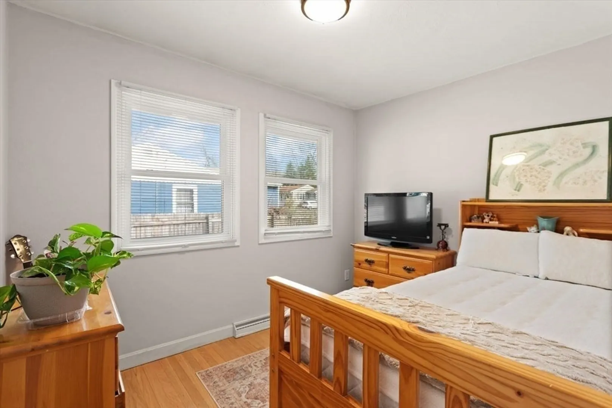
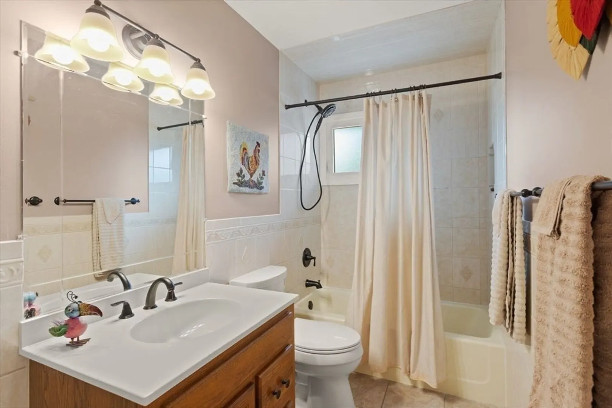
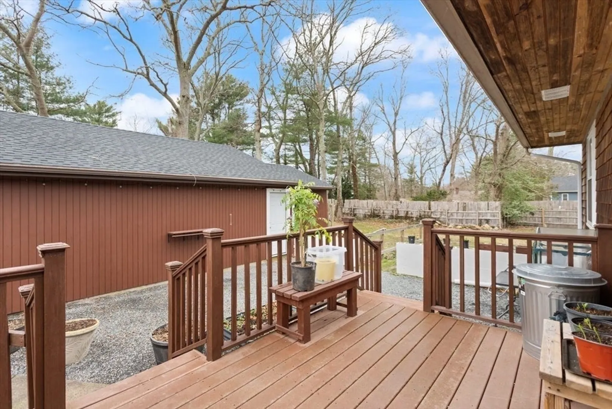
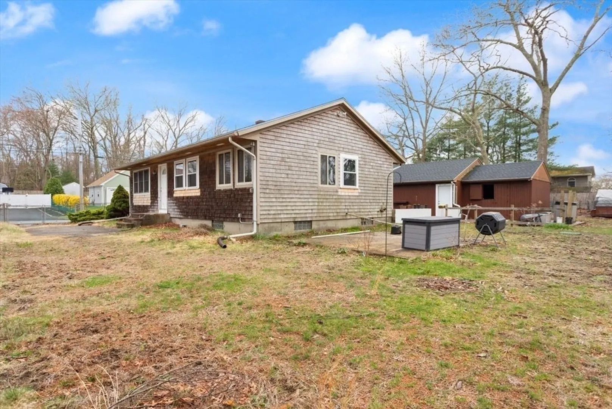
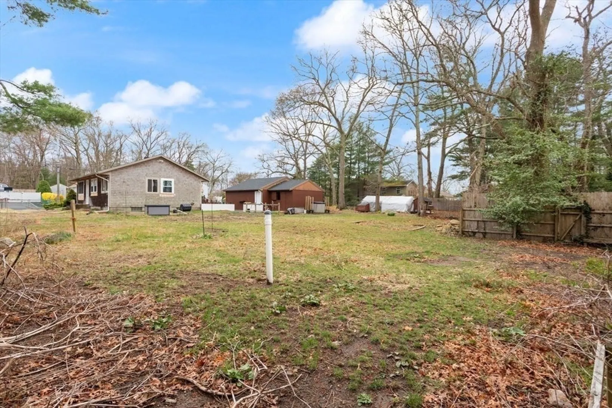
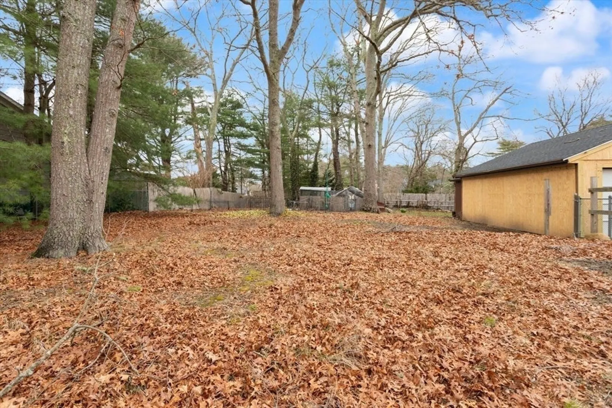
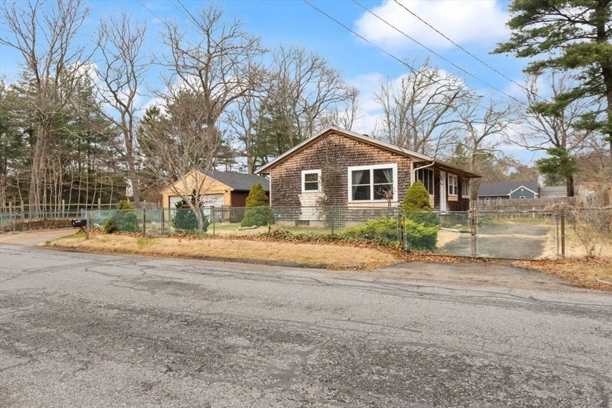
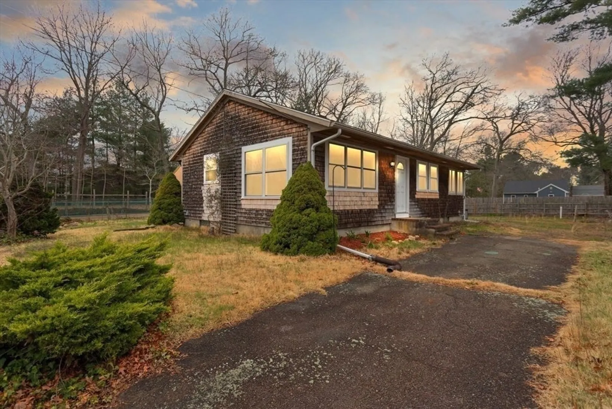
There is so much more than meets the eye at this midcentury ranch. Located in an established neighborhood on a fenced-in, double lot this home has had a New Roof, New Septic, New Heating system and some New Windows all in the last 2 years! The 2 car detached garage has an additional workshop added to the back of it ~ possibly used as a horse barn originally. If you are looking for equal amounts of indoor and outdoor living space then THIS is your place~ wait till you see all the perennial plantings poking up . Main level has 3 bedrooms and 1.5 updated bathrooms, hardwood floors, fresh paint and great natural light. The basement has the potential for more finished space in your future. Showings start at Open House Friday April 25 from 4-6pm
-
Highlights
- Cooling: Other
- Parking Spots: 6
- Property Type: Single Family Residence
- Total Rooms: 5
- Status: Closed
- Heating: Forced Air
- Property Class: Residential
- Style: Ranch
- Year Built: 1965
-
Additional Details
- Appliances: Range, Microwave, Refrigerator, Dryer, Washer/Dryer
- Construction: Frame
- Flooring: Tile, Hardwood
- Foundation Area: 960
- Road Frontage Type: Public
- SqFt Source: Measured
- Year Built Source: Public Records
- Basement: Full
- Exterior Features: Deck, Patio, Fenced Yard
- Foundation: Concrete Perimeter
- Lot Features: Level
- Roof: Shingle
- Year Built Details: Approximate
- Zoning: 1
-
Amenities
- Covered Parking Spaces: 2
- Waterfront Features: Ocean, Beach Ownership(Public)
- Parking Features: Detached, Off Street
-
Utilities
- Sewer: Private Sewer
- Water Source: Public
-
Fees / Taxes
- Assessed Value: $397,100
- Taxes: $4,285
- Tax Year: 2025
Similar Listings


Sold
32 Photos
Sold
28 Photos
Sold
38 Photos
Sold
24 Photos
Content © 2026 MLS Property Information Network, Inc. The information in this listing was gathered from third party resources including the seller and public records.
Listing information provided courtesy of RE/MAX Vantage.
MLS Property Information Network, Inc. and its subscribers disclaim any and all representations or warranties as to the accuracy of this information.
