
Sold!
$612,500
3
Beds
2/1
Baths
2,080
Living Area
-
Property Description
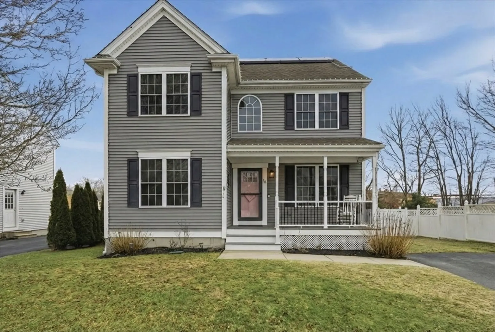
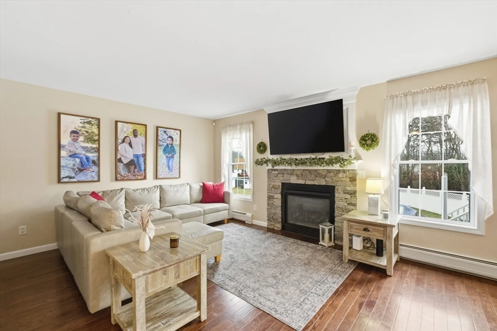
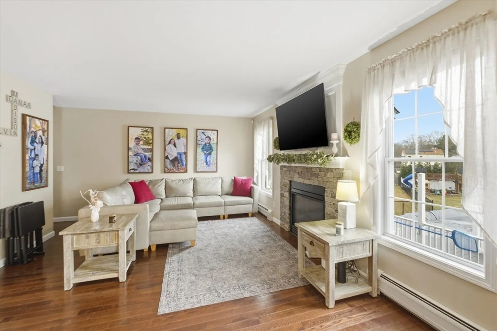
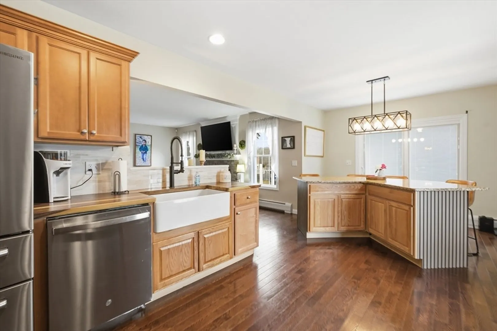
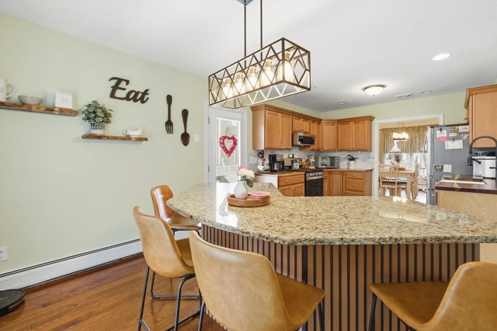
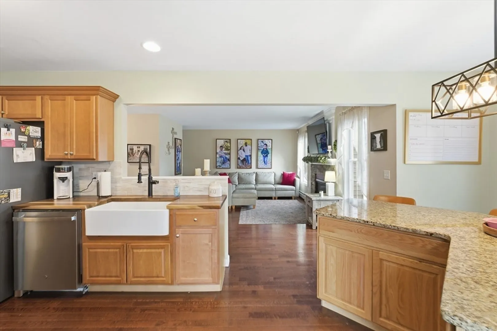
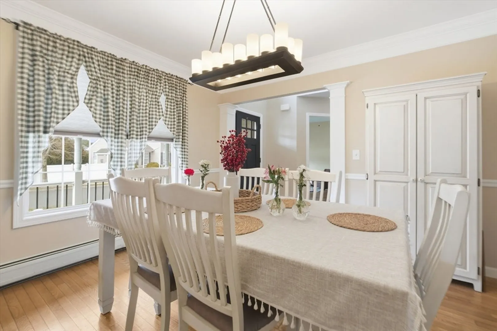
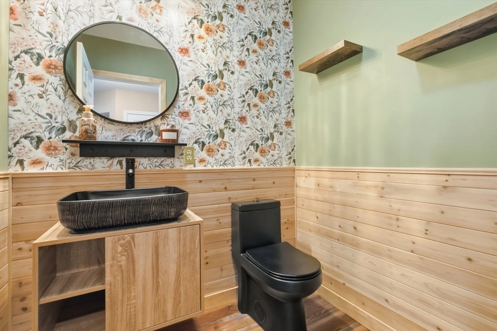
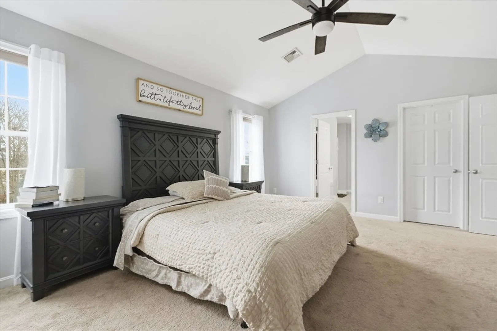
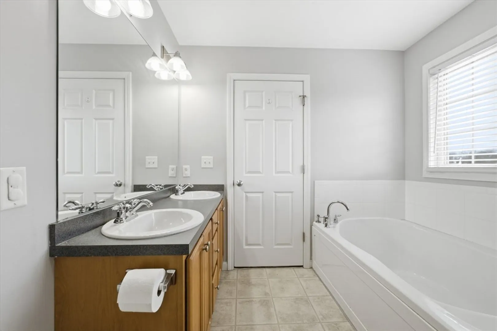
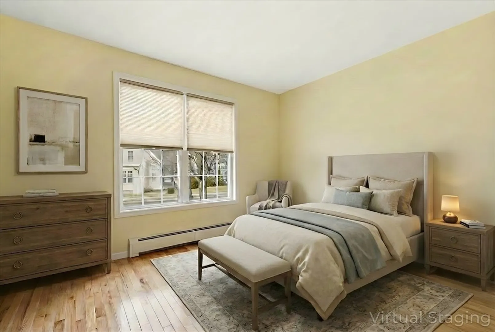
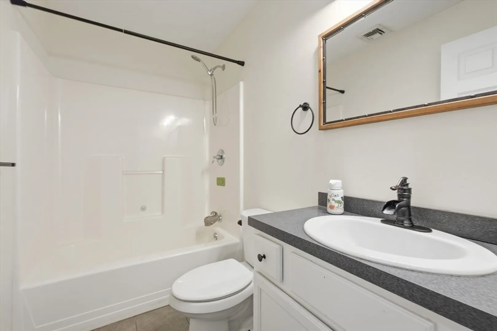
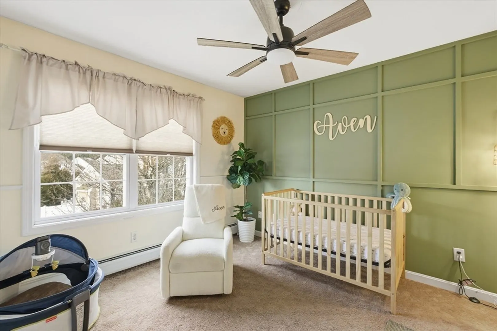
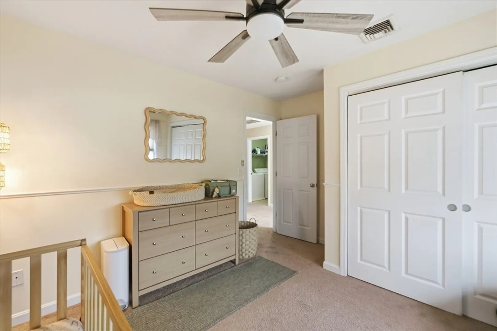
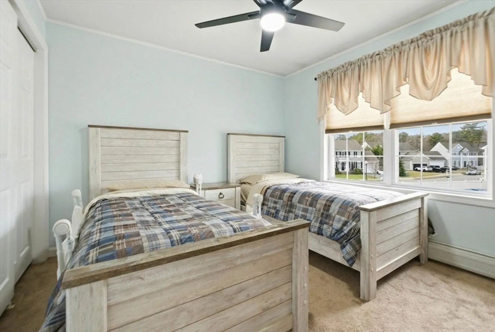
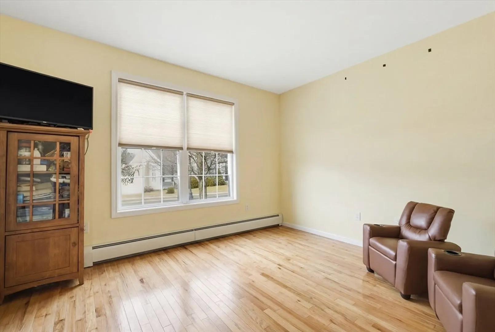
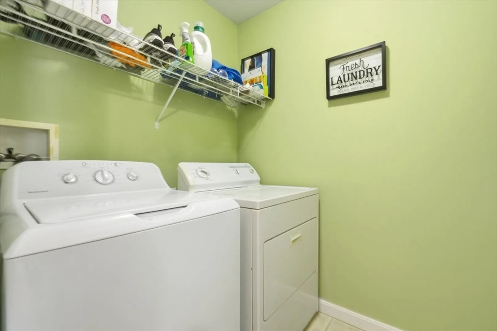
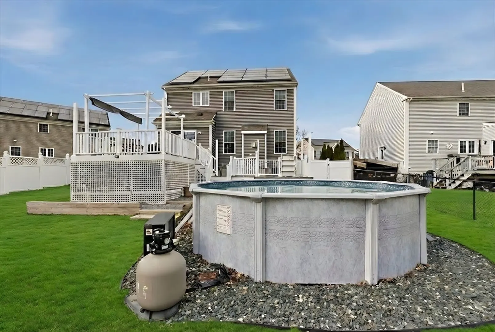
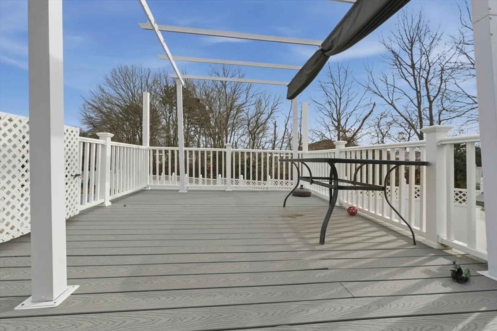
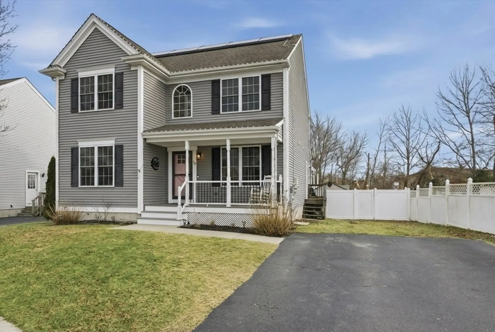
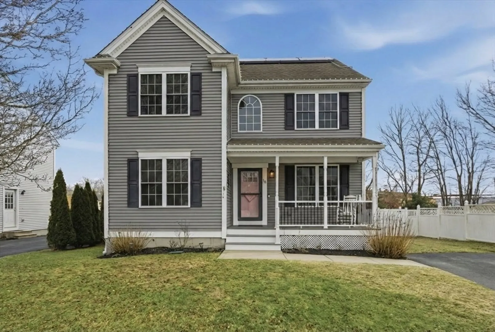
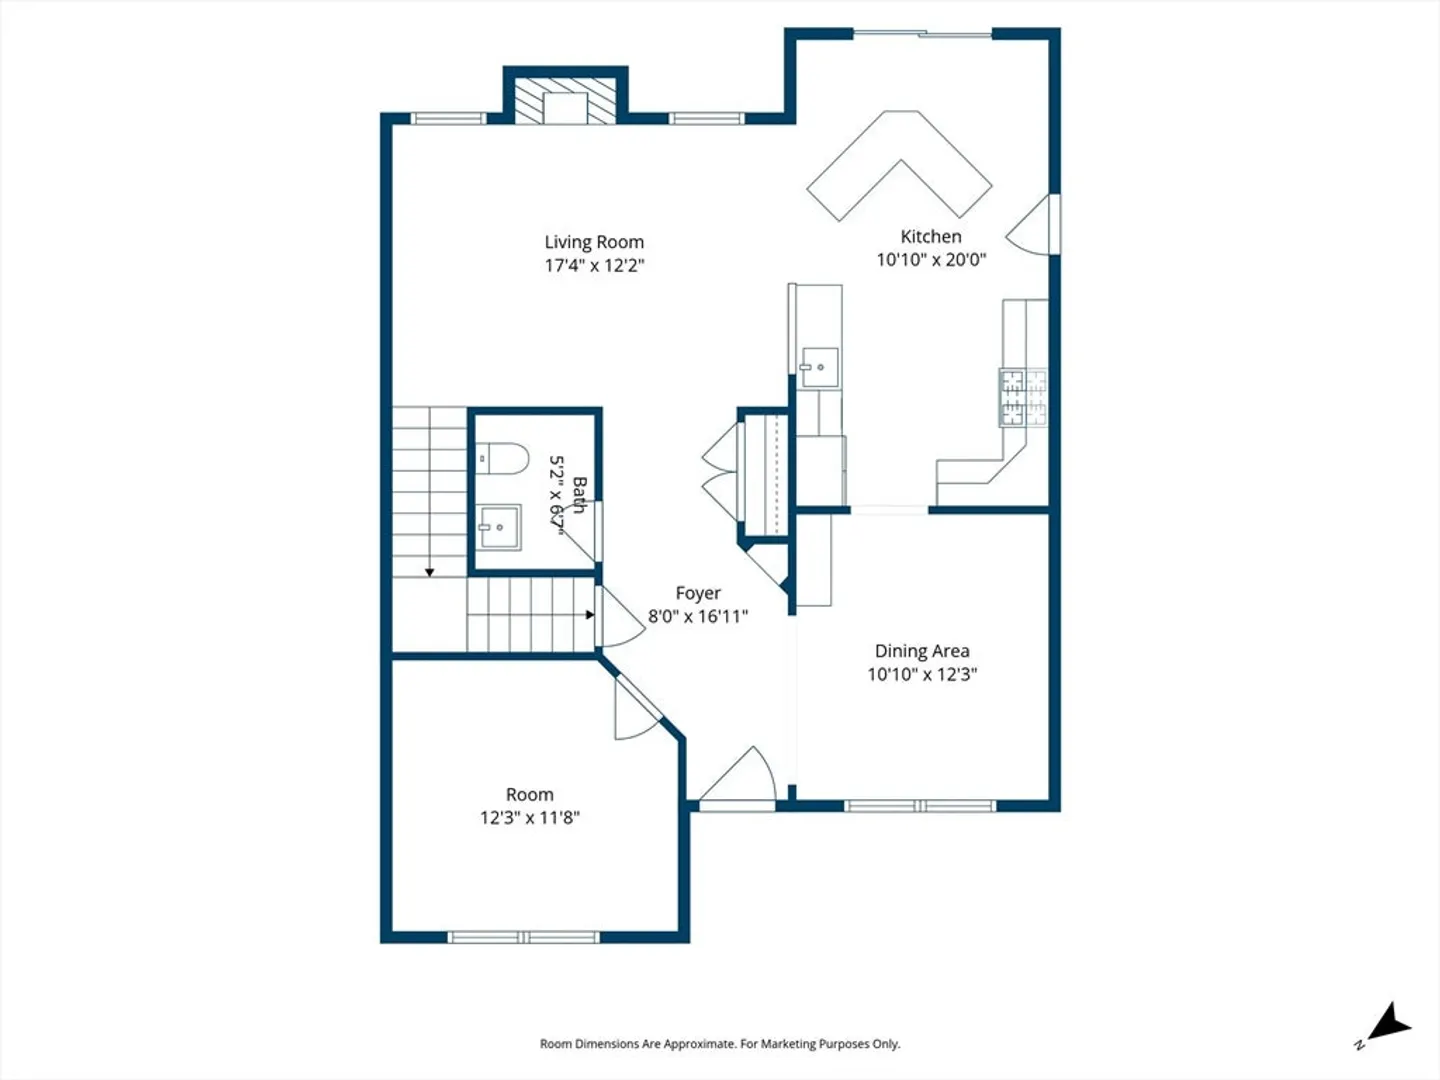
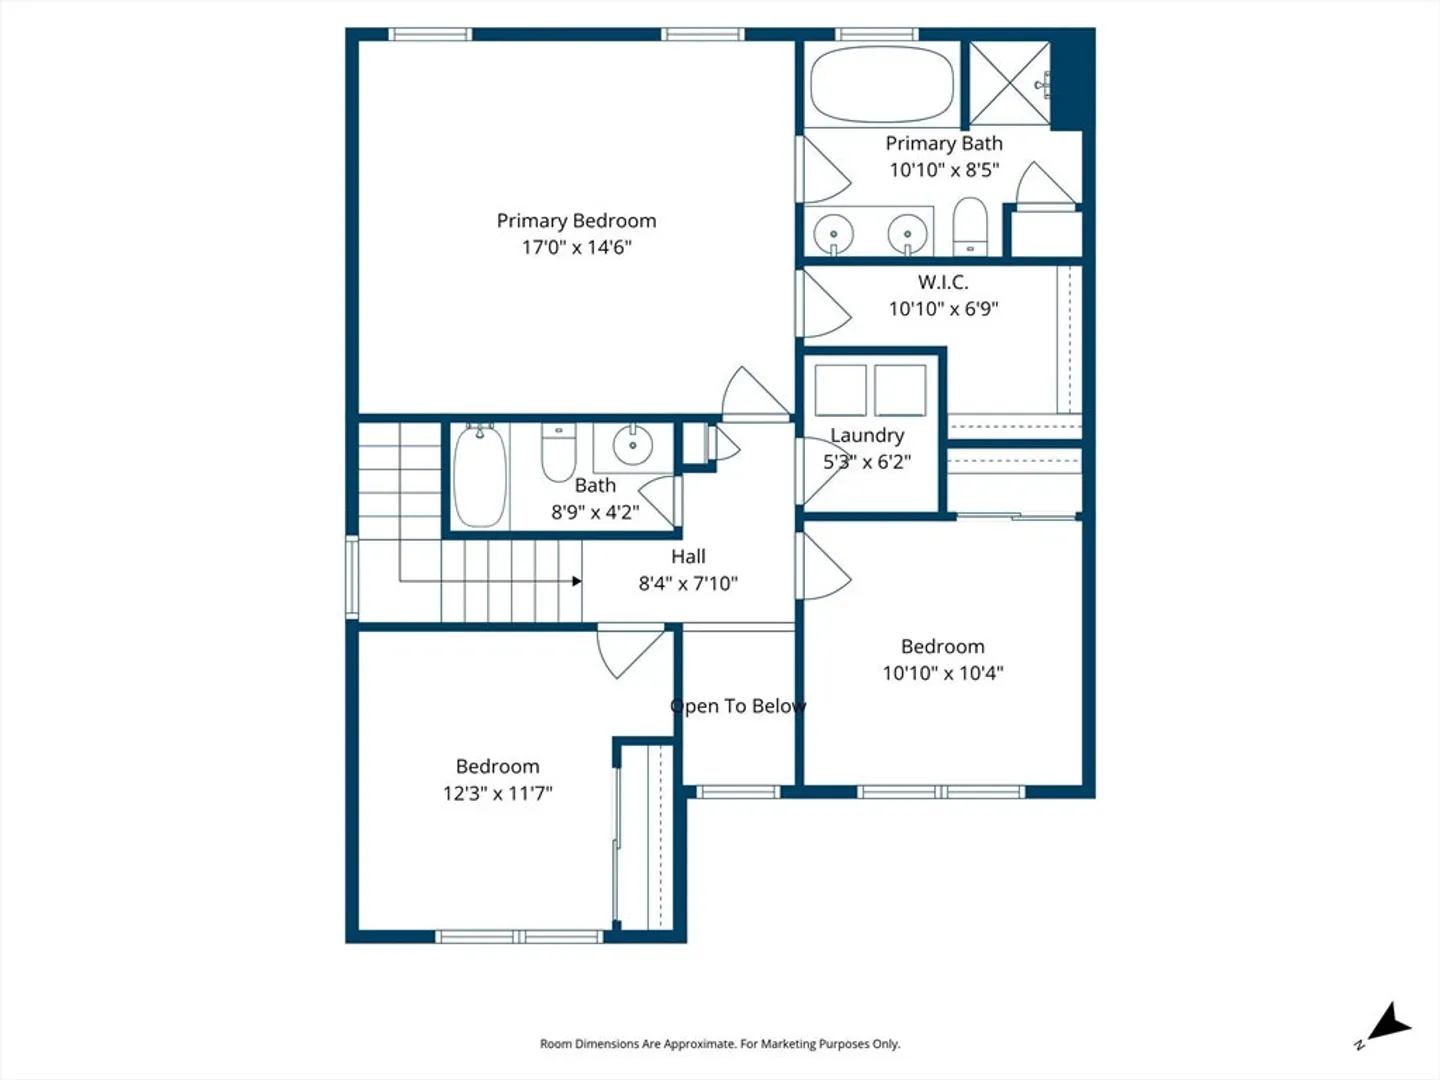
Welcome to this beautifully maintained dream home, nestled in a desirable and charming neighborhood. This residence offers a spacious living room with a updated stylish kitchen, three bedrooms and two and a half bathrooms, including a spacious primary suite with a private en-suite bath. Designed with families in mind, the second-floor laundry room adds everyday convenience and organization. The fully fenced backyard features two rear decks and an above-ground heated pool, creating an ideal space for outdoor entertaining and relaxation. Schedule your showing today—this move-in-ready home is sure to impress. Welcome Home !
-
Highlights
- Cooling: Central Air
- Parking Spots: 2
- Property Type: Single Family Residence
- Total Rooms: 6
- Status: Closed
- Heating: Forced Air, Natural Gas
- Property Class: Residential
- Style: Colonial
- Year Built: 2008
-
Additional Details
- Appliances: Gas Water Heater, Range, Dishwasher, Refrigerator, Washer, Dryer
- Construction: Frame
- Exterior Features: Porch, Deck, Pool - Above Ground Heated, Sprinkler System, Fenced Yard
- Flooring: Tile, Carpet, Hardwood
- Foundation Area: 1080
- Roof: Shingle
- Year Built Details: Actual
- Zoning: Ra
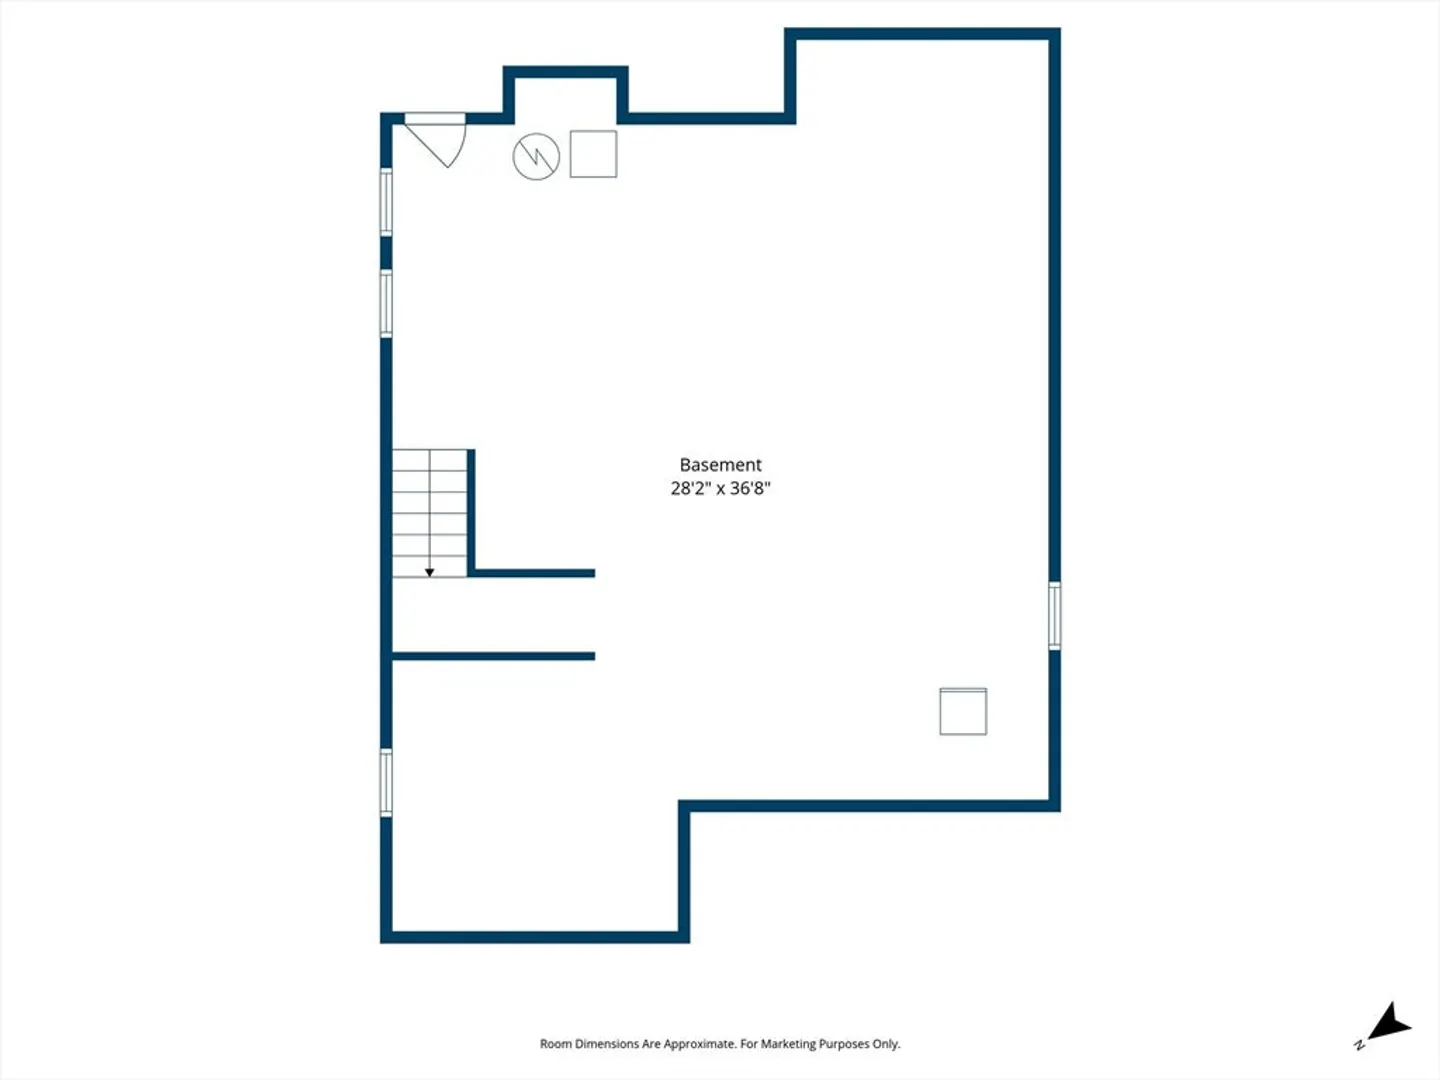
- Basement: Full
- Exclusions: Backyard Play Set And White Metal Pergola On The Deck
- Fireplaces: 1
- Foundation: Concrete Perimeter
- Lot Features: Cleared, Level
- SqFt Source: Public Record
- Year Built Source: Public Records
-
Amenities
- Community Features: Public Transportation, Shopping, Park, Medical Facility, Laundromat, Highway Access, House of Worship, Public School
- Pool Features: Heated
- Parking Features: Paved Drive
-
Utilities
- Electric: 100 Amp Service
- Water Source: Public
- Sewer: Public Sewer
-
Fees / Taxes
- Assessed Value: $555,800
- Taxes: $6,286
- Tax Year: 2025
Similar Listings
Sold
26 Photos
Sold
41 Photos
Sold
31 Photos
Sold
39 Photos
Content © 2026 MLS Property Information Network, Inc. The information in this listing was gathered from third party resources including the seller and public records.
Listing information provided courtesy of Anne Whiting Real Estate.
MLS Property Information Network, Inc. and its subscribers disclaim any and all representations or warranties as to the accuracy of this information.
