
Sold!
$629,000
3
Beds
2/1
Baths
2,512
Living Area
-
Property Description
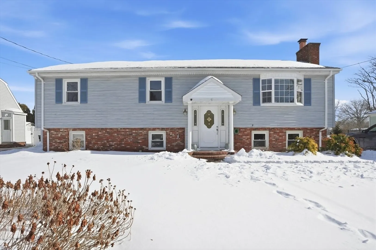
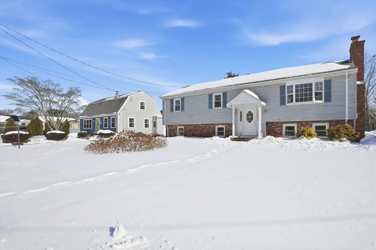
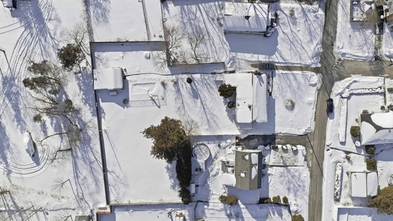
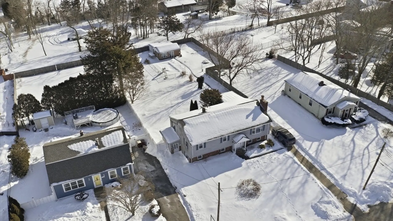
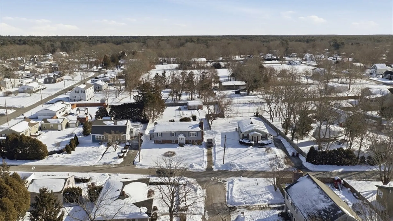
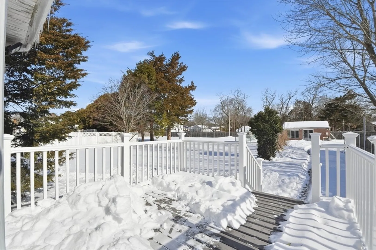
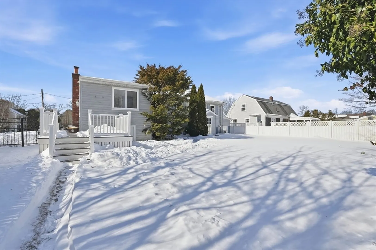
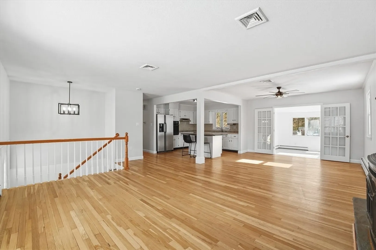
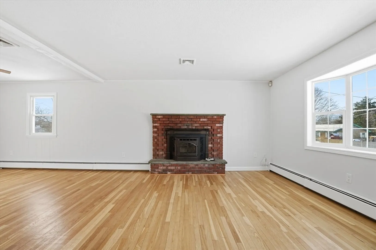
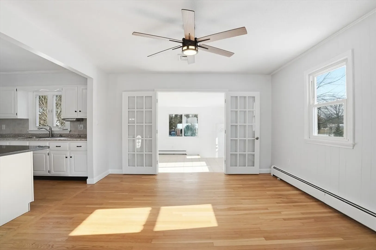
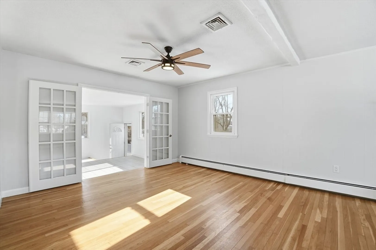
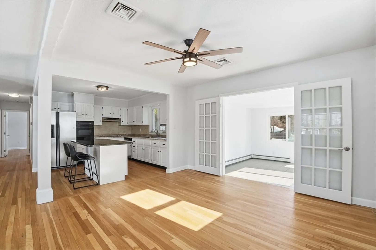
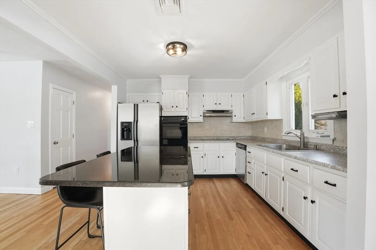
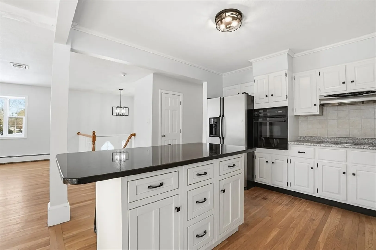
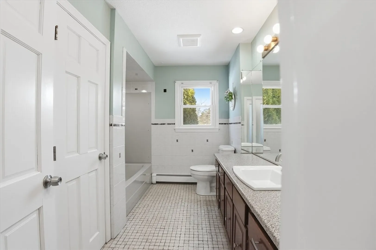
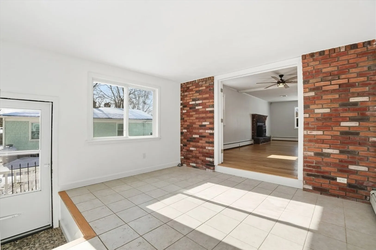
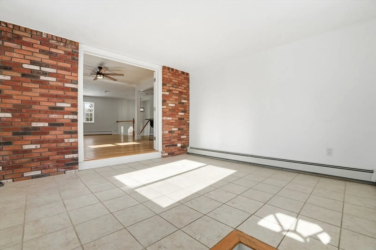
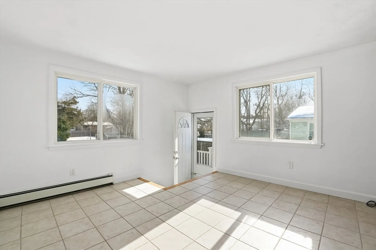
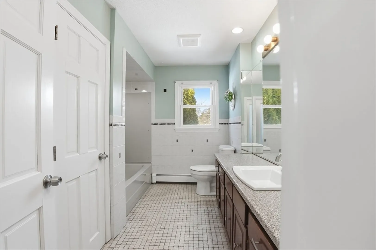
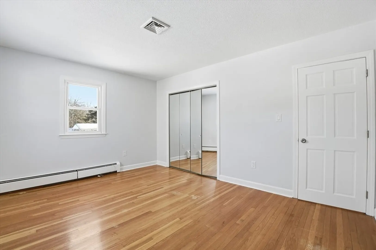
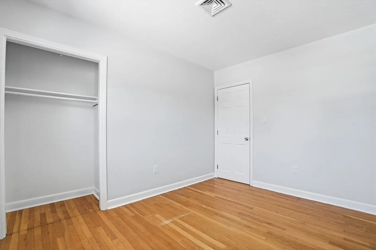
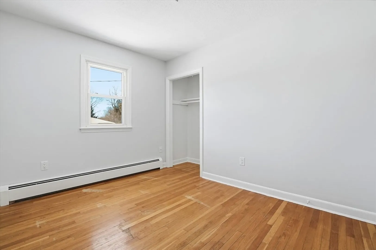
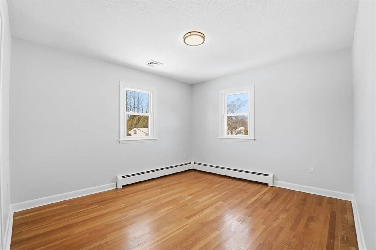
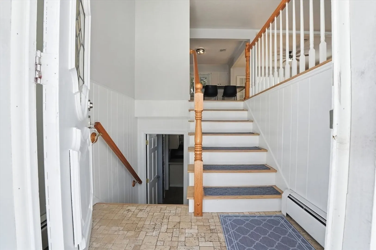
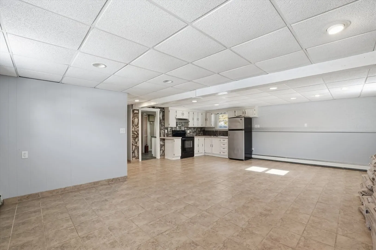
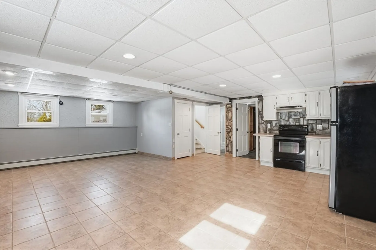
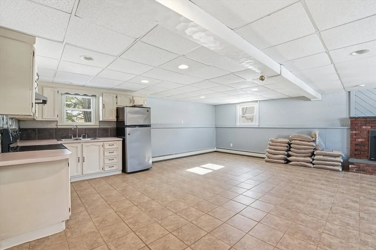
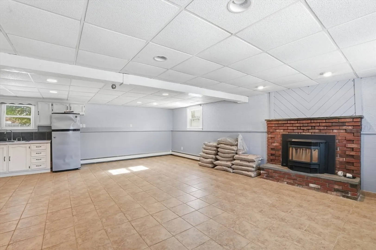
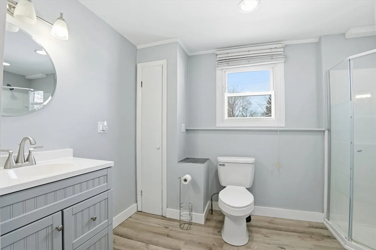
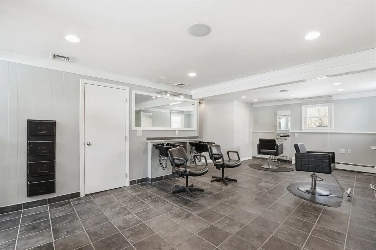
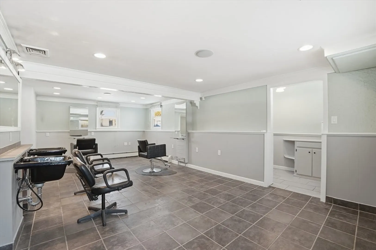
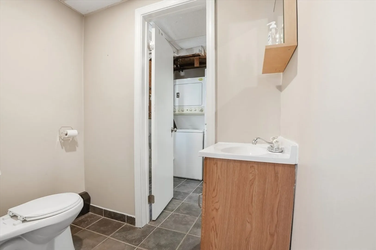
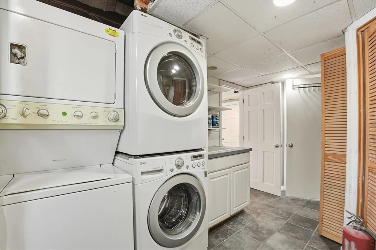
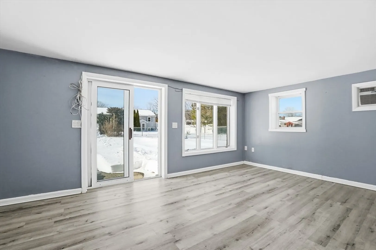
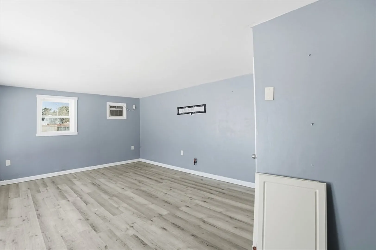
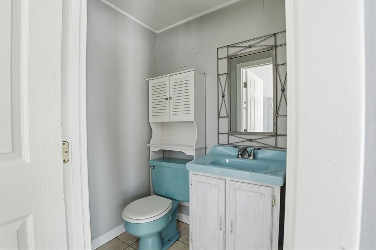
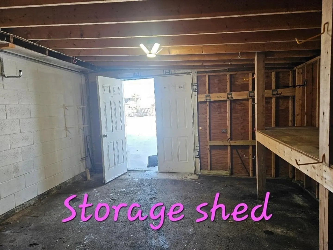
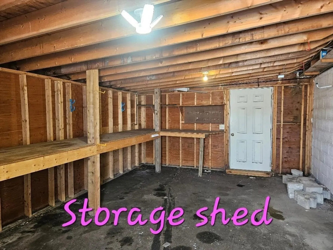
Tucked away on a quiet side street, this home offers space, flexibility, and room to live comfortably both indoors and out. The main level features an open and inviting layout where the kitchen, dining area, and living room flow together, anchored by a cozy pellet stove. Three bedrooms, a full bath, and a heated sunroom provide plenty of space to relax, work, or gather with family and friends.The lower level mirrors the home’s flexible feel with an open layout, full kitchen, pellet stove, and 1.5 ba —ideal (in law?) for extended living, guests, or additional entertaining space . A former salon area offers private front and rear entrances, adding versatility for a variety of lifestyle needs.Step outside to a spacious double lot designed for enjoyment and entertaining. The saltwater in-ground pool and pool house with a half bath create a private backyard retreat, complemented by a composite deck for summer gatherings. A new central air conditioning condenser adds comfort and efficiency
-
Highlights
- Cooling: Central Air, Heat Pump, Other
- Parking Spots: 6
- Property Type: Single Family Residence
- Total Rooms: 12
- Status: Closed
- Heating: Baseboard, Oil, Fireplace
- Property Class: Residential
- Style: Raised Ranch
- Year Built: 1969
-
Additional Details
- Appliances: Electric Water Heater, Water Heater, Range, Oven, Dishwasher, Refrigerator, Washer, Dryer
- Construction: Frame, Conventional (2x4-2x6)
- Fireplaces: 2
- Foundation: Concrete Perimeter
- Roof: Shingle
- Year Built Details: Actual
- Zoning: 1
- Basement: Full, Finished, Walk-Out Access, Interior Entry
- Exterior Features: Deck - Composite, Pool - Inground, Rain Gutters, Storage, Screens, Fenced Yard, Other
- Flooring: Tile, Laminate, Hardwood, Flooring - Stone/Ceramic Tile
- Interior Features: Bathroom - Full, Bathroom - Half, Cable Hookup, Open Floorplan, Recessed Lighting, Closet, Closet/Cabinets - Custom Built, Slider, Kitchen
- SqFt Source: Public Record
- Year Built Source: Public Records
-
Amenities
- Community Features: Laundromat, Highway Access, House of Worship, Public School
- Pool Features: In Ground
- Parking Features: Paved Drive, Paved
-
Utilities
- Electric: 200+ Amp Service
- Water Source: Public
- Sewer: Public Sewer
-
Fees / Taxes
- Assessed Value: $485,200
- Taxes: $5,402
- Tax Year: 2026
Similar Listings
Sold
42 Photos
Sold
26 Photos
Sold
39 Photos
Sold
41 Photos
Content © 2026 MLS Property Information Network, Inc. The information in this listing was gathered from third party resources including the seller and public records.
Listing information provided courtesy of RE/MAX Vantage.
MLS Property Information Network, Inc. and its subscribers disclaim any and all representations or warranties as to the accuracy of this information.
