
Sold!
$629,900
4
Beds
3
Baths
3,018
Living Area
-
Property Description
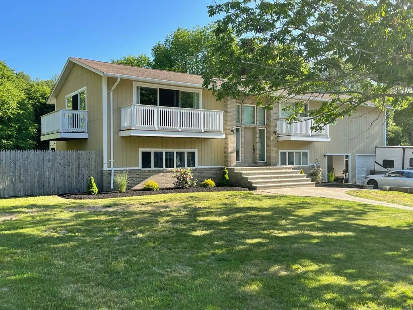
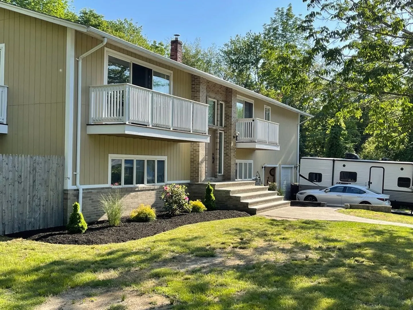
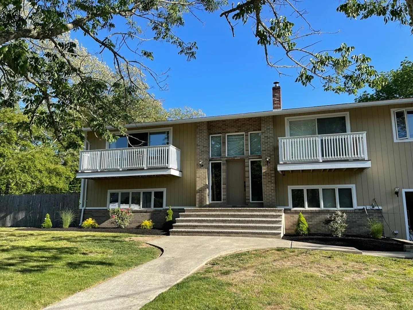
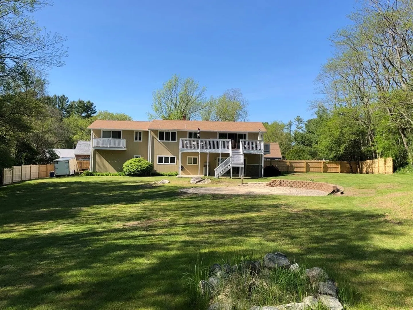
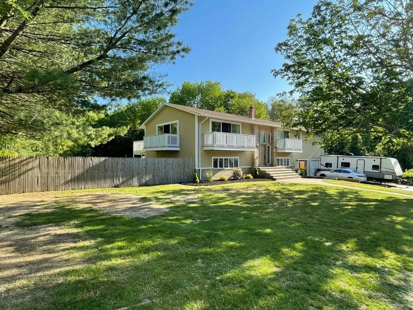
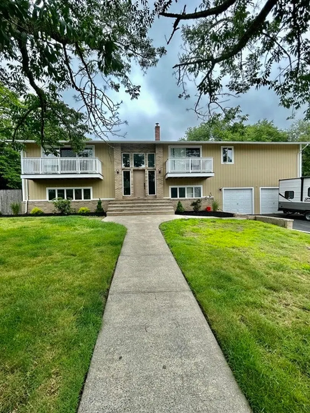
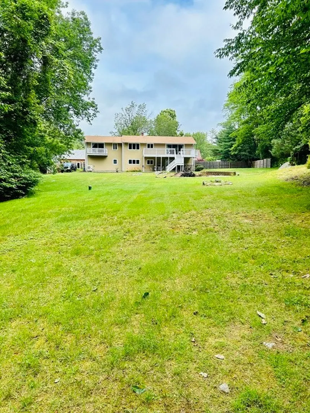
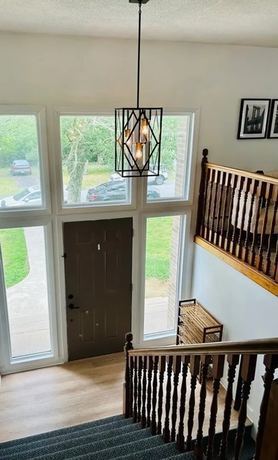
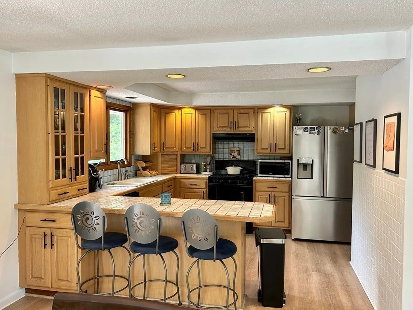
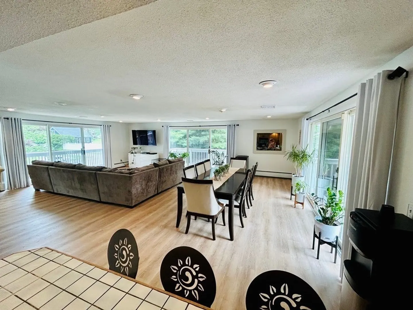
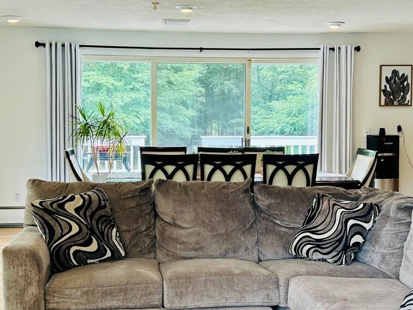
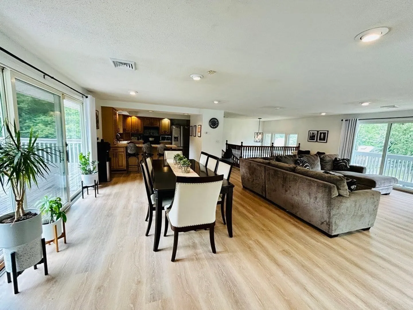
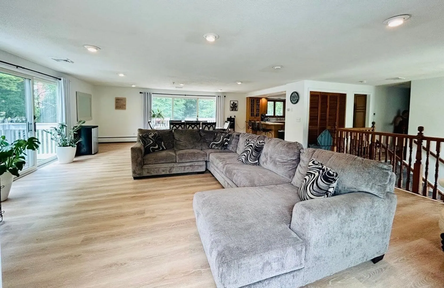
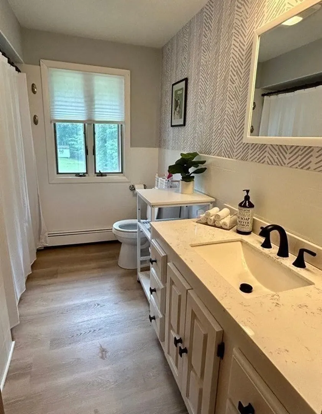
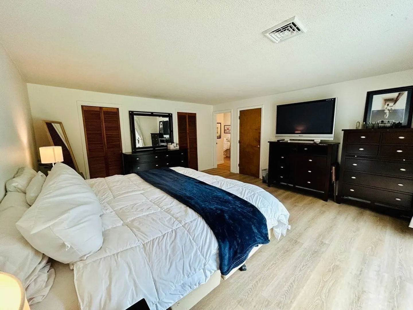
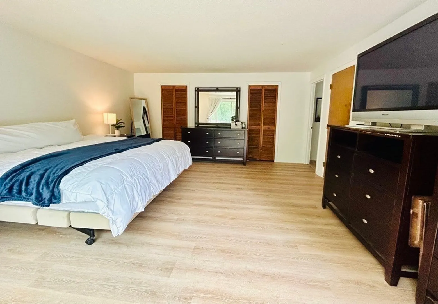
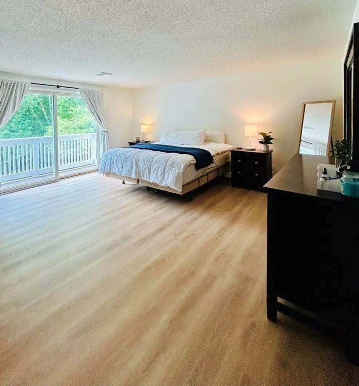
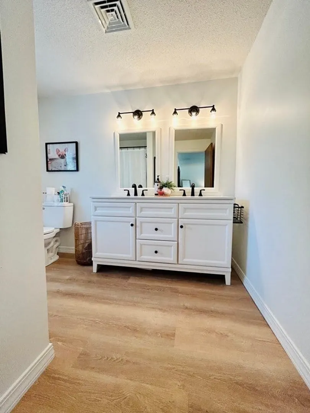
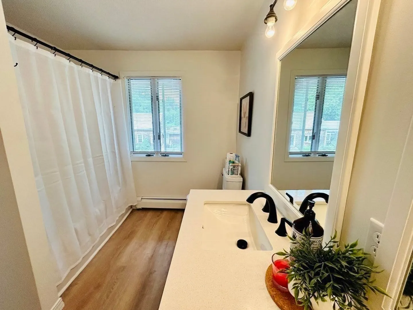
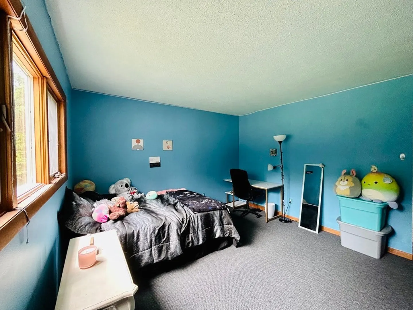
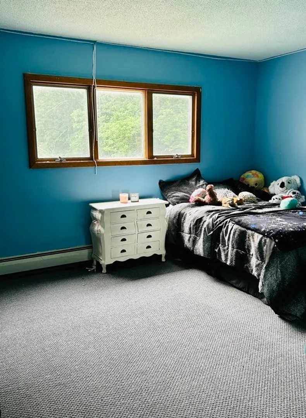
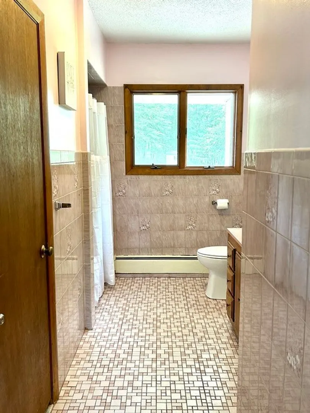
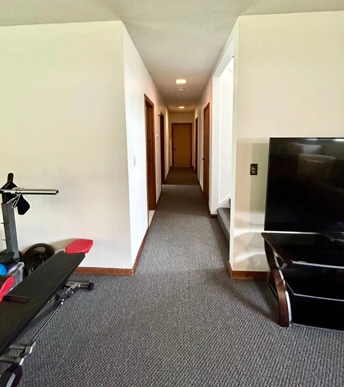
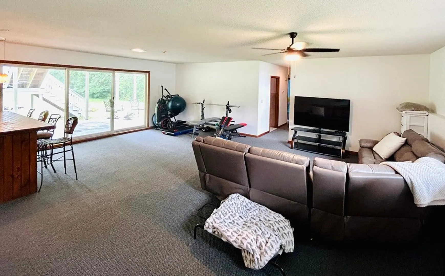
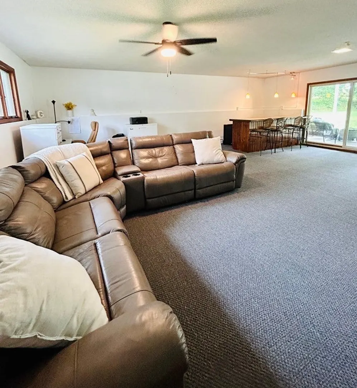
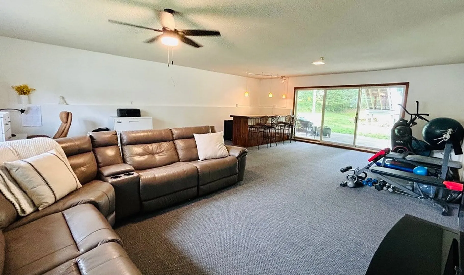
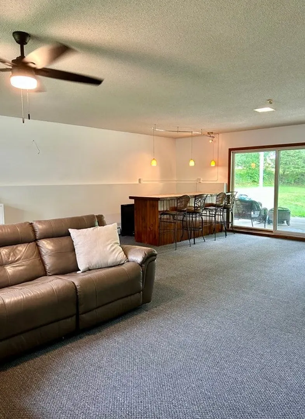
Welcome to this lovely split level home located in Acushnet on a dead-end street. This home offers balcony views from three sides of the home and features a large living room open to the dining room and kitchen. The living room and dining room have large sliding glass doors that lead to the lovely private back yard. The eat-in kitchen has a penninsula and is in a great location of the home to entertain while cooking. Enjoy the new en-suite bathroom and lavish the double walk-in closets in the main bedroom. The basement is finished and has a full bathroom. This home has been meticously maintained and has lots of space for a large family or those who love to entertain. Basement can be used as an in-law and has it's own entrance from the back of the house or the two stall garage. Close to public schools, golf course and the highway. First showing at Open House 7/1 from 10-12.
-
Highlights
- Acres: 1
- Heating: Baseboard, Oil
- Property Class: Residential
- Style: Split Entry
- Year Built: 1987
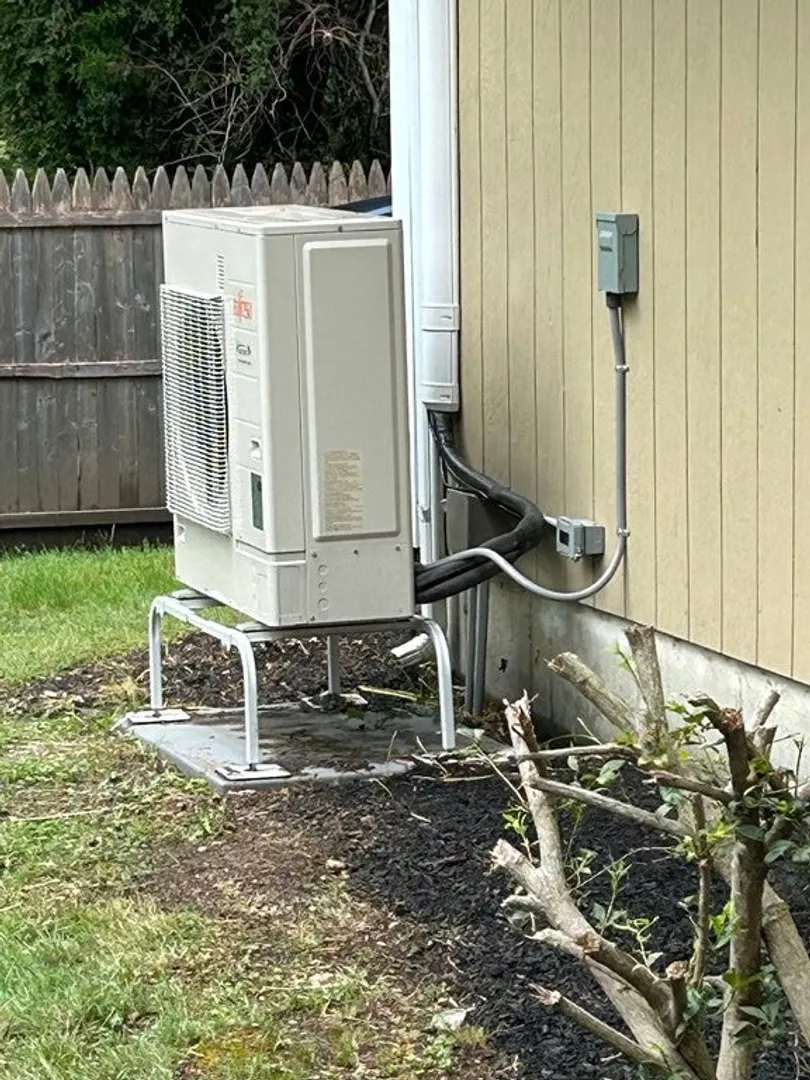
- Cooling: Central Air
- Parking Spots: 4
- Property Type: Single Family Residence
- Total Rooms: 10
- Status: Closed
-
Additional Details
- Basement: Full, Finished, Walk-Out Access, Garage Access
- Exterior Features: Deck, Balcony
- Road Frontage Type: Public
- Year Built Details: Approximate
- Zoning: 1
- Construction: Frame
- Foundation: Concrete Perimeter
- Roof: Shingle
- Year Built Source: Public Records
-
Amenities
- Community Features: Golf, Public School
- Parking Features: Attached, Paved Drive, Off Street
- Covered Parking Spaces: 2
-
Utilities
- Sewer: Private Sewer
- Water Source: Private
-
Fees / Taxes
- Assessed Value: $476,100
- Compensation Based On: Gross/Full Sale Price
- Tax Year: 2023
- Buyer Agent Compensation: 2.00%
- Facilitator Compensation: .50%
- Taxes: $5,713
Similar Listings
Sold
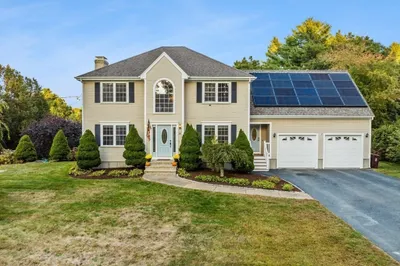
40 Photos
Sold
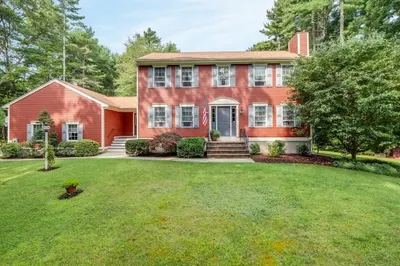
42 Photos
Sold
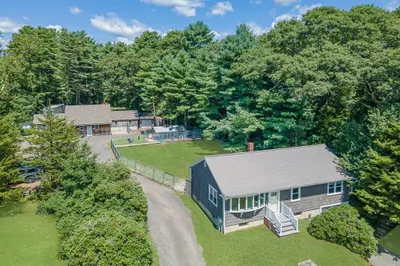
36 Photos
Sold
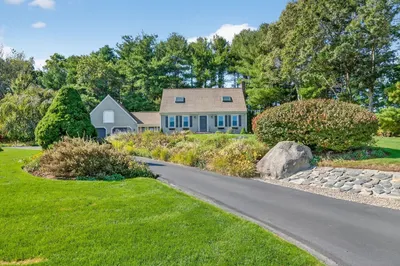
26 Photos
Content © 2026 MLS Property Information Network, Inc. The information in this listing was gathered from third party resources including the seller and public records.
Listing information provided courtesy of Century 21 Signature Properties.
MLS Property Information Network, Inc. and its subscribers disclaim any and all representations or warranties as to the accuracy of this information.
