
Sold!
$585,000
2
Beds
2
Baths
1,140
Living Area
-
Property Description
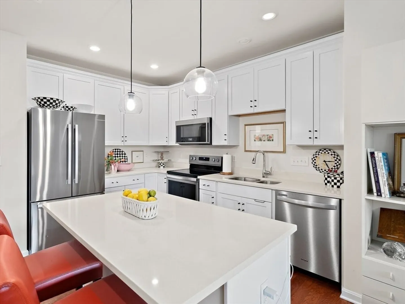
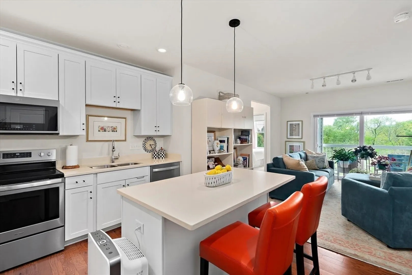
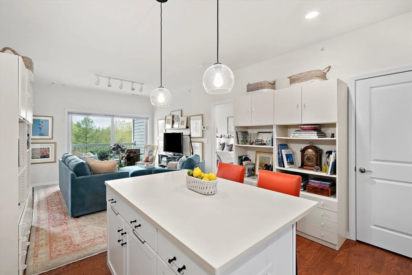
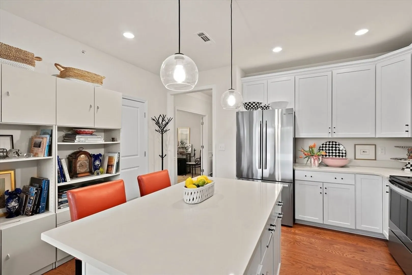
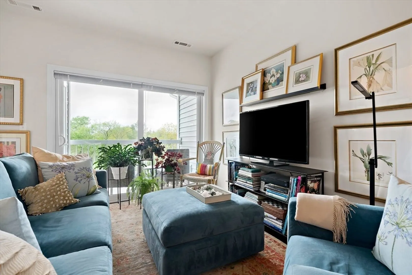
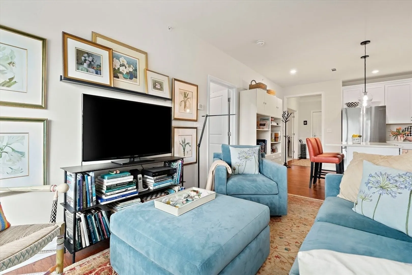
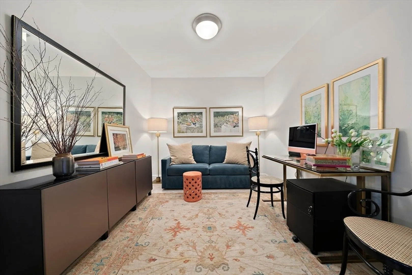
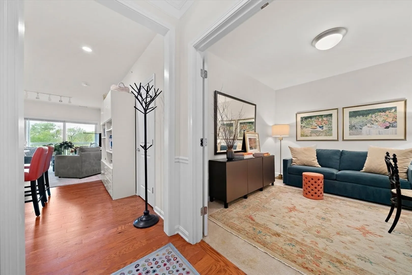
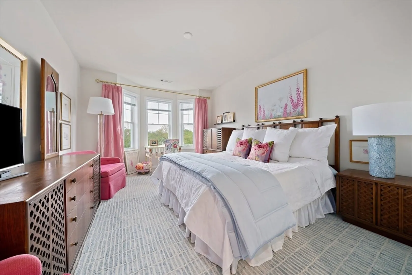
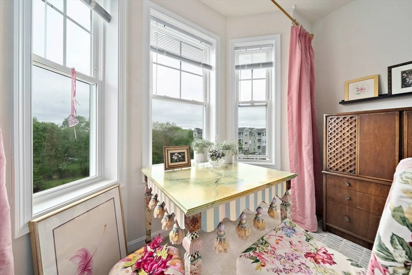
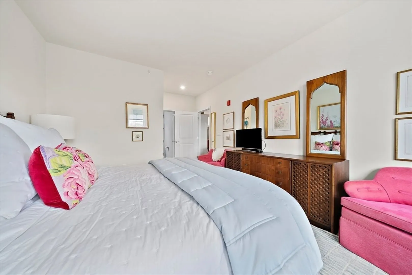
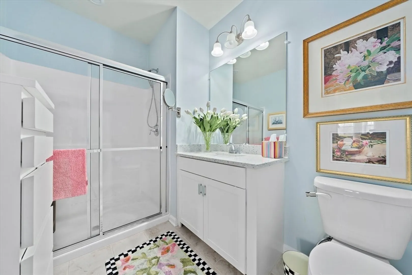
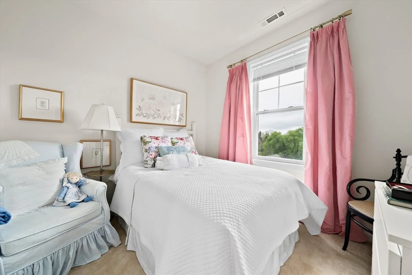
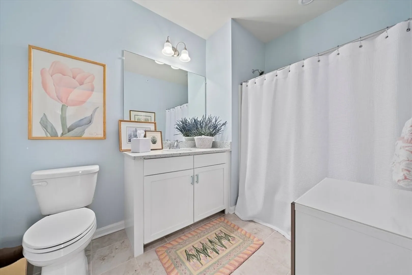
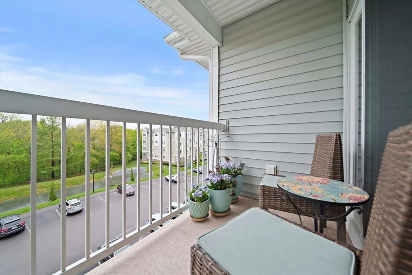
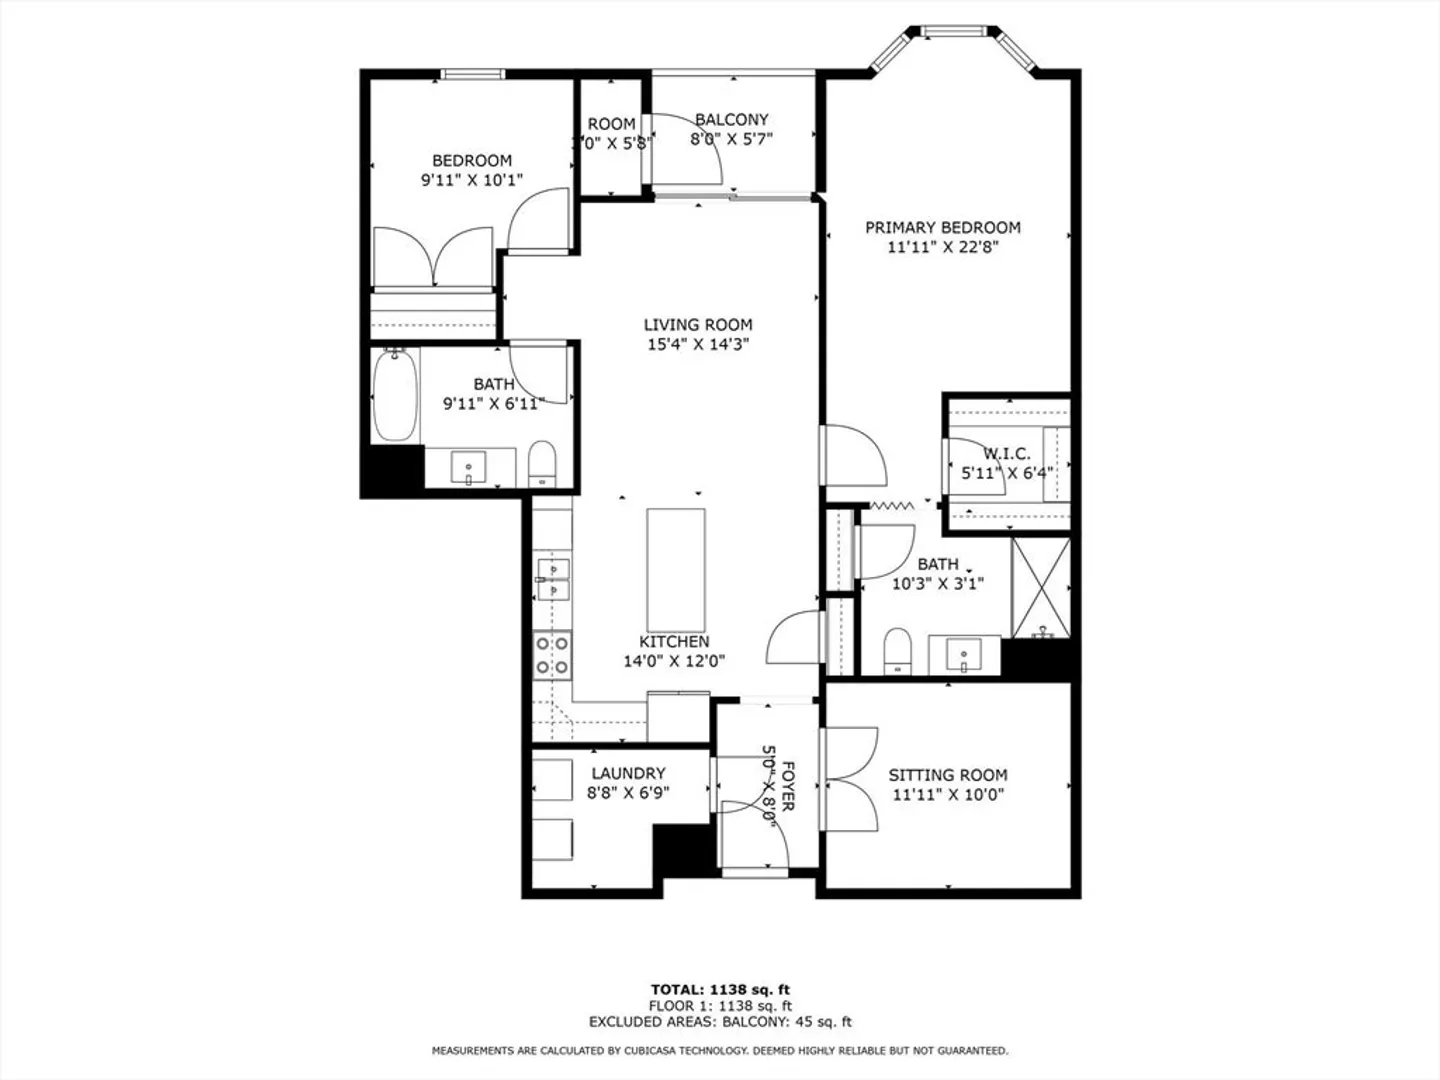
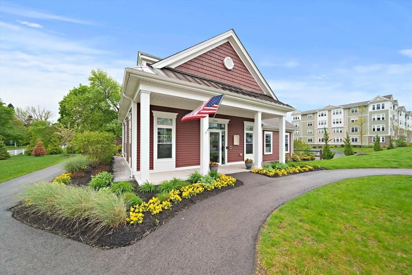
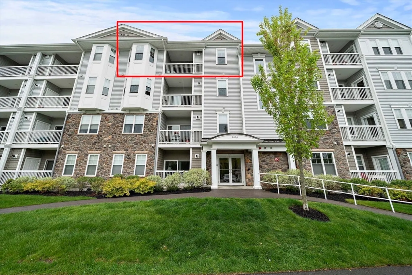
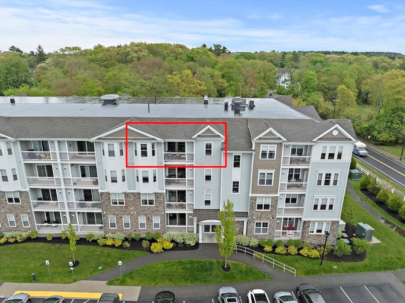
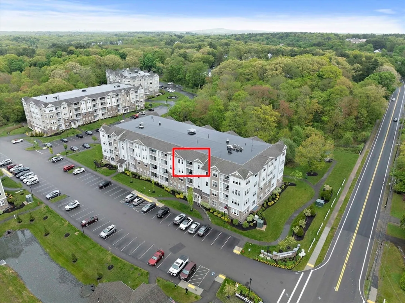
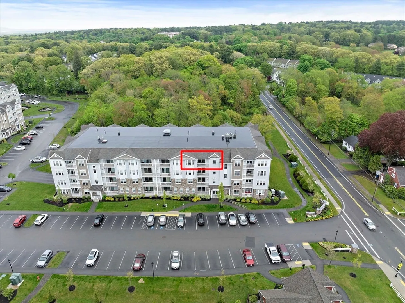
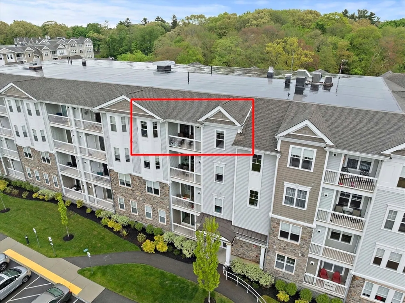
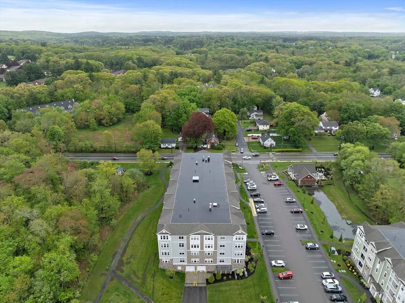
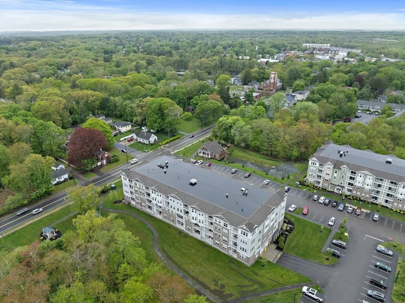
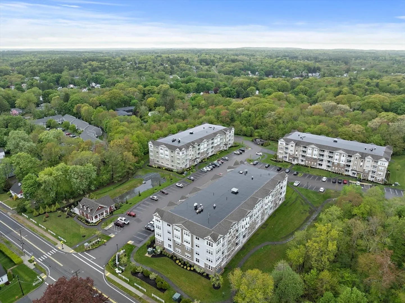
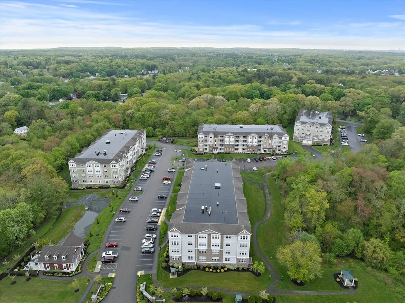
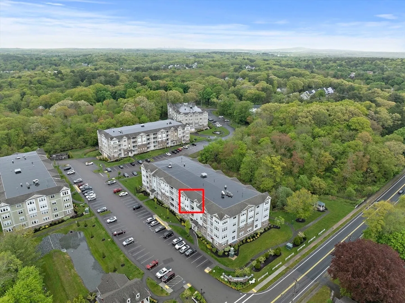
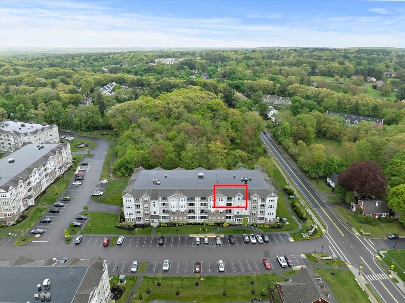
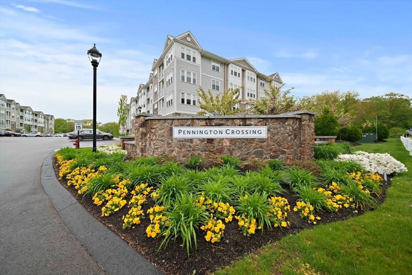
Welcome to Pennington Crossing, where a rare re-sale opportunity awaits in this vibrant 55+ community. Situated just steps from Walpole Center, residents enjoy the charm of a New England town, along with convenient access to shopping, dining & the MBTA train into Boston. This light-filled top-floor unit offers effortless one-level living, featuring an open plan living room & kitchen complete with island, stainless appliances & elegant quartz countertops. The primary bedroom boasts an ensuite bath with shower & a generously sized walk-in closet. The second bedroom offers its own ensuite as well. There's an additional den, perfect for a cozy TV room, a home office or versatile dining area. Storage won't be an issue with a large in-unit laundry room. Step outside to your private balcony, ideal for coffee or some gardening. And for those who enjoy strolling, community walking paths await along with a common grilling area for social gatherings. Easy access to 1 deeded garage space.
-
Highlights
- Building Name: Pennington
- Heating: Forced Air, Natural Gas, Unit Control, Hydro Air
- Parking Spots: 2
- Property Type: Condominium
- Total Rooms: 5
- Year Built: 2019
- Cooling: Central Air, Unit Control
- HOA Fee: $482
- Property Class: Residential
- Stories: 1
- Unit Number: 1405
- Status: Closed
-
Additional Details
- Appliances: Range, Dishwasher, Disposal, Microwave, Refrigerator, Washer, Dryer
- Exterior Features: Balcony
- Interior Features: Den
- SqFt Source: Public Record
- Year Built Details: Actual
- Zoning: -
- Basement: Y
- Flooring: Tile, Carpet, Wood Laminate, Flooring - Wall to Wall Carpet
- Pets Allowed: Yes
- Total Number of Units: 186
- Year Built Source: Public Records
-
Amenities
- Community Features: Public Transportation, Shopping, Park, Walk/Jog Trails, Conservation Area, Highway Access, T-Station, Adult Community
- Parking Features: Under, Deeded, Off Street, Common, Guest
- Covered Parking Spaces: 1
- Security Features: Intercom
-
Utilities
- Electric: 110 Volts, Circuit Breakers
- Water Source: Public
- Sewer: Public Sewer
-
Fees / Taxes
- Assessed Value: $482,500
- HOA Fee Includes: Water, Sewer, Insurance, Maintenance Structure, Road Maintenance, Maintenance Grounds, Snow Removal, Trash, Reserve Funds
- Taxes: $6,379
- HOA Fee Frequency: Monthly
- Tax Year: 2024
Similar Listings
Sold
41 Photos
Sold
36 Photos
Sold
27 Photos
Sold
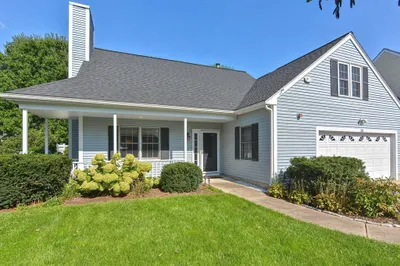
1 Photo
Content © 2026 MLS Property Information Network, Inc. The information in this listing was gathered from third party resources including the seller and public records.
Listing information provided courtesy of Coldwell Banker Realty - Canton.
MLS Property Information Network, Inc. and its subscribers disclaim any and all representations or warranties as to the accuracy of this information.
