
1430 Shawsheen St
$619,000
3
Beds
1
Bath
1,628
Sqft
- Request Info
- Call
- Save
-
More
- Mortgage Calculator

Property Tools
$619,000
3
Beds
1
Bath
1,628
Living Area
-
Property Description
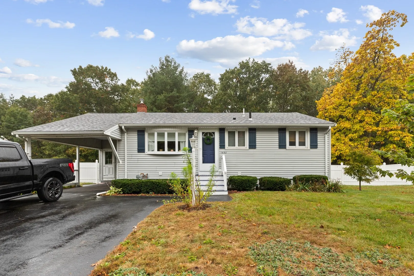
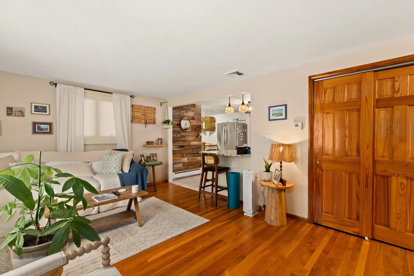
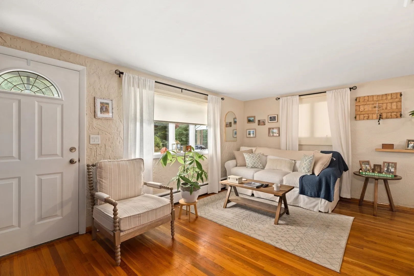
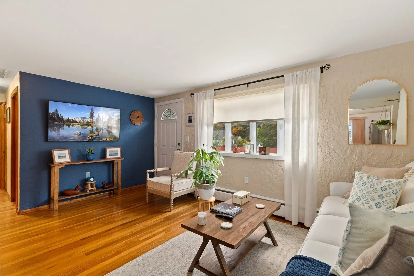
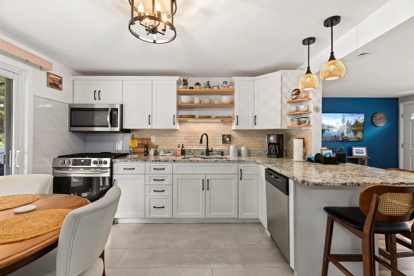
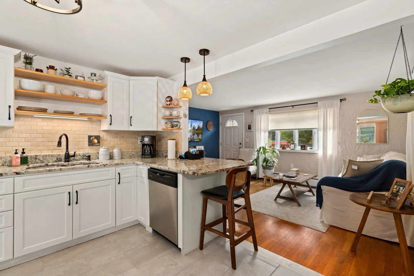
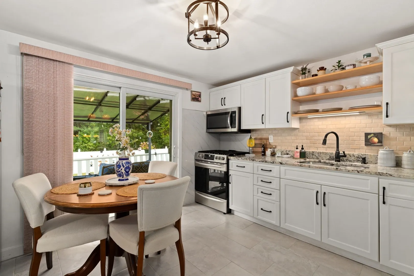
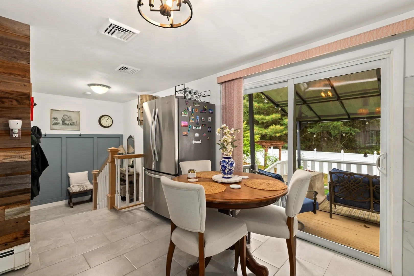
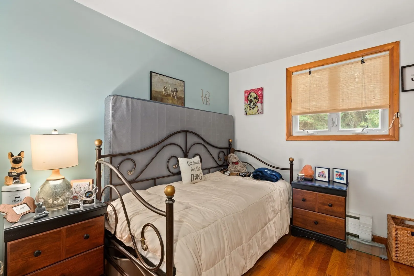
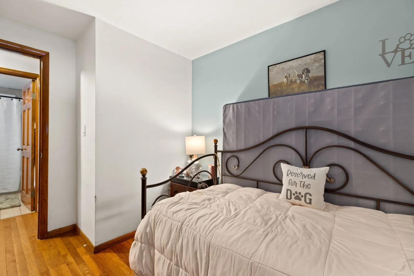
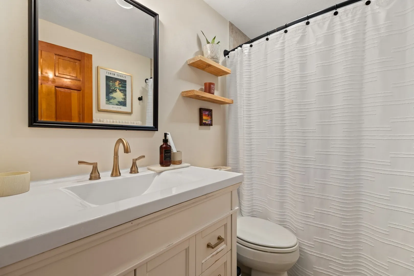
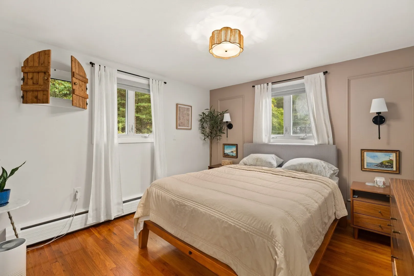
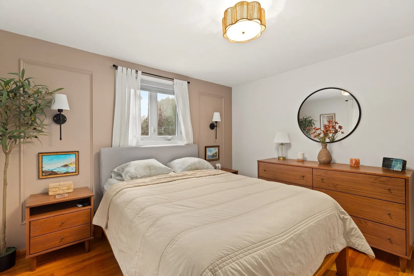
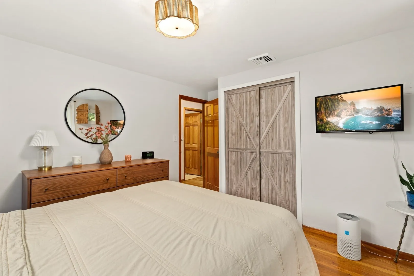
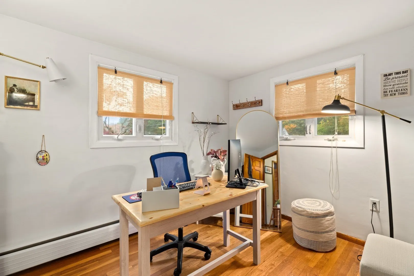
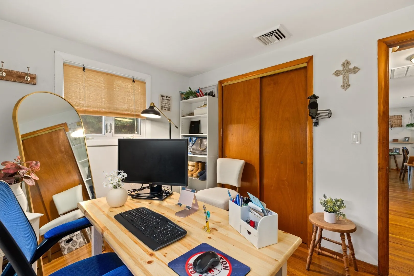
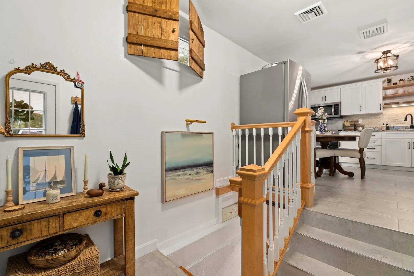
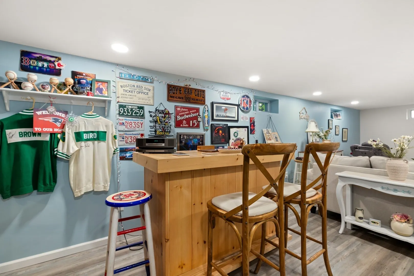
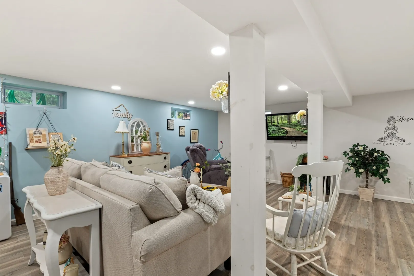
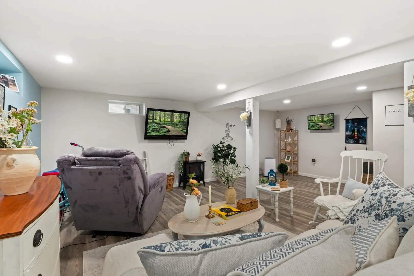
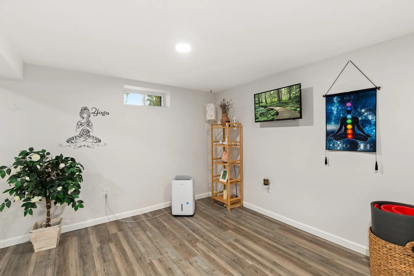
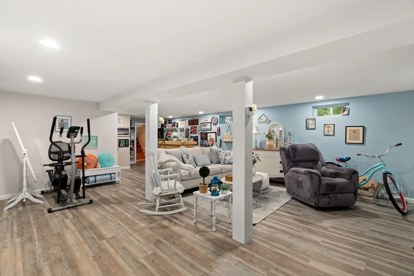
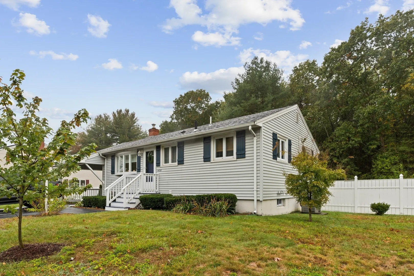
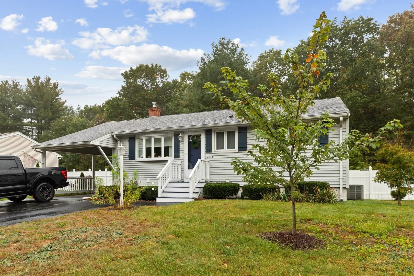
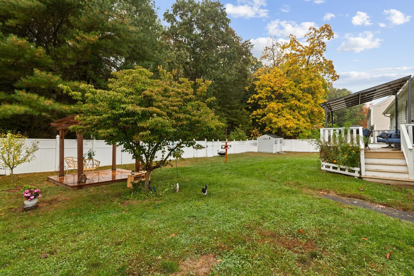
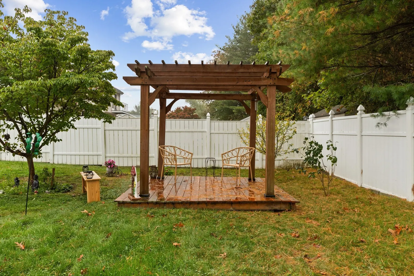
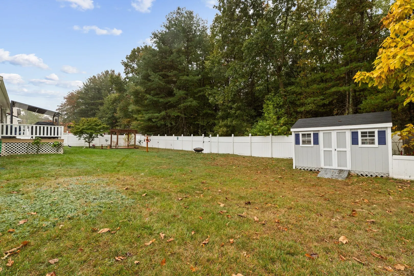
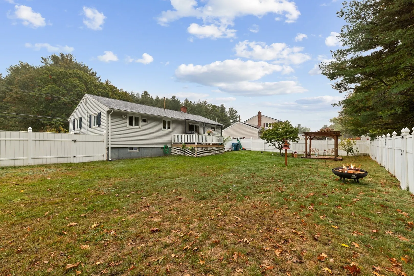
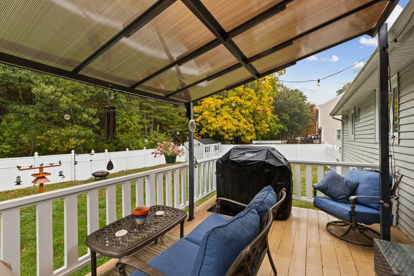
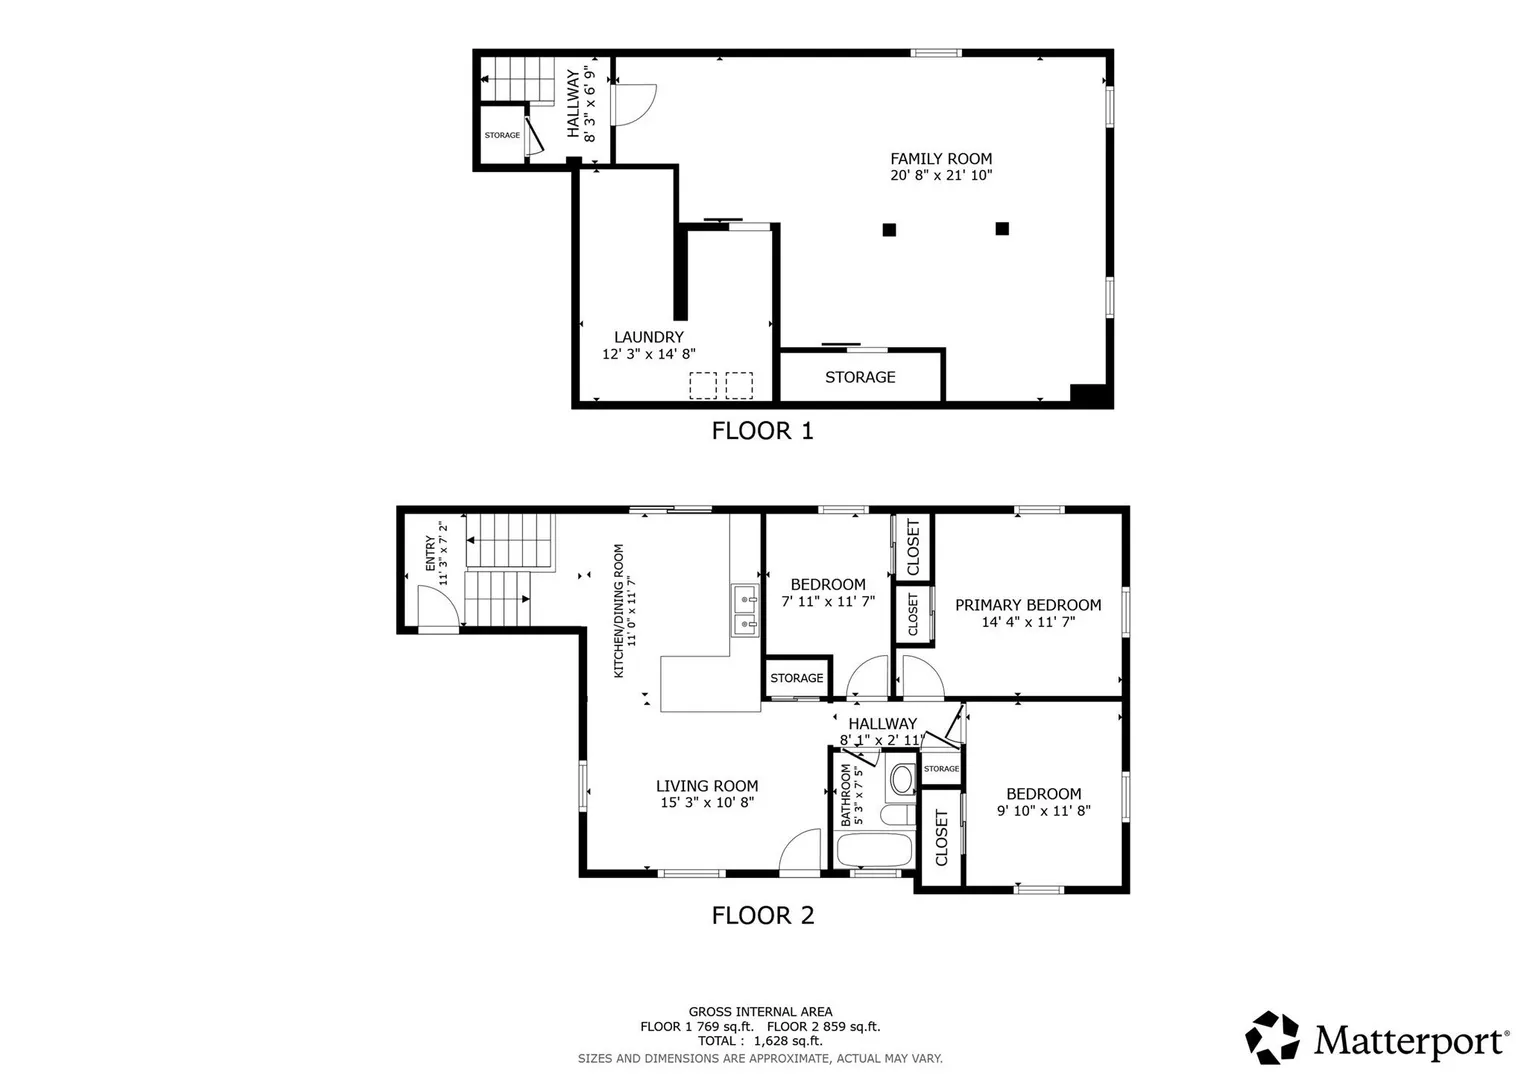
Welcome to this move-in-ready 3-bedroom home in Tewksbury! Blending comfortable living spaces with modern updates, this inviting home features a kitchen with stainless steel appliances, stone countertops, and a convenient peninsula perfect for casual dining and gathering. Hardwood flooring extends throughout the main living areas and all three bedrooms, creating a warm, cohesive feel. The finished lower-level space offers additional flexibility for a family room, home office, or recreation area. Outside, enjoy a private yard with a dedicated fire pit area, ideal for relaxing evenings or entertaining guests. A carport provides convenient covered parking, adding everyday practicality. With its functional layout, finished lower-level space, and inviting outdoor setting, this home is ready for its next chapter. Schedule your showing today!
-
Highlights
- Cooling: Central Air
- Parking Spots: 5
- Property Type: Single Family Residence
- Total Rooms: 7
- Status: Active
- Heating: Baseboard, Natural Gas
- Property Class: Residential
- Style: Ranch
- Year Built: 1956
-
Additional Details
- Appliances: Range, Dishwasher, Disposal, Microwave, Refrigerator, Other
- Construction: Frame
- Flooring: Tile, Hardwood
- Roof: Shingle
- Year Built Details: Approximate
- Zoning: R40
- Basement: Full, Partially Finished
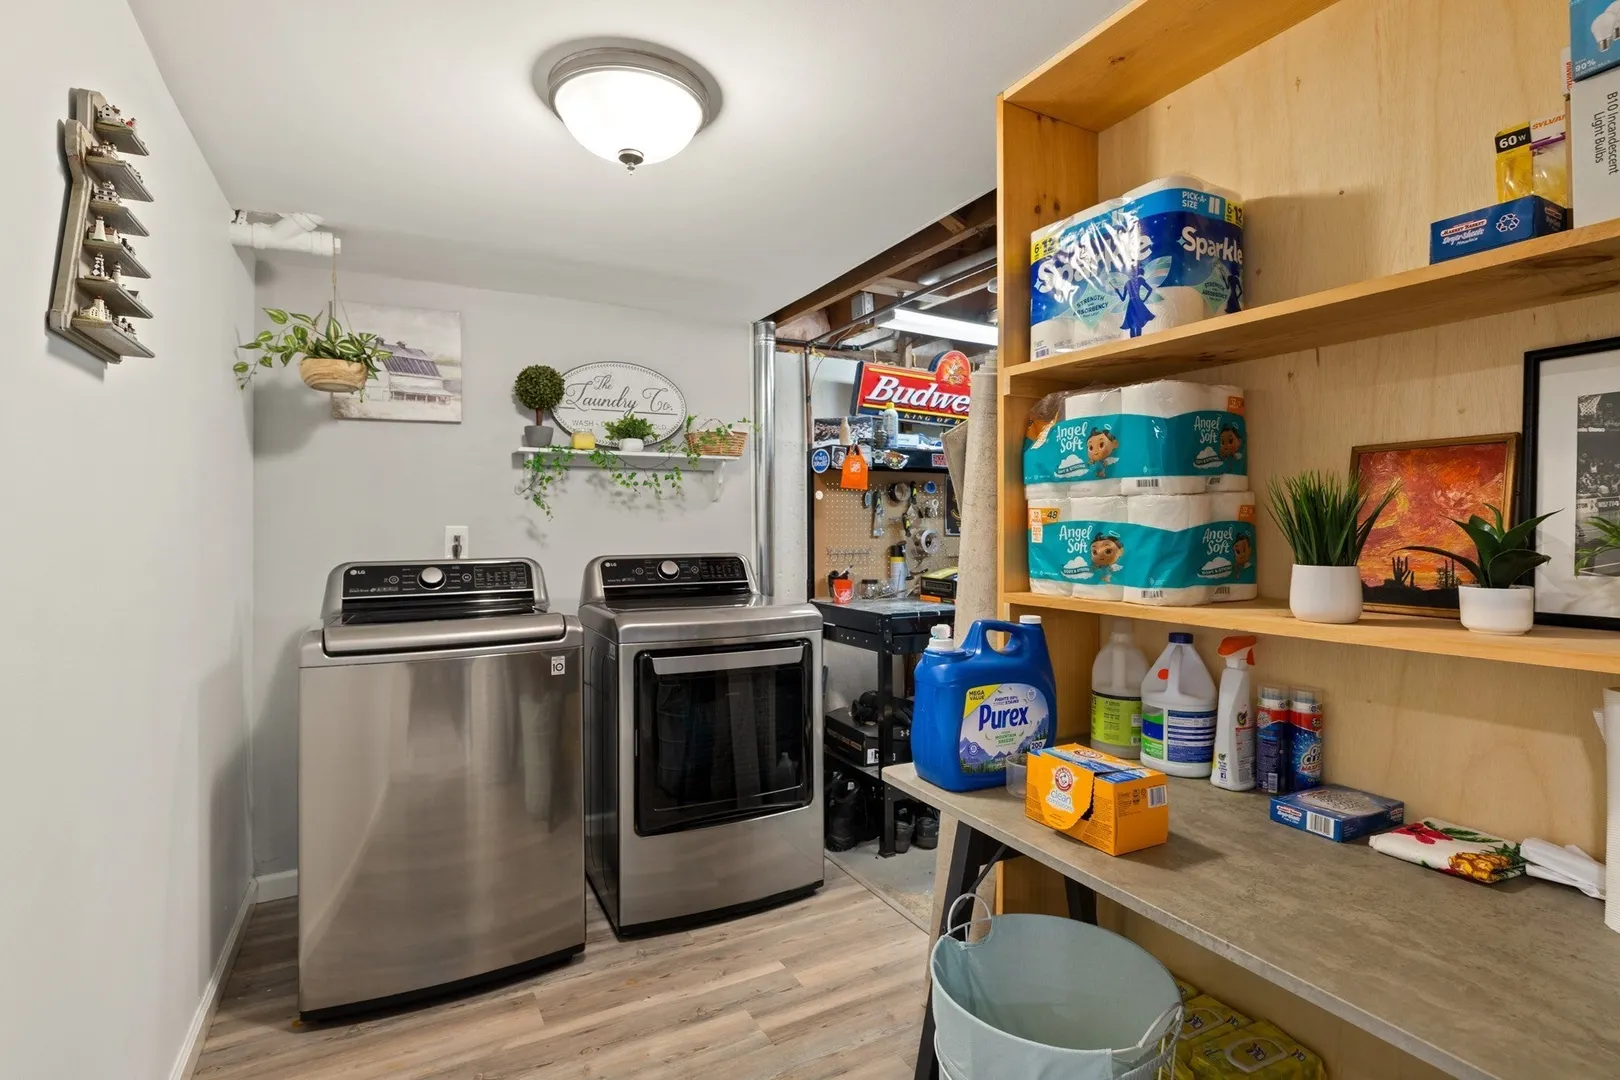
- Exclusions: Washer And Dryer Are Negotiable
- Foundation: Concrete Perimeter
- SqFt Source: Measured
- Year Built Source: Public Records
-
Amenities
- Community Features: Public Transportation, Shopping, Park, Walk/Jog Trails, House of Worship, Public School
- Parking Features: Carport, Paved Drive, Off Street
-
Utilities
- Sewer: Public Sewer
- Water Source: Public
-
Fees / Taxes
- Assessed Value: $509,400
- Taxes: $6,398
- Tax Year: 2026
Similar Listings
Sold
37 Photos
Sold
35 Photos
Sold
34 Photos
Sold
42 Photos
Content © 2026 MLS Property Information Network, Inc. The information in this listing was gathered from third party resources including the seller and public records.
Listing information provided courtesy of Redfin Corp..
MLS Property Information Network, Inc. and its subscribers disclaim any and all representations or warranties as to the accuracy of this information.