
Sold!
$735,000
3
Beds
2
Baths
2,280
Living Area
-
Property Description
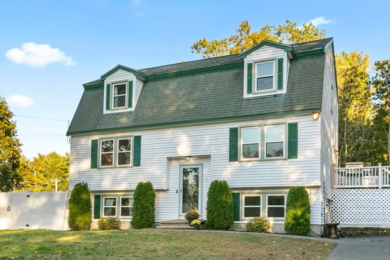
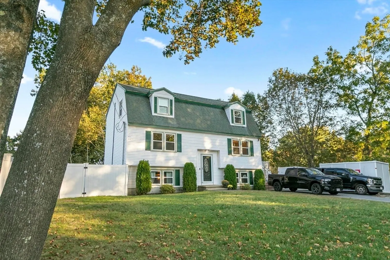
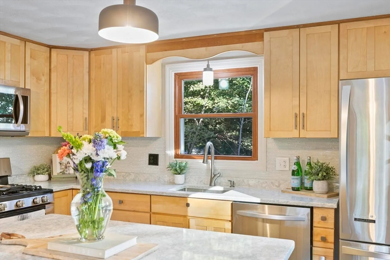
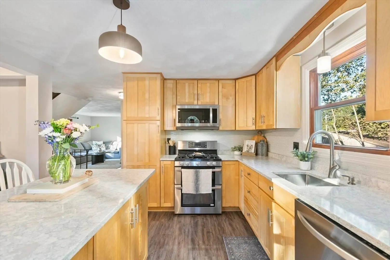
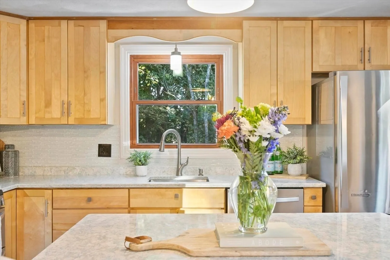
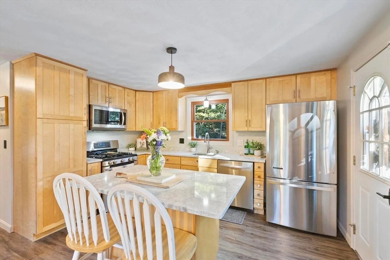
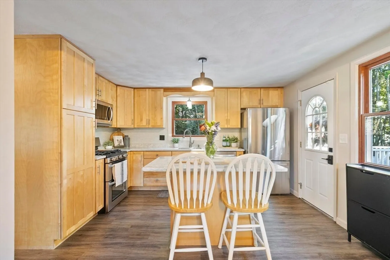
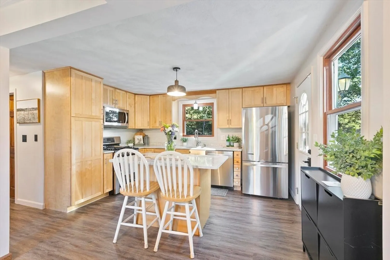
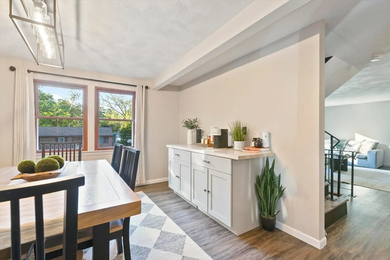
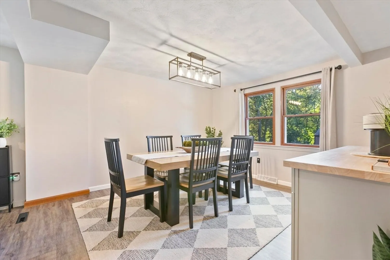
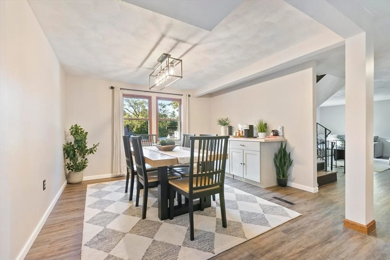
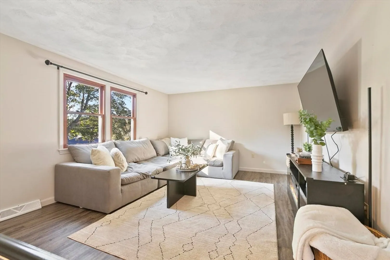
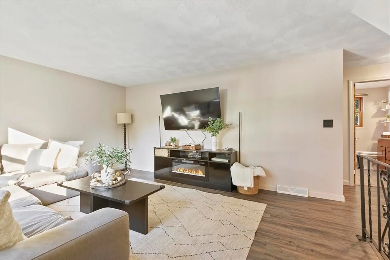
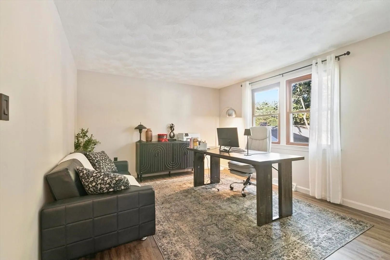
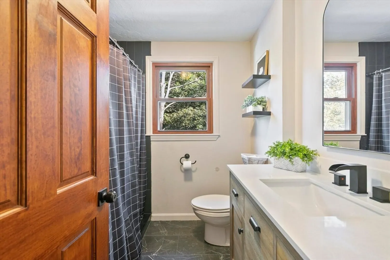
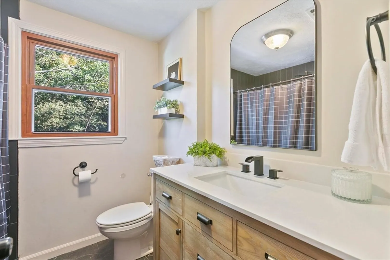
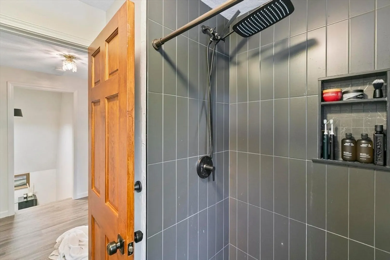
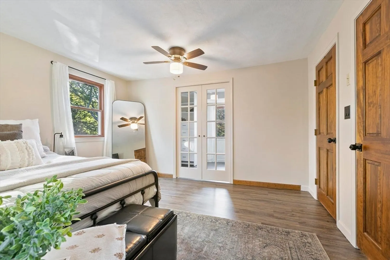
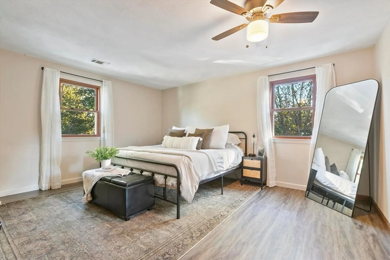
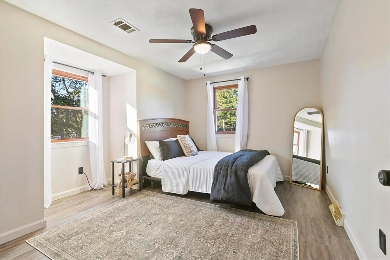
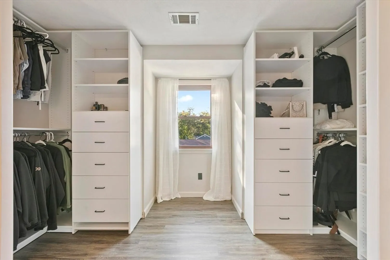
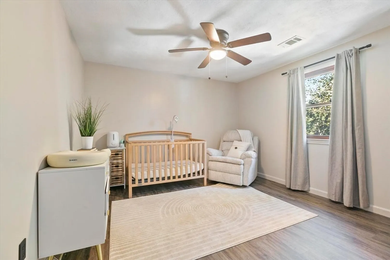
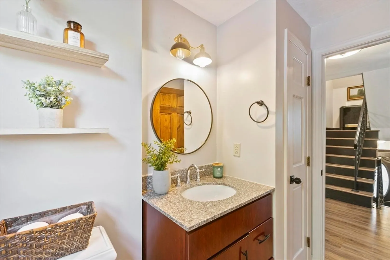
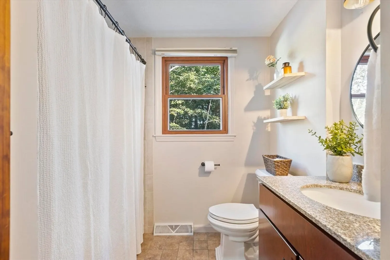
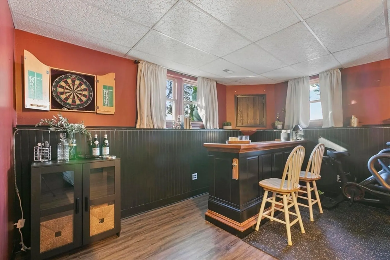
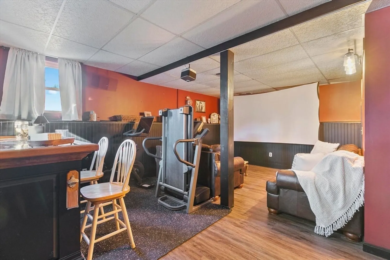
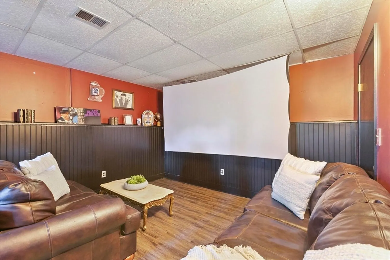
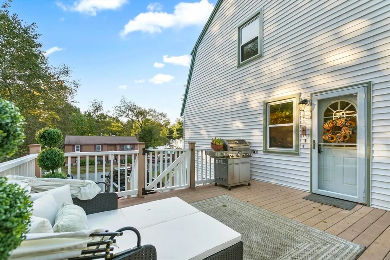
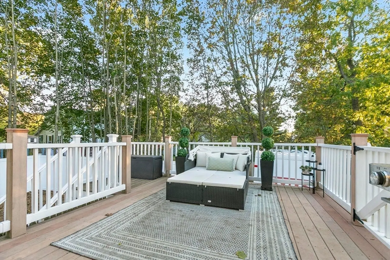
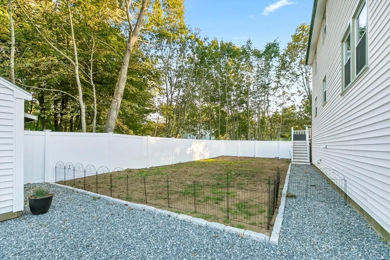
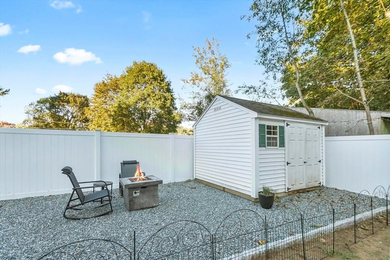
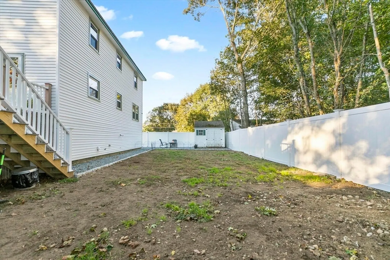
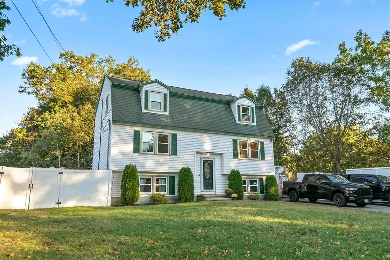
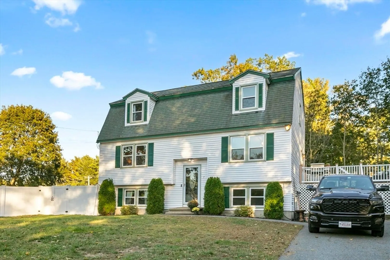
Welcome to 7 Wamesit Road – a beautifully updated home in a desirable Tewksbury neighborhood on a dead end street! This charming 3-bedroom, 2-bath property offers the perfect blend of comfort and convenience. Step inside to discover a bright and spacious living room and an updated kitchen with granite countertops and stainless steel appliances, and a versatile dining area ideal for entertaining. Upstairs, you'll find generously sized bedrooms with ample closet space and a full bath with modern finishes. The finished lower level provides a flexible bonus room—perfect to hang with a bar, gym, or media space. Enjoy outdoor living in the fully fenced backyard and storage shed—great for gatherings, pets, or play. Large oversized deck to relax and enjoy. Located just minutes from shopping, dining, schools, Route 38, & I-495, this home offers suburban comfort with commuter-friendly convenience. Come Visit our Open House on Sat (10/4) 10AM-12PM & Sun (10/5) 1PM-3PM
-
Highlights
- Cooling: Central Air
- Property Class: Residential
- Style: Split Entry
- Year Built: 1986
- Heating: Forced Air, Natural Gas
- Property Type: Single Family Residence
- Total Rooms: 8
- Status: Closed
-
Additional Details
- Appliances: Gas Water Heater, Water Heater
- Construction: Frame
- Flooring: Tile, Hardwood
- Foundation Area: 900
- Road Frontage Type: Public
- SqFt Source: Public Record
- Year Built Source: Public Records
- Basement: Full, Partially Finished, Interior Entry
- Exterior Features: Deck - Composite, Sprinkler System
- Foundation: Concrete Perimeter
- Lot Features: Cleared
- Roof: Shingle
- Year Built Details: Actual
- Zoning: Rg
-
Amenities
- Parking Features: Off Street, Paved
-
Utilities
- Electric: Circuit Breakers
- Water Source: Public
- Sewer: Public Sewer
-
Fees / Taxes
- Assessed Value: $580,300
- Taxes: $7,672
- Tax Year: 2025
Similar Listings
Sold
42 Photos
Sold
31 Photos
Sold
40 Photos
Sold
41 Photos
Content © 2026 MLS Property Information Network, Inc. The information in this listing was gathered from third party resources including the seller and public records.
Listing information provided courtesy of Jason Mitchell Group.
MLS Property Information Network, Inc. and its subscribers disclaim any and all representations or warranties as to the accuracy of this information.
