
1291 South St
$675,000
3
Beds
2
Baths
1,439
Sqft
- Request Info
- Call
- Save
-
More
- Mortgage Calculator

Property Tools
$675,000
3
Beds
2
Baths
1,439
Living Area
-
Property Description
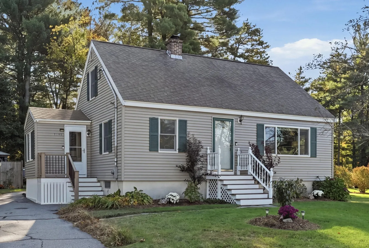
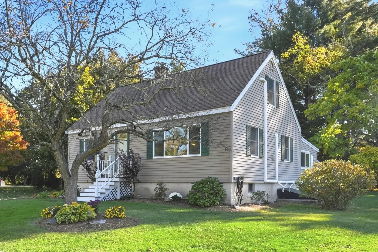
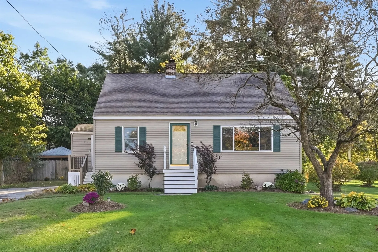
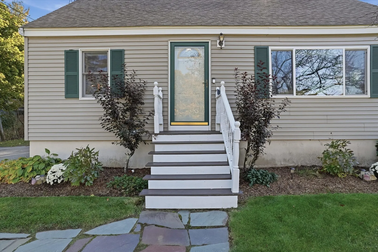
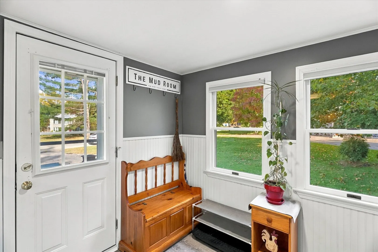
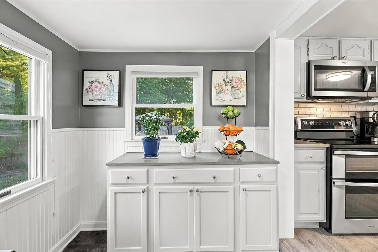
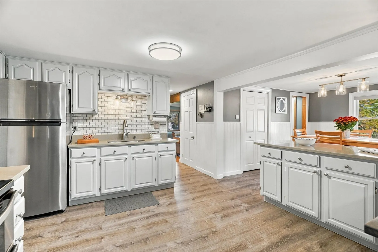
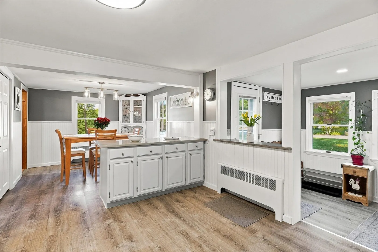
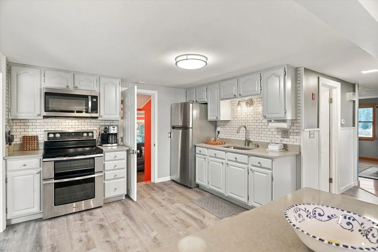
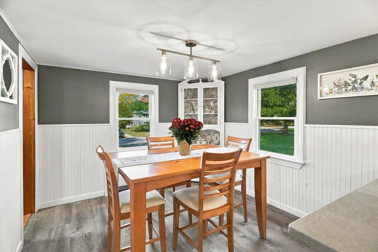
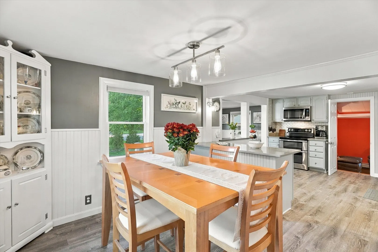
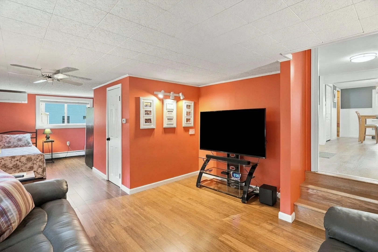
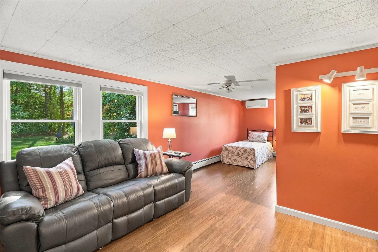
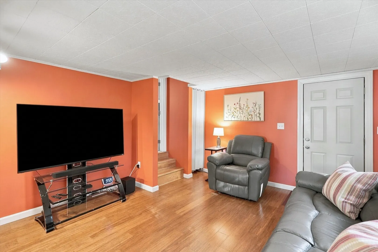
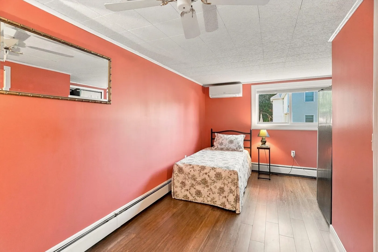
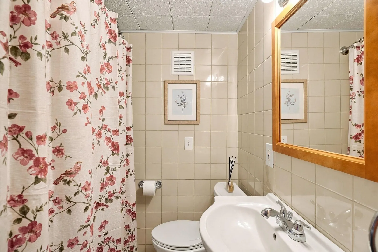
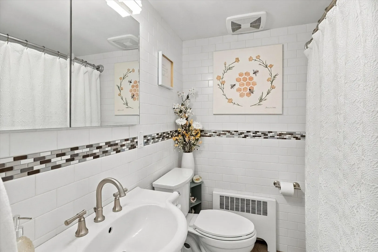
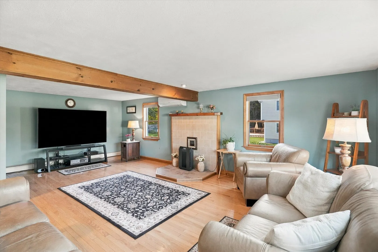
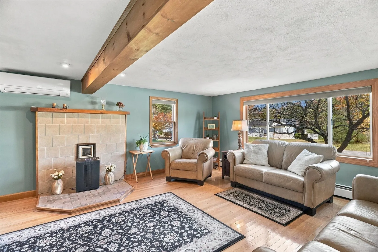
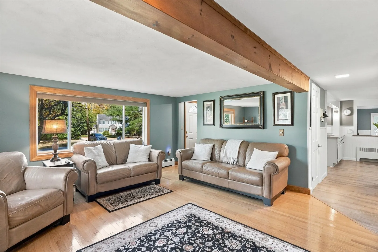
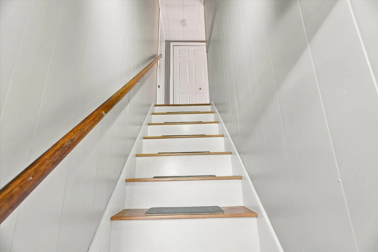
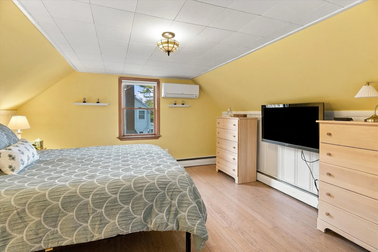
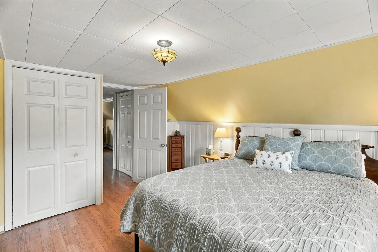
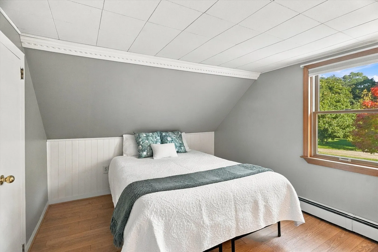
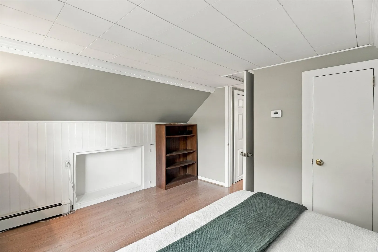
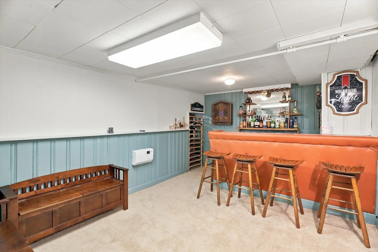
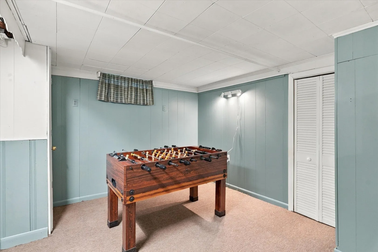
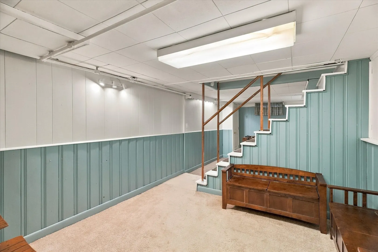
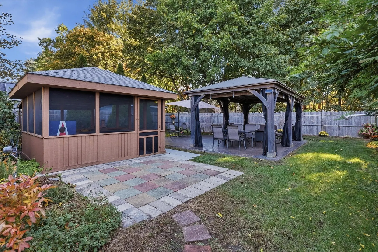
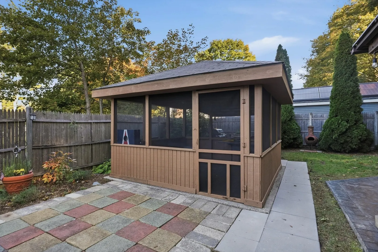
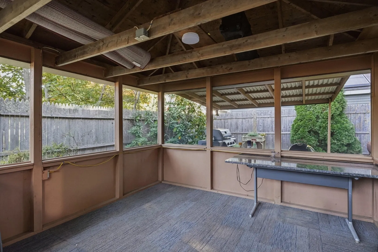
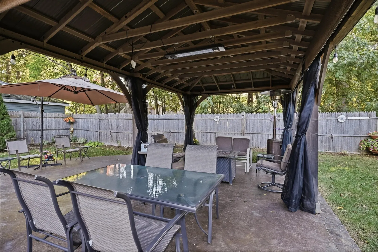
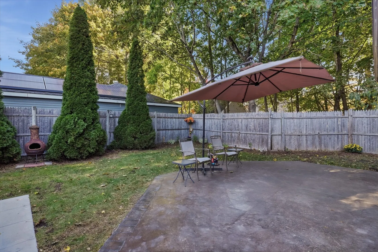
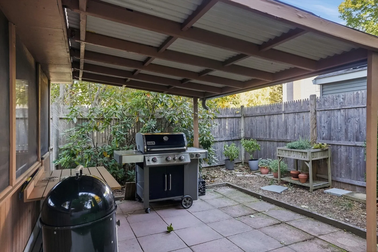
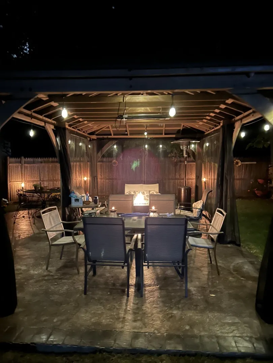
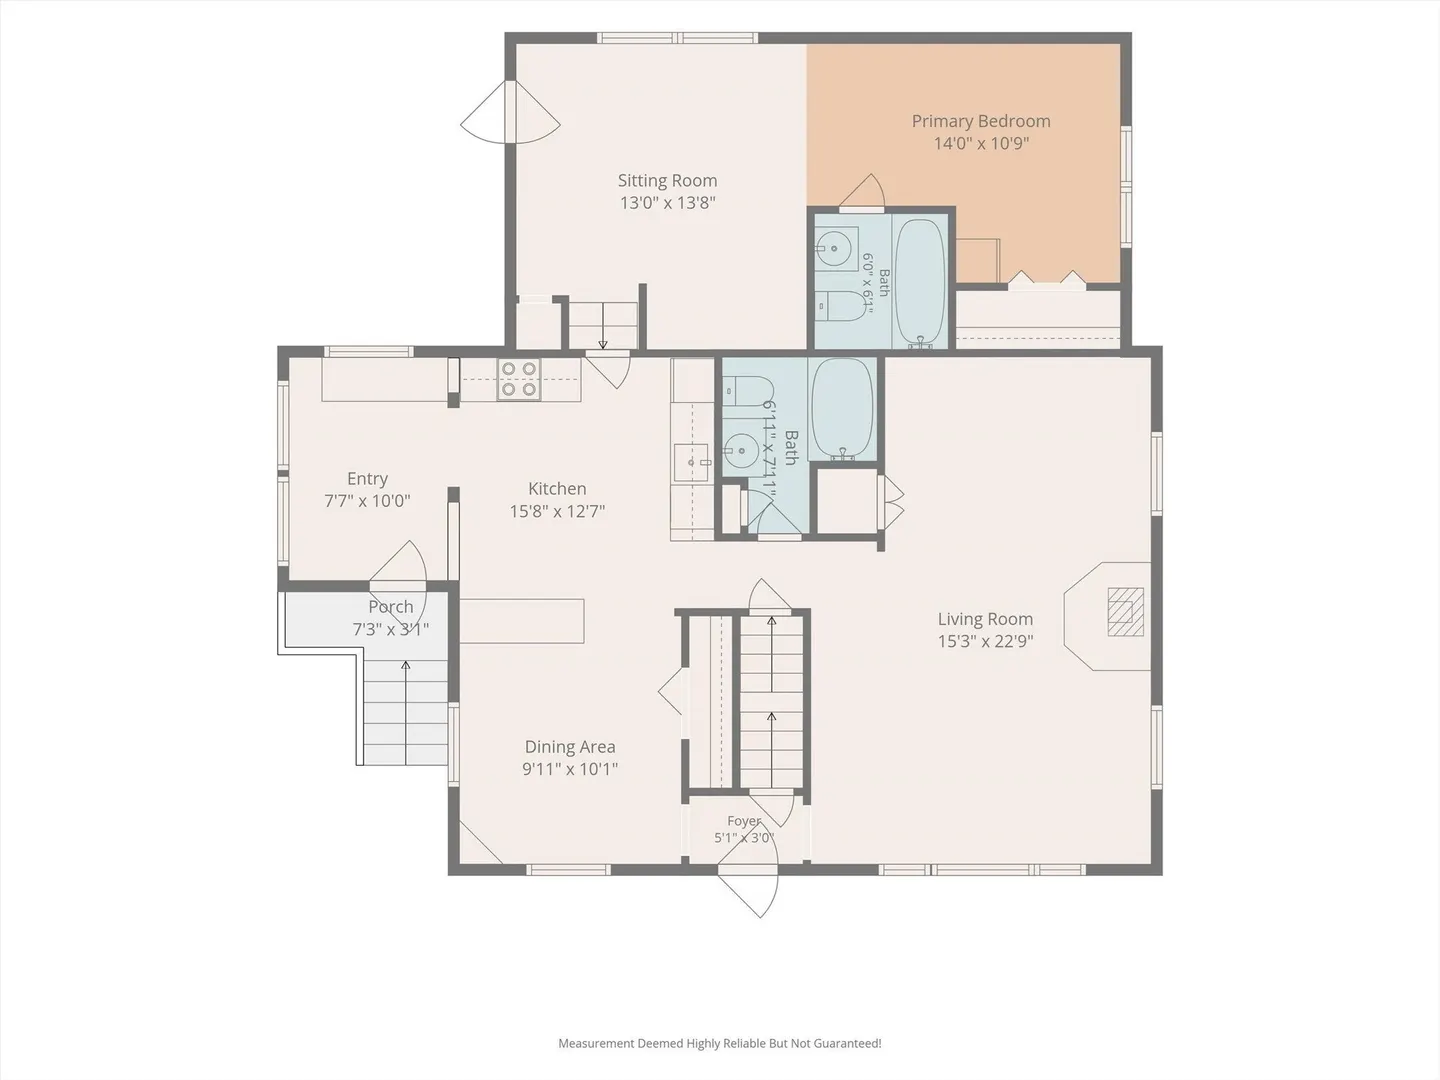
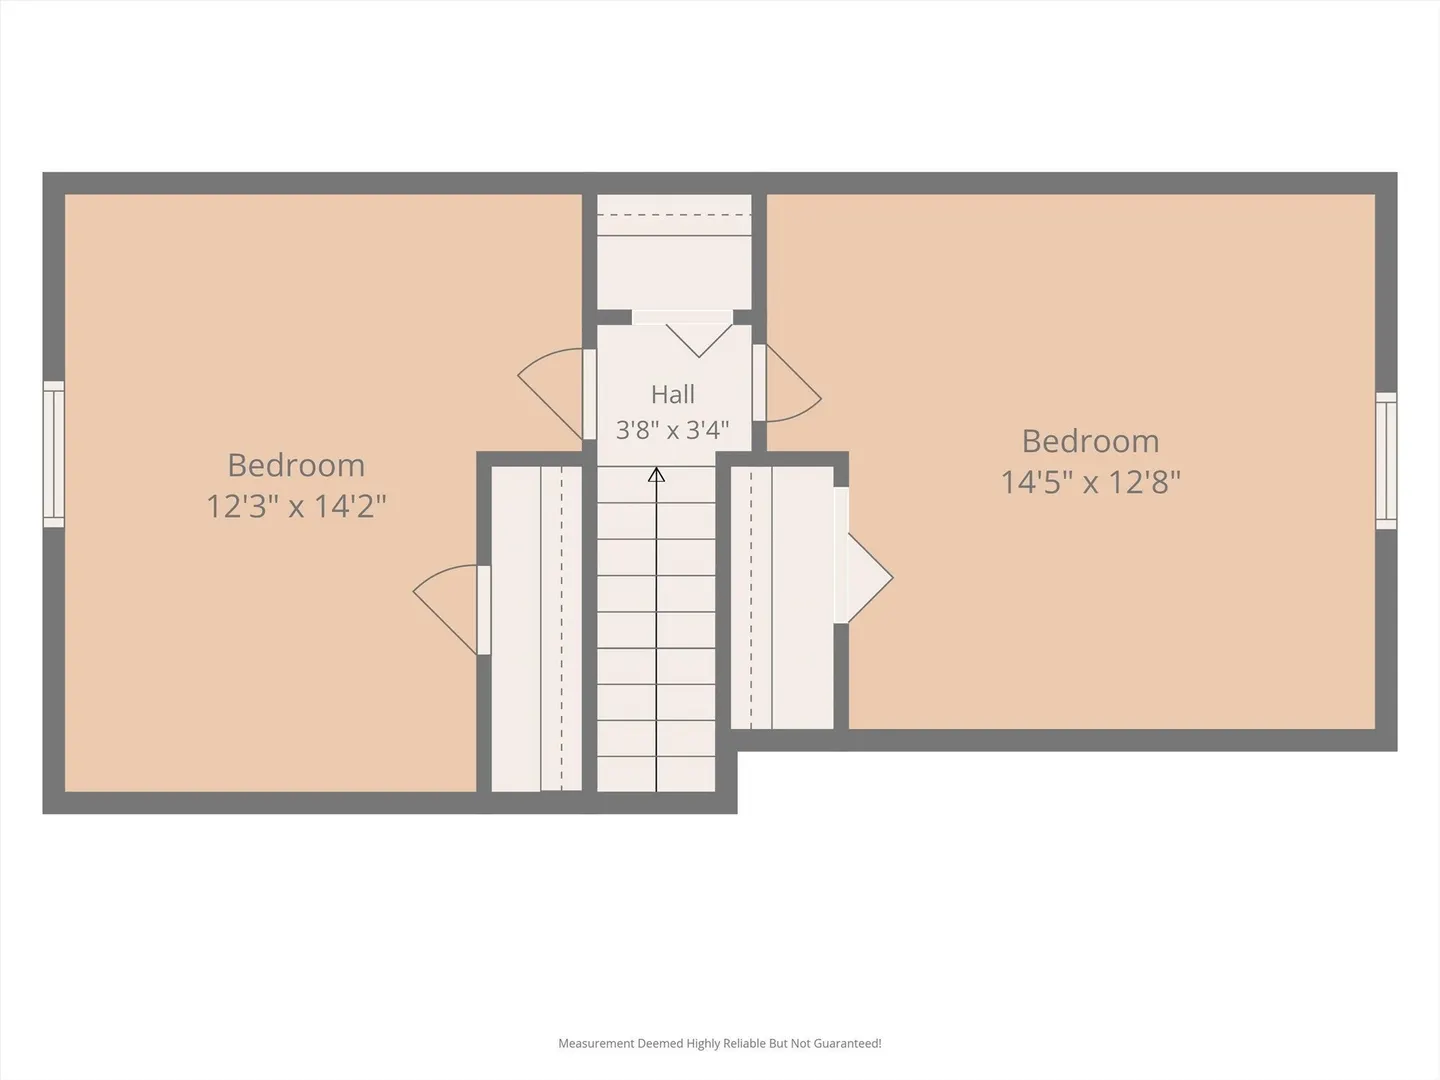
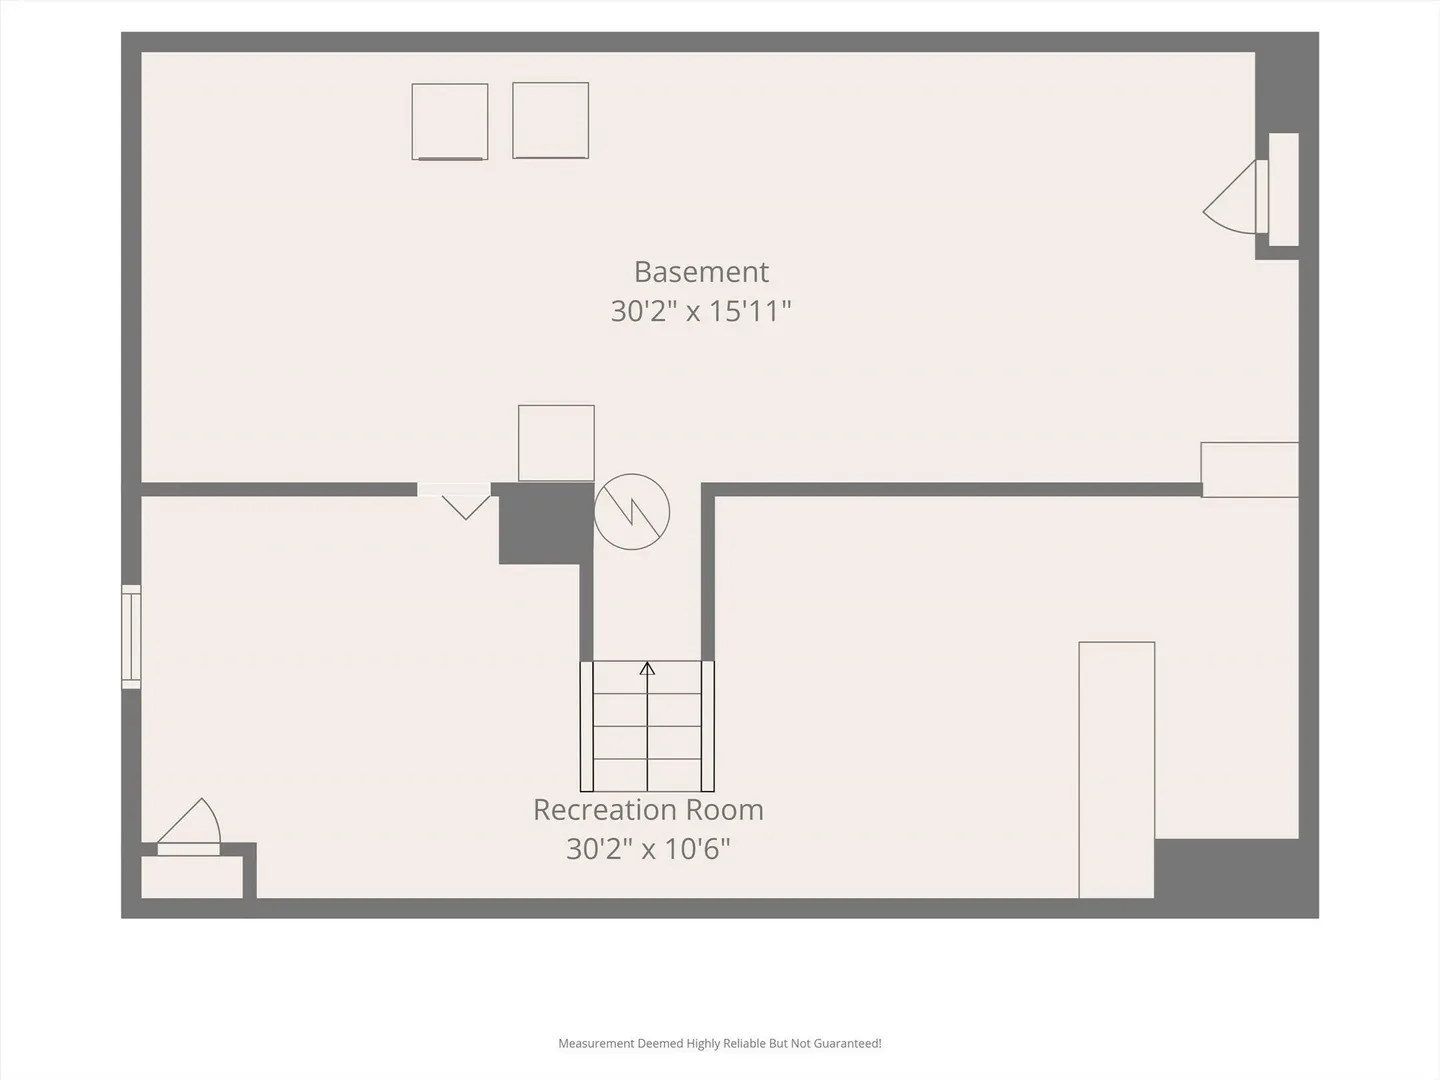
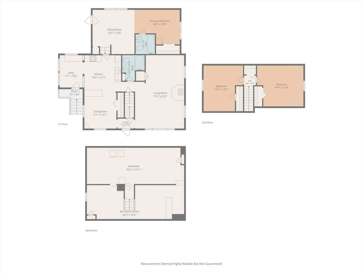
Just the home you have been waiting for! Cozy and private Cape style home featuring updated & upgraded cabinets, flooring, heat, lighting, heat/AC complimented with three newer mini splits & much more. Welcoming mud room entry leads to Updated cabinet packed kitchen, tastefull decor, stainless applilances, quartz counters, breakfast pennisula, bright & light dining area w/built in corner hutch, vinyl plank flooring. Front/Back living room for the growing family! Highlights include hardwood flrs, new picture window, pellet or wood stove ready hearth. Bonus seperate first floor living area perfect teen suite, potential inlaw space featuring bedroom, full bath & spacious den or maybe 1st level primary suite, endless options & cool bamboo flooring. Two spacious bedrooms on 2nd level. Lower level offers nostalgic built in bar, foosball/game room. Envious outdoor area featuring large screen house, gazebo with roll up screens & marlvelous grill/smoker area just ready for entertaining, kick back & relax! Impressive perenial borders of wonderful purple wisteria, hostas & shrubs enhance landscaping. 200 amp electrical service with generator outlet, attached shed, tons of parking. Neat as a pin and pride of ownership inside & out, move in ready. Family owned 60 years! Quick access to Avis walking trails, shopping, highways. Come visit Open House Sunday 11pm-1pm, Available for immediate showings! Check out Krochmal Farms Pumpkin Festival on the way!
-
Highlights
- Cooling: Central Air, Ductless
- Parking Spots: 6
- Property Type: Single Family Residence
- Total Rooms: 8
- Status: Active
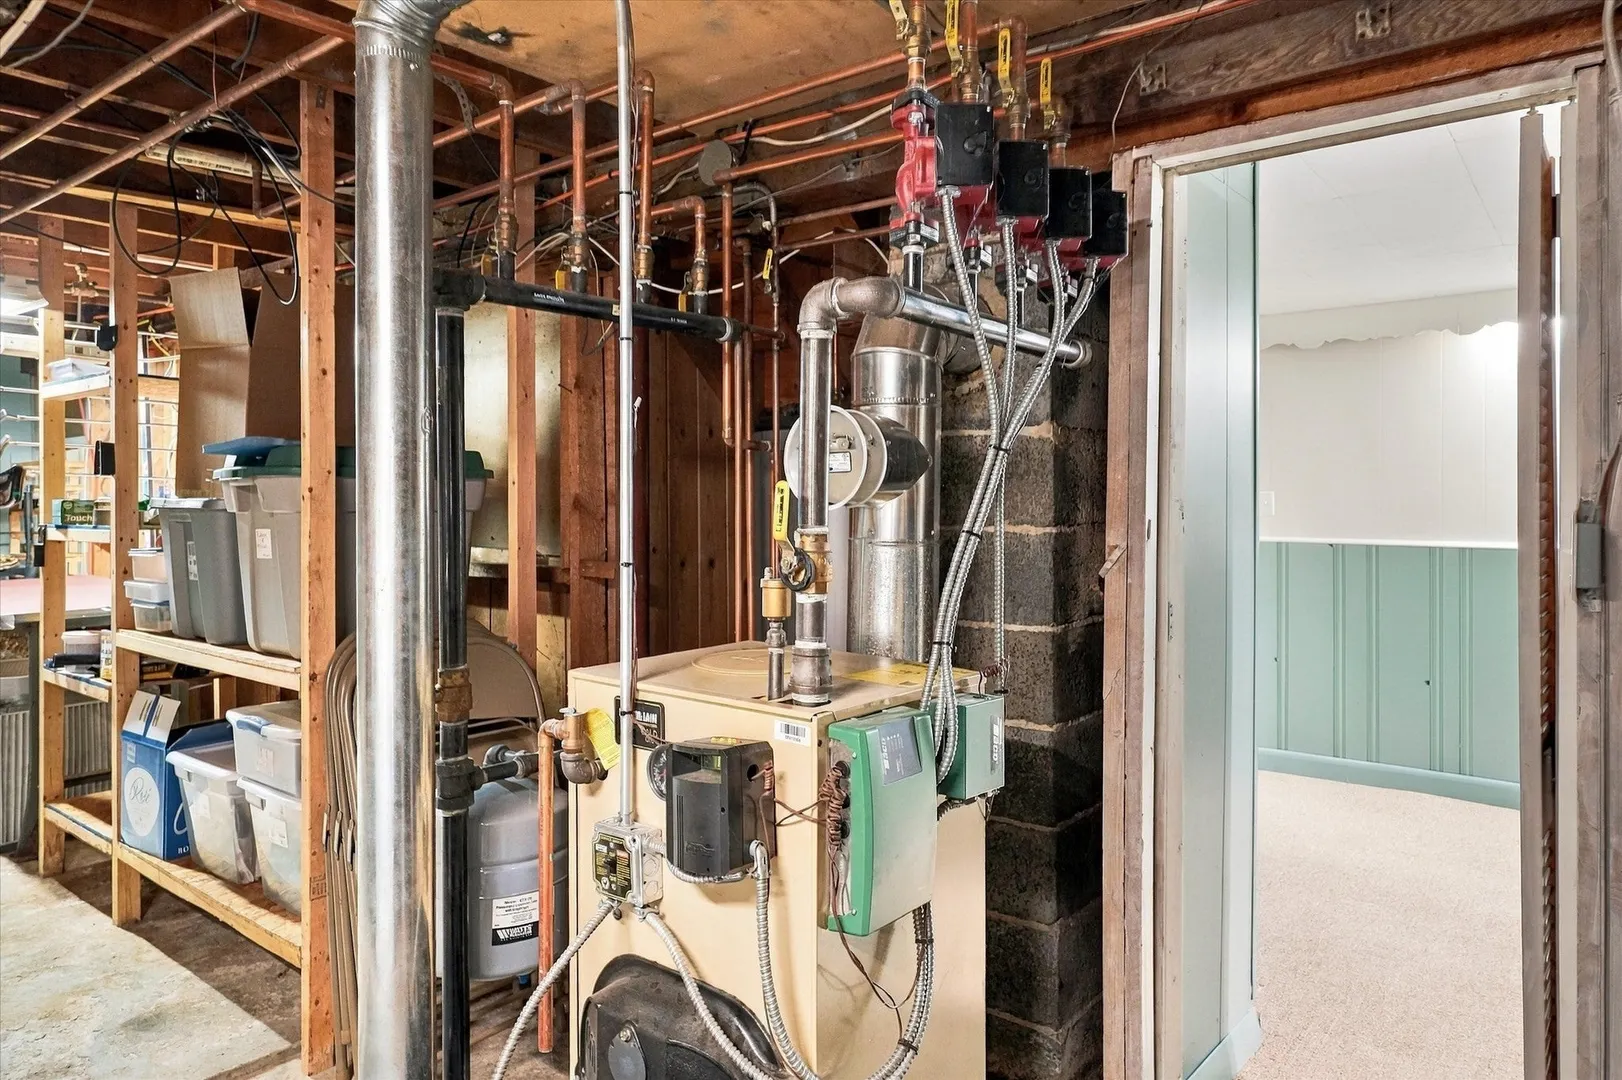
- Heating: Baseboard, Heat Pump, Oil, Electric, Ductless
- Property Class: Residential
- Style: Cape
- Year Built: 1950
-
Additional Details
- Appliances: Water Heater, Electric Water Heater, Range, Microwave, Refrigerator, Washer, Dryer, Plumbed For Ice Maker
- Construction: Frame
- Exterior Features: Patio, Patio - Enclosed, Covered Patio/Deck, Rain Gutters, Storage, Garden
- Foundation: Concrete Perimeter
- Lot Features: Wooded, Level
- Roof: Shingle
- Year Built Details: Approximate
- Zoning: R40
- Basement: Full, Partially Finished
- Exclusions: Fire Pit, Propane Heater, Tv's In Liv Rm & Den.
- Flooring: Tile, Vinyl, Laminate, Bamboo, Hardwood, Flooring - Vinyl
- Interior Features: Cabinets - Upgraded, Entry Hall
- Road Frontage Type: Public
- SqFt Source: Public Record
- Year Built Source: Public Records
-
Amenities
- Community Features: Public Transportation, Shopping, Walk/Jog Trails, Highway Access, Public School
- Parking Features: Paved Drive, Off Street, Paved
-
Utilities
- Electric: Circuit Breakers, 200+ Amp Service
- Water Source: Public
- Sewer: Public Sewer
-
Fees / Taxes
- Assessed Value: $589,400
- Taxes: $7,403
- Tax Year: 2026
Similar Listings
Sold
42 Photos
Sold
42 Photos
Sold
37 Photos
Sold
20 Photos
Content © 2026 MLS Property Information Network, Inc. The information in this listing was gathered from third party resources including the seller and public records.
Listing information provided courtesy of Competitive Edge Real Estate Services.
MLS Property Information Network, Inc. and its subscribers disclaim any and all representations or warranties as to the accuracy of this information.