
Sold!
$875,000
3
Beds
1
Bath
1,140
Living Area
-
Property Description
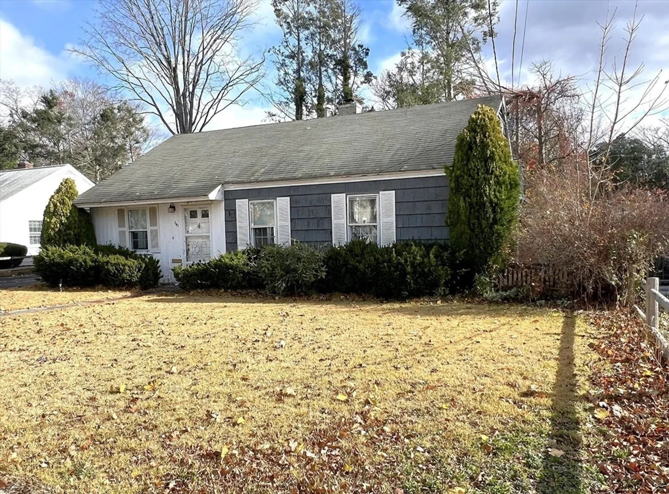
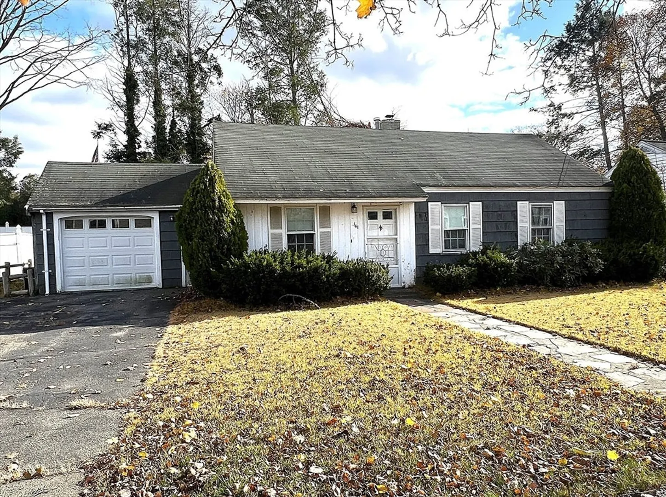
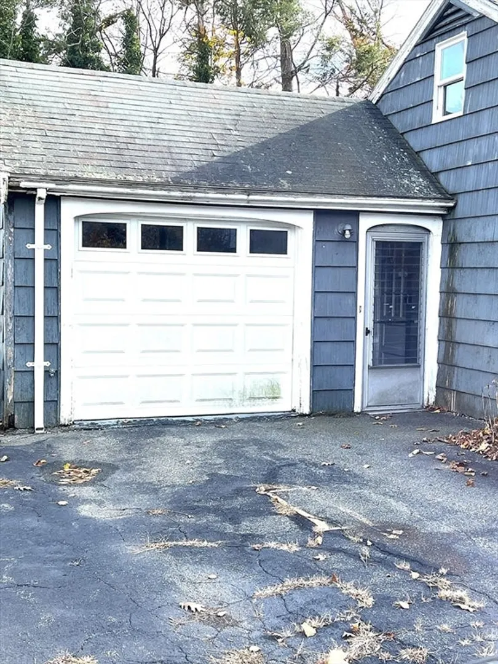
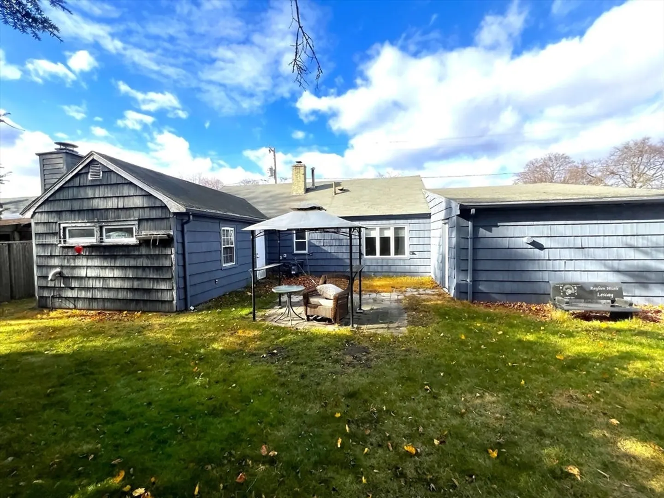
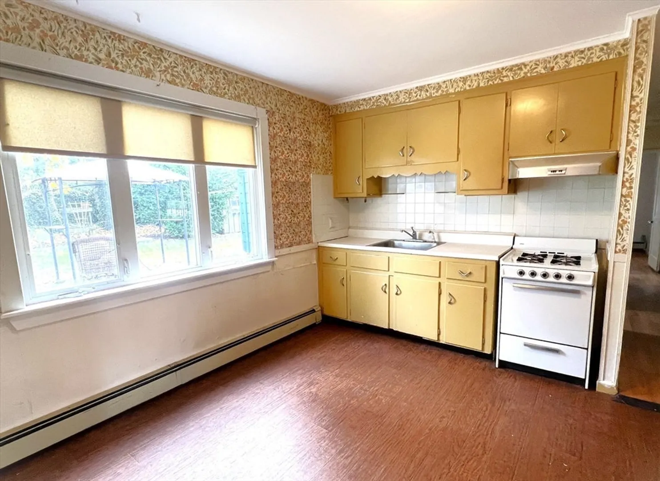
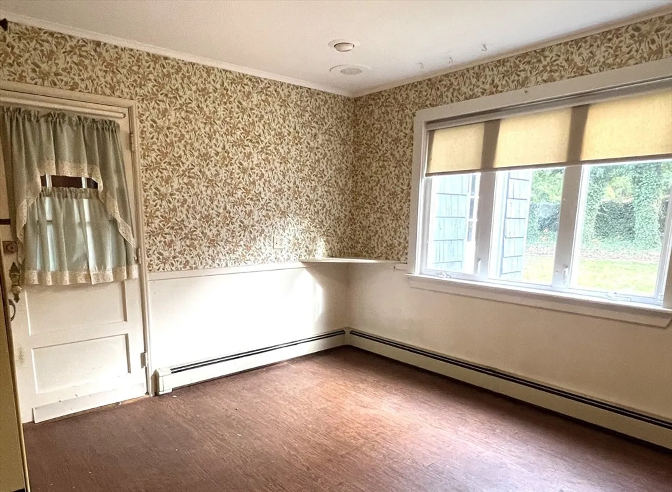
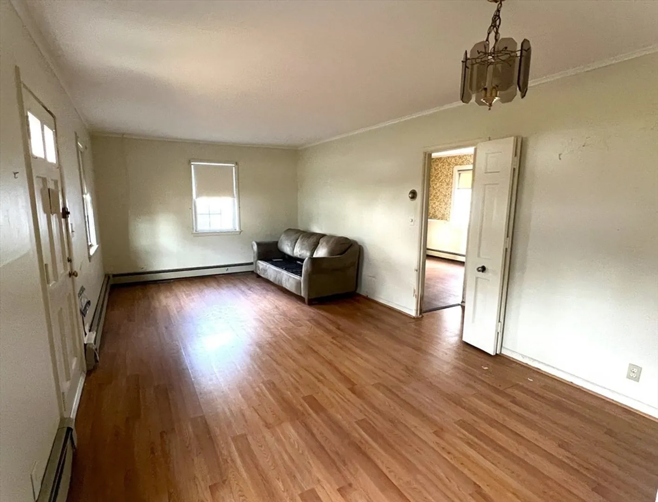
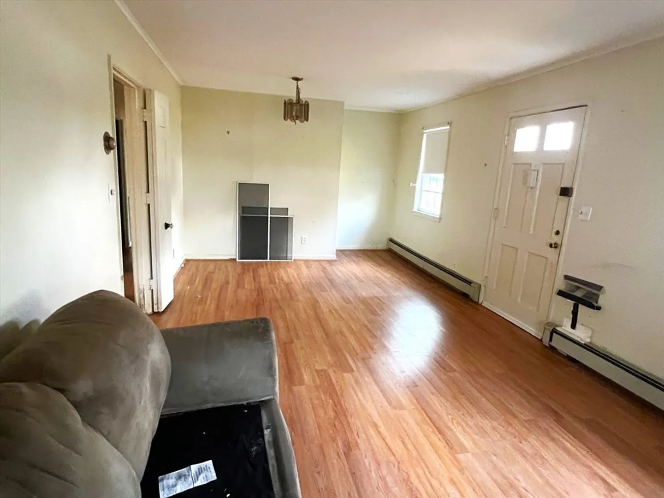
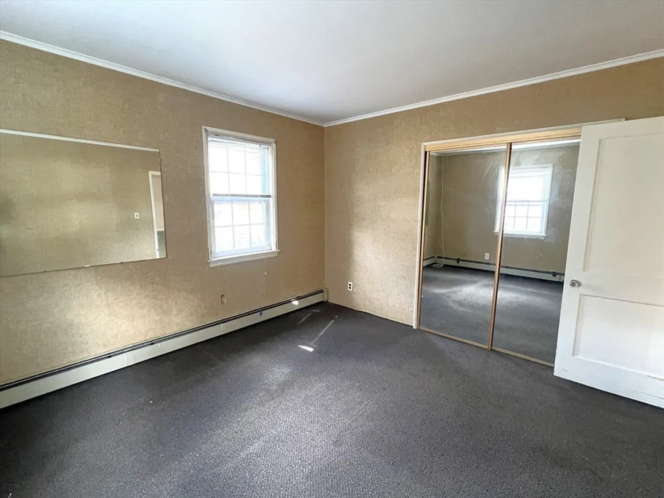
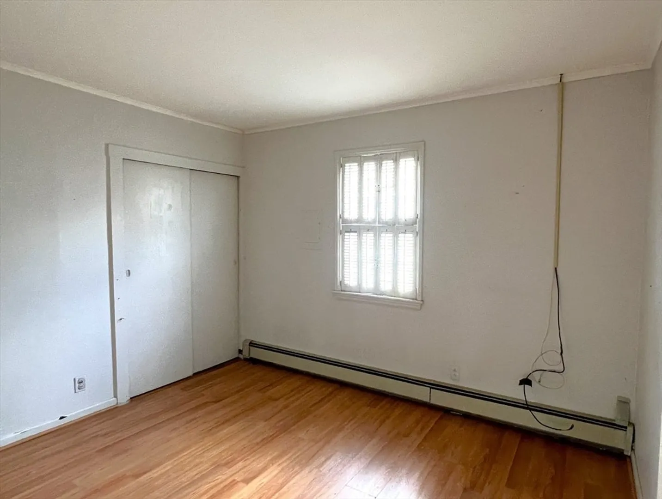
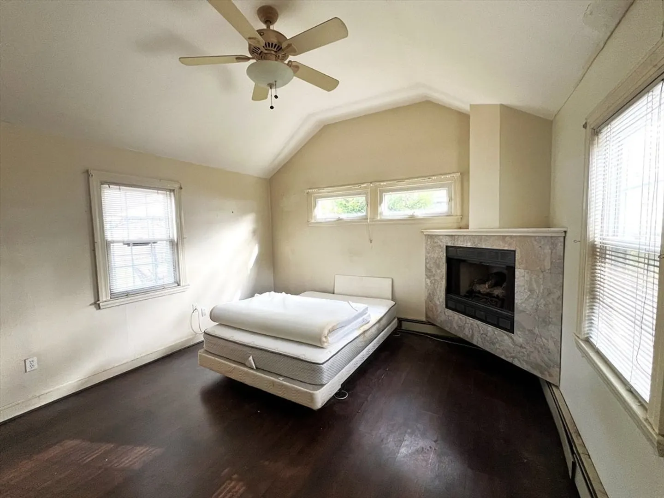
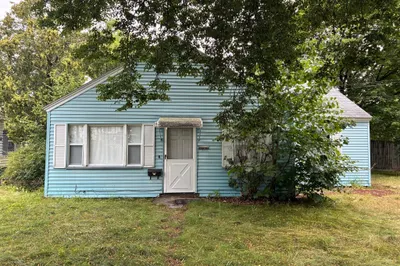
Attention Builders, Developers, Contractors, and Buyers! Don’t miss this exceptional opportunity to build your dream home or renovate on a beautiful, level lot in the highly desirable Oak Hill Park neighborhood. This prime location offers convenient access to Newton’s top-rated public schools, transportation, major commuter routes, parks, shopping, restaurants, and the Longwood Medical Area. It’s also close to Bus #52 to Newton Centre, providing easy access to everything you need. The existing ranch-style home features 3 bedrooms and 1 bathroom. One of the bedrooms includes a fireplace and could easily serve as a family room. Additional highlights include a spacious attached one-car garage and driveway parking for three additional vehicles. Whether you’re looking to create your forever home or invest in new construction, this property offers tremendous potential in one of Newton’s most sought-after locations. Don’t miss out, call the listing office for showings!
-
Highlights
- Heating: Baseboard, Natural Gas
- Property Class: Residential
- Style: Ranch
- Year Built: 1946
- Parking Spots: 4
- Property Type: Single Family Residence
- Total Rooms: 5
- Status: Closed
-
Additional Details
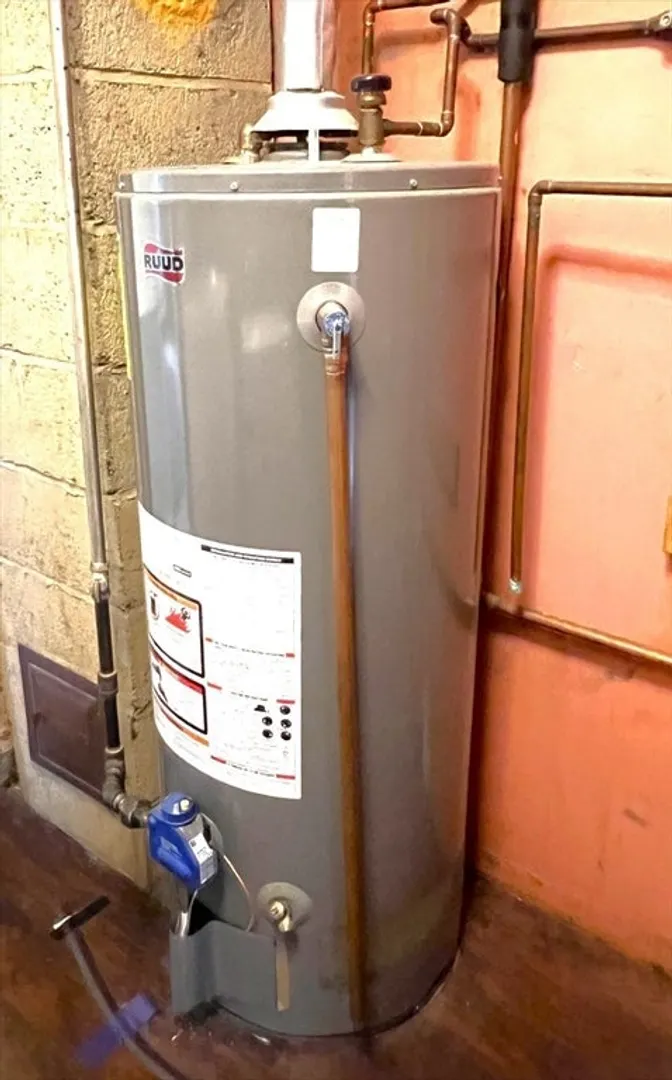
- Appliances: Gas Water Heater, Water Heater, Disposal
- Exterior Features: Screens
- Foundation: Slab
- Road Frontage Type: Public
- SqFt Source: Public Record
- Year Built Source: Public Records
- Construction: Frame
- Flooring: Wood, Tile, Vinyl, Hardwood
- Lot Features: Level
- Roof: Shingle
- Year Built Details: Approximate
- Zoning: Sr3
-
Amenities
- Community Features: Public School
- Parking Features: Attached, Paved Drive, Off Street, Tandem, Driveway, Paved
- Covered Parking Spaces: 1
-
Utilities
- Electric: 220 Volts, Fuses, 60 Amps/Less
- Water Source: Public
- Sewer: Public Sewer
-
Fees / Taxes
- Assessed Value: $578,600
- Taxes: $5,670
- Tax Year: 2025
Similar Listings


Sold

22 Photos
Sold
24 Photos
Sold
34 Photos
Sold
34 Photos
Content © 2026 MLS Property Information Network, Inc. The information in this listing was gathered from third party resources including the seller and public records.
Listing information provided courtesy of Hammond Residential Real Estate.
MLS Property Information Network, Inc. and its subscribers disclaim any and all representations or warranties as to the accuracy of this information.
