
Sold!
$536,000
3
Beds
2
Baths
1,702
Living Area
-
Property Description
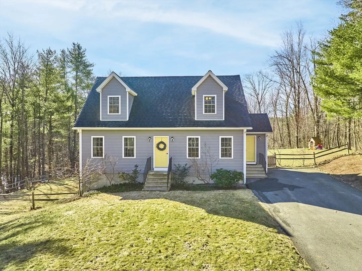
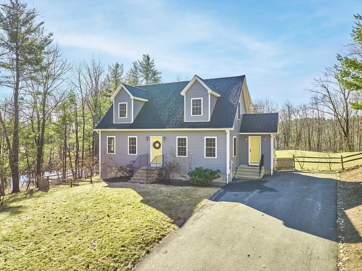
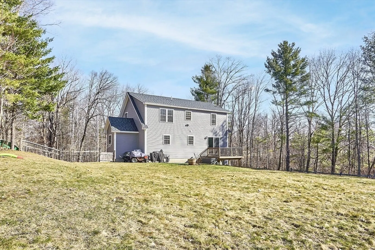
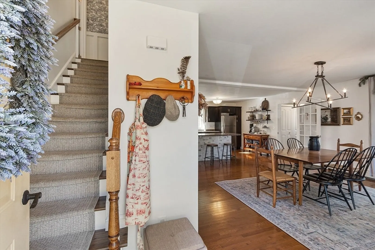
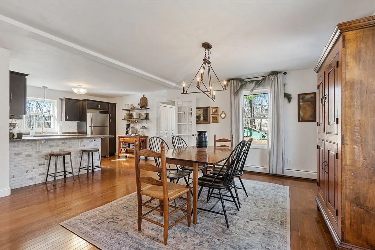
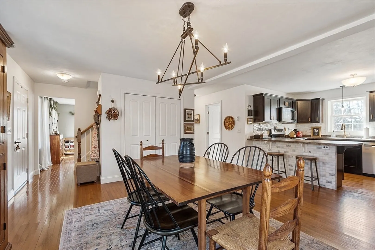
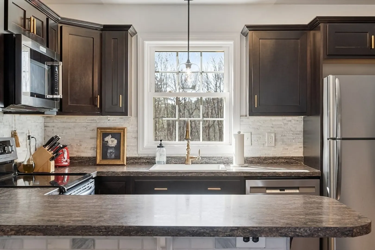
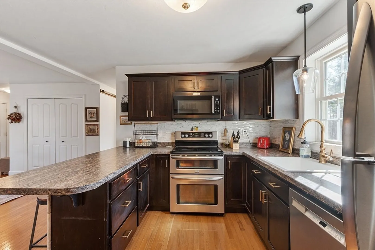
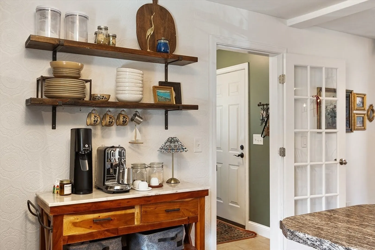
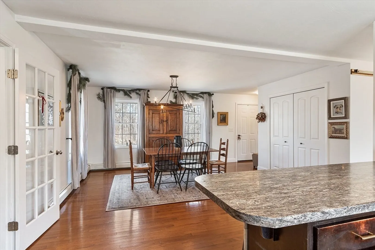
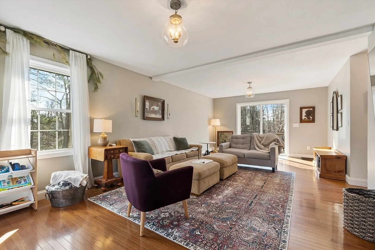
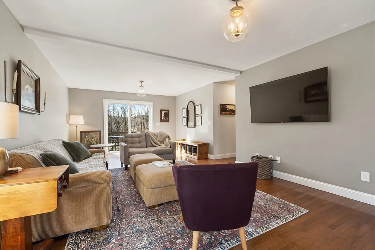
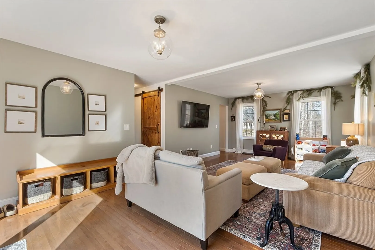
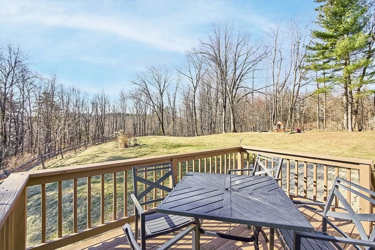
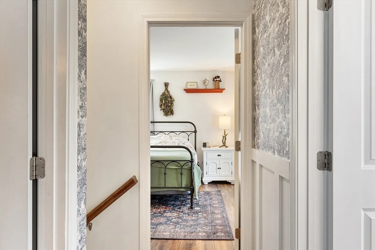
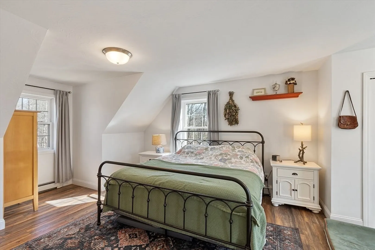
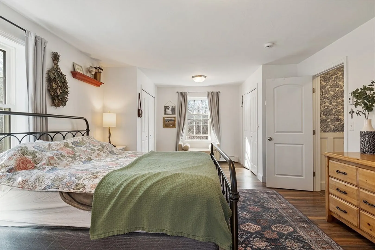
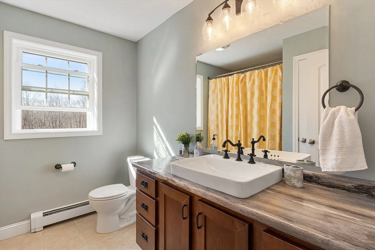
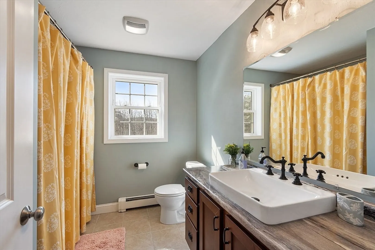
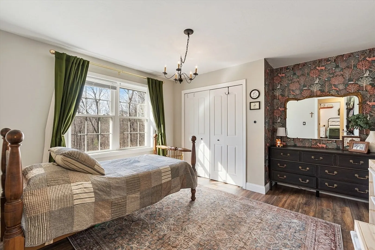
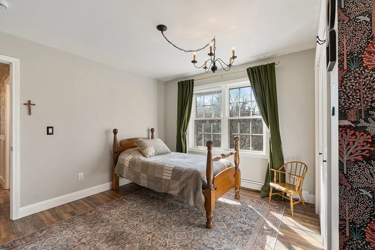
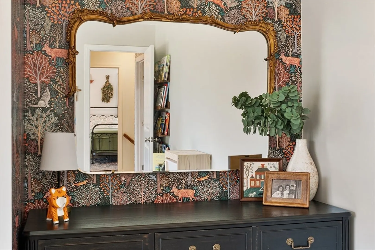
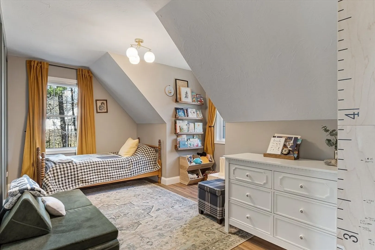
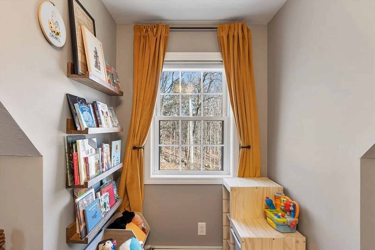
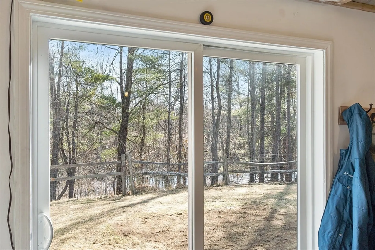
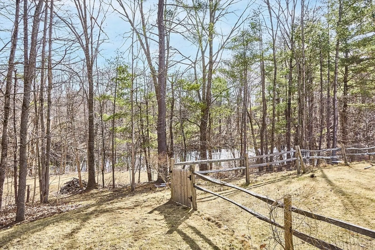
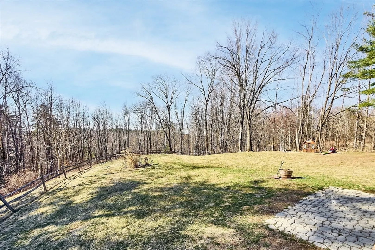
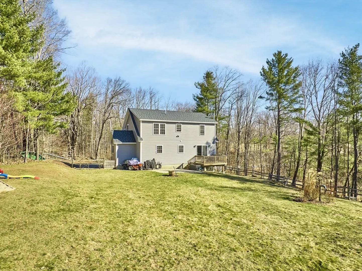
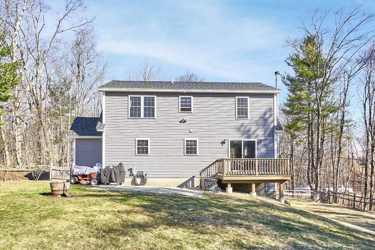
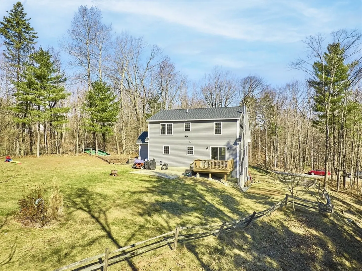
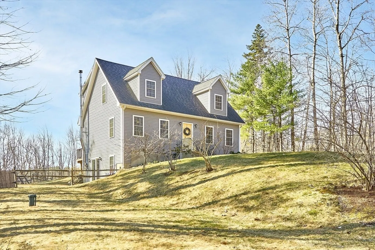
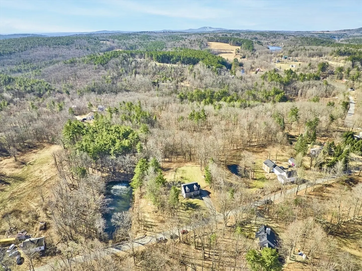
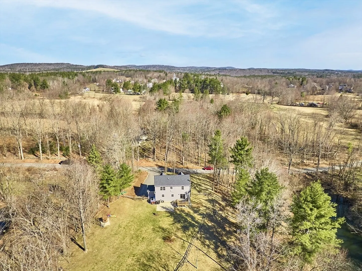
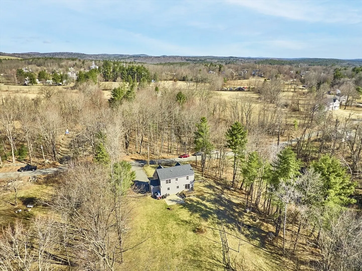
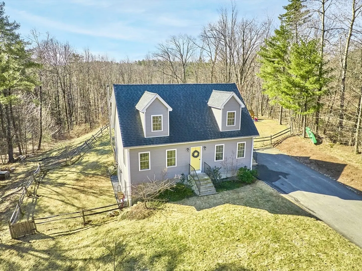
Nestled in the heart of Ashby, this modern Cape blends timeless character with contemporary living on nearly 2 acres of beautifully landscaped grounds. A serene small pond abutting the property provides the perfect spot for ice skating in winter, while offering peaceful views year-round. Just minutes from downtown Ashby, enjoy the vibrant local scene with summer concerts and festivals, while still savoring the tranquility of country living. Outdoor enthusiasts will appreciate the nearby trails and conservation land, ideal for hiking, biking, and exploring nature at your leisure. With its unique charm, spacious interiors, and picturesque setting, this home is the perfect retreat for those seeking a blend of convenience, character, and outdoor enjoyment!
-
Highlights
- Acres: 1
- Parking Spots: 4
- Property Type: Single Family Residence
- Total Rooms: 7
- Status: Closed
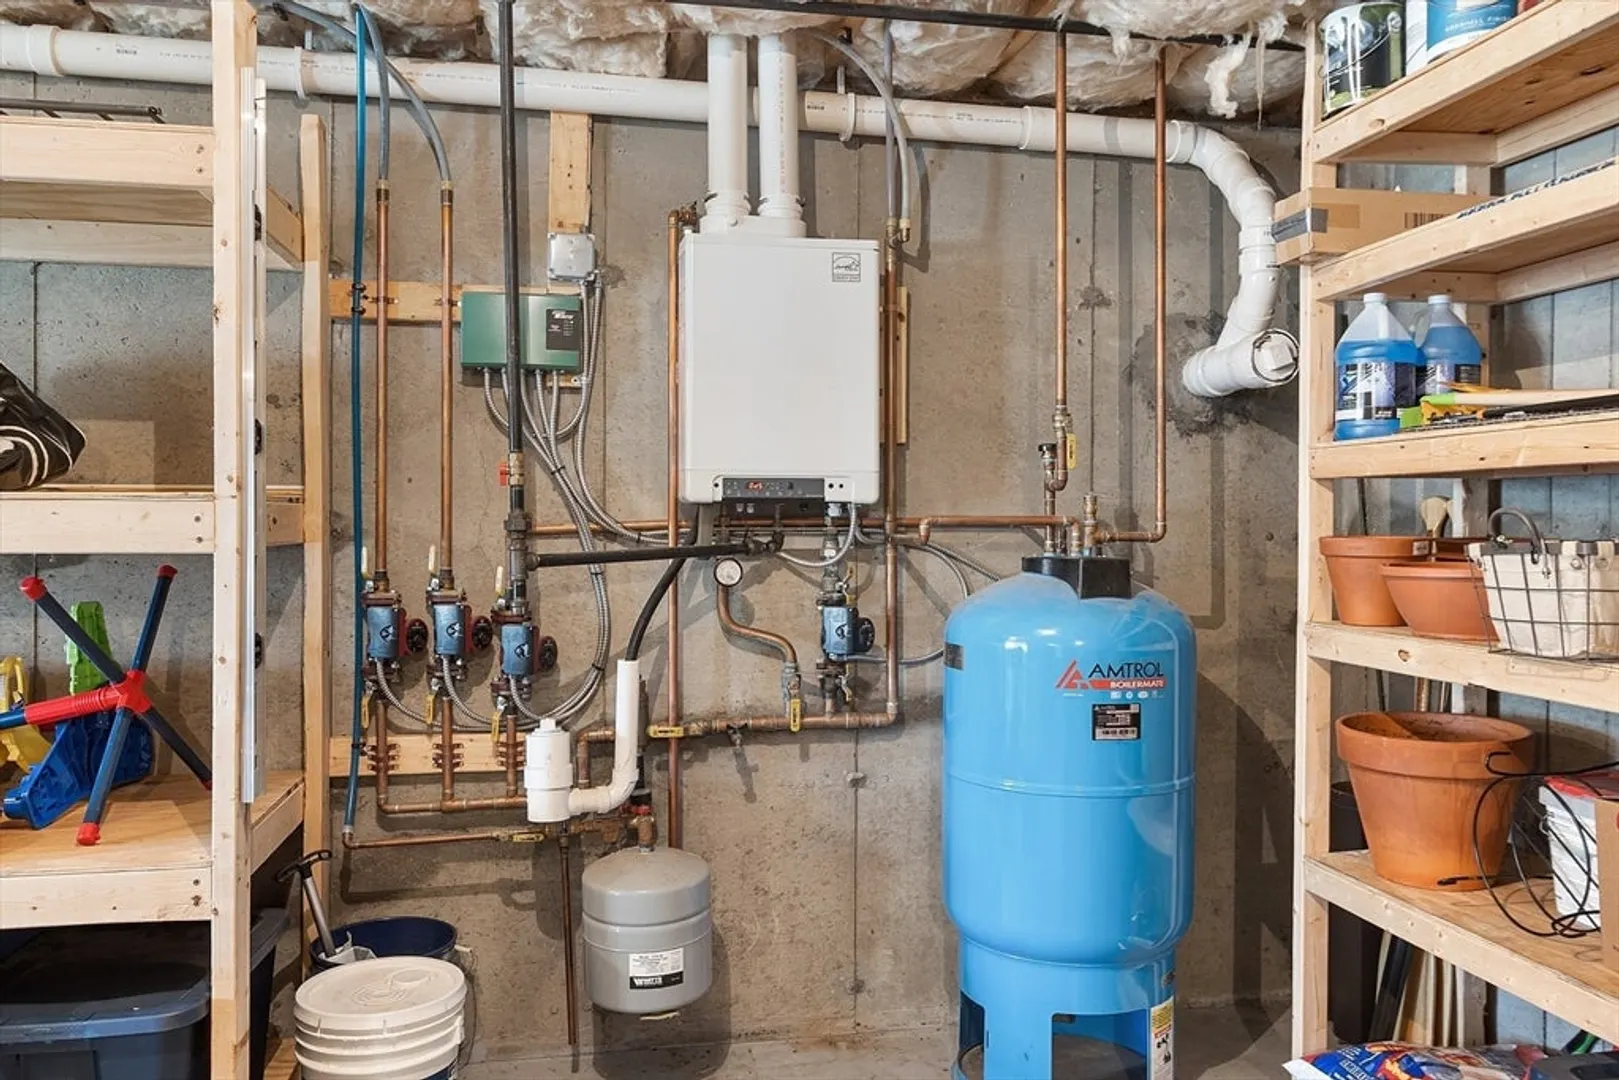
- Heating: Baseboard, Propane
- Property Class: Residential
- Style: Cape
- Year Built: 2015
-
Additional Details
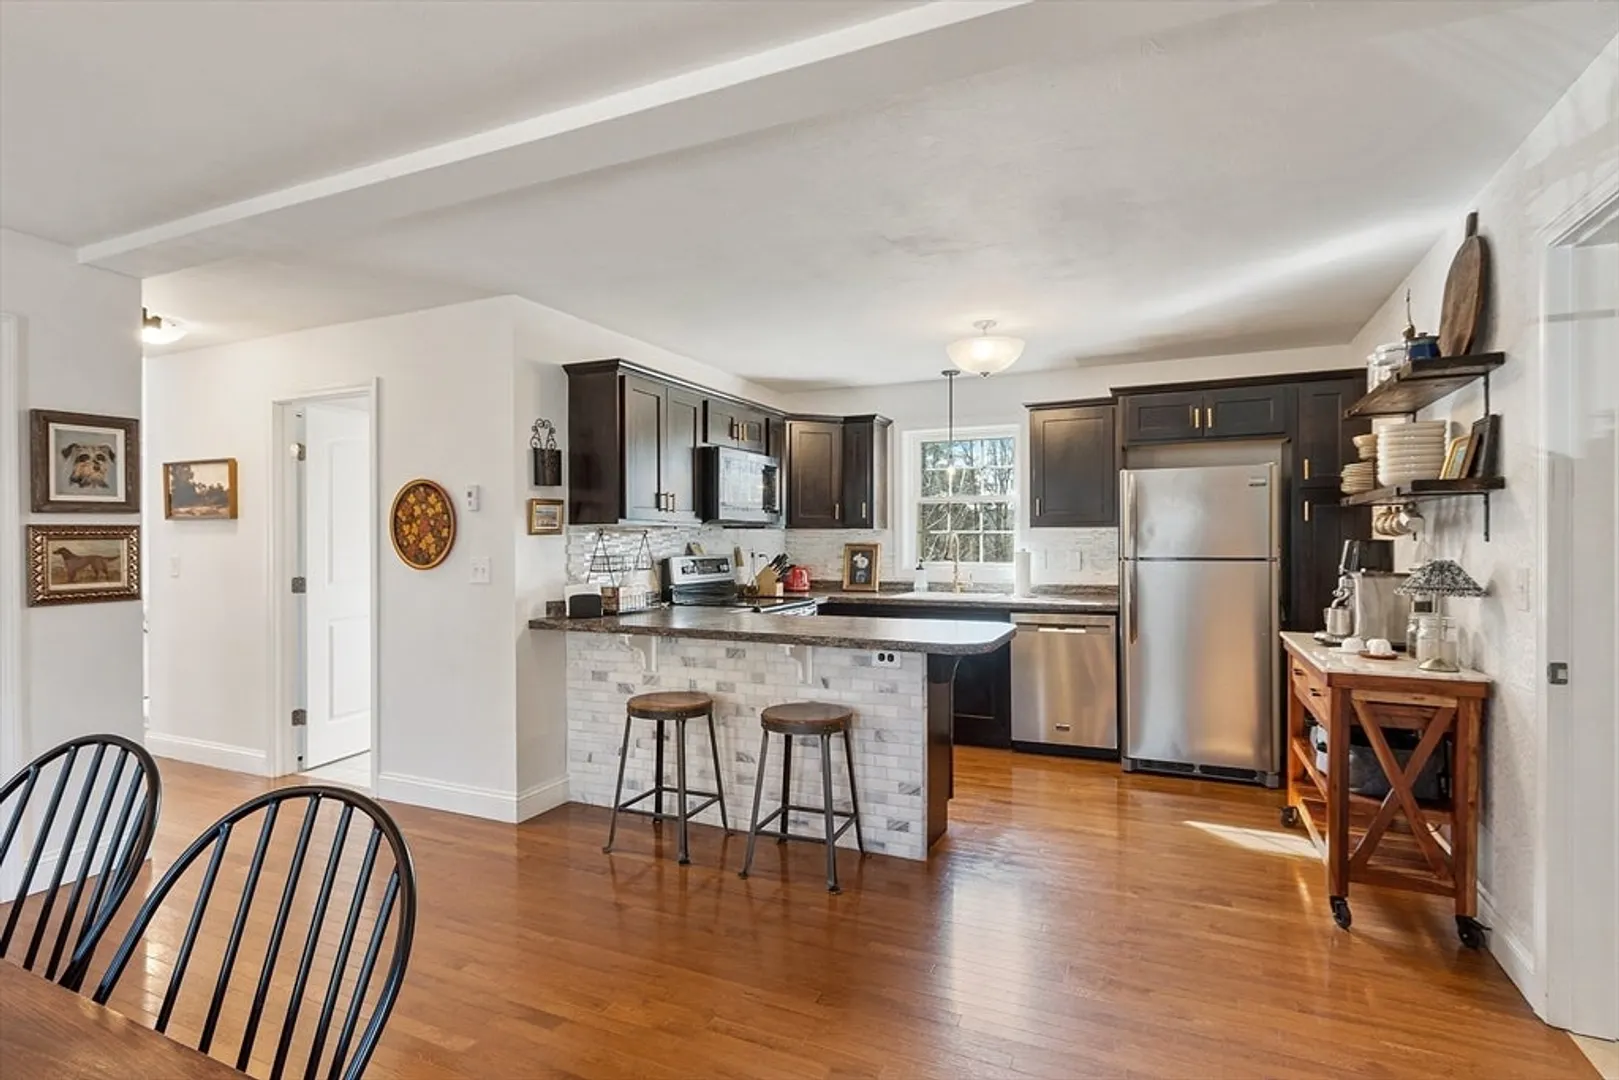
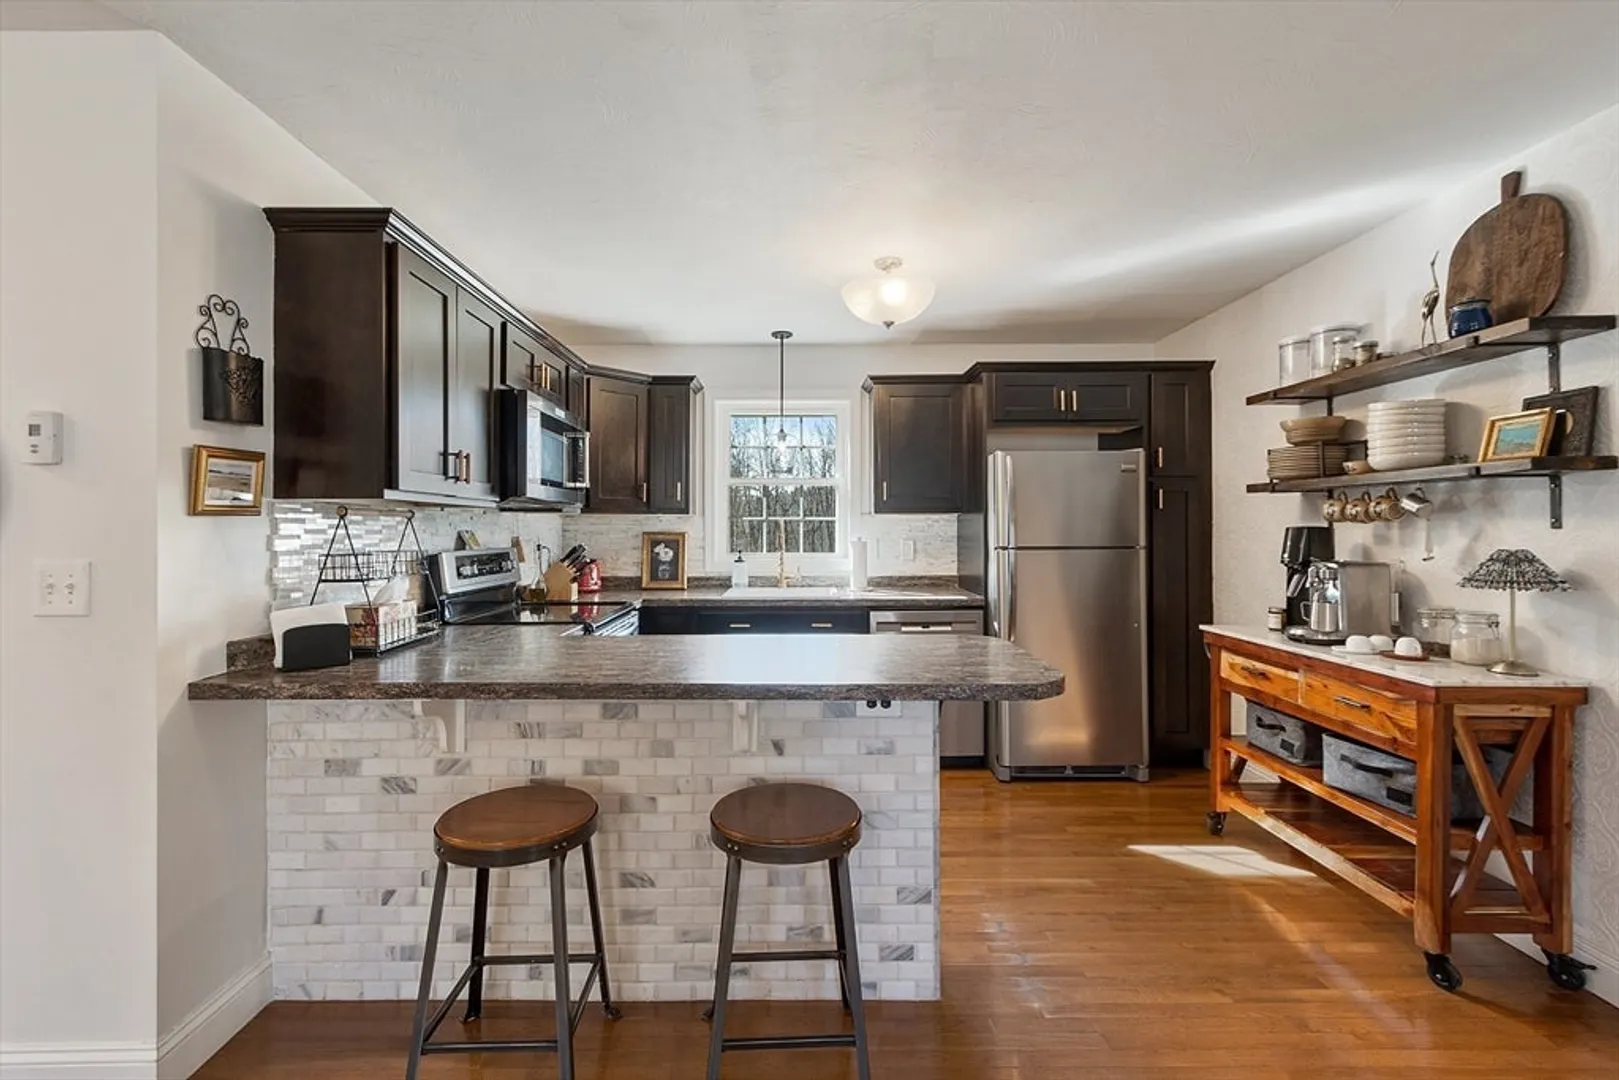
- Appliances: Tankless Water Heater, Range, Dishwasher, Microwave
- Construction: Frame
- Exterior Features: Deck, Fenced Yard
- Foundation: Concrete Perimeter
- Road Frontage Type: Public
- SqFt Source: Public Record
- Year Built Source: Public Records
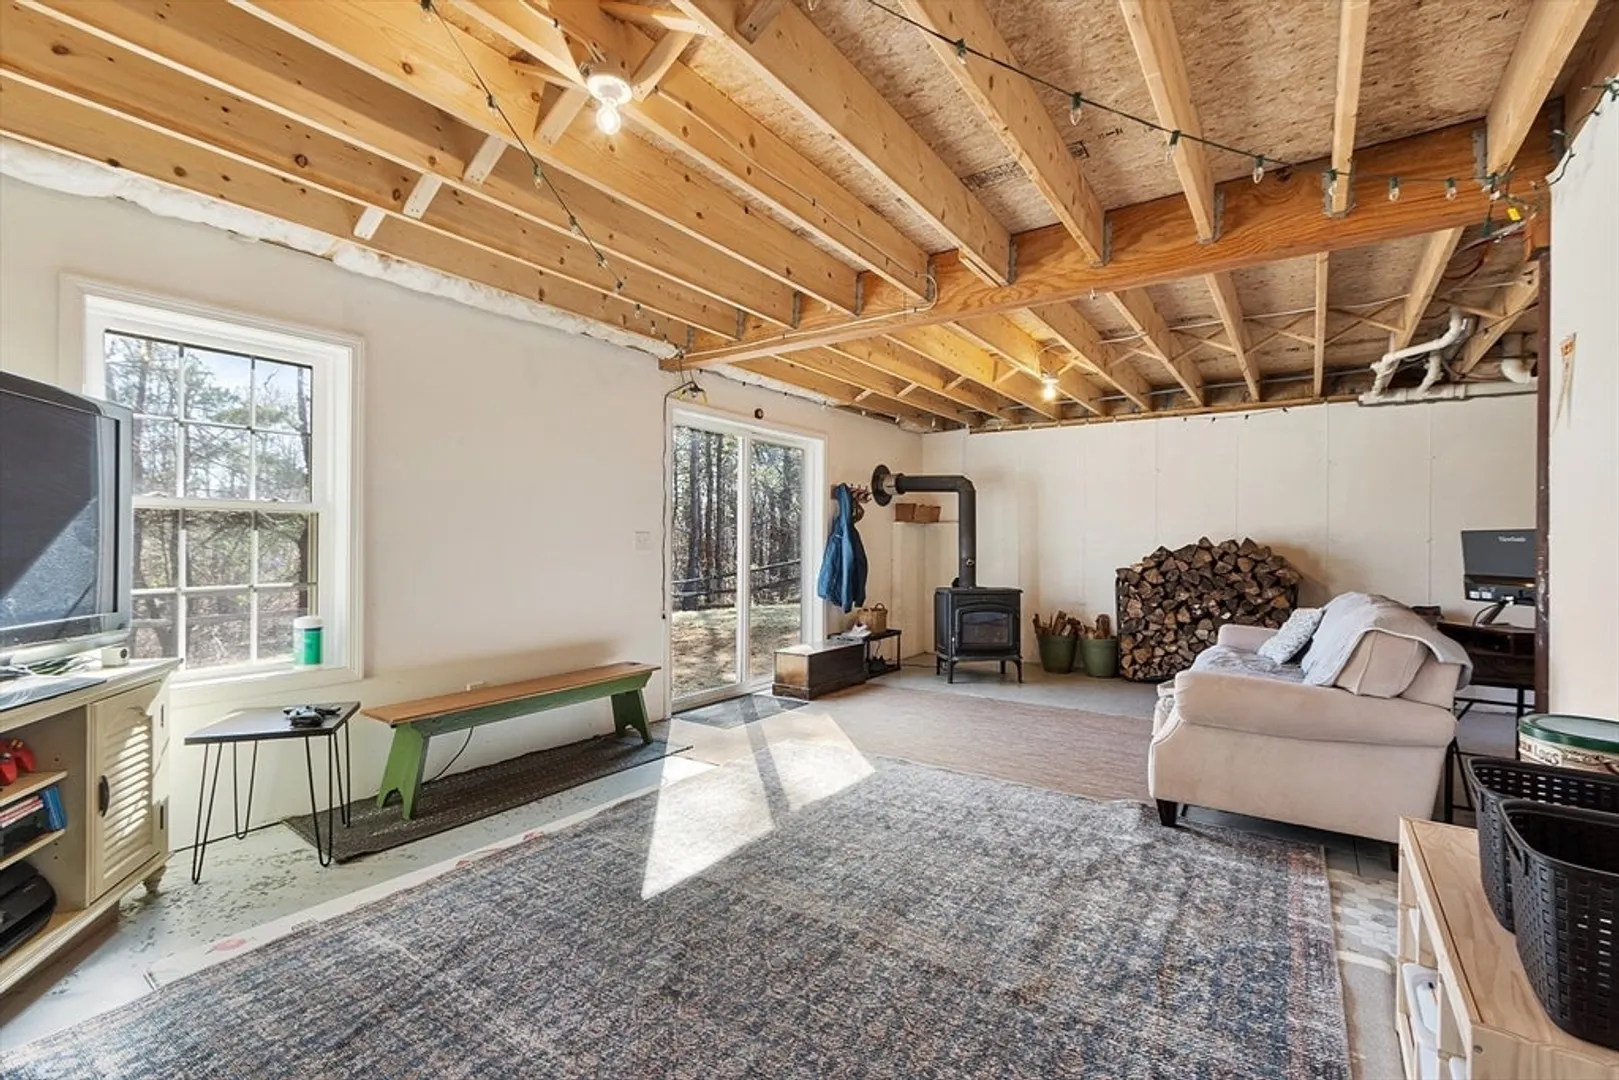
- Basement: Full, Walk-Out Access
- Exclusions: Wood Stove In Basement, Refrigerator, And Candle Sticks On Wall In Living Room
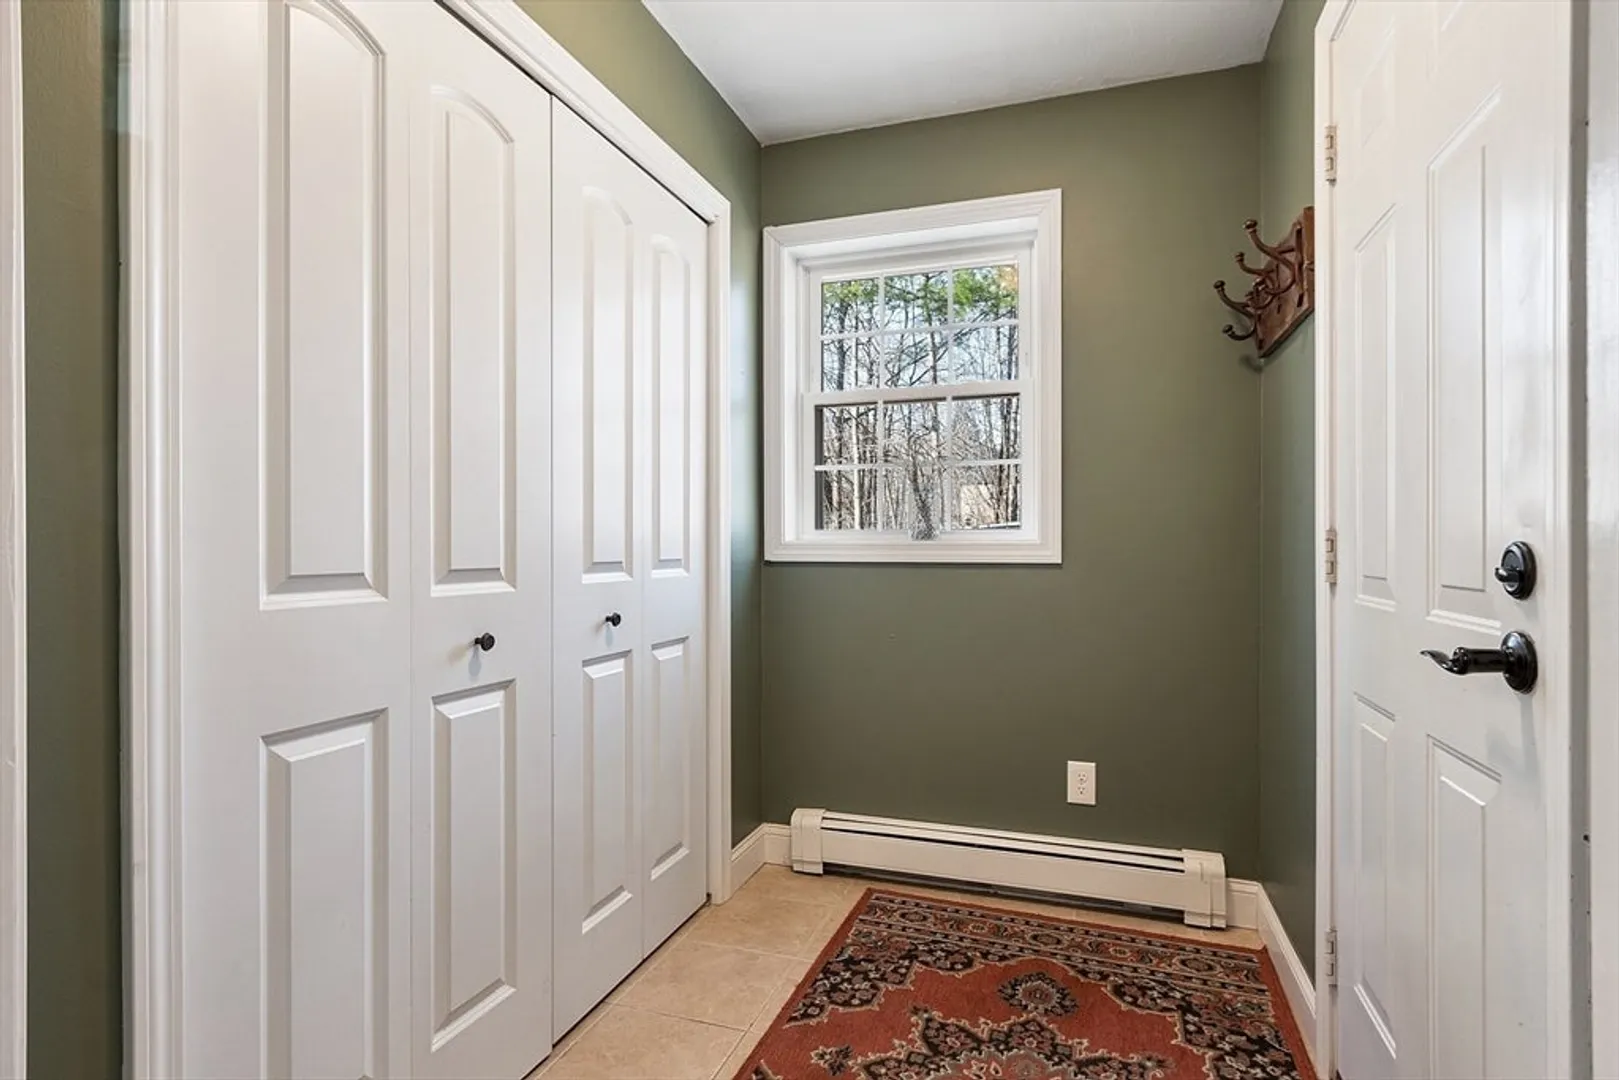
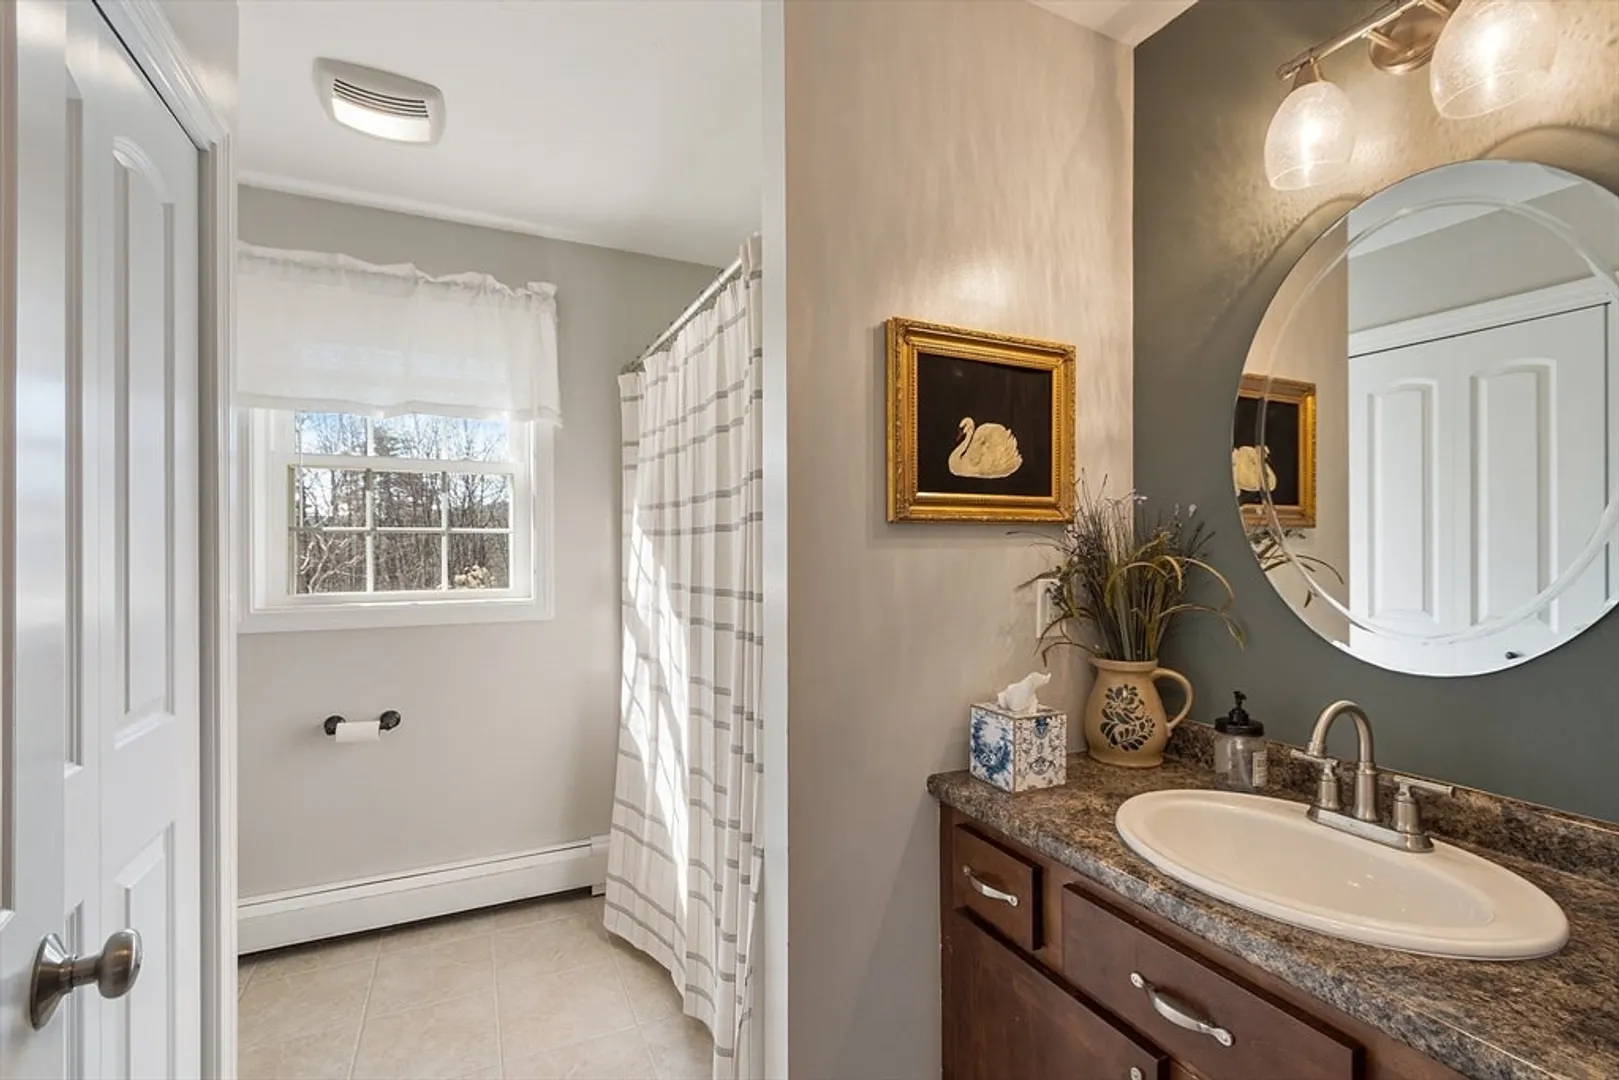
- Flooring: Wood, Tile
- Lot Features: Gentle Sloping
- Roof: Shingle
- Year Built Details: Actual
- Zoning: R
-
Amenities
- Community Features: Shopping, Walk/Jog Trails, Conservation Area
- Parking Features: Paved Drive, Off Street
-
Utilities
- Electric: Circuit Breakers
- Water Source: Private
- Sewer: Private Sewer
-
Fees / Taxes
- Assessed Value: $490,900
- Taxes: $7,476
- Tax Year: 2025
Similar Listings
Sold
42 Photos
Sold

31 Photos
Sold
42 Photos
Sold
38 Photos
Content © 2026 MLS Property Information Network, Inc. The information in this listing was gathered from third party resources including the seller and public records.
Listing information provided courtesy of Keller Williams Gateway Realty.
MLS Property Information Network, Inc. and its subscribers disclaim any and all representations or warranties as to the accuracy of this information.
