
Sold!
$575,000
4
Beds
3
Baths
2,816
Living Area
-
Property Description
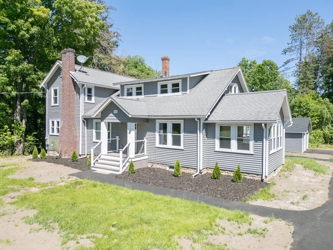
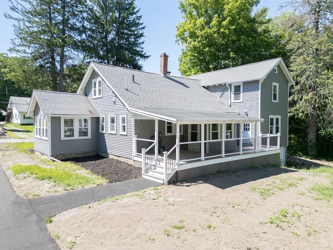
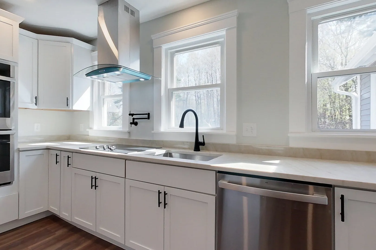
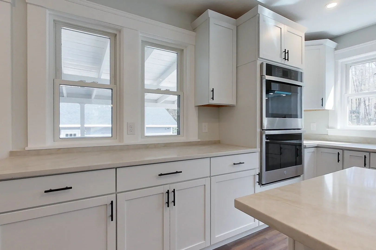
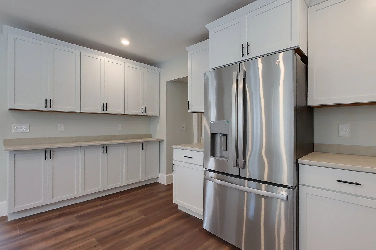
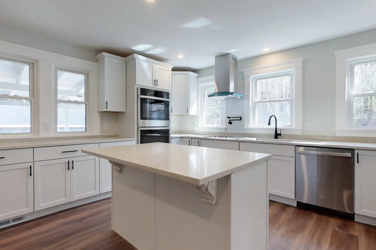
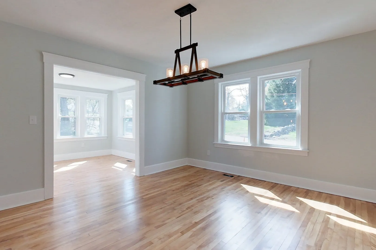
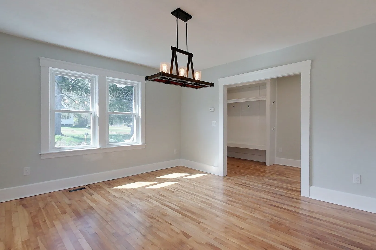
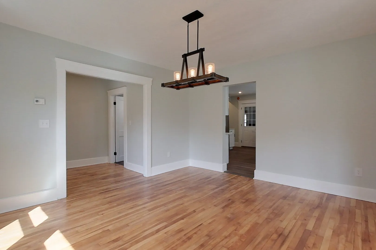
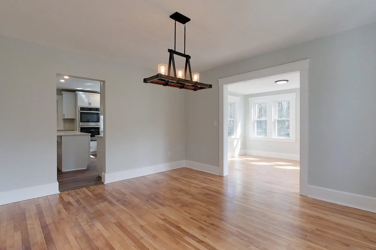
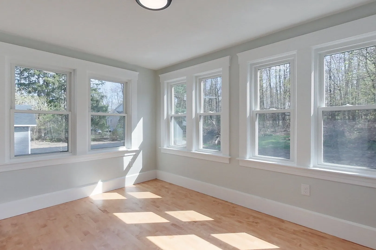
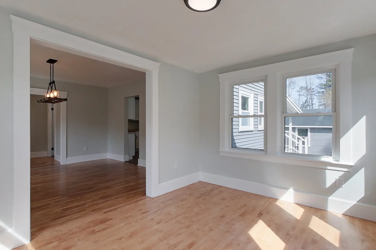
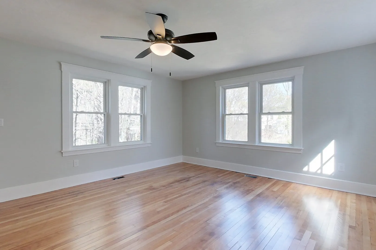
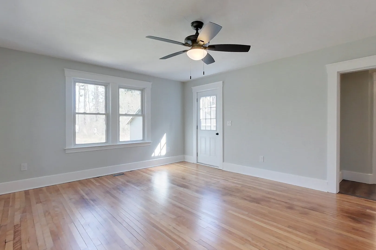
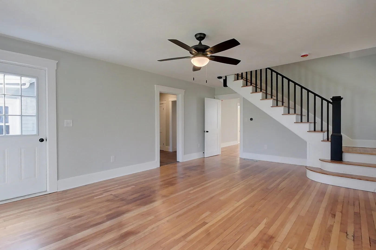
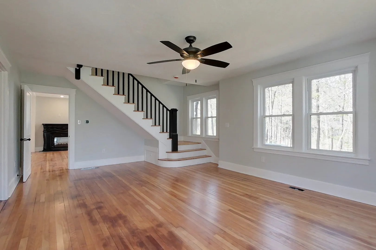
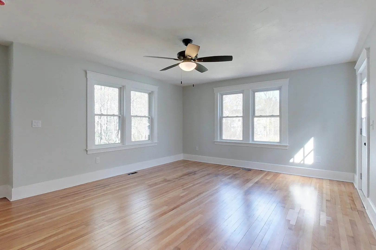
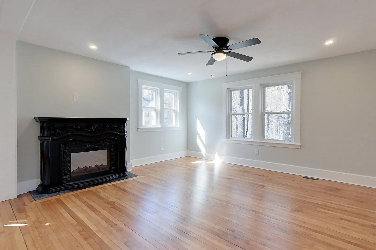
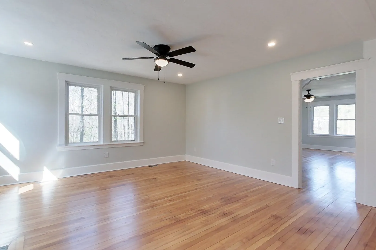
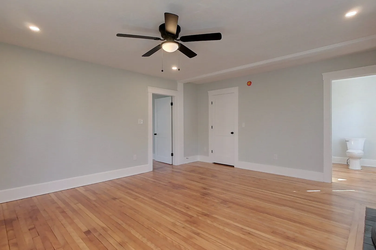
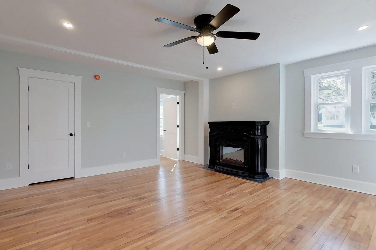
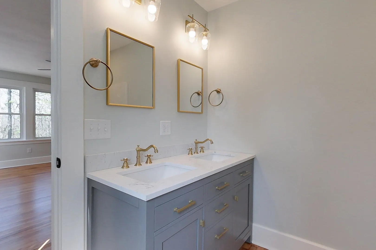
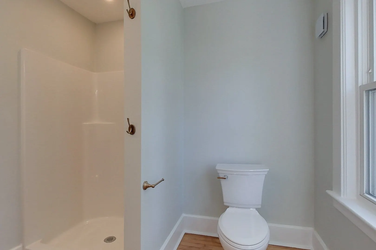
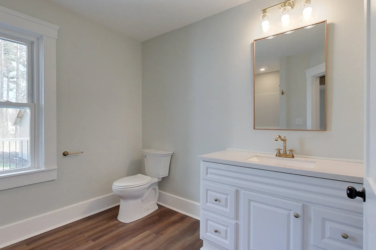
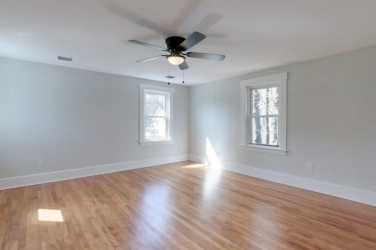
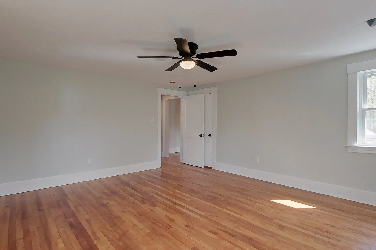
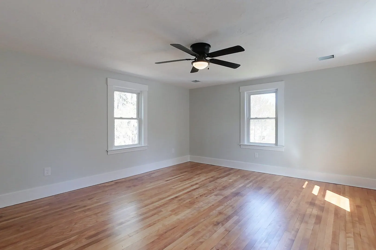
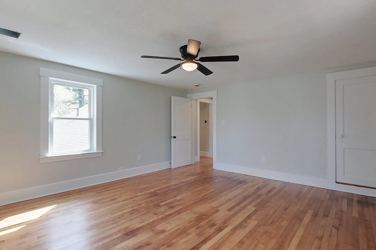
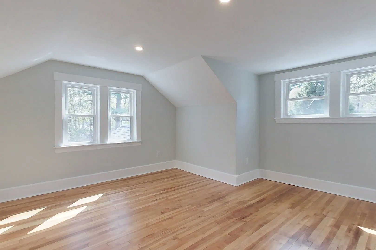
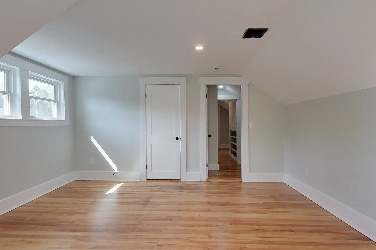
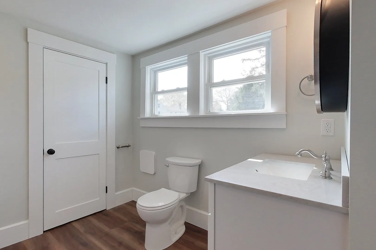
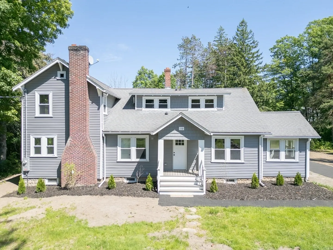
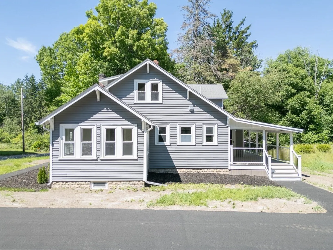
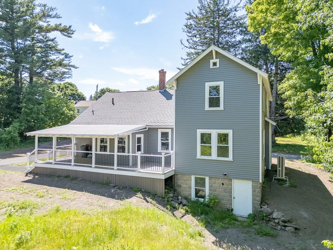
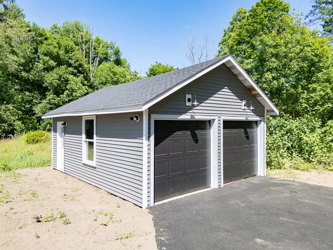
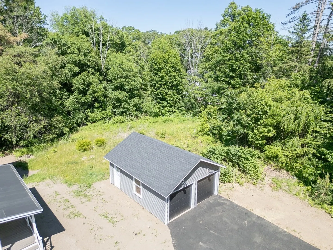
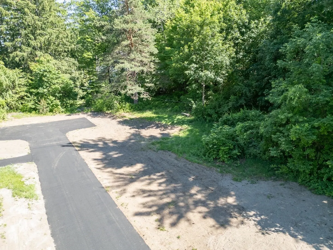
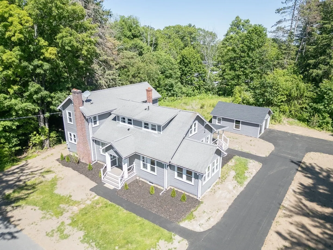
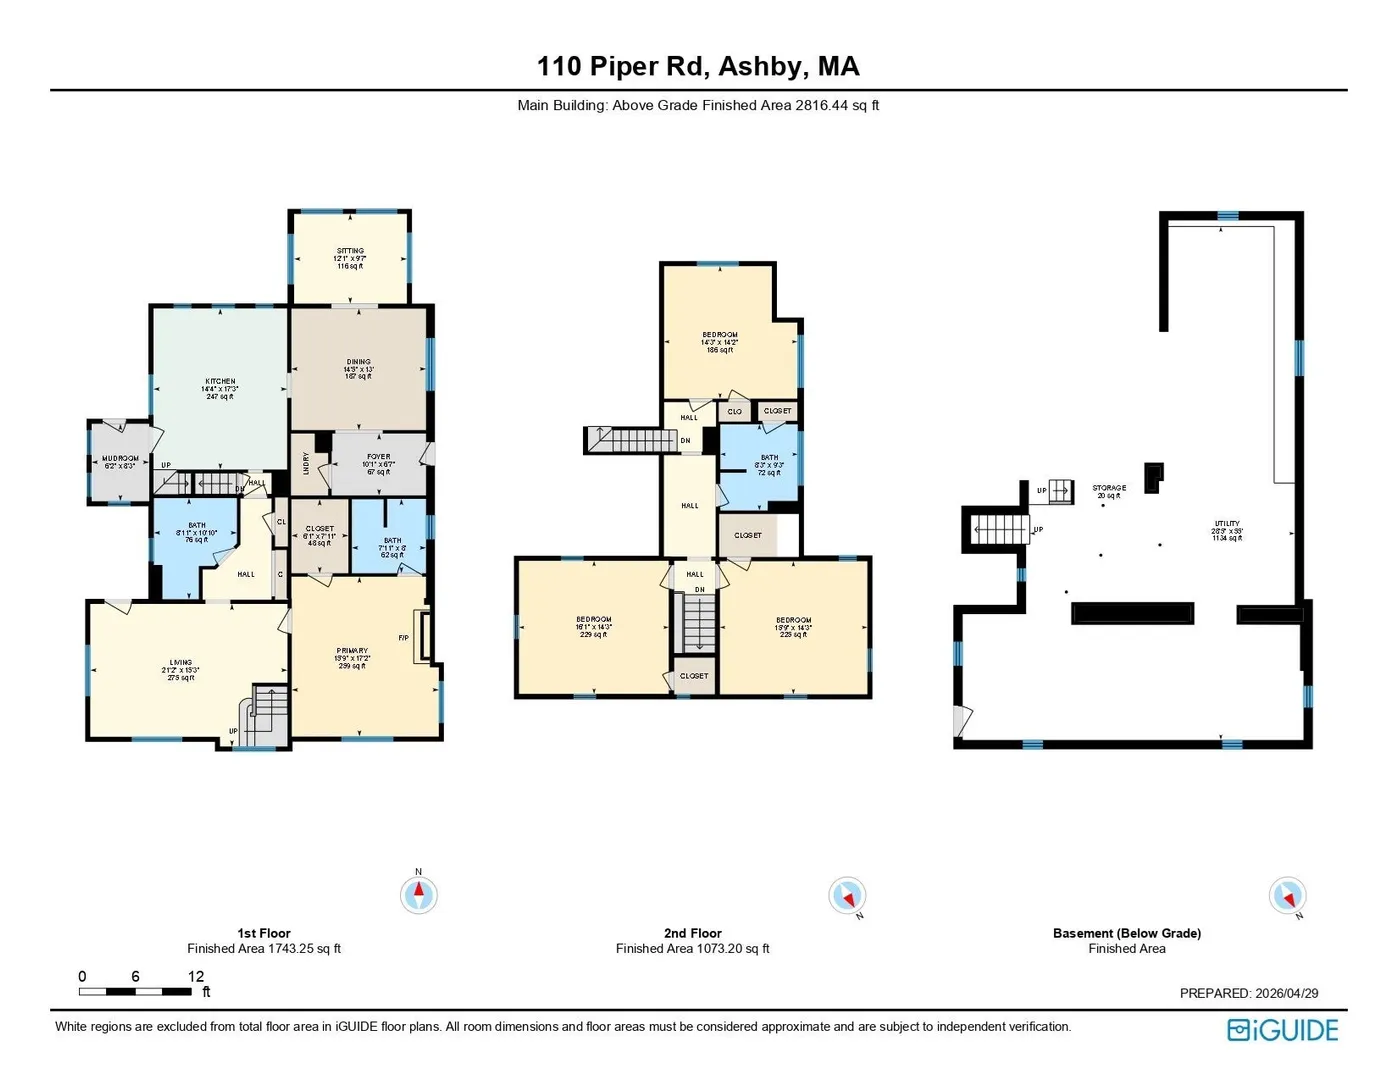
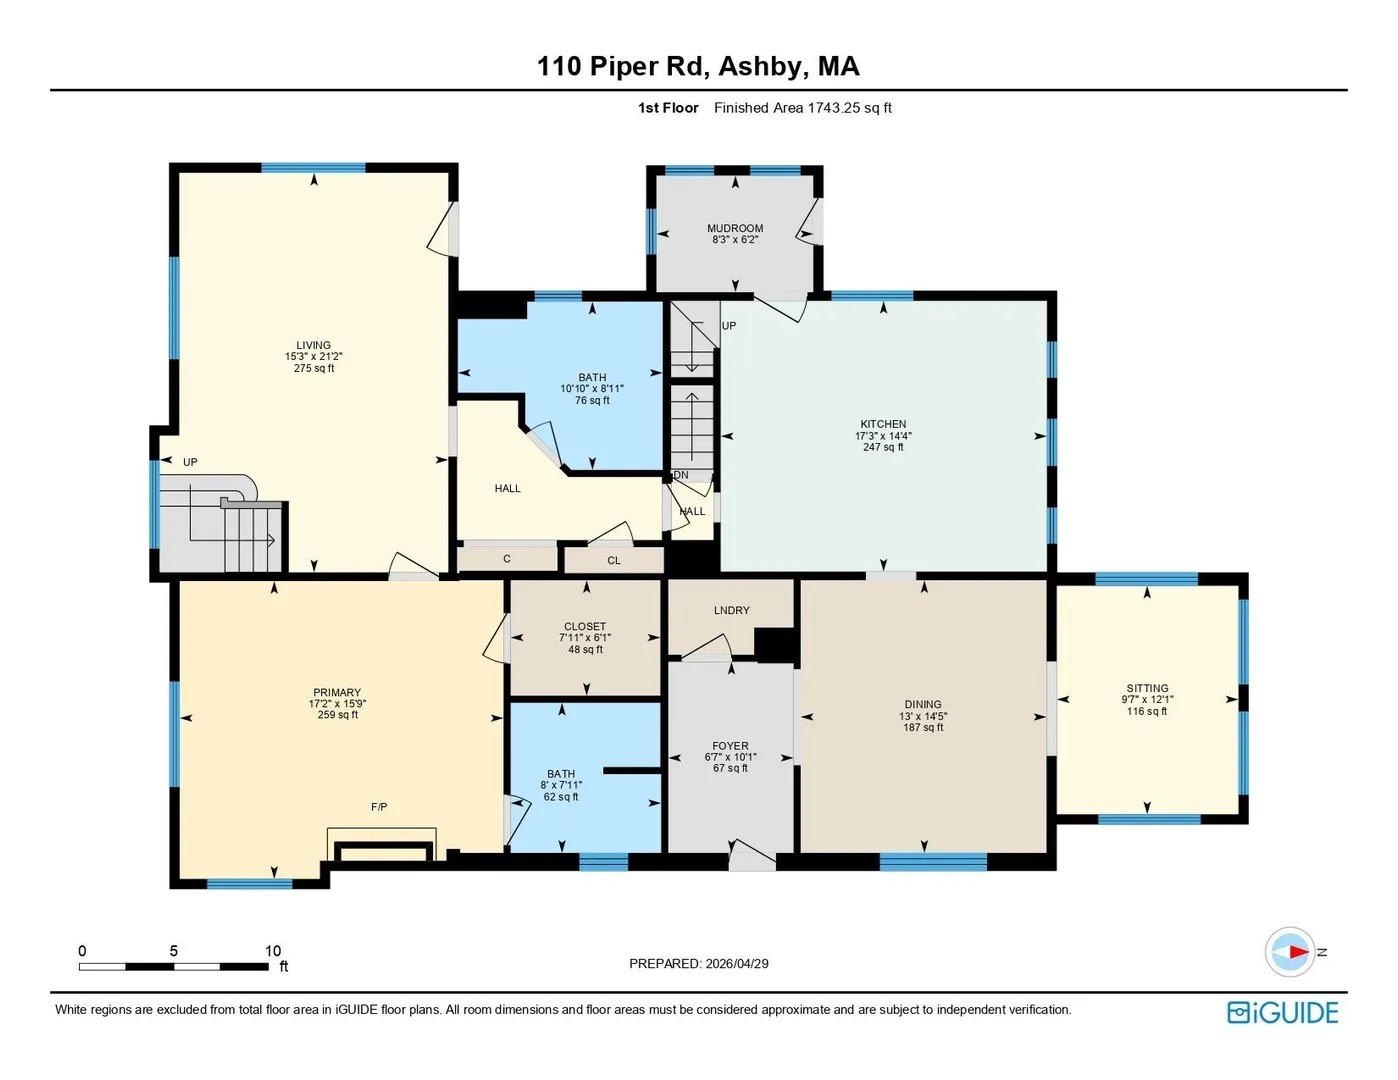
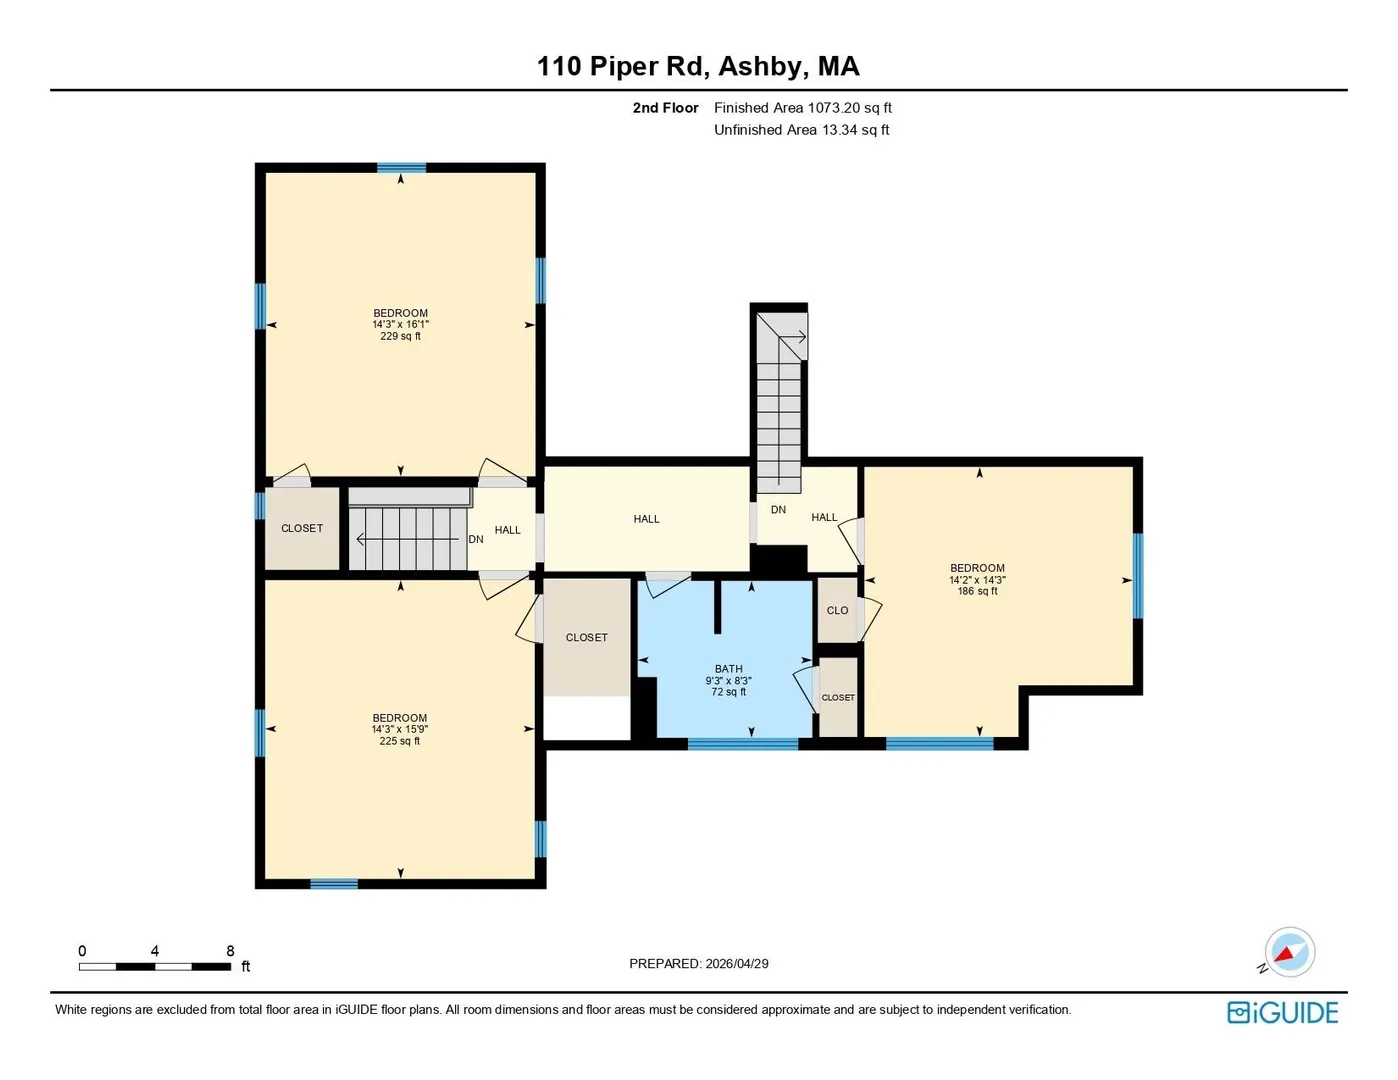
Completely remodeled inside and out, this stunning Cape showcases thoughtful design, quality finishes, and flexible floorplan set on a private 1.5+ acre lot. A welcoming foyer with built-in bench opens to hardwood floors and a beautifully connected layout featuring a formal dining room, sunlit sitting area, and a classic white kitchen with shaker cabinets wrapping the entire space, sleek black hardware, center island, wall ovens, wine cooler & ss appliances. The spacious first-floor primary suite offers a walk-in closet and dual vanity bath, creating a comfortable main-level retreat. A quaint mudroom w/ original wood character leads to a covered deck. Upstairs, you’ll find 3 generously sized bedrooms, built-in storage in the hallway, and a full bath. With a detached 2-car garage, fresh landscaping, and easy access to Route 119, this home delivers a peaceful country setting with commuter convenience.
-
Highlights
- Acres: 1
- Heating: Forced Air, Heat Pump
- Property Class: Residential
- Style: Cape
- Year Built: 1926
- Cooling: Heat Pump
- Parking Spots: 6
- Property Type: Single Family Residence
- Total Rooms: 8
- Status: Closed
-
Additional Details
- Appliances: Range, Oven, Dishwasher, Refrigerator
- Construction: Frame
- Fireplaces: 1
- Foundation: Concrete Perimeter, Stone, Granite
- Road Frontage Type: Public
- SqFt Source: Measured
- Year Built Source: Public Records
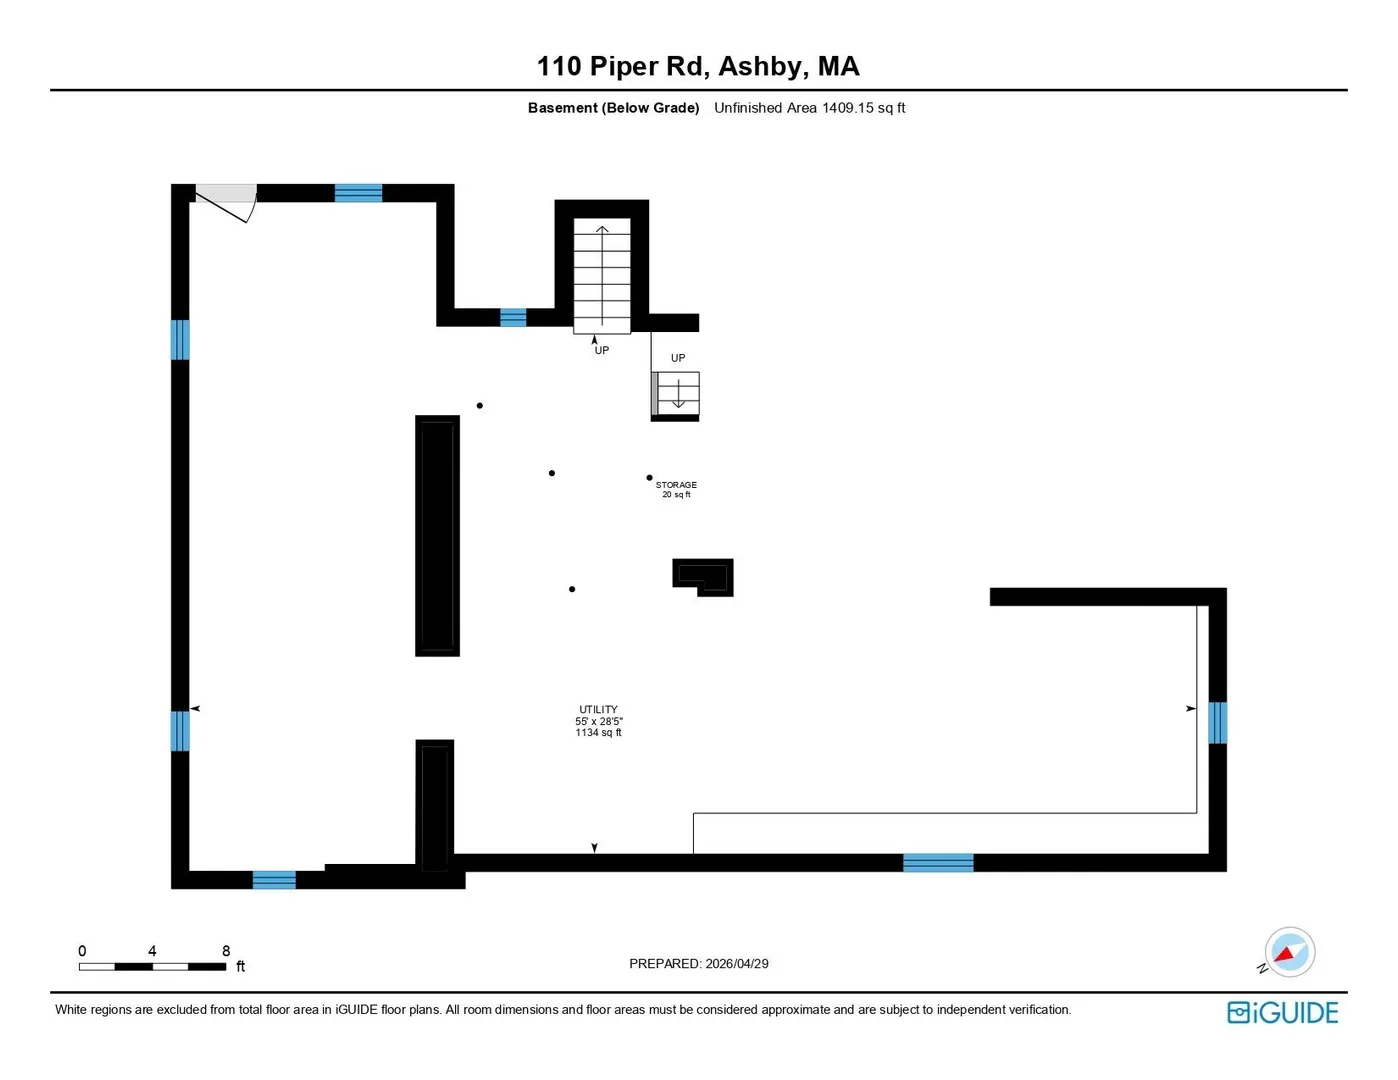
- Basement: Full, Walk-Out Access, Interior Entry, Concrete, Unfinished
- Exterior Features: Deck - Roof
- Flooring: Tile, Vinyl, Hardwood
- Lot Features: Cleared, Gentle Sloping
- Roof: Shingle
- Year Built Details: Actual
- Zoning: R
-
Amenities
- Covered Parking Spaces: 2
- Parking Features: Detached, Off Street
-
Utilities
- Electric: Circuit Breakers
- Water Source: Private
- Sewer: Private Sewer
-
Fees / Taxes
- Assessed Value: $425,300
- Taxes: $6,477
- Tax Year: 2025
Similar Listings
Sold
NEW CONSTRUCTION
35 Photos
Sold
42 Photos
Sold
33 Photos
Sold
8 Photos
Content © 2026 MLS Property Information Network, Inc. The information in this listing was gathered from third party resources including the seller and public records.
Listing information provided courtesy of Century 21 North East.
MLS Property Information Network, Inc. and its subscribers disclaim any and all representations or warranties as to the accuracy of this information.
