
137 Deer Bay Rd
$390,000
2
Beds
1
Bath
1,254
Sqft
- Request Info
- Call
- Save
-
More
- Mortgage Calculator

Property Tools
$390,000
2
Beds
1
Bath
1,254
Living Area
-
Property Description
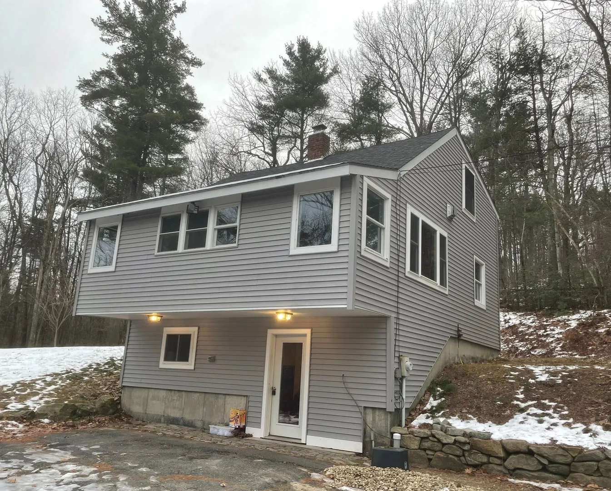
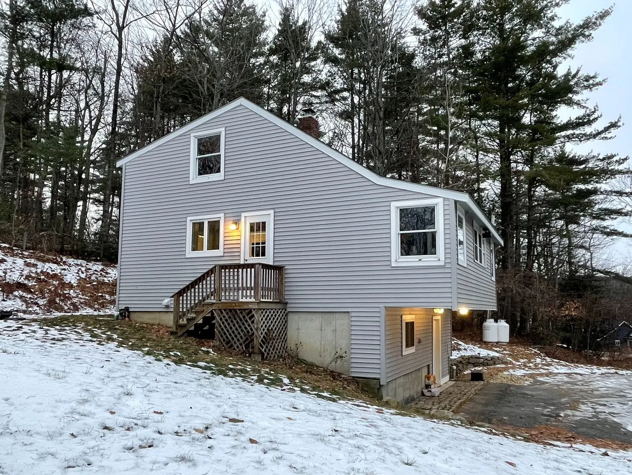
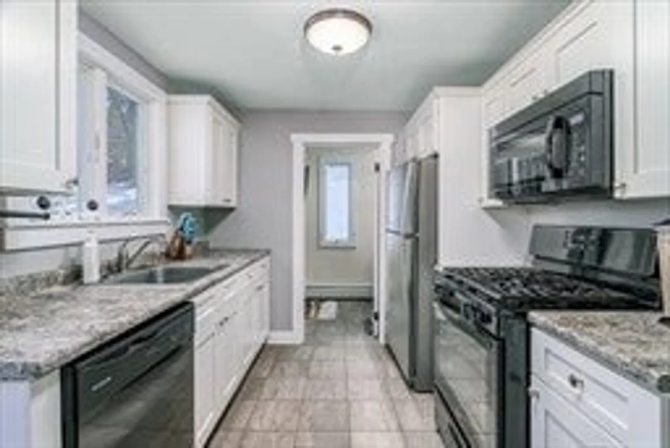
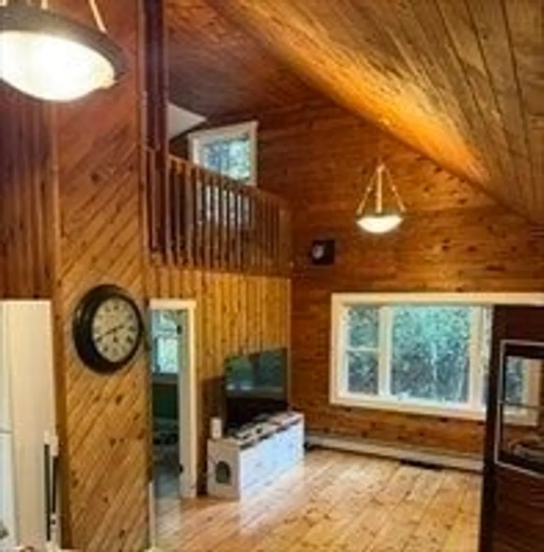
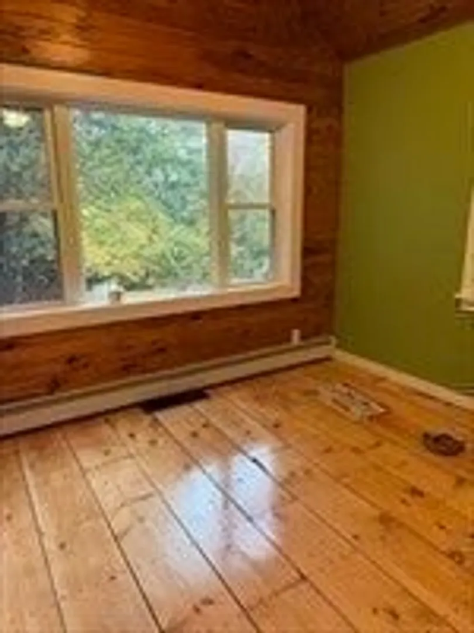
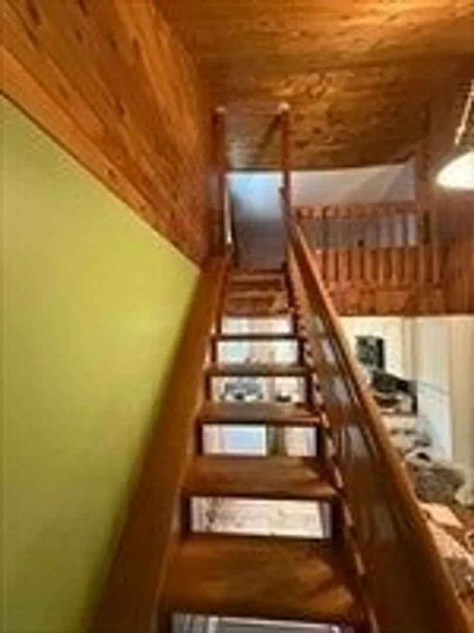
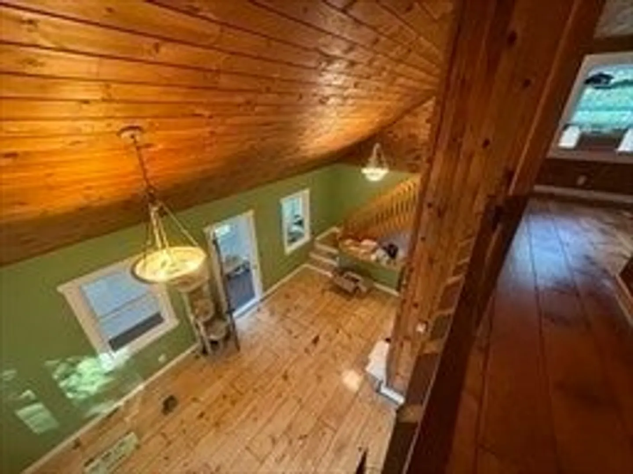
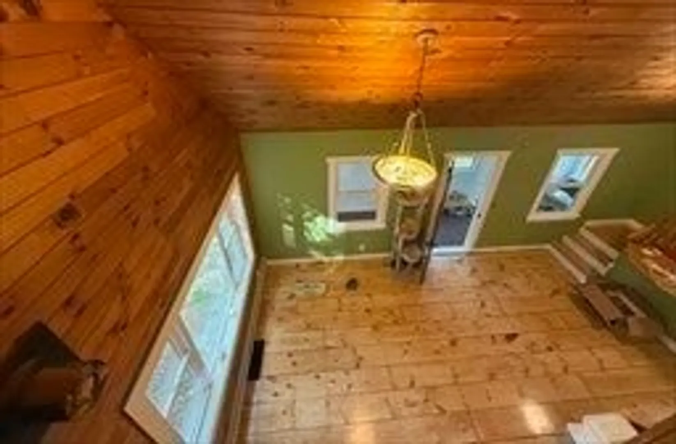
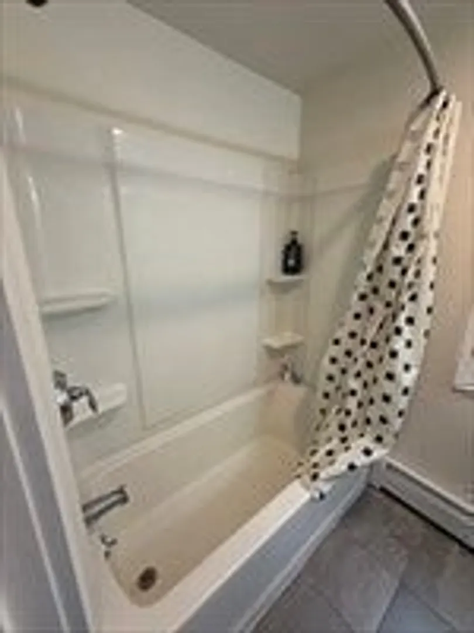
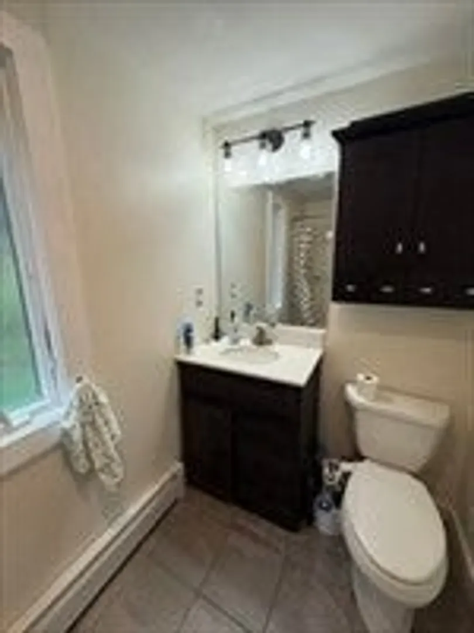
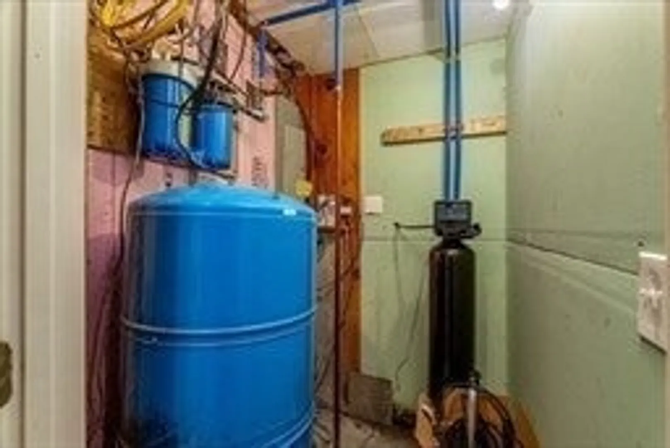
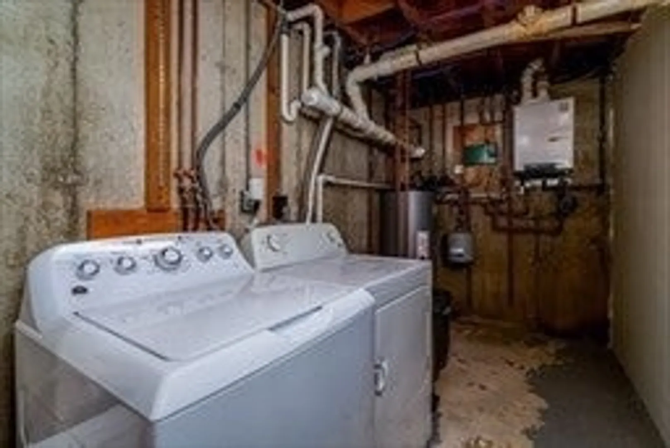
Nestled next to the Ashby reservoir, this charming home offers peaceful living with beautiful water views. Whether you’reseeking a full-time residence, a weekend retreat, or a potential investment property, this home presents an exceptionalopportunity.The home features two bedrooms designed for comfort and relaxation, along with a full bathroom that balancesfunctionality and ease. The bright and inviting living area spans 1,254 square feet, offering ample space for both everydayliving and entertaining.In 2018, the property underwent extensive renovations, including a new roof, siding, windows,plumbing, electrical systems, and septic, providing peace of mind and modern efficiency. Built in 1984, the home combinesenduring quality with thoughtful updates.Situated on a generous 18,295-square-foot lot, the outdoor space offers plenty ofroom to enjoy nature, entertain guests, or simply unwind while taking in the tranquil surroundings
-
Highlights
- Cooling: Window Unit(s)
- Parking Spots: 5
- Property Type: Single Family Residence
- Total Rooms: 5
- Status: Active
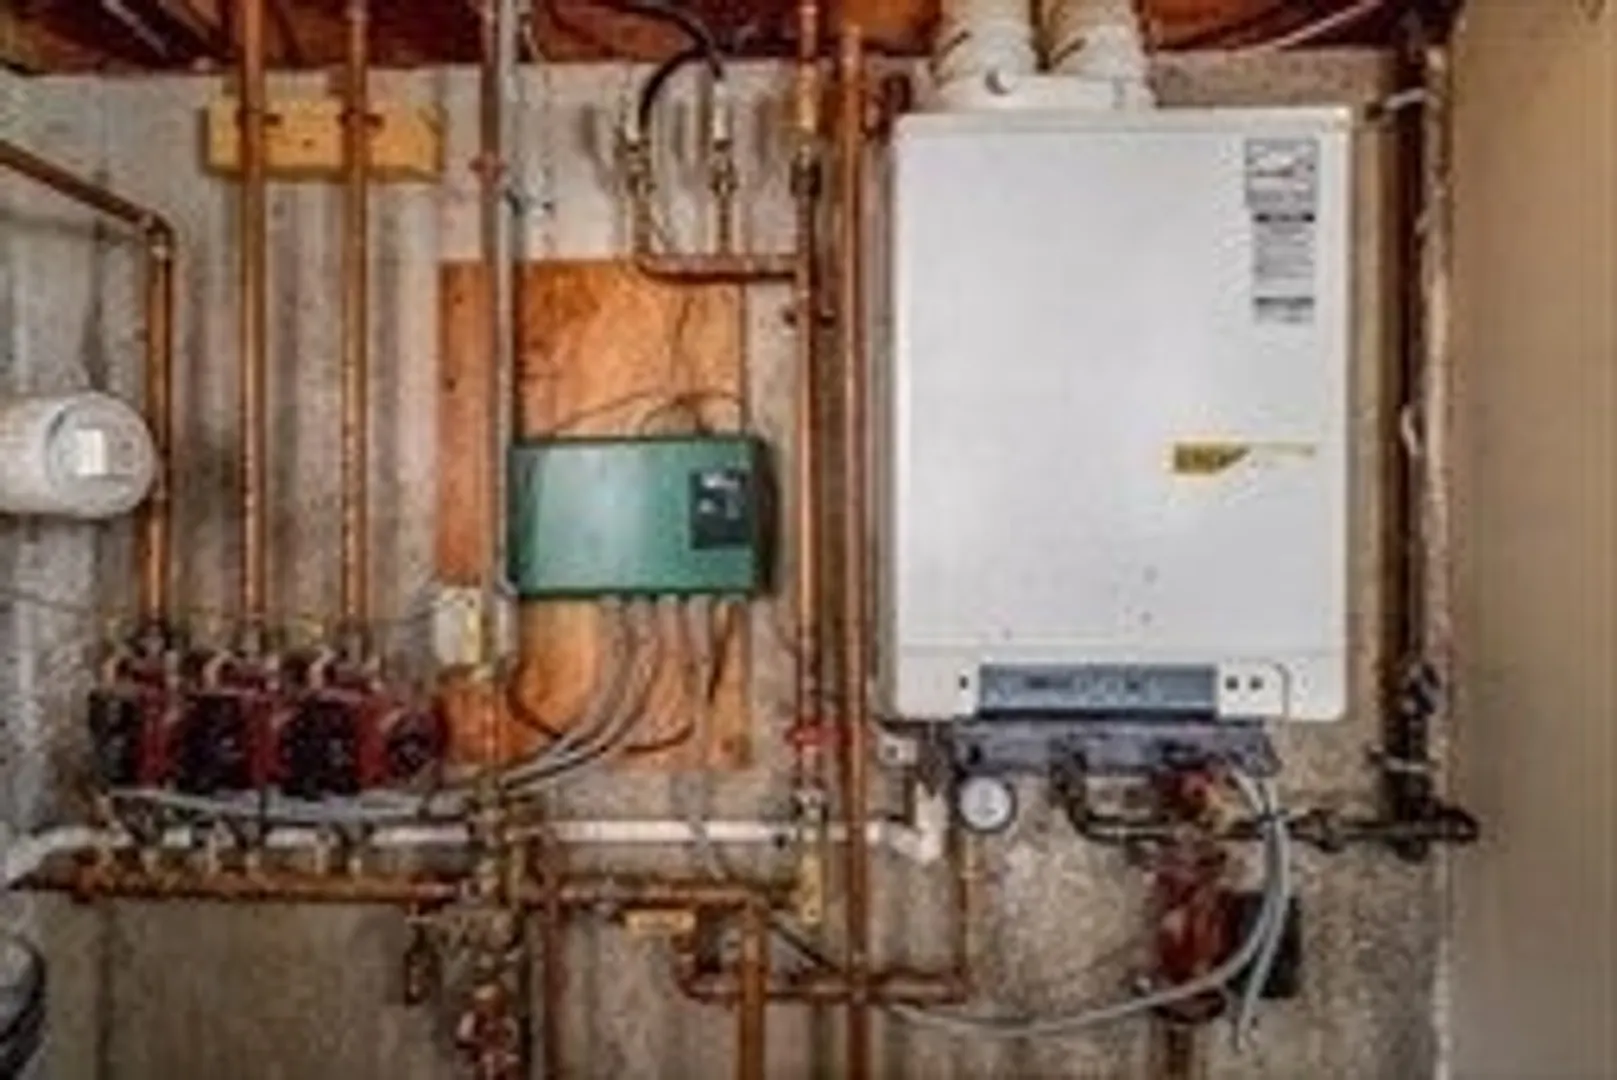
- Heating: Baseboard, Natural Gas, Propane
- Property Class: Residential
- Style: Cape
- Year Built: 1984
-
Additional Details
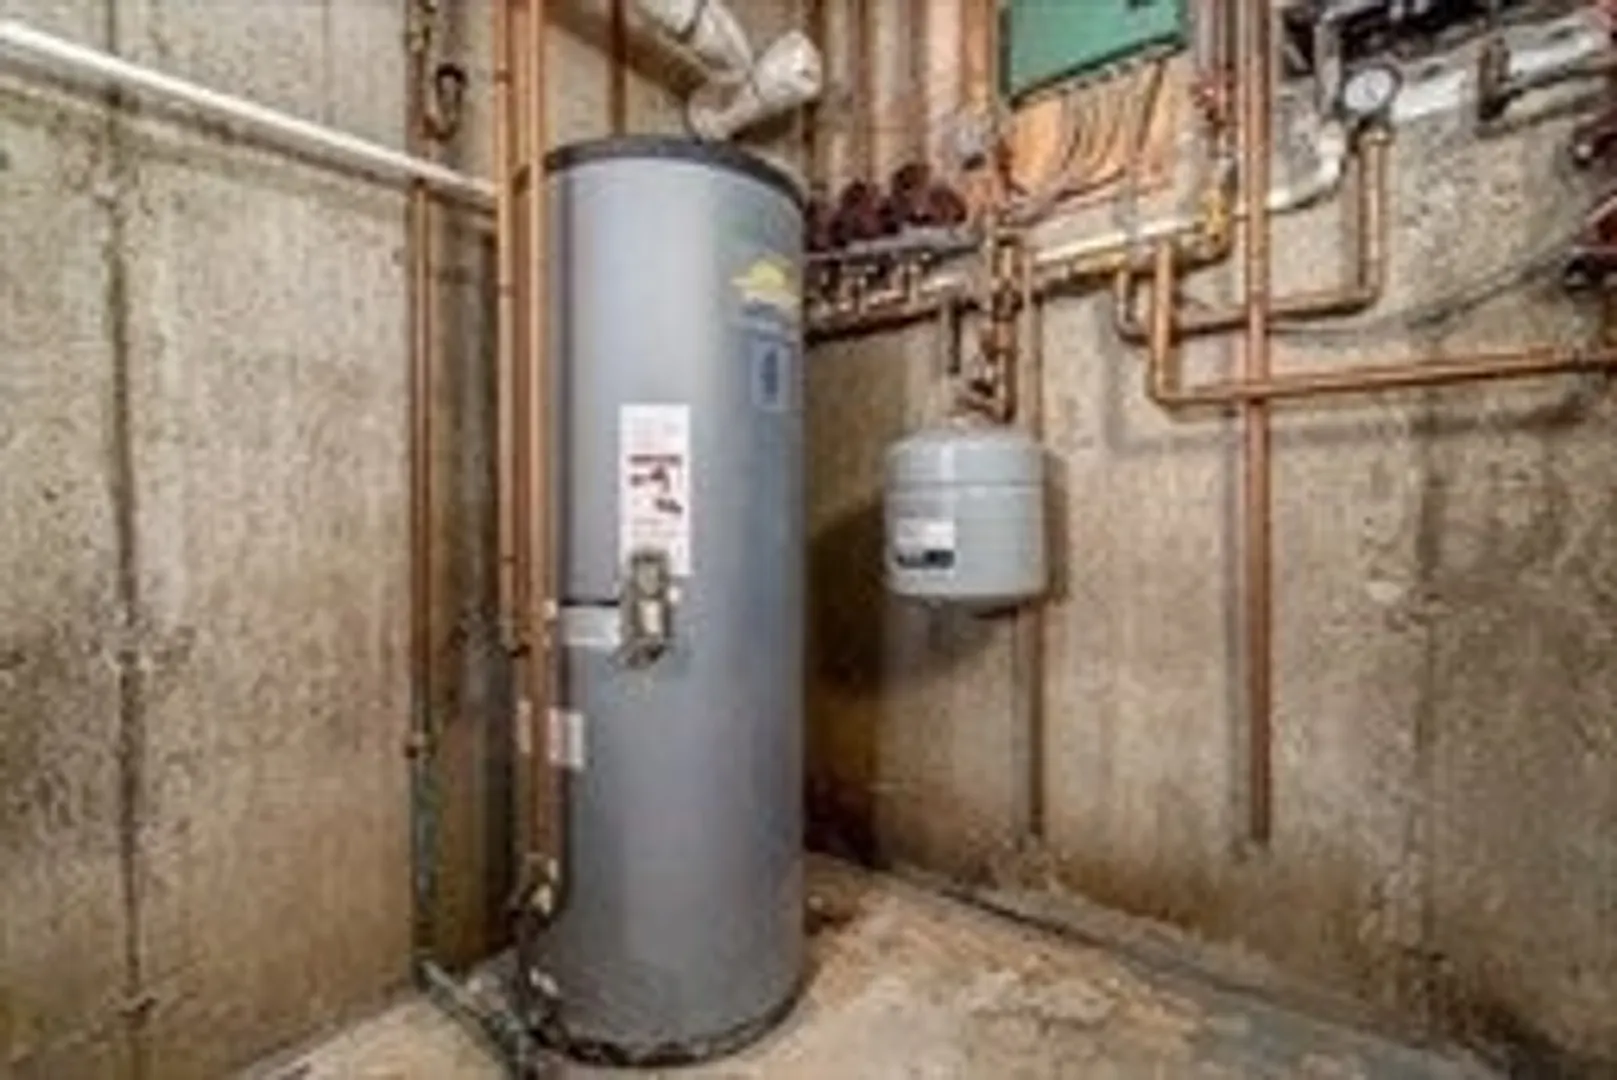
- Appliances: Gas Water Heater, Water Heater
- Exterior Features: Porch, Porch - Enclosed, Deck, Storage
- Foundation: Concrete Perimeter
- Road Frontage Type: Public
- SqFt Source: Public Record
- Year Built Source: Public Records
- Construction: Frame
- Flooring: Wood, Tile
- Lot Features: Cleared, Gentle Sloping
- Roof: Shingle
- Year Built Details: Actual
- Zoning: Ra
-
Amenities
- Community Features: Shopping, Walk/Jog Trails, Bike Path, Conservation Area, Public School
- Parking Features: Paved Drive, Off Street, Paved
-
Utilities
- Electric: 100 Amp Service
- Water Source: Private
- Sewer: Private Sewer
-
Fees / Taxes
- Assessed Value: $378,300
- Taxes: $5,762
- Tax Year: 2025
Similar Listings
Sold
35 Photos
Sold
39 Photos
Sold
31 Photos
Sold
40 Photos
Content © 2026 MLS Property Information Network, Inc. The information in this listing was gathered from third party resources including the seller and public records.
Listing information provided courtesy of Coldwell Banker Realty - Beverly.
MLS Property Information Network, Inc. and its subscribers disclaim any and all representations or warranties as to the accuracy of this information.