
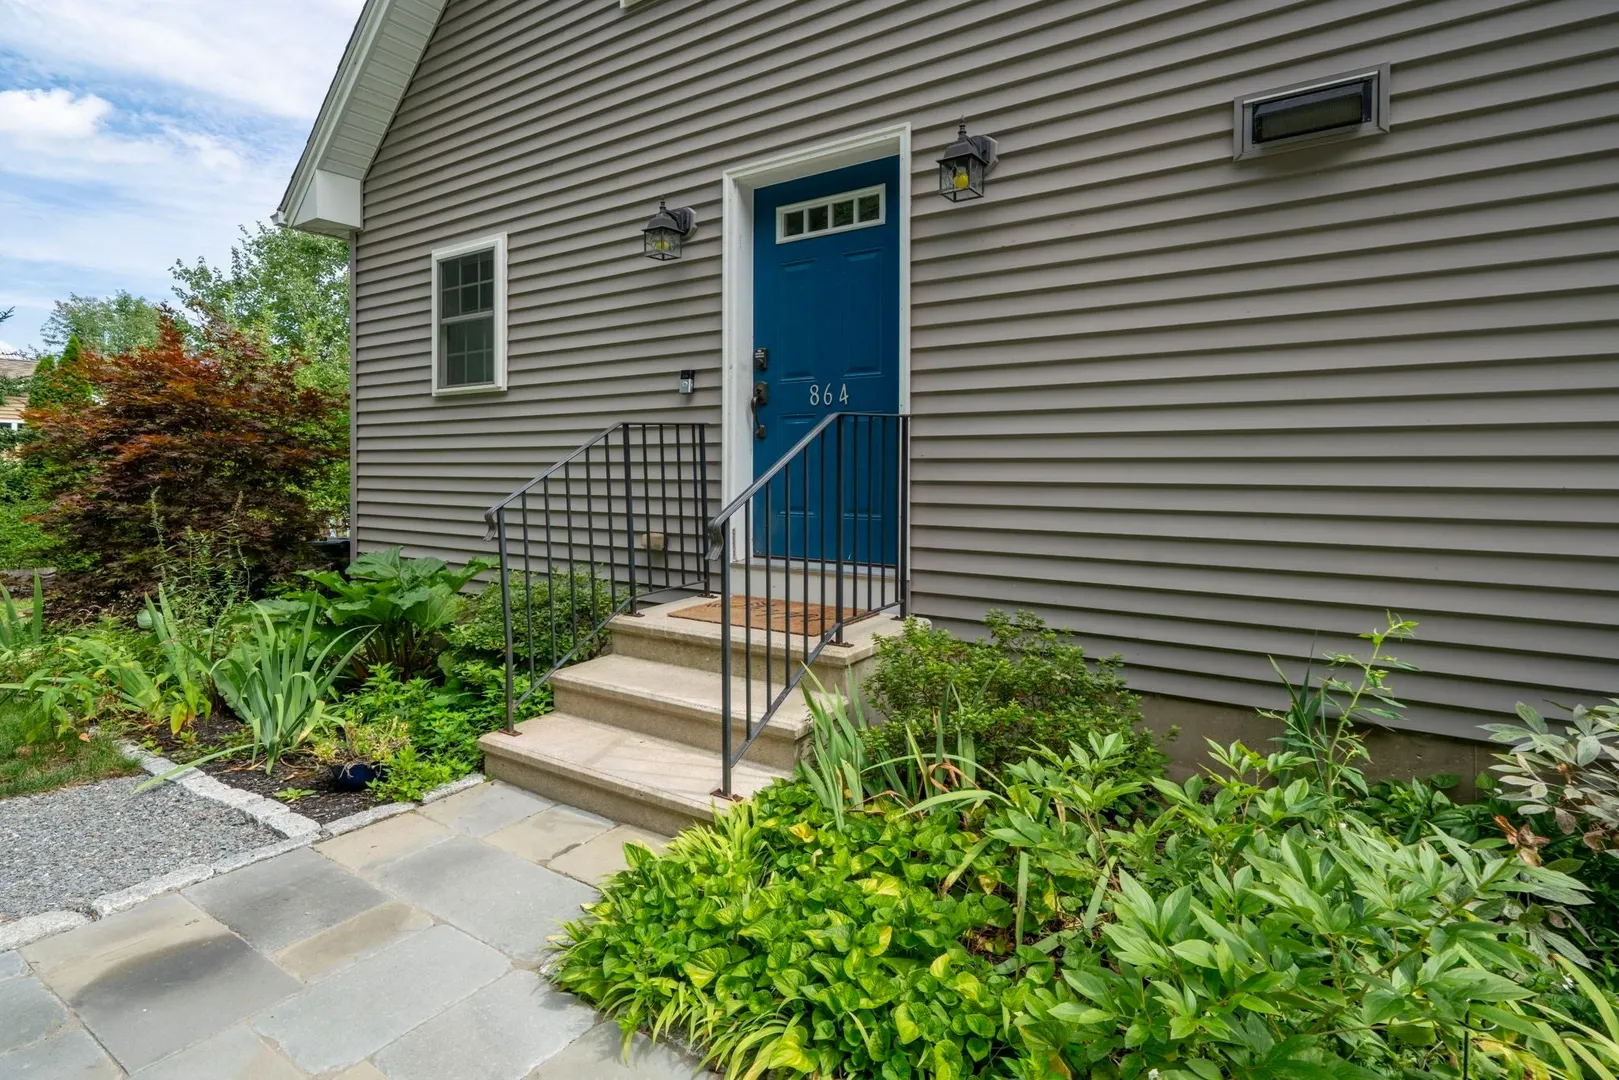
864 South Rd
$498,900
2
Beds
1/1
Bath
1,213
Sqft
- Request Info
- Call
- Save
-
More
- Mortgage Calculator

Property Tools




$498,900
2
Beds
1/1
Bath
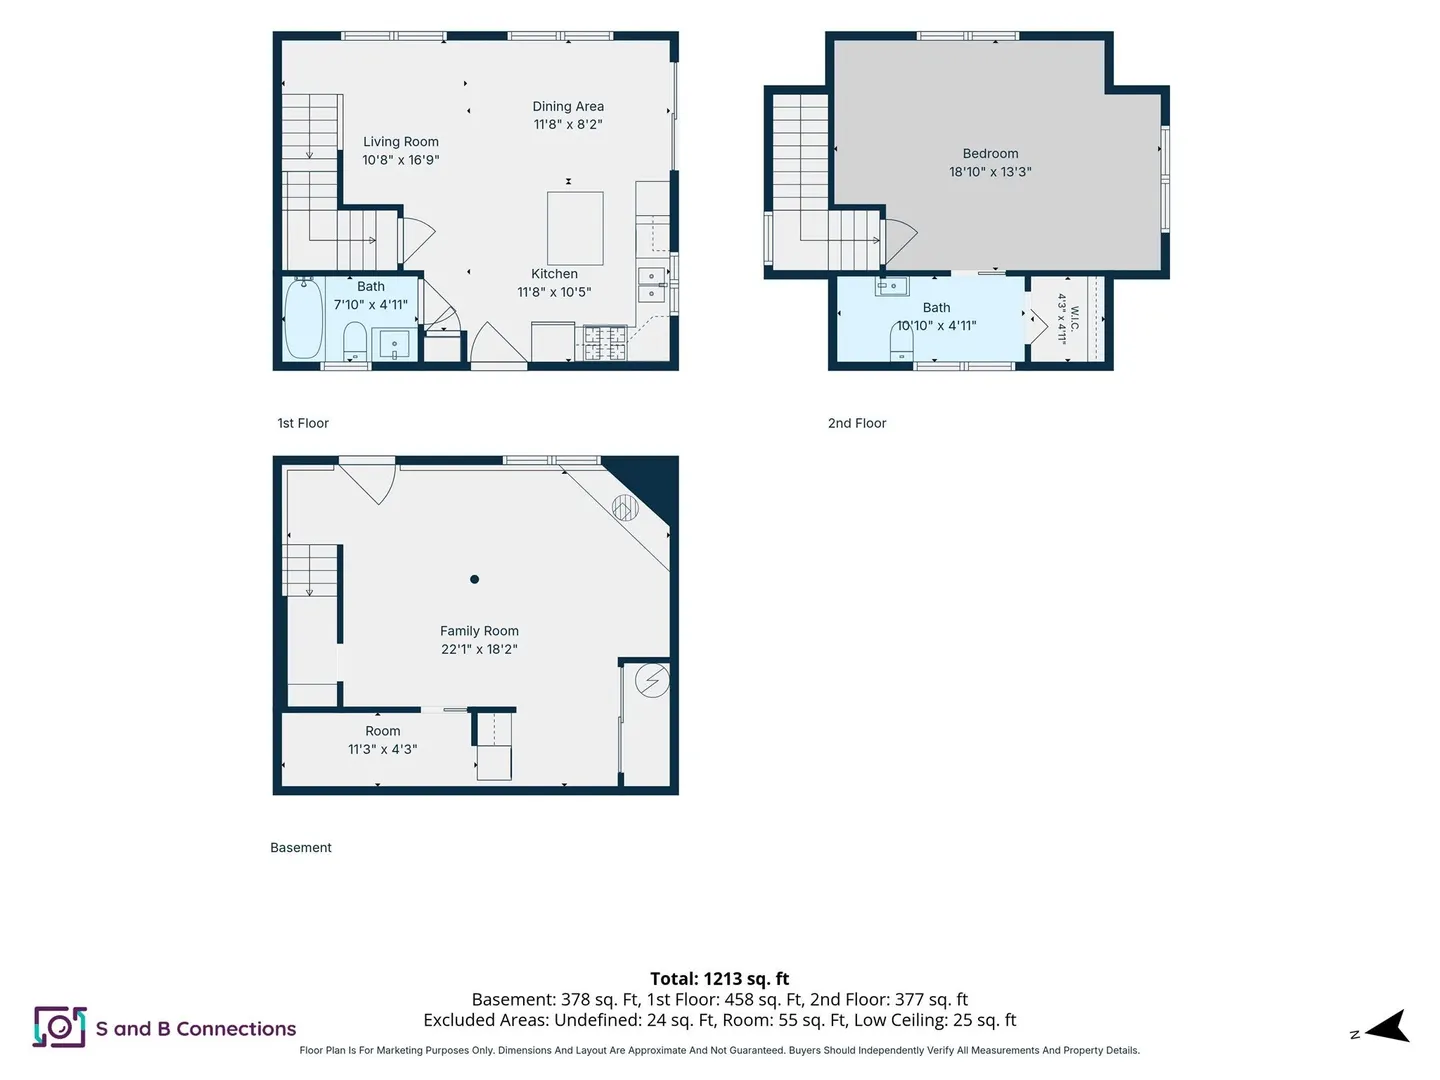
1,213
Living Area
-
Property Description
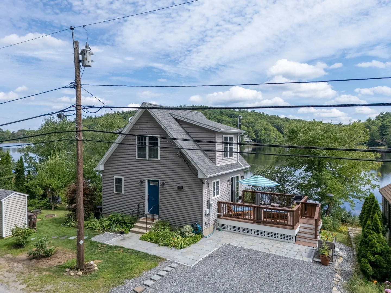
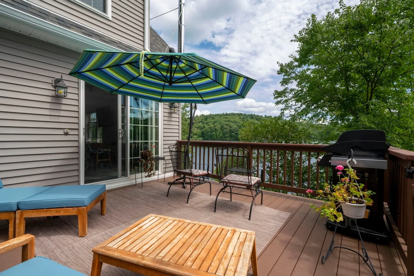
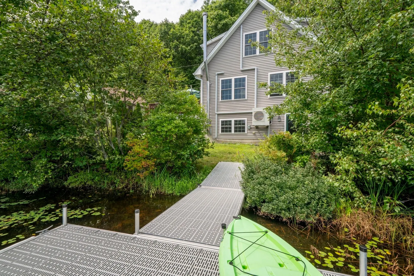
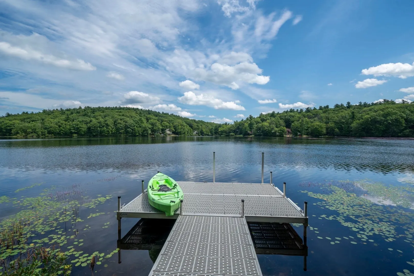
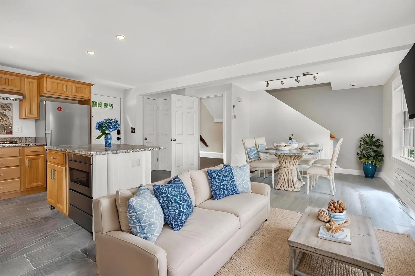
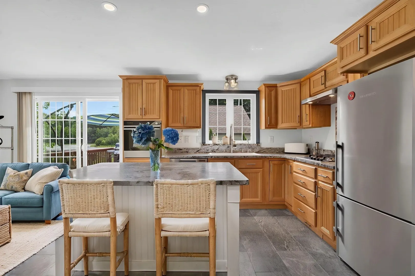
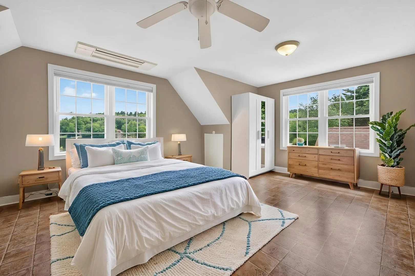
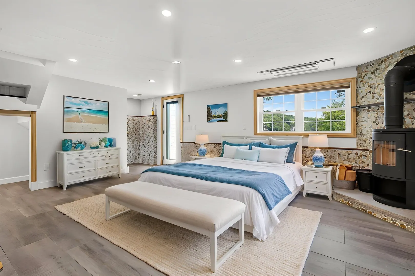
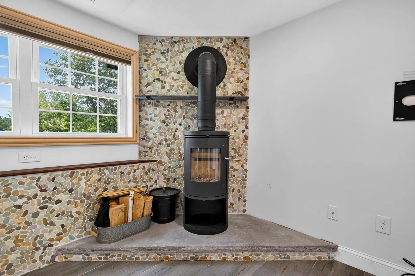
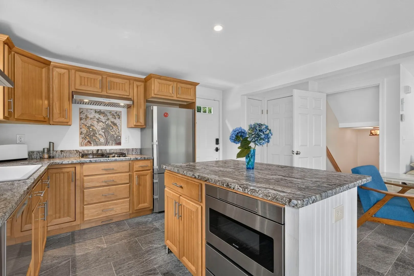
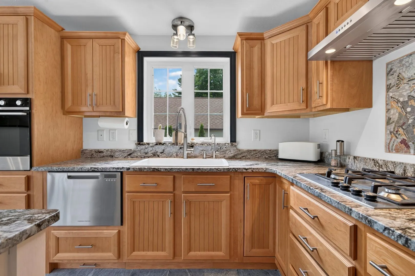
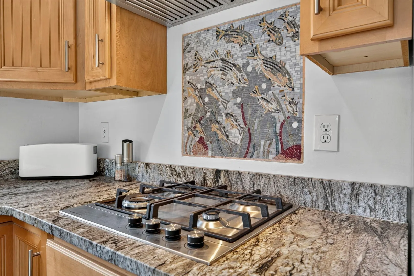
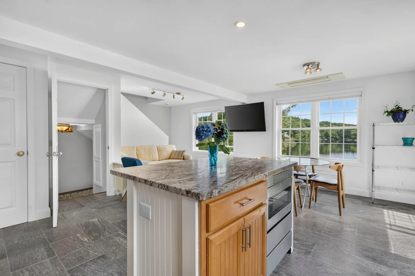
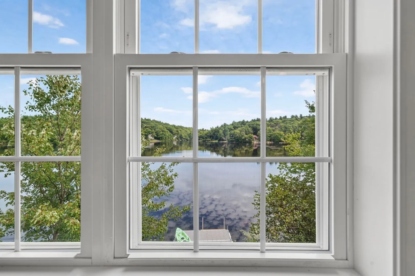
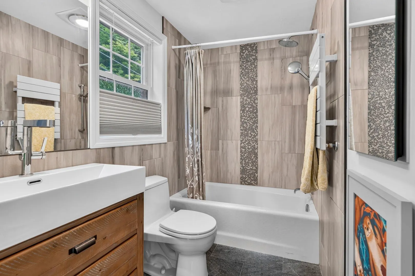
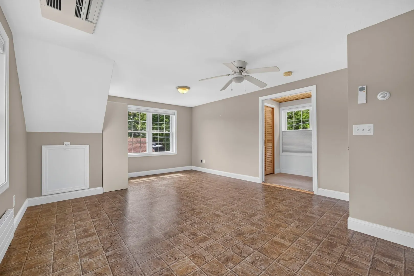
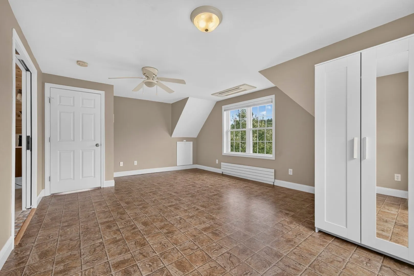
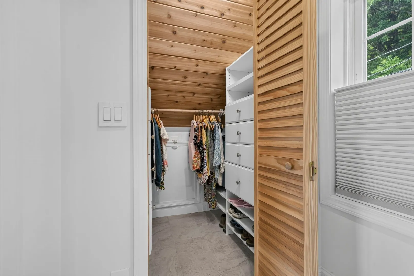
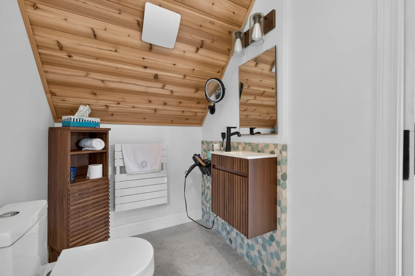
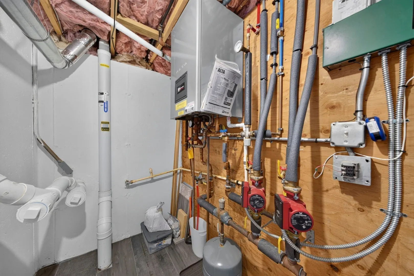
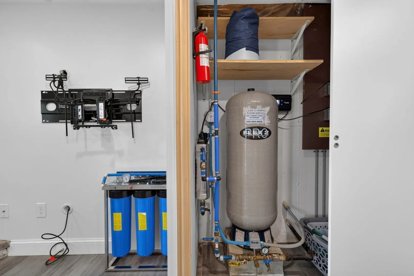
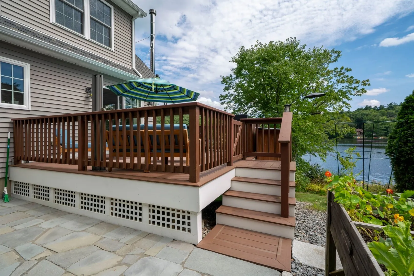
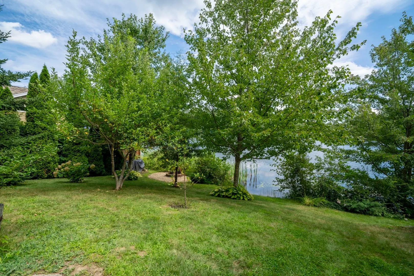
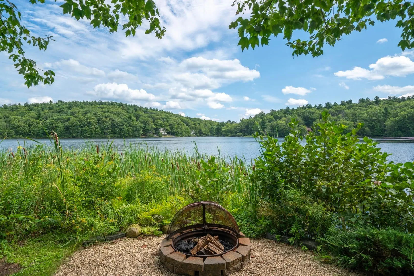
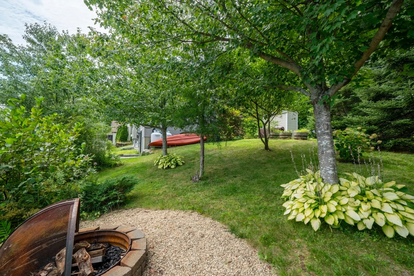
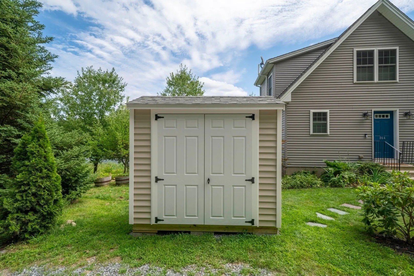
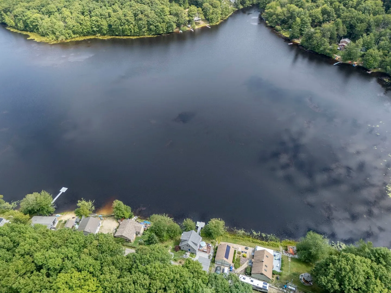
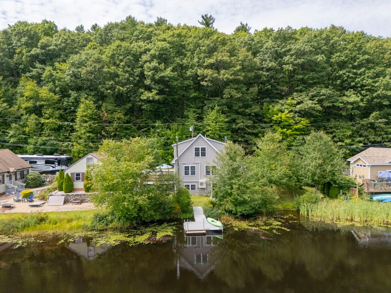
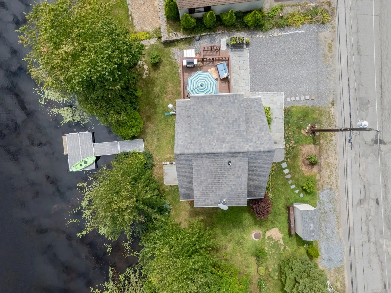
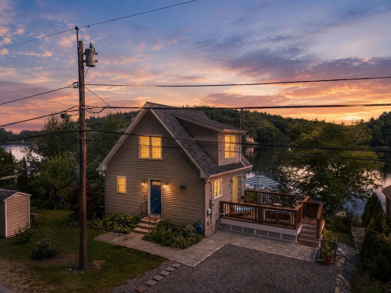
Welcome to 864 South Road, a stunning waterfront single-family residence in Ashby, MA, offering serene lakefront views and a dock for all your aquatic adventures. This home boasts 3 levels of livings space featuring an open floor plan and upscale upgrades througout. Step inside to a beautifully remodeled kitchen, complete with granite countertops, a center island, and stainless steel appliances, including a Fisher & Paykel dishwasher and propane cooktop. The main floor bathroom boasts a stylish tiled shower and hydronic towel warmer. A private upper-level suite includes a half bathroom, mirrored pocket doors, and a walk-in closet, while the finished daylight basement features pebble-stone accent walls and a new Marvin View Glass door leading to a charming stone patio. Heating and cooling are ensured year-round with a high-efficiency propane boiler and a mini-split heat pump system, complemented by Runtal baseboard radiators. The exterior features a newly constructed composite deck with storage and a privacy screen, landscaped grounds with a fire pit by the water's edge. Additionally, a convenient 4x8 storage shed is located in the yard for all your outdoor essentials. Located just 15 minutes from the train station and near skiing, this property presents an excellent opportunity for income generation as a short-term Airbnb-style rental, attracting visitors eager to enjoy the beauty of lakefront living. Please note that while this home is legally zoned as a one-bedroom, the layout allows for the option of a second bedroom in the basement. The tight tank has a generous 2,800-gallon capacity, accommodating various usage patterns. Recent updates encompass new electrical wiring and a radon mitigation system for peace of mind. Don’t miss this rare opportunity to own a meticulously maintained waterfront home in a tranquil setting—schedule your visit today to experience the beauty and comfort of 864 South Road!
-
Highlights
- Cooling: Heat Pump
- Heating: Baseboard, Heat Pump, Electric, Propane, Wood Stove
- Property Class: Residential
- Style: Cape
- Year Built: 2011
- Has View: Yes
- Parking Spots: 2
- Property Type: Single Family Residence
- Total Rooms: 4
- Status: Active
-
Additional Details
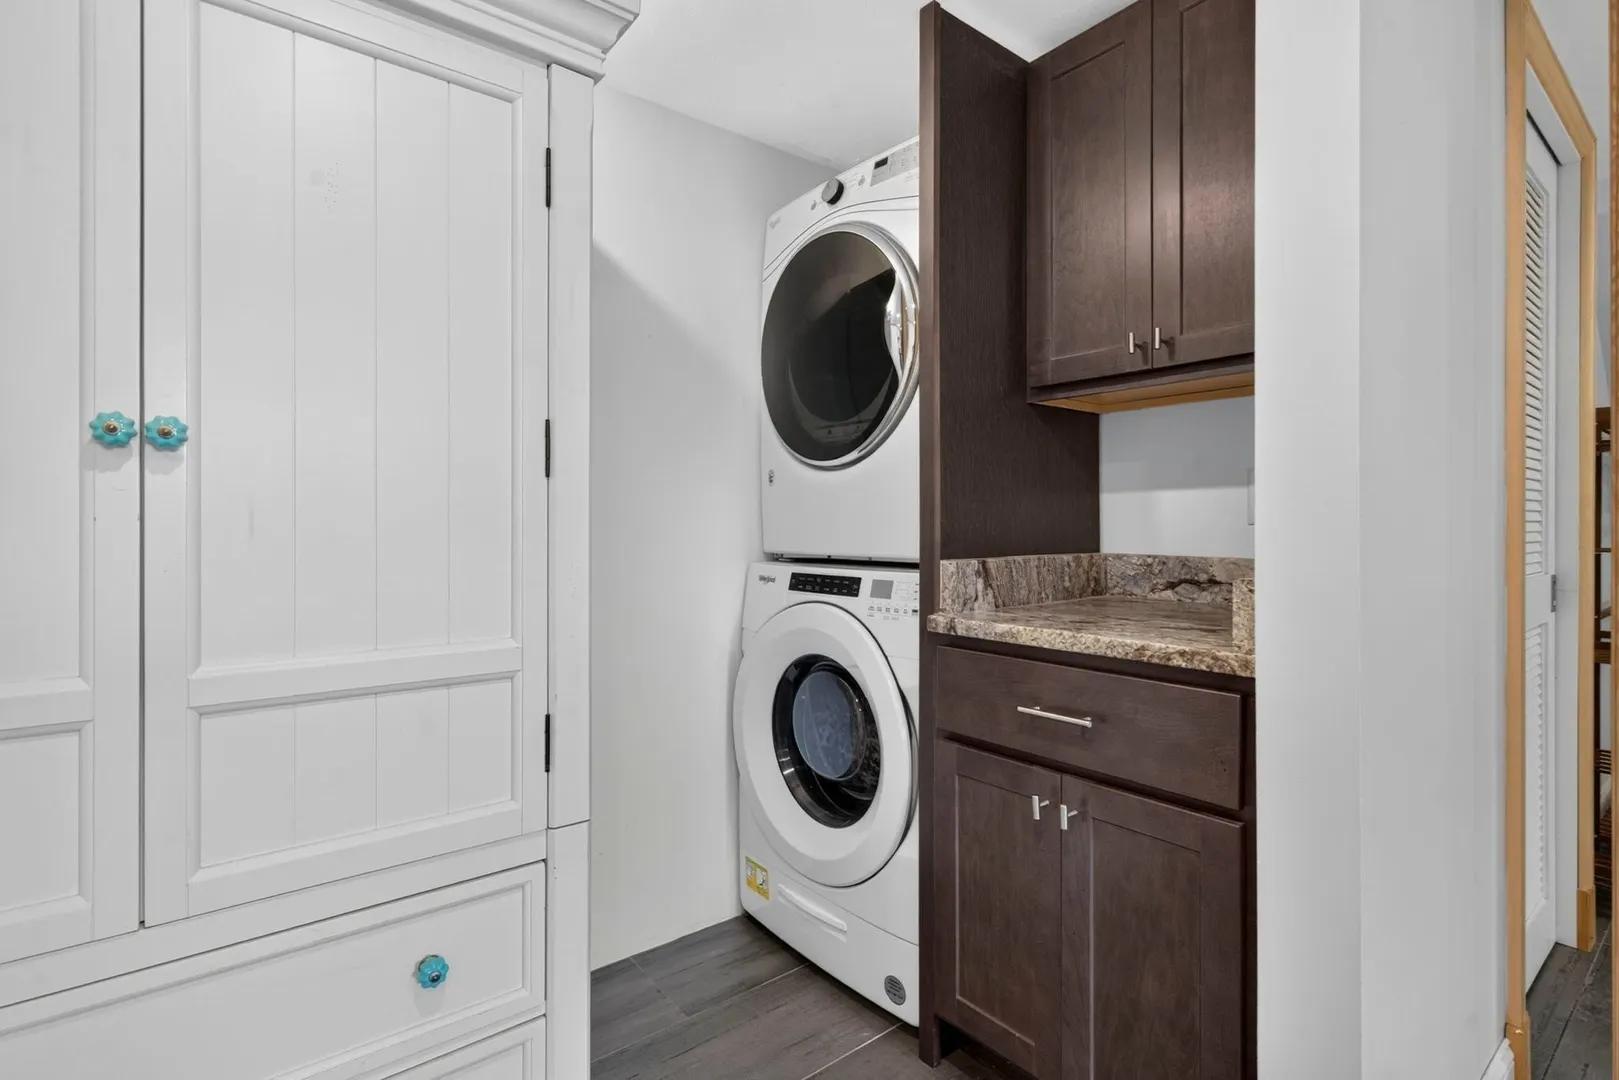
- Appliances: Water Heater, Tankless Water Heater, Oven, Dishwasher, Microwave, Range, Water Treatment, ENERGY STAR Qualified Refrigerator, ENERGY STAR Qualified Dryer, ENERGY STAR Qualified Dishwasher, ENERGY STAR Qualified Washer, Range Hood, Cooktop
- Construction: Frame
- Exterior Features: Deck - Composite, Patio, Rain Gutters, Screens, Fruit Trees
- Flooring: Tile, Laminate, Stone / Slate
- Lot Features: Underground Storage Tank, Gentle Sloping
- Roof: Shingle
- View: Scenic View(s)
- Year Built Source: Public Records
- Basement: Full, Finished
- Exclusions: Washer & Dryer Excluded.
- Fireplaces: 1
- Foundation: Concrete Perimeter
- Road Frontage Type: Public
- SqFt Source: Measured
- Year Built Details: Actual
- Zoning: Ra
-
Amenities
- Community Features: Other
- Waerfront: Yes
- Parking Features: Off Street
- Waterfront Features: Waterfront, Lake
-
Utilities
- Electric: 200+ Amp Service
- Water Source: Private
- Sewer: Private Sewer
-
Fees / Taxes
- Assessed Value: $359,700
- Taxes: $5,478
- Tax Year: 2025
Similar Listings
Sold
37 Photos
Sold
42 Photos
Sold

31 Photos
Sold
42 Photos
Content © 2026 MLS Property Information Network, Inc. The information in this listing was gathered from third party resources including the seller and public records.
Listing information provided courtesy of Northeast Realty + Co..
MLS Property Information Network, Inc. and its subscribers disclaim any and all representations or warranties as to the accuracy of this information.