
Sold!
$399,900
3
Beds
1/1
Bath
1,757
Living Area
-
Property Description
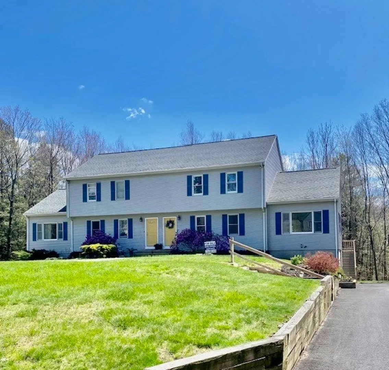
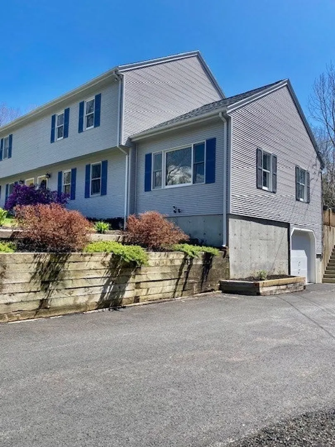
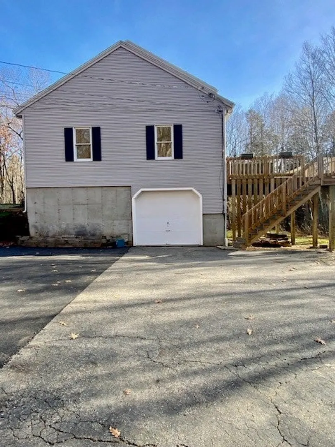
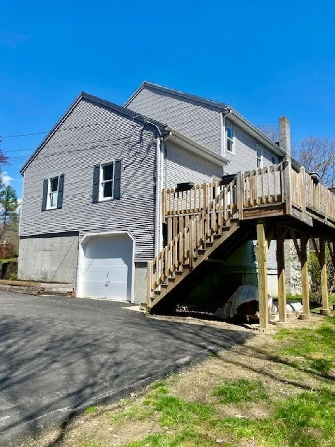
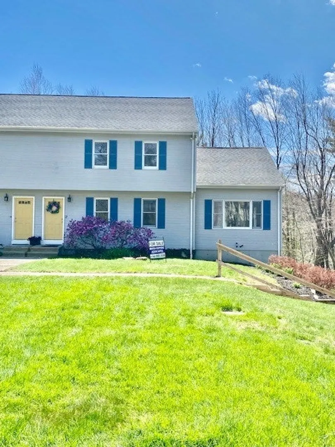
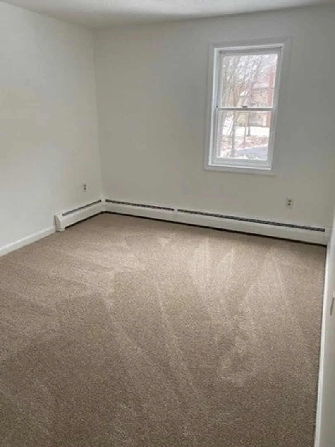
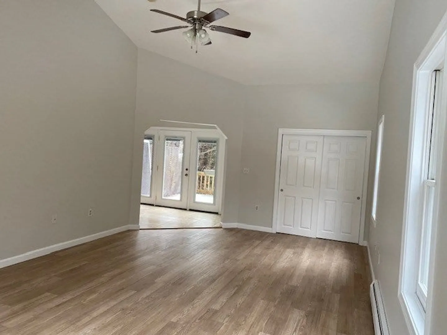
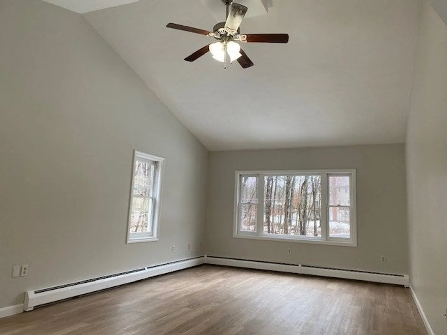
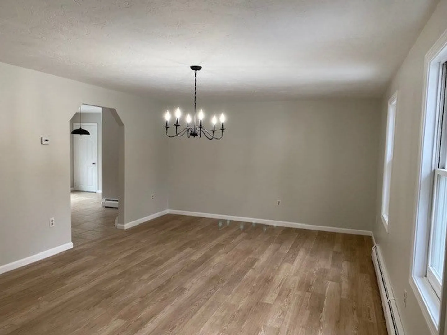
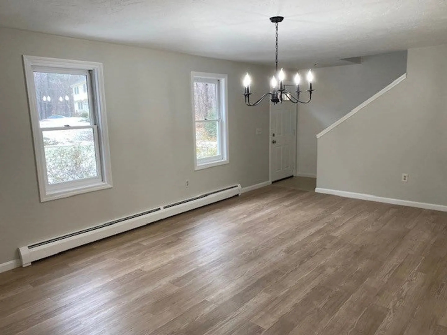
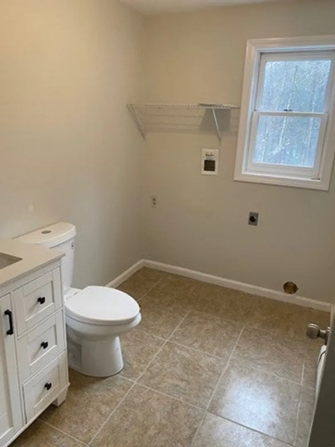
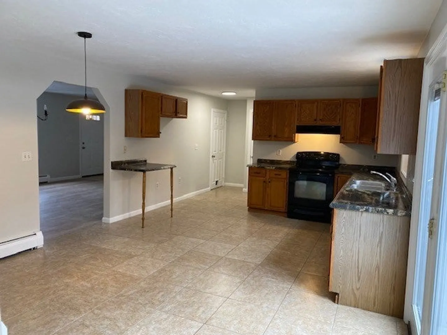
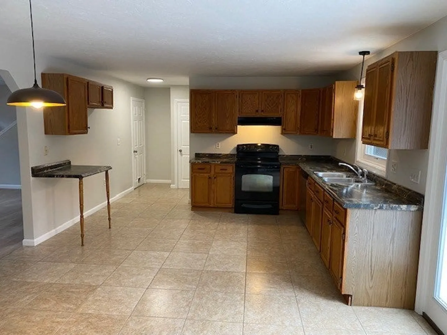
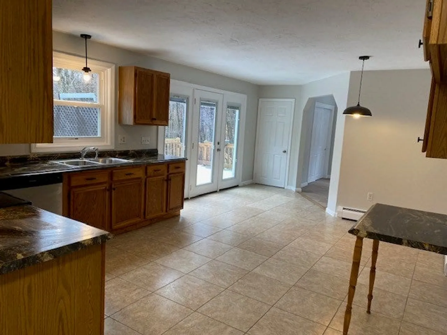
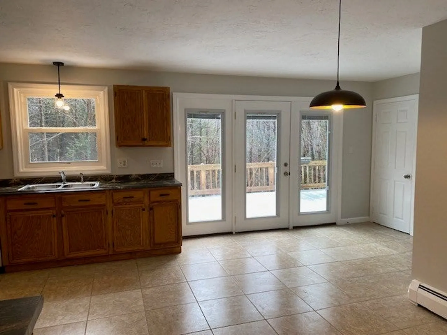
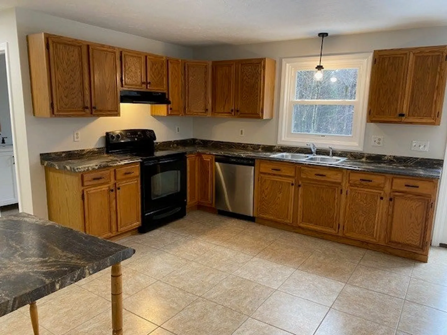
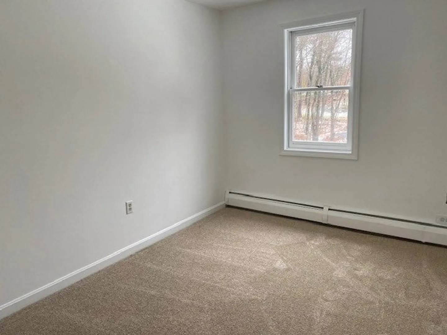
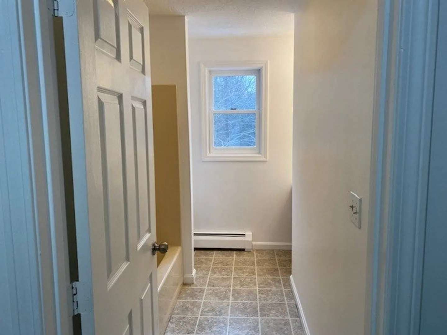
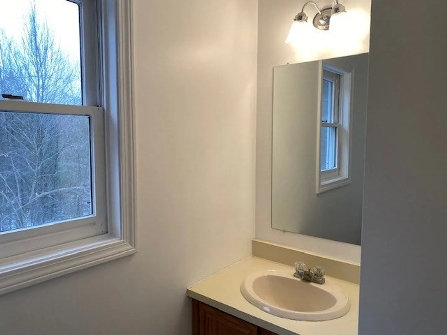
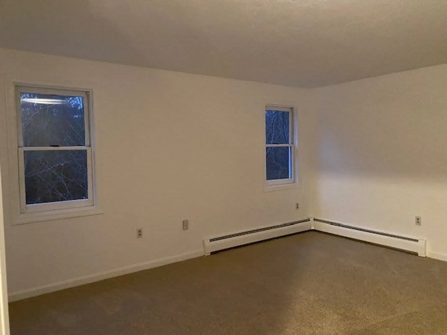
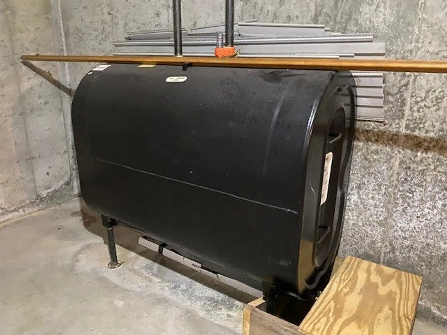
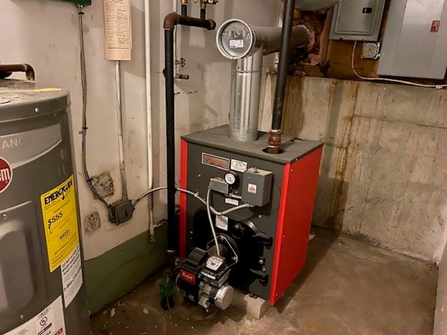
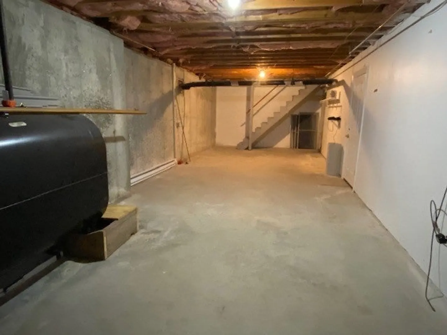
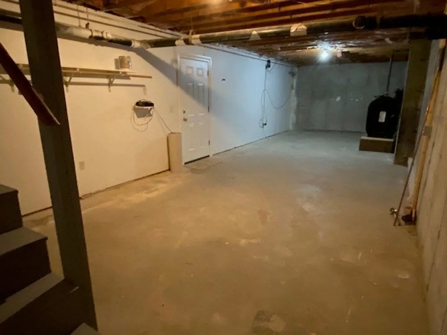
Comfortable Large Colonial Town Home. Lovely wooded setting just off rte. 68, abutting Mass Central Rail Trail and conservation land. There are 3 duplexes in this small condominium community with only 6 units. Each duplex has its own setting with a septic and well. This is a premier location on an estate setting with wooded views. These homes have expansive lawn areas, and exclusive use of driveways shown on the site plan as well as guest parking, etc. Great school system. Cathedral living room, large eat in kitchen with lots of cabinet and counter space, oversized dining room great, first floor laundry off the kitchen. Composite decking. Very well insulated. Recent updates include new bathroom vanity, new flooring throughout most of the home, interior was freshly painted throughout. Recent oil tanks, boiler within 5 years. Roof approximately 10 years old. Low condo fee of $260! Covers All insurance, Landscaping, Driveway maintenance, Snow removal. Owner financing available.
-
Highlights
- Acres: 11
- Parking Spots: 4
- Property Type: Single Family Residence
- Total Rooms: 7
- Year Built: 1988
- Heating: Baseboard
- Property Class: Residential
- Style: Colonial
- Unit Number: 141
- Status: Closed
-
Additional Details
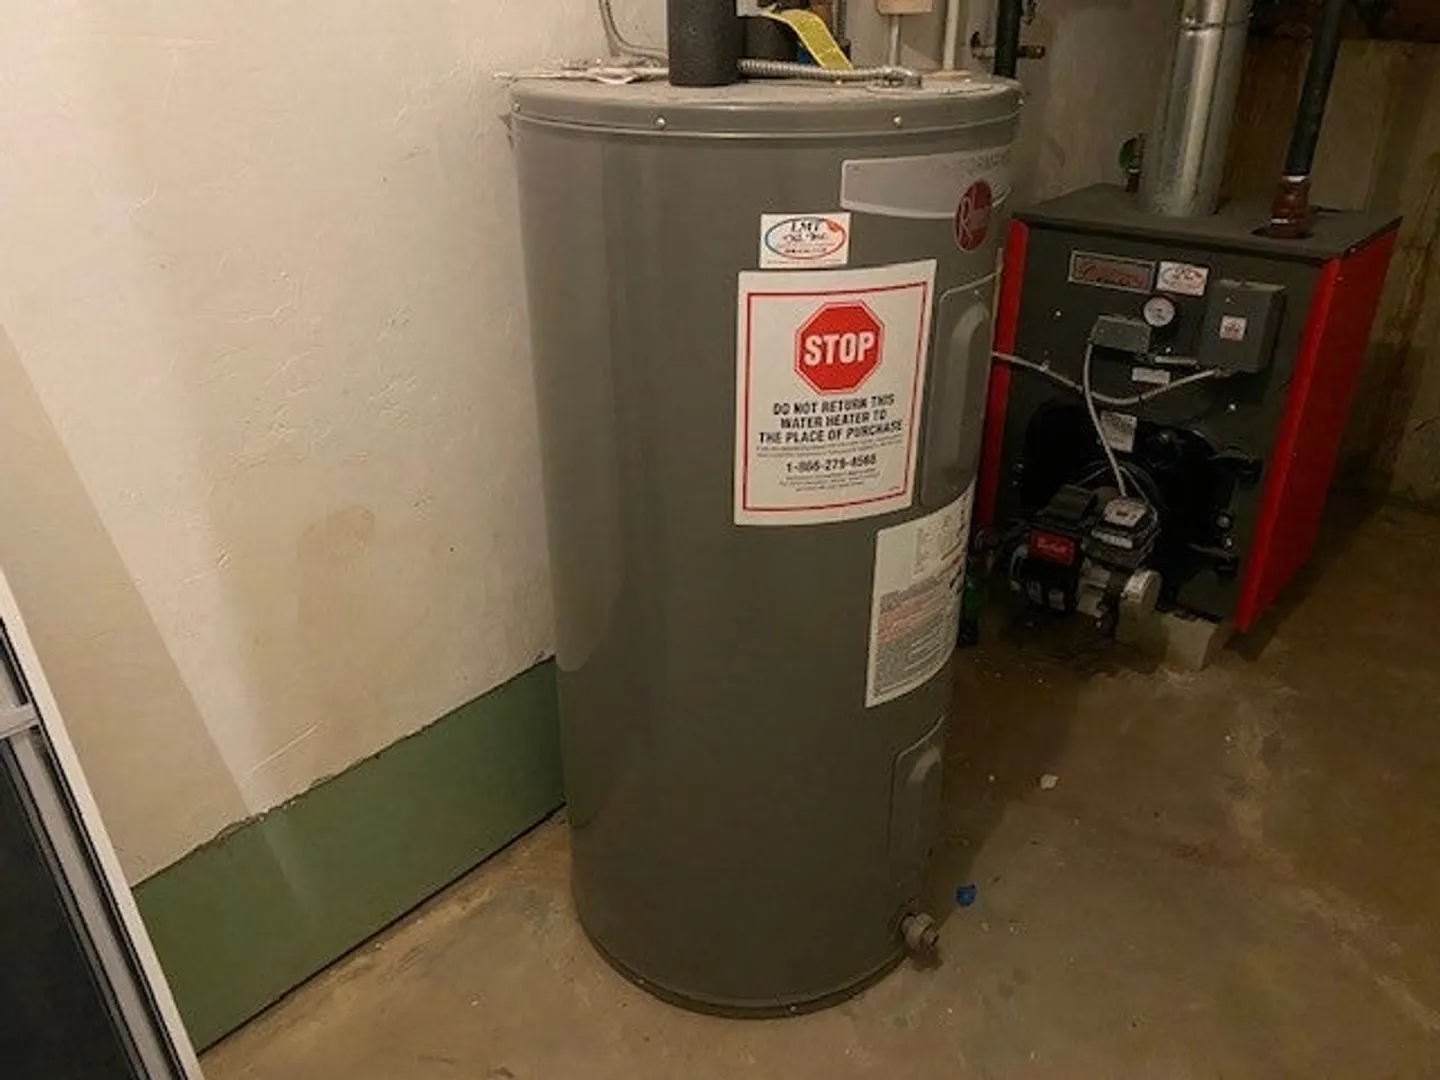
- Appliances: Water Heater, Range, Dishwasher, Range Hood
- Construction: Frame
- Flooring: Tile, Vinyl, Carpet
- Lot Features: Wooded
- Year Built Details: Actual
- Zoning: R60
- Basement: Walk-Out Access, Unfinished
- Exterior Features: Deck - Composite
- Foundation: Concrete Perimeter
- Roof: Shingle
- Year Built Source: Public Records
-
Amenities
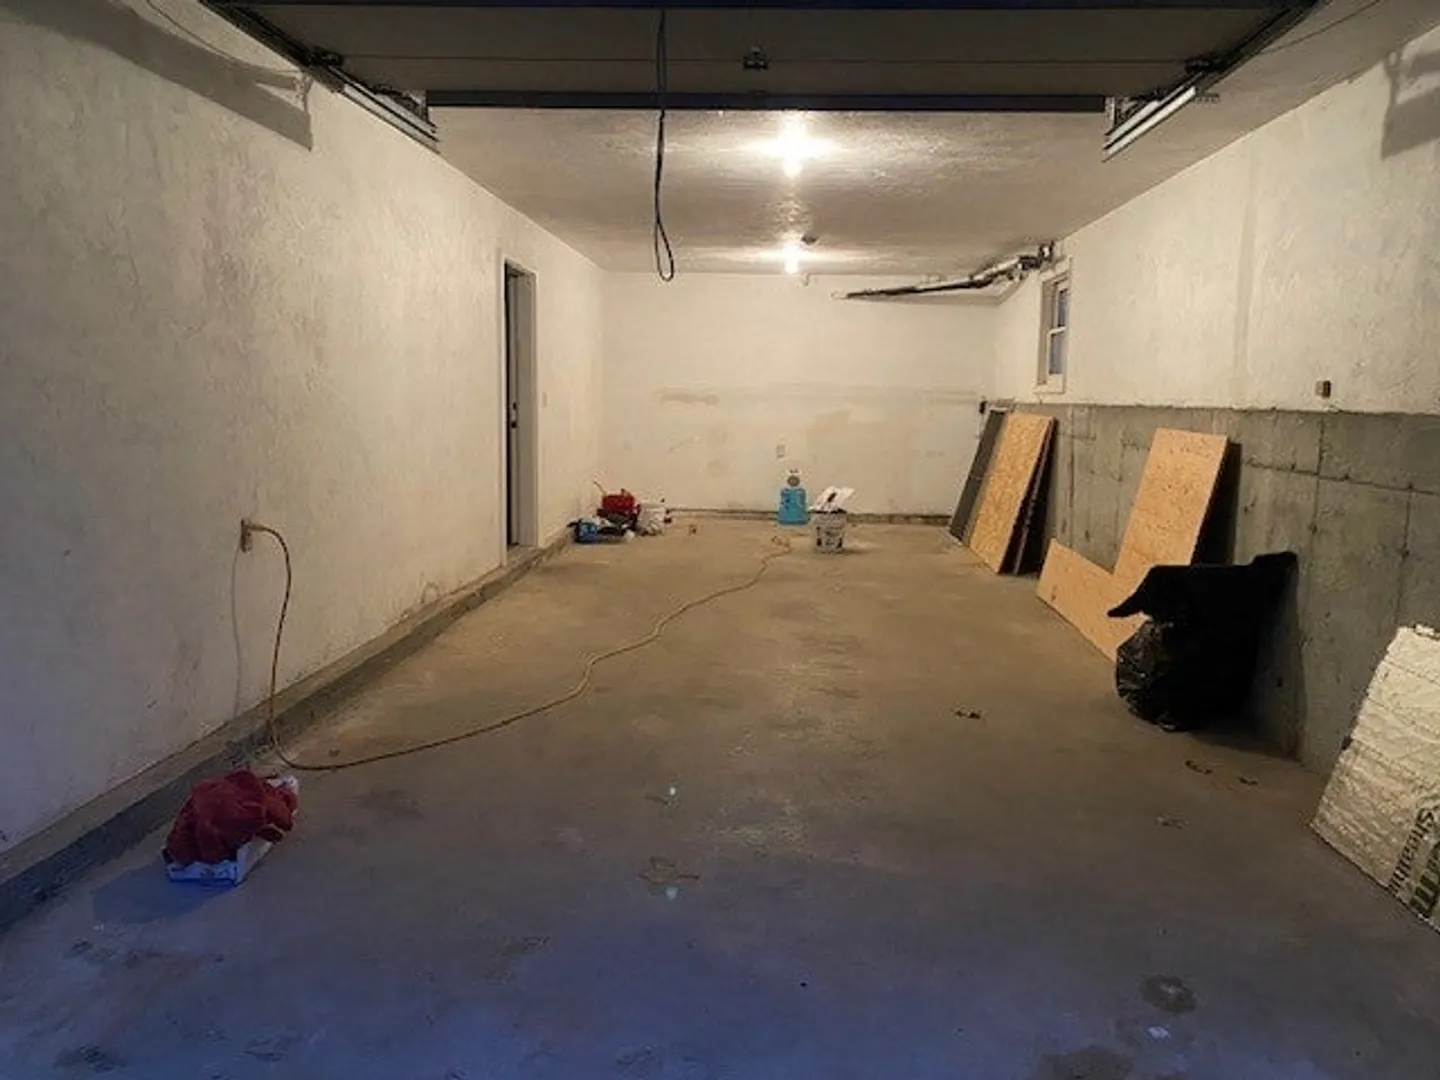
- Covered Parking Spaces: 2
- Parking Features: Under, Tandem
-
Utilities
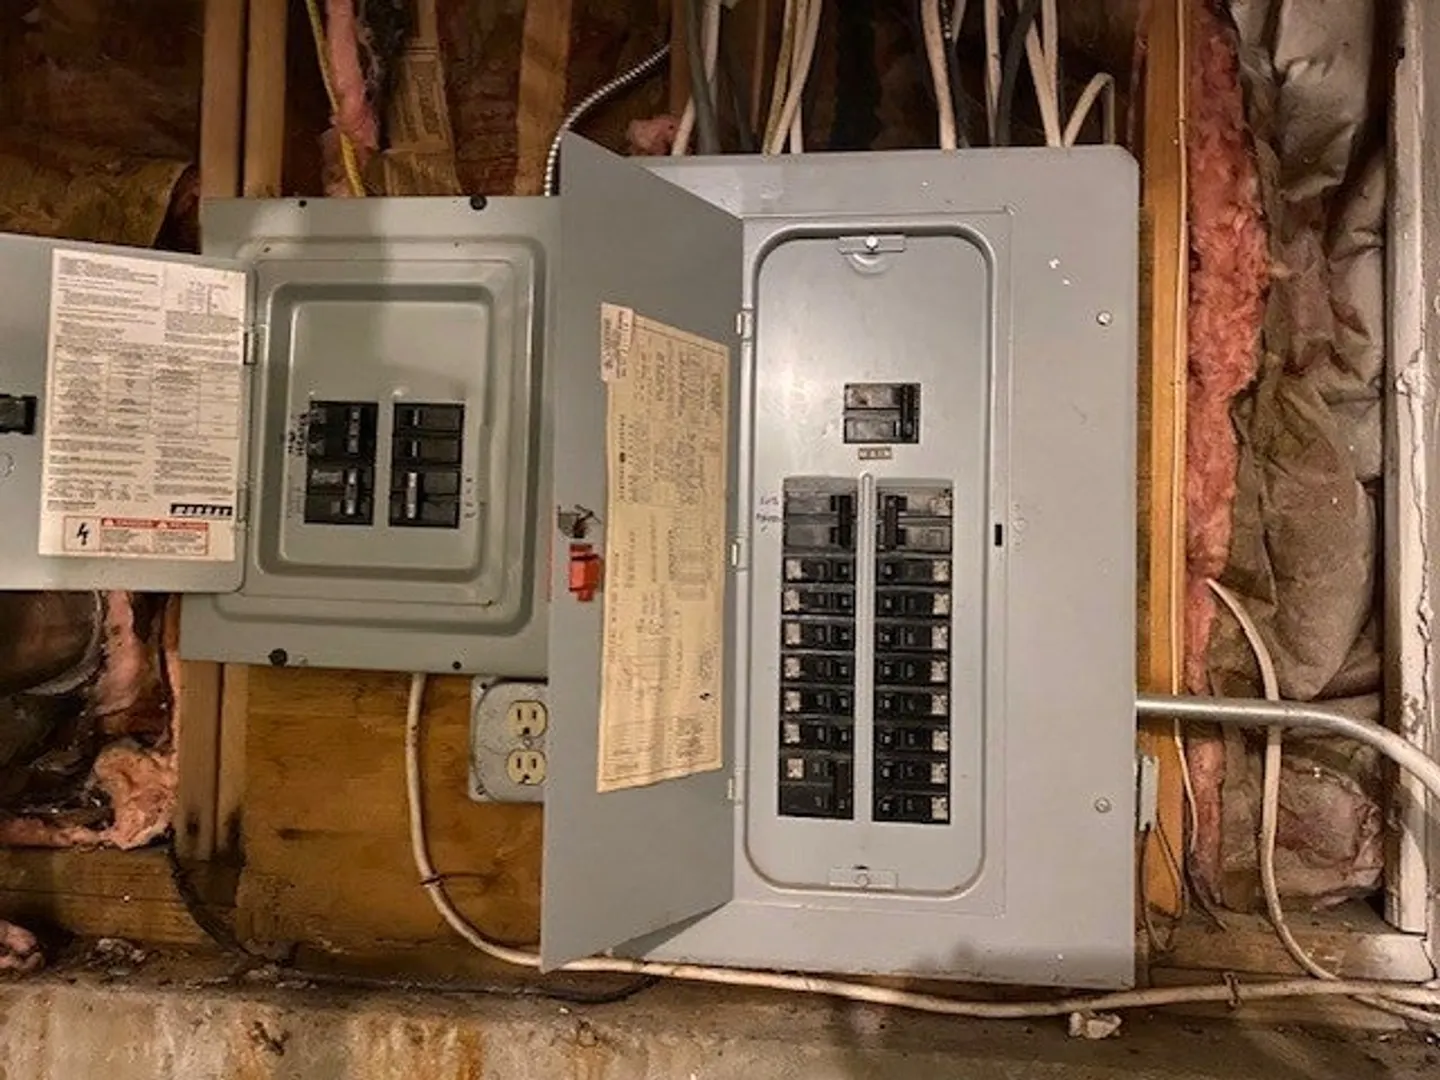
- Electric: Circuit Breakers
- Water Source: Private
- Sewer: Private Sewer
-
Fees / Taxes
- Buyer Agent Compensation: 2%
- Facilitator Compensation: 1%
- Taxes: $4,500
- Compensation Based On: Net Sale Price
- Tax Year: 2024
Similar Listings
Sold
37 Photos
Sold
30 Photos
Sold
40 Photos
Sold
19 Photos
Content © 2026 MLS Property Information Network, Inc. The information in this listing was gathered from third party resources including the seller and public records.
Listing information provided courtesy of Castinetti Realty Group.
MLS Property Information Network, Inc. and its subscribers disclaim any and all representations or warranties as to the accuracy of this information.
