
132 Main St
$399,900
3
Beds
2
Baths
1,568
Sqft
- Request Info
- Call
- Save
-
More
- Mortgage Calculator

Property Tools
$399,900
3
Beds
2
Baths
1,568
Living Area
-
Property Description
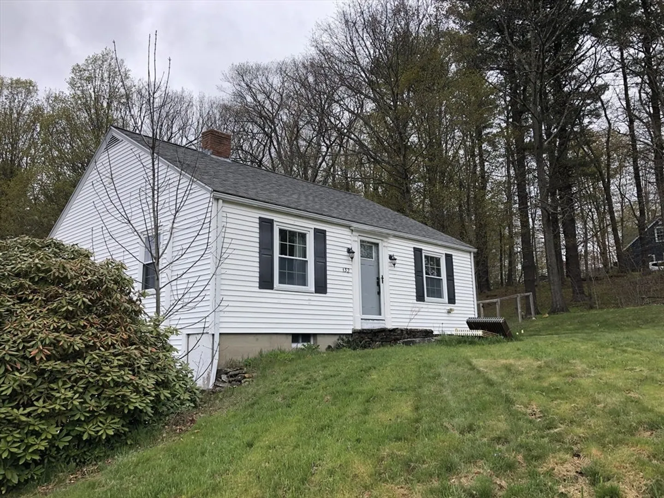
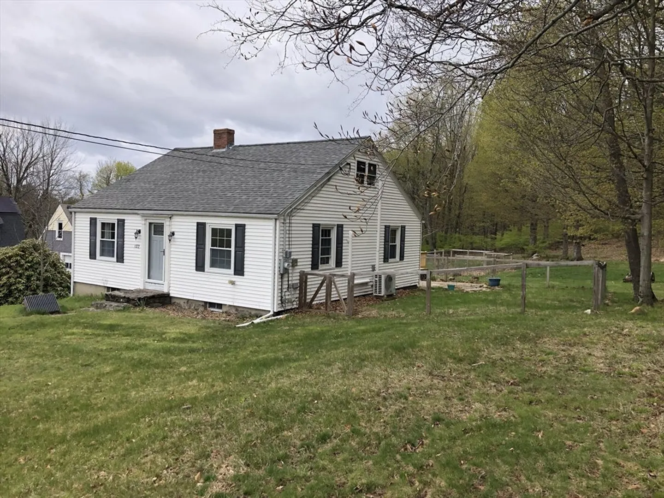
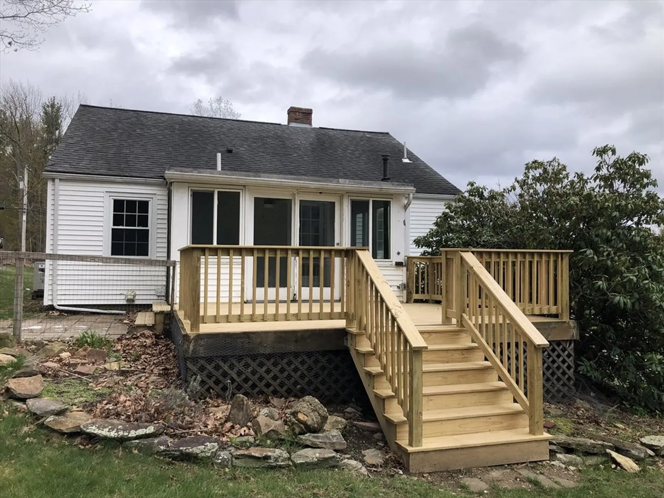
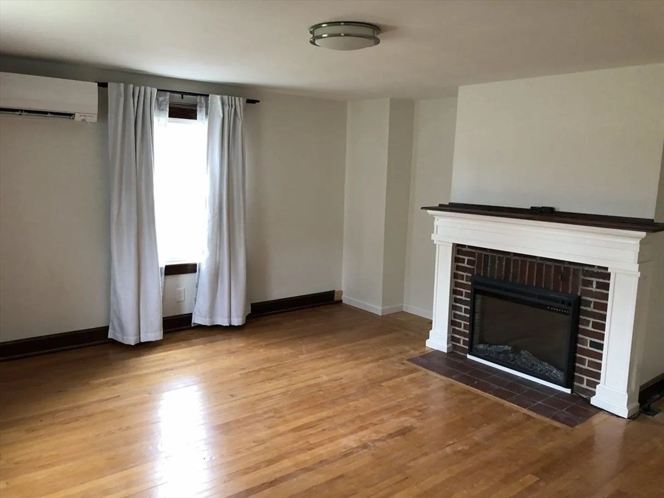
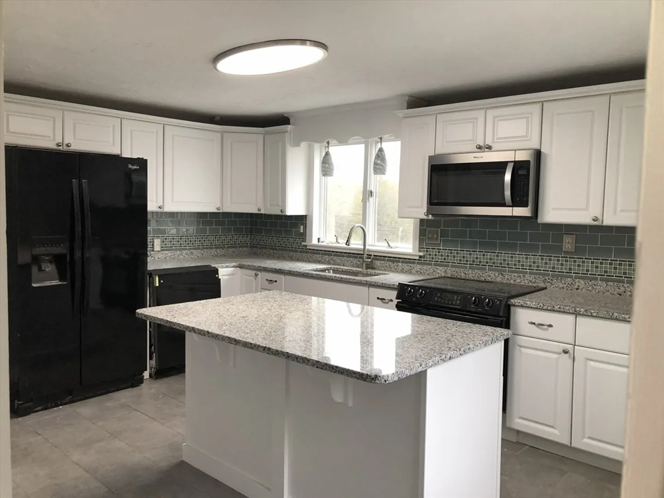
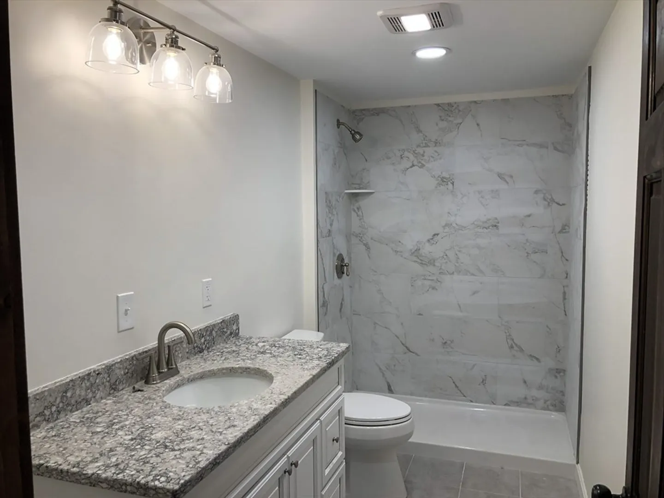
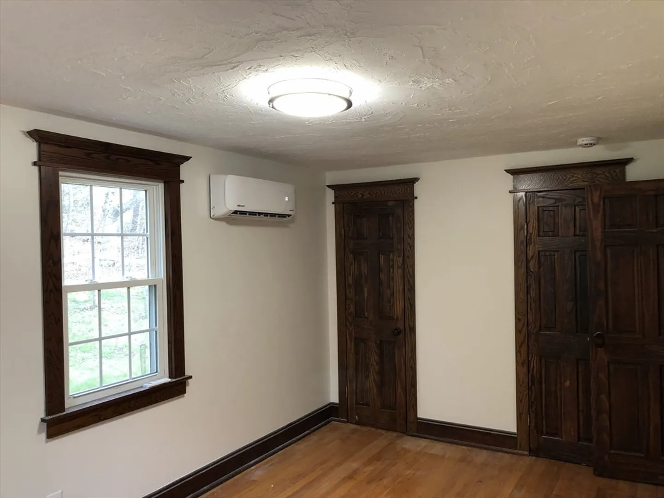
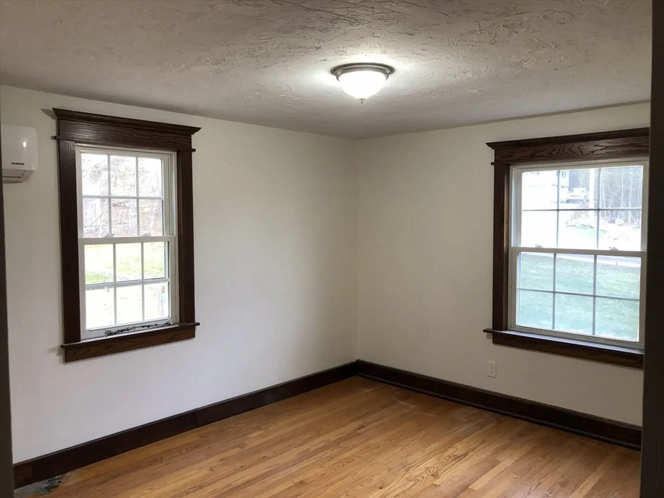
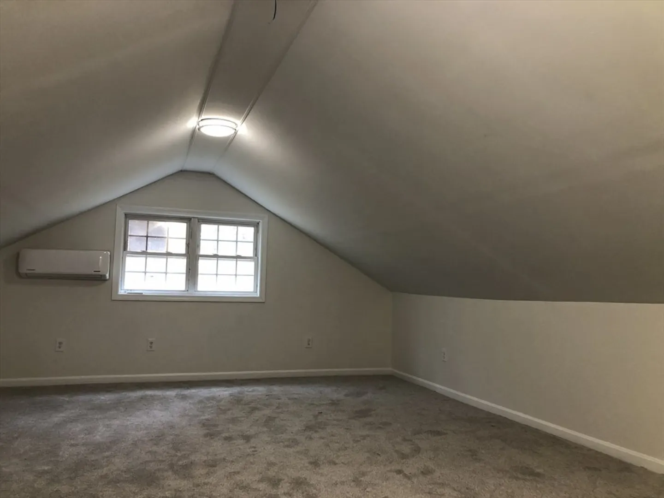
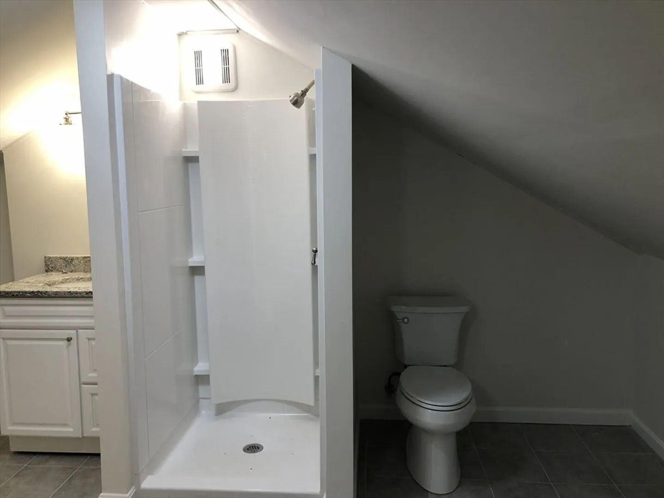
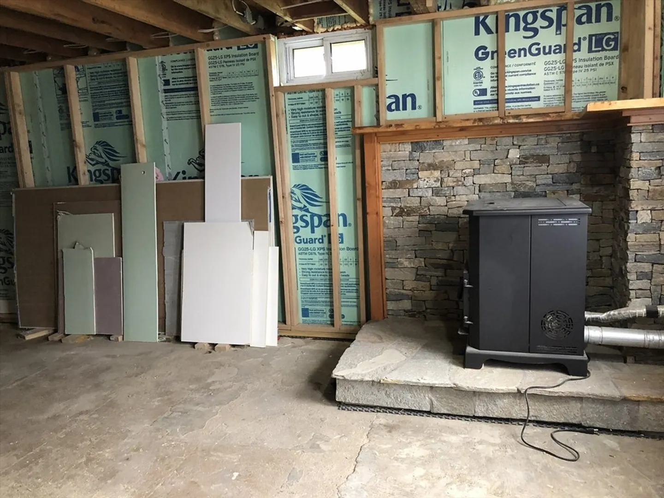
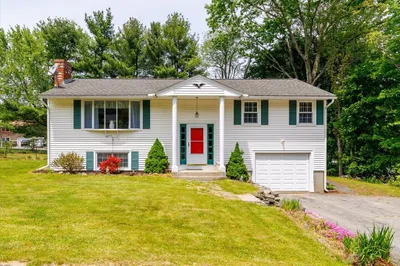
Great Home at great price. Features updated kitchen with granite countertops, new split-duct central AC /Heating system, living room with hardwood floors and fireplace, three bedrooms (two on main floor, one on2nd level), two newly remodeled bathrooms, ready to finish basement with walk-out to patio, 14x19 threeseason porch off kitchen, updated 12x16 backyard deck overlooking private backyard. Workshop shed,fenced in garden. This property abuts over 9+ acres of conservation land ideal for walking trails. New Hotwater tank, new heating system and more.
-
Highlights
- Cooling: Central Air, 3 or More
- Heating: Central
- Property Class: Residential
- Style: Cape
- Year Built: 1948
- Has View: Yes
- Parking Spots: 3
- Property Type: Single Family Residence
- Total Rooms: 6
- Status: Active
-
Additional Details
- Appliances: Electric Water Heater, Water Heater, Range, Dishwasher, Microwave, Refrigerator
- Construction: Frame
- Exterior Features: Porch, Deck, Deck - Wood, Patio, Rain Gutters, Storage, Garden
- Flooring: Wood, Tile, Carpet
- Foundation Area: 961
- Lot Features: Easements, Level
- Roof: Shingle
- View: Scenic View(s)
- Year Built Source: Public Records
- Basement: Full, Walk-Out Access, Concrete
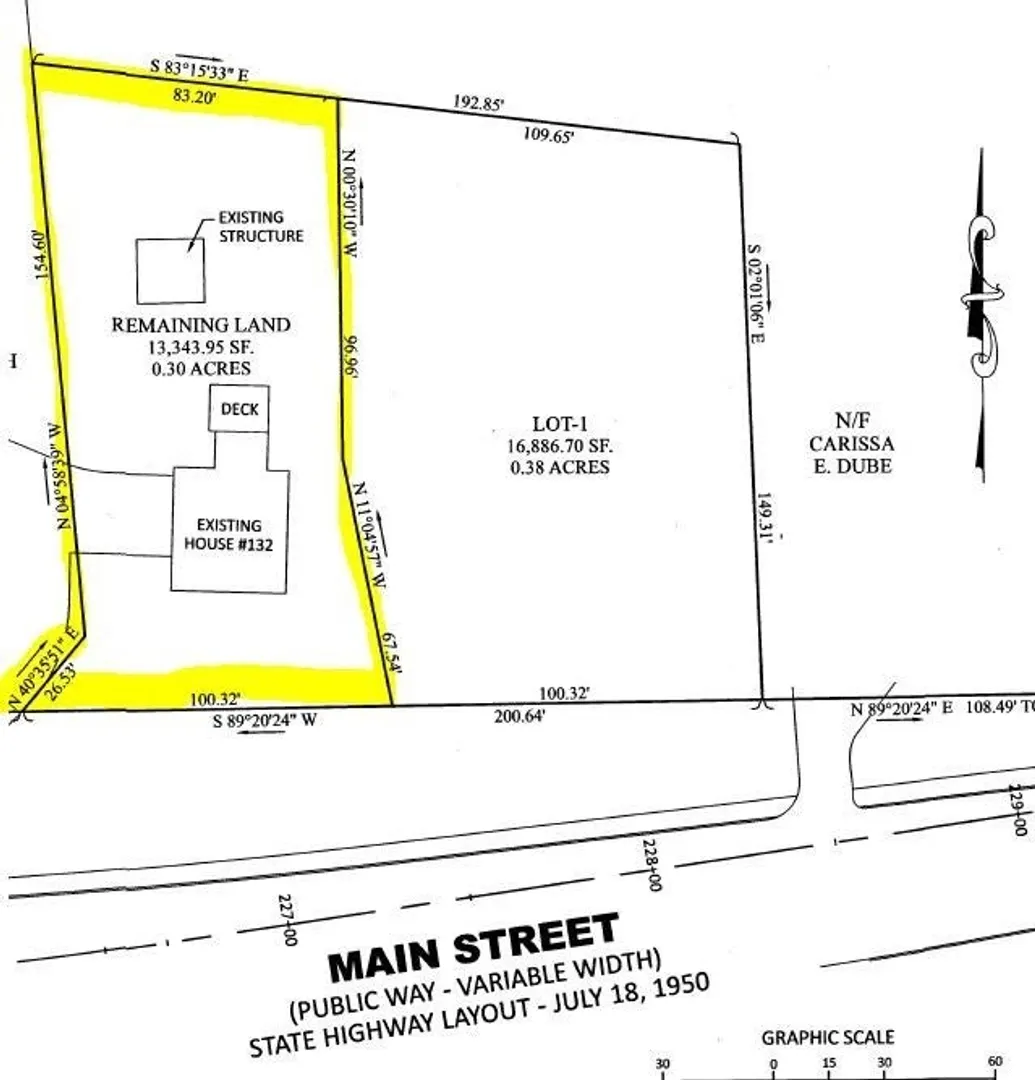
- Exclusions: Existing Sared Driveway To Be Abandoned, Property Was Subdivided As Shown In Attached Plan.
- Fireplaces: 1
- Foundation: Concrete Perimeter
- Interior Features: Balcony - Interior
- Road Frontage Type: Public
- SqFt Source: Public Record
- Year Built Details: Approximate
- Zoning: Res
-
Amenities
- Community Features: Shopping, Pool, Park, Walk/Jog Trails, Conservation Area, Public School
- Parking Features: Paved Drive, Shared Driveway, Off Street, Paved
-
Utilities
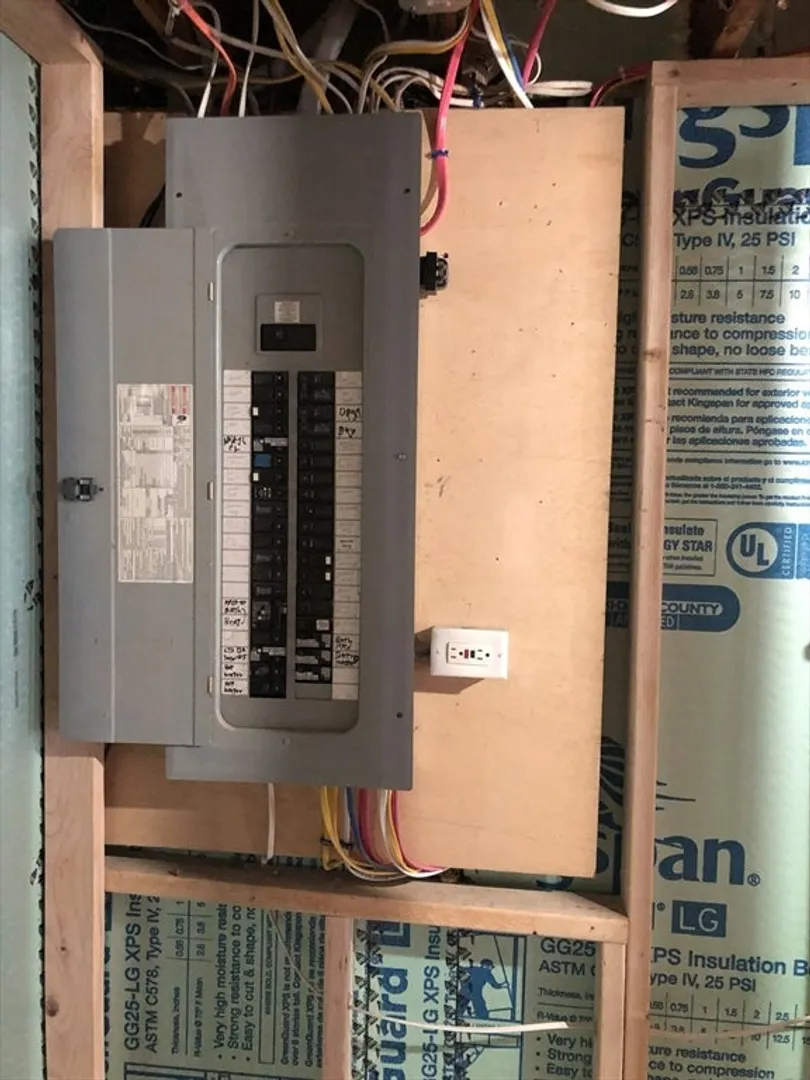
- Electric: 220 Volts
- Water Source: Public
- Sewer: Public Sewer
-
Fees / Taxes
- Assessed Value: $365,800
- Taxes: $5,209
- Tax Year: 2025
Similar Listings
Sold
38 Photos
Sold
35 Photos
Sold
35 Photos
Sold
36 Photos
Content © 2026 MLS Property Information Network, Inc. The information in this listing was gathered from third party resources including the seller and public records.
Listing information provided courtesy of The Greene Realty Group.
MLS Property Information Network, Inc. and its subscribers disclaim any and all representations or warranties as to the accuracy of this information.