
Sold!
$438,000
3
Beds
1
Bath
1,128
Living Area
-
Property Description
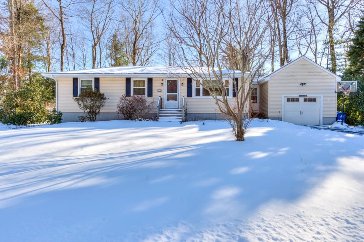
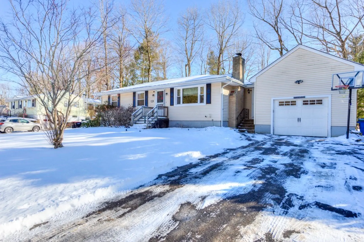
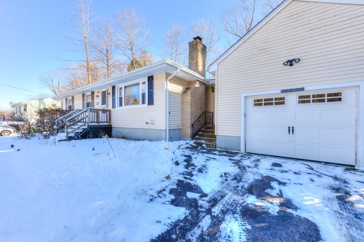
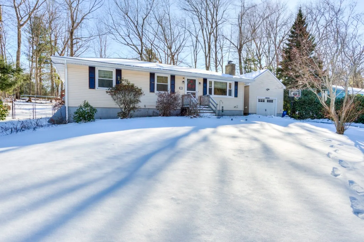
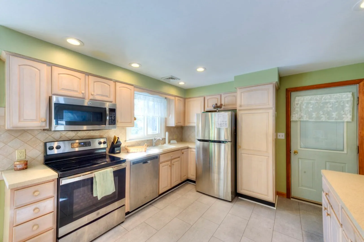
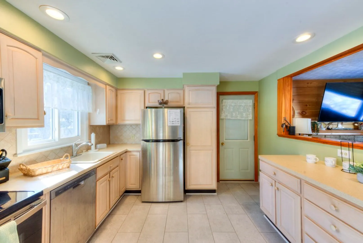
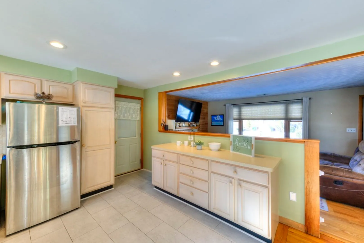
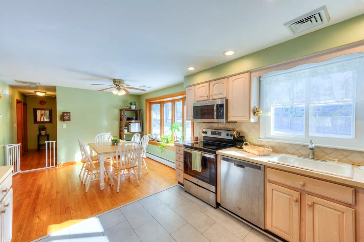
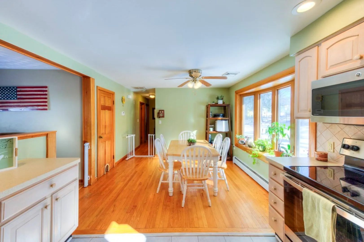
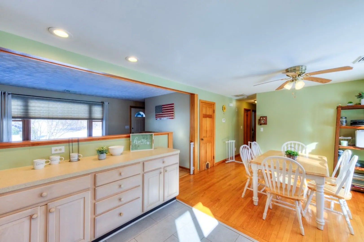
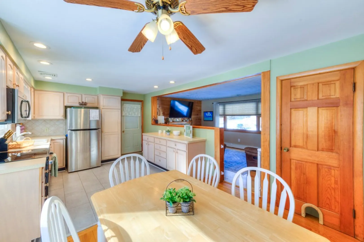
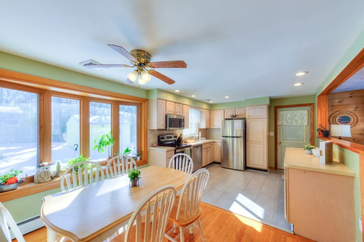
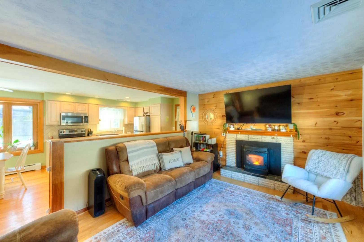
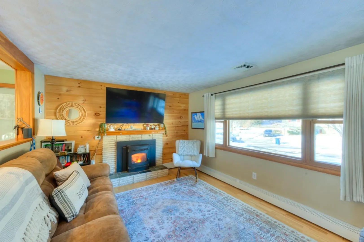
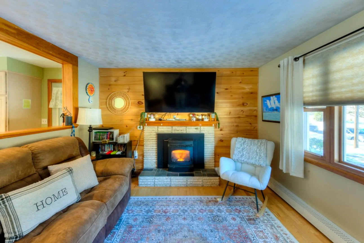
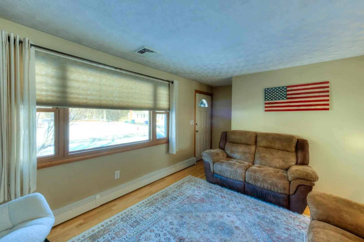
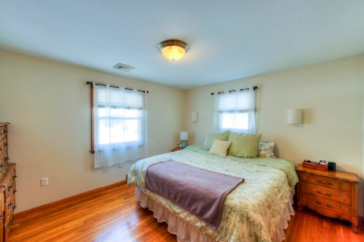
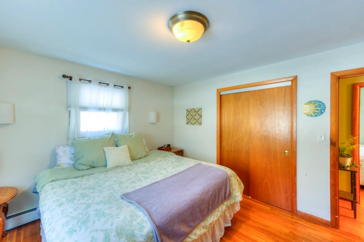
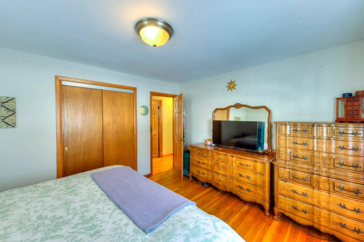
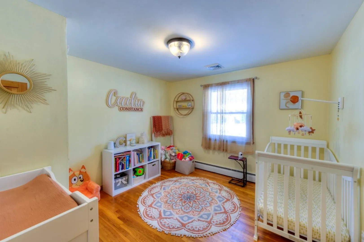
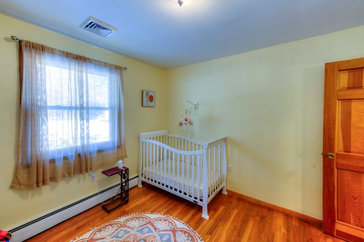
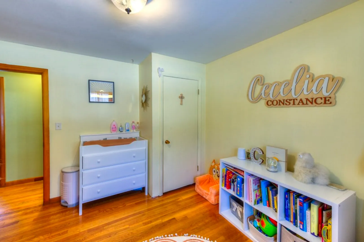
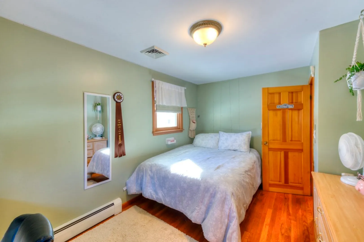
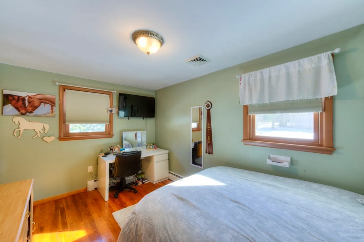
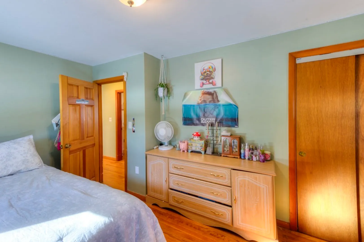
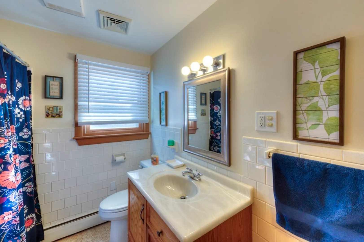
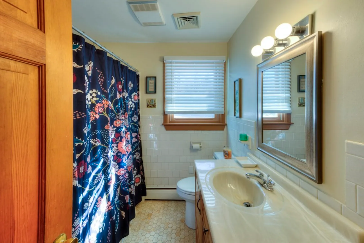
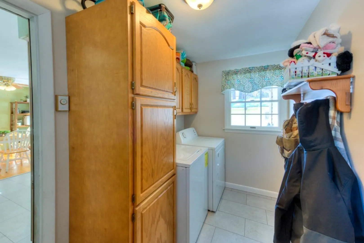
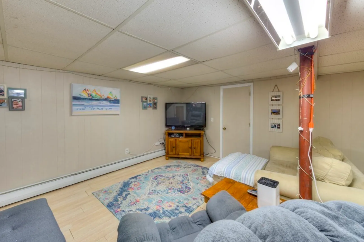
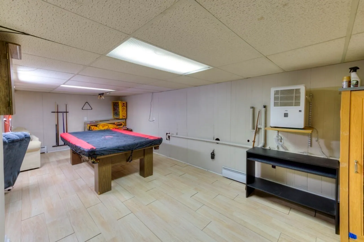
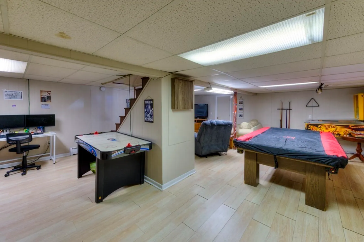
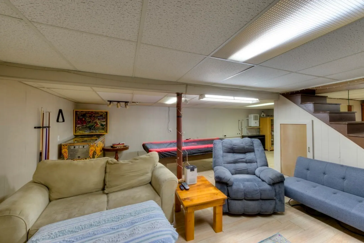
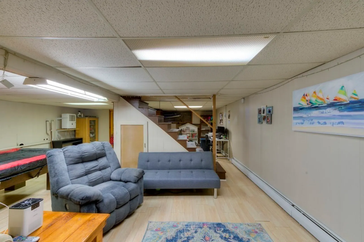
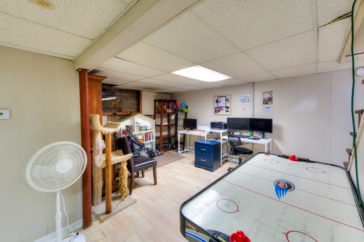
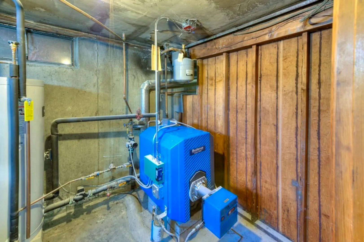
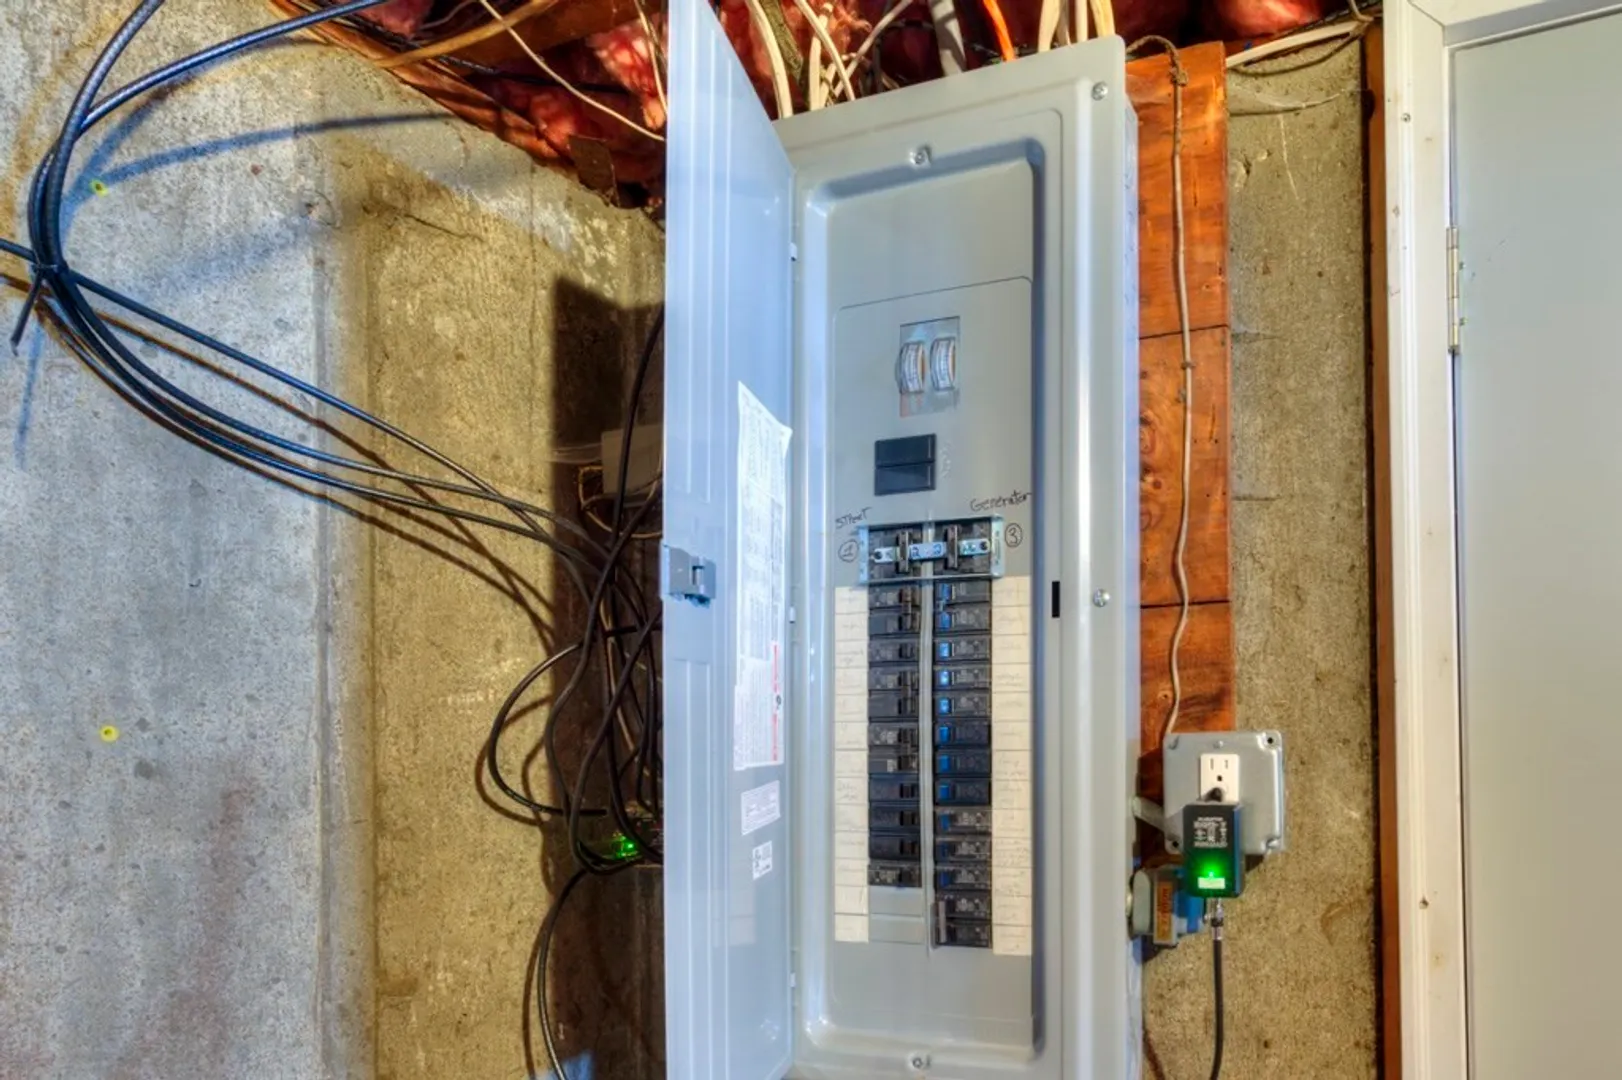
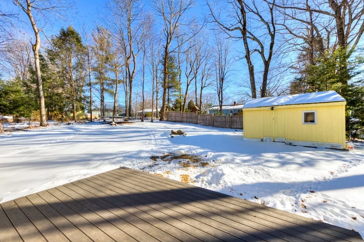
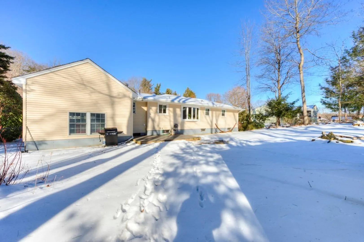
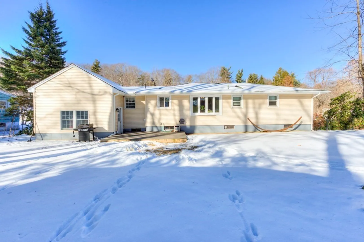
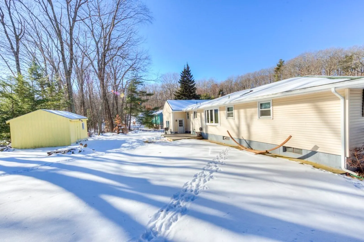
**HIGHEST & BEST OFFERS DEADLINE due Monday Feb 3rd 6pm** Move In ready 3 bedroom Ranch in the charming town of Rutland! Located in quiet neighborhood just over the Holden line for easy commute, this home with many updates has so much to offer! Spacious kitchen w/SS appliances & dining area off opens to a fireplaced living room w/pellet stove & shiplap feature wall. First floor laundry/mudroom off kitchen for added convenience and w extra pantry storage. Hardwood floors throughout much of the home. Buderus furnace, replacement windows. Young roof (15 yrs approx). Central A/C. Vinyl sided. Oversized garage for extra storage. Freshly painted interior. Enjoy the large fenced in yard for outside activities. New trex deck. Partially finished lower level for add'l living area; game room, office or playroom. Mass Save Attic Insulation/Home air sealing. Elec panel wired for Generator Hook Up. *Subject to seller finding suitable housing*
-
Highlights
- Cooling: Central Air
- Parking Spots: 4
- Property Type: Single Family Residence
- Total Rooms: 6
- Status: Closed
- Heating: Baseboard, Oil, Other
- Property Class: Residential
- Style: Ranch
- Year Built: 1964
-
Additional Details
- Appliances: Water Heater, Range, Dishwasher, Microwave, Refrigerator, Washer, Dryer
- Construction: Frame
- Fireplaces: 2
- Foundation Area: 1056
- SqFt Source: Public Record
- Year Built Source: Public Records
- Basement: Partially Finished
- Exterior Features: Deck - Composite, Storage, Fenced Yard
- Foundation: Concrete Perimeter
- Roof: Shingle
- Year Built Details: Actual
- Zoning: Res
-
Amenities
- Community Features: Public Transportation, Shopping, Pool
- Parking Features: Attached, Paved Drive, Off Street
- Covered Parking Spaces: 1
-
Utilities
- Sewer: Public Sewer
- Water Source: Public
-
Fees / Taxes
- Assessed Value: $301,900
- Taxes: $4,477
- Tax Year: 2024
Similar Listings
Sold
40 Photos
Sold
29 Photos
Sold
35 Photos
Sold
33 Photos
Content © 2026 MLS Property Information Network, Inc. The information in this listing was gathered from third party resources including the seller and public records.
Listing information provided courtesy of Centre Realty Group.
MLS Property Information Network, Inc. and its subscribers disclaim any and all representations or warranties as to the accuracy of this information.
