
Sold!
$380,000
3
Beds
1
Bath
1,248
Living Area
-
Property Description
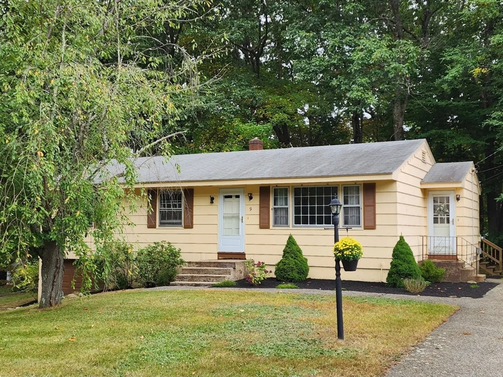
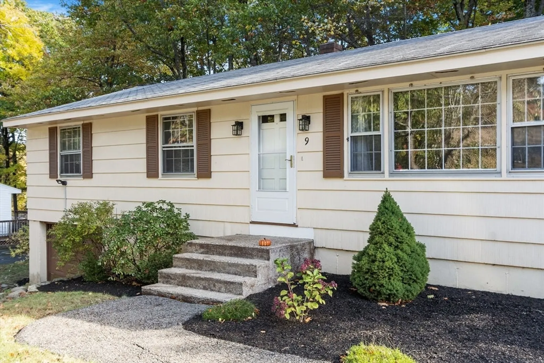
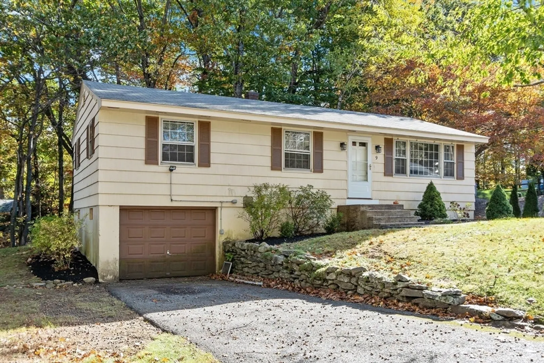
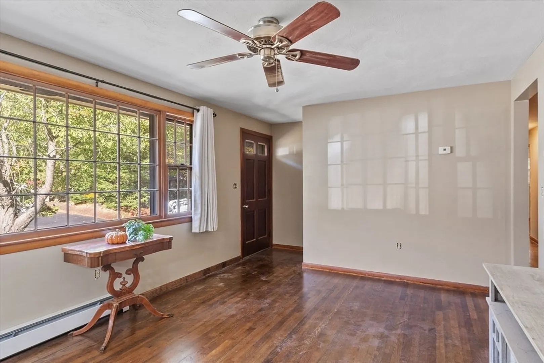
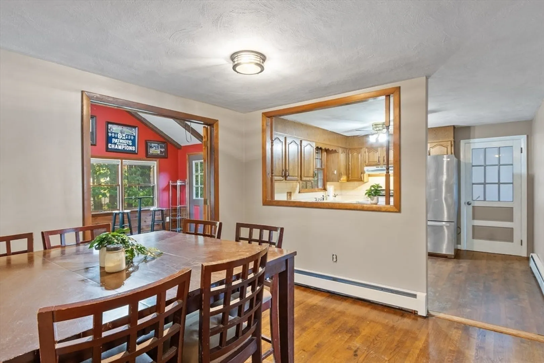
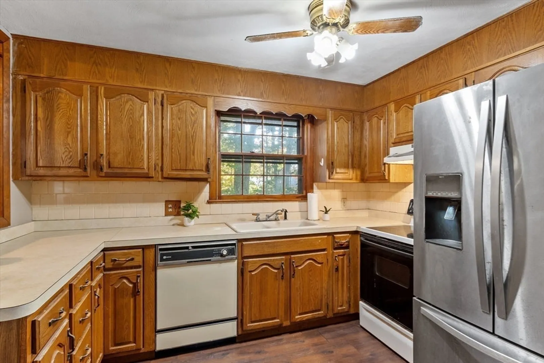
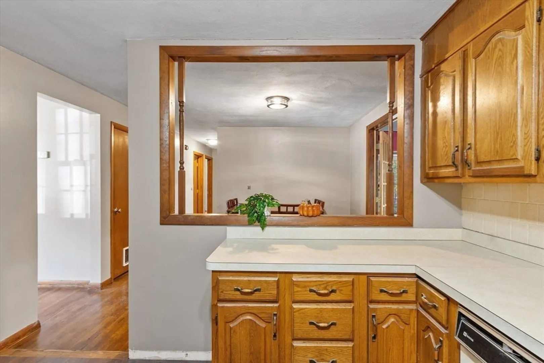
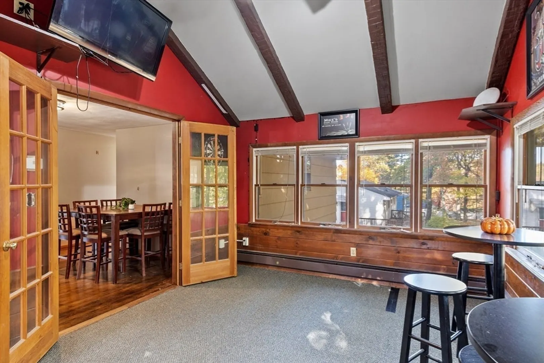
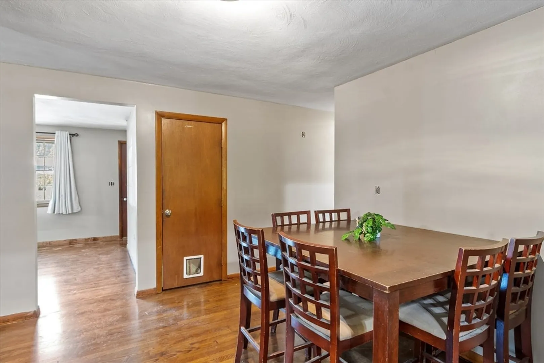
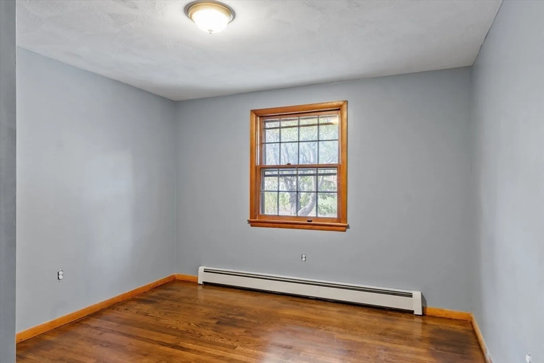
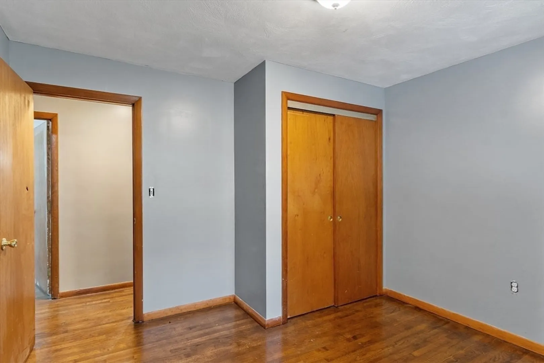
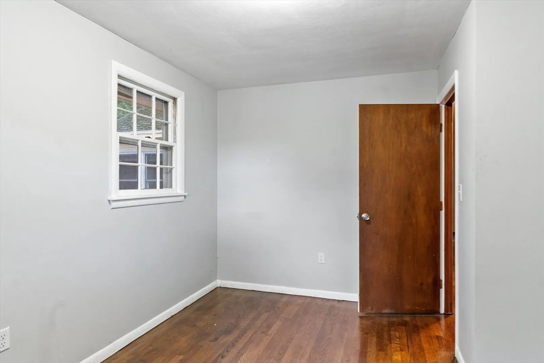
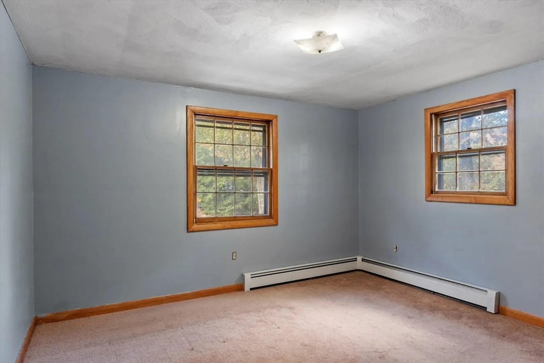
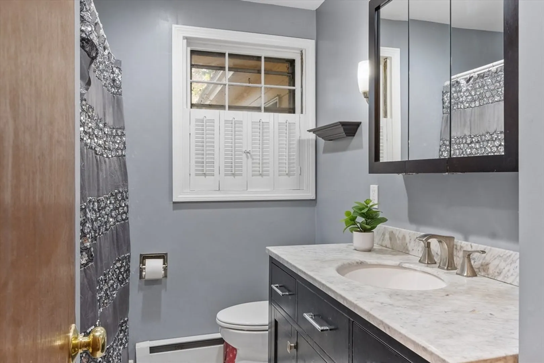
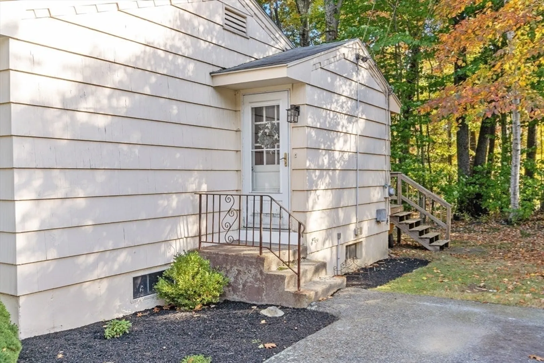
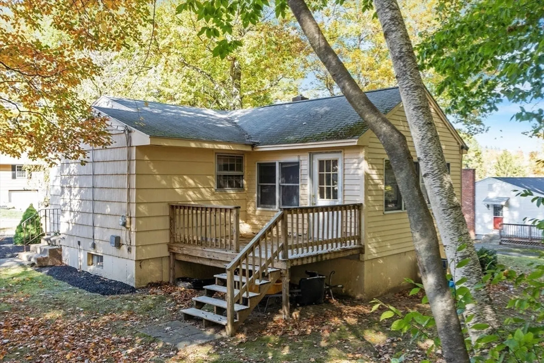
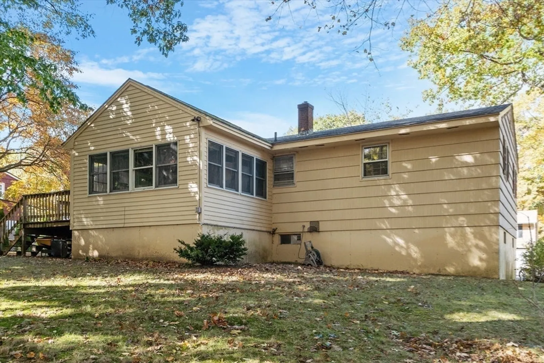
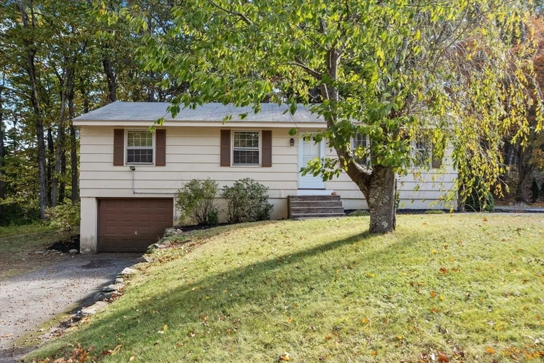
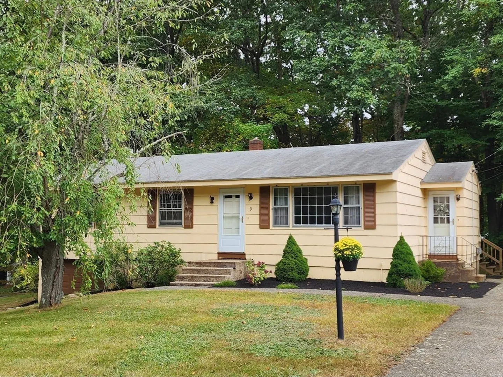
Welcome Home! Now listed is this beautiful new home in the charming town of Rutland! The 3 bedroom, 1 bath home has an inviting living area with a lovely picture window, a dining area adjacent to the kitchen in an spacious open floor plan, and a roomy, bright sunroom that leads out to the back deck. A large sloping wooded lot provides space to relax and enjoy the warm weather! There are also many updates: newly finished hardwoods in kitchen, living, bath, and two/three bedrooms; upgraded electrical to 100 amps; lower level has a 1/2 bath rough plumbed; and a new back door leading into mudroom/pantry. The rich, new flooring makes this home warm and inviting! This comfortable, stylish home is just waiting for you to make it your own!
-
Highlights
- Cooling: Window Unit(s)
- Parking Spots: 4
- Property Type: Single Family Residence
- Total Rooms: 6
- Status: Closed
- Heating: Baseboard, Oil
- Property Class: Residential
- Style: Ranch
- Year Built: 1965
-
Additional Details
- Appliances: Water Heater, Range, Refrigerator, Washer, Dryer
- Construction: Frame
- Flooring: Carpet, Laminate, Hardwood
- Interior Features: Internet Available - Unknown
- Road Frontage Type: Public
- Year Built Details: Actual
- Zoning: R
- Basement: Full, Walk-Out Access, Interior Entry, Garage Access, Concrete
- Exterior Features: Porch, Deck, Stone Wall
- Foundation: Concrete Perimeter, Other
- Lot Features: Wooded, Gentle Sloping
- Roof: Shingle
- Year Built Source: Public Records
-
Amenities
- Community Features: Shopping, Pool, Park, Walk/Jog Trails, Laundromat, Public School
- Parking Features: Attached, Under, Workshop in Garage, Off Street, Paved
- Covered Parking Spaces: 1
-
Utilities
- Electric: 100 Amp Service
- Water Source: Public
- Sewer: Public Sewer
-
Fees / Taxes
- Assessed Value: $308,800
- Tax Year: 2024
- Compensation Based On: Compensation Offered but Not in MLS
- Taxes: $4,580
Similar Listings
Sold
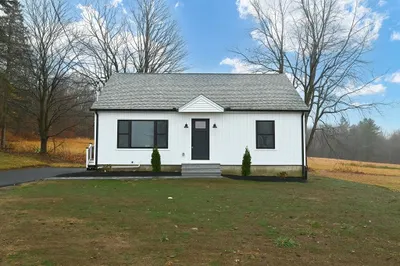
38 Photos
Sold
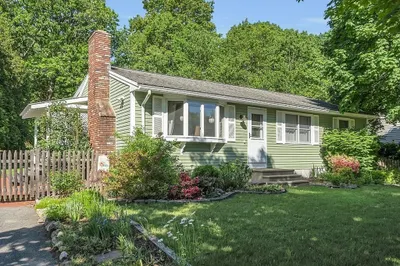
35 Photos
Sold
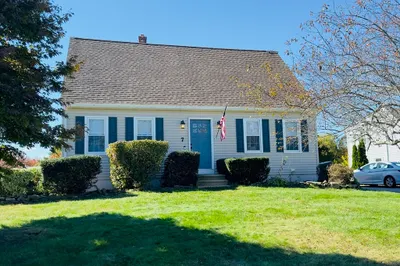
35 Photos
Sold
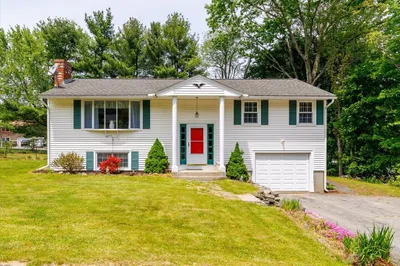
36 Photos
Content © 2026 MLS Property Information Network, Inc. The information in this listing was gathered from third party resources including the seller and public records.
Listing information provided courtesy of RE/MAX Vision.
MLS Property Information Network, Inc. and its subscribers disclaim any and all representations or warranties as to the accuracy of this information.
