
Sold!
$220,000
2
Beds
1/1
Bath
1,058
Living Area
-
Property Description
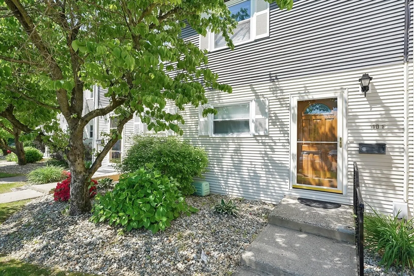
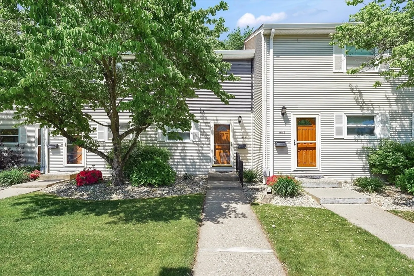
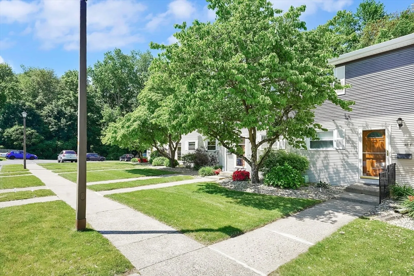
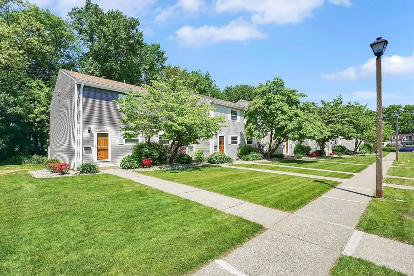
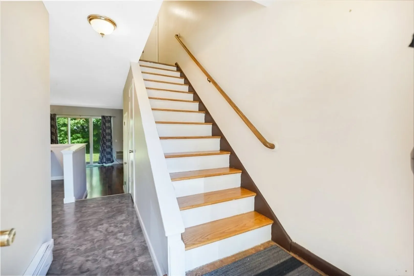
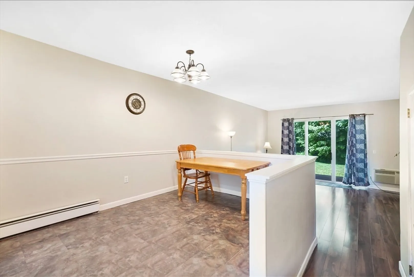
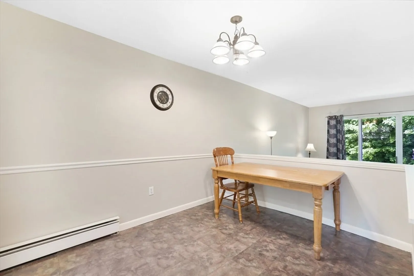
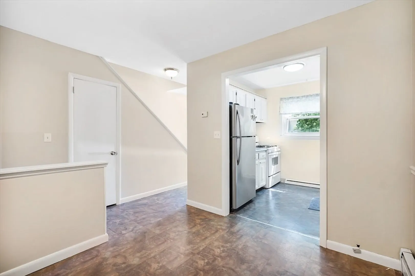
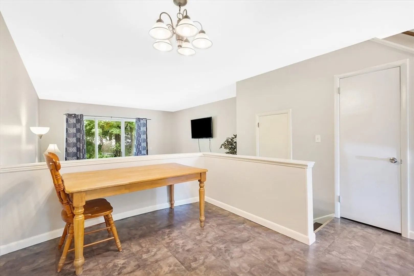
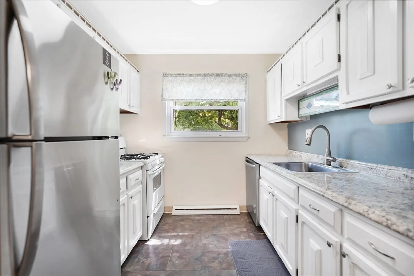
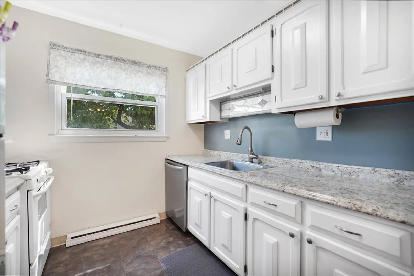
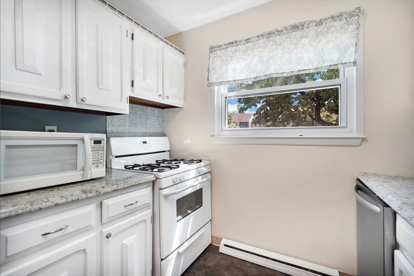
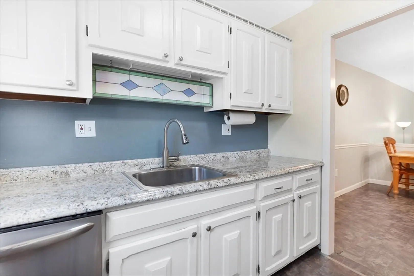
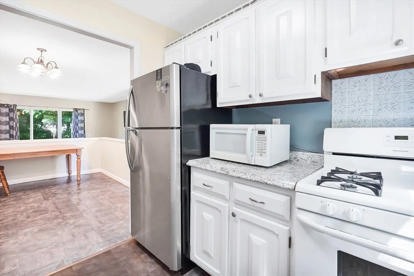
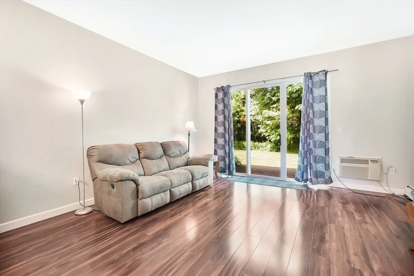
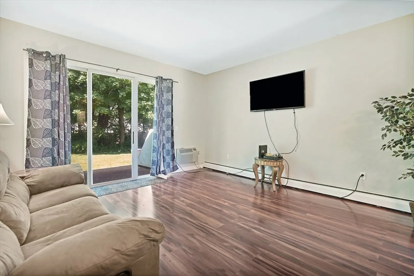
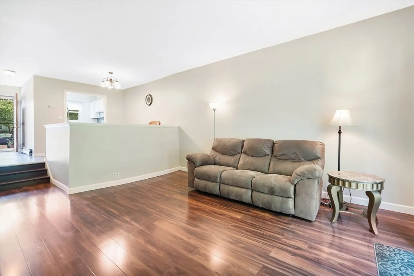
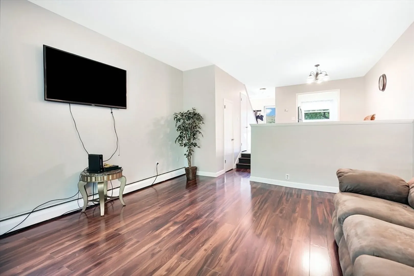
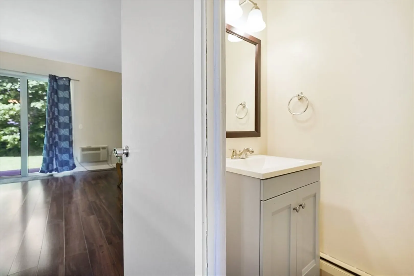
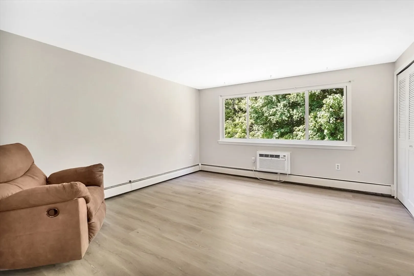
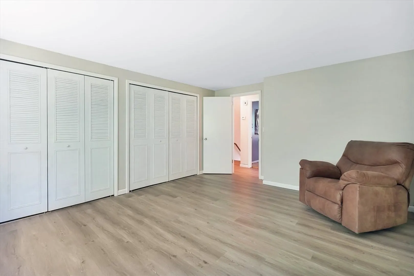
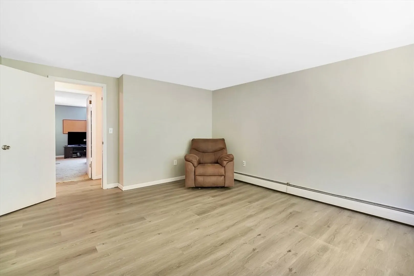
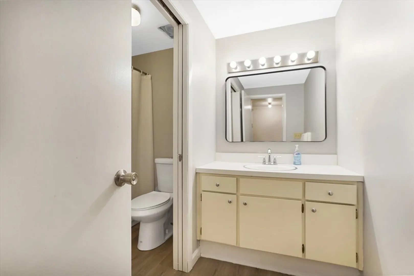
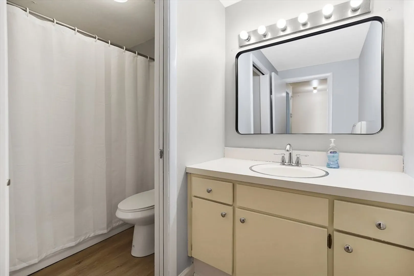
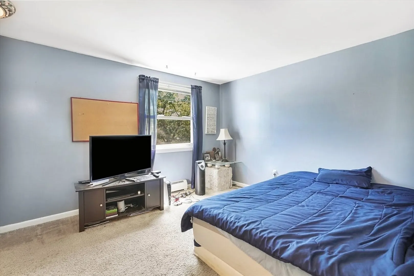
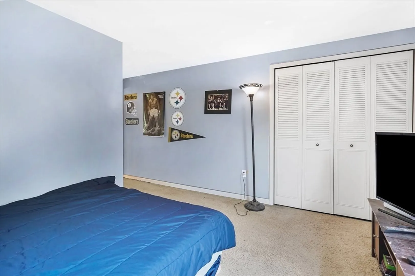
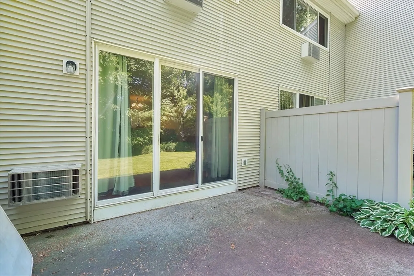
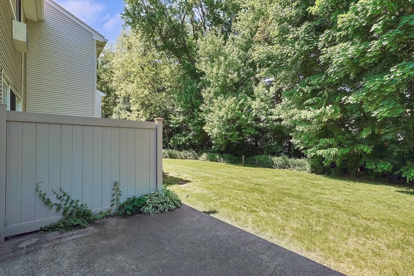
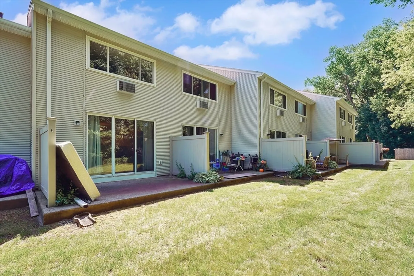
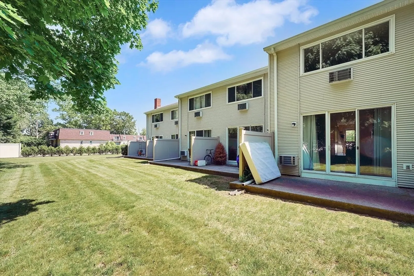
Impeccable & Affordable condo at Overlook Estates! Bright & clean unit features refreshed kitchen with updates countertops, fresh cabinets, and all appliances included. 1st Floor offers open concept living with dining room overlooking spacious sunken living room with newer flooring. Slider door opens to private patio in the backyard for relaxation. 2nd floor boasts two spacious bedrooms with ample closet space and full bath. Condo Fee's include heat, hot water, gas, landscaping/snow removal, and Flood insurance! It also includes access to washer/dryer and extra storage unit in basement. Conveniently located near CT line, RT 91, and walking distance to walk/bike trail overlooking CT River. Make this lovely house your home!
-
Highlights
- Building Name: Overlook Estates
- Heating: Baseboard
- Parking Spots: 2
- Property Type: Condominium
- Total Rooms: 6
- Year Built: 1968
- Cooling: Window Unit(s), Wall Unit(s)
- HOA Fee: $475
- Property Class: Residential
- Stories: 2
- Unit Number: F
- Status: Closed
-
Additional Details
- Appliances: Dishwasher, Disposal, Refrigerator
- Exterior Features: Patio, Sprinkler System
- Interior Features: High Speed Internet
- Roof: Shingle
- Total Number of Units: 30
- Year Built Source: Public Records
- Basement: N
- Flooring: Tile, Vinyl, Carpet
- Pets Allowed: Yes w/ Restrictions
- SqFt Source: Public Record
- Year Built Details: Approximate
- Zoning: Ra3
-
Amenities
- Community Features: Park, Walk/Jog Trails, Golf, Bike Path, Highway Access, Public School
- Parking Features: Assigned, Guest
-
Utilities
- Electric: Circuit Breakers
- Water Source: Public
- Sewer: Public Sewer
-
Fees / Taxes
- Assessed Value: $157,000
- HOA Fee Includes: Heat, Gas, Maintenance Grounds, Snow Removal
- Taxes: $2,283
- HOA Fee Frequency: Monthly
- Tax Year: 2024
Similar Listings
Sold
37 Photos
Sold
25 Photos
Sold
42 Photos
Sold
20 Photos
Content © 2026 MLS Property Information Network, Inc. The information in this listing was gathered from third party resources including the seller and public records.
Listing information provided courtesy of Lamacchia Realty, Inc..
MLS Property Information Network, Inc. and its subscribers disclaim any and all representations or warranties as to the accuracy of this information.
