
Sold!
$820,000
3
Beds
2
Baths
2,288
Living Area
-
Property Description
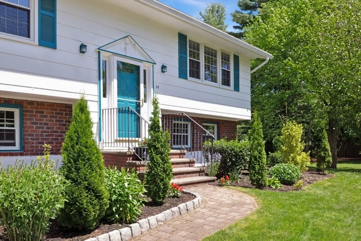
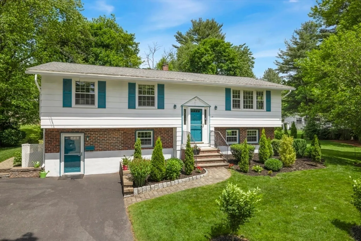
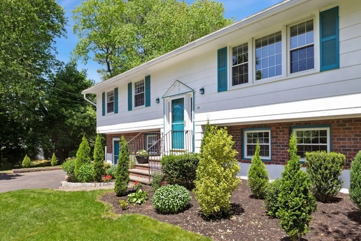
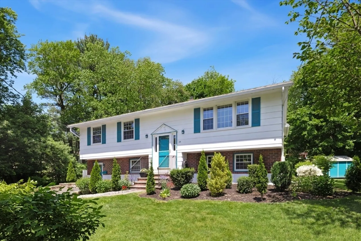
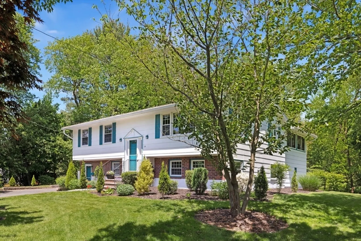
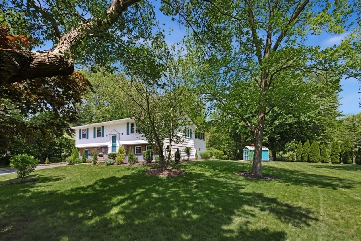
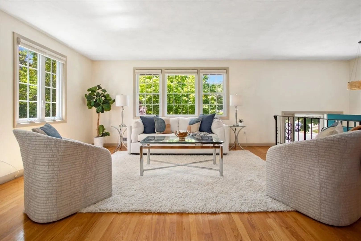
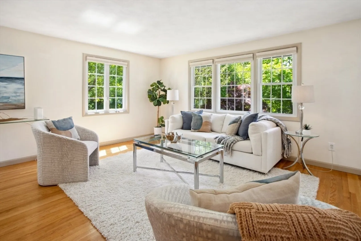
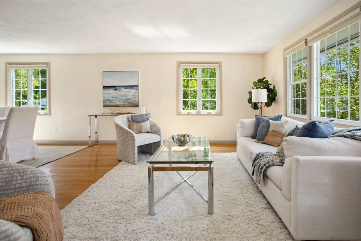
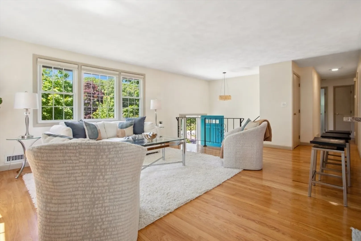
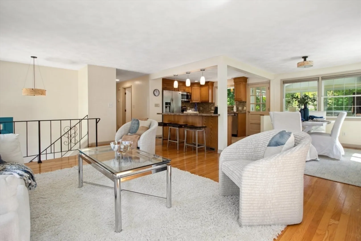
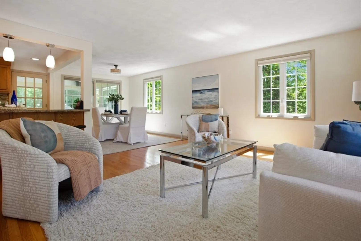
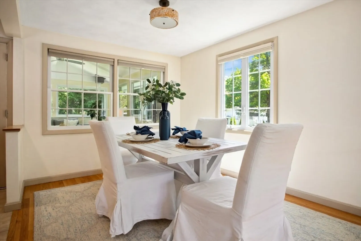
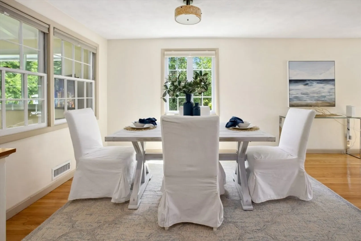
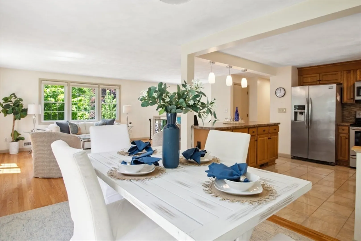
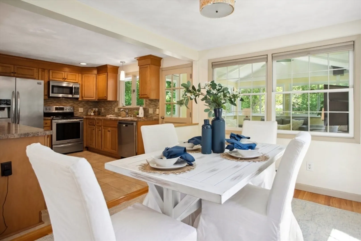
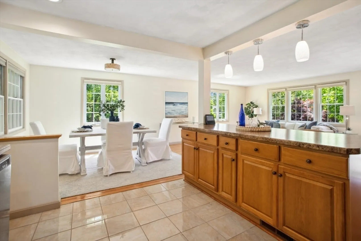
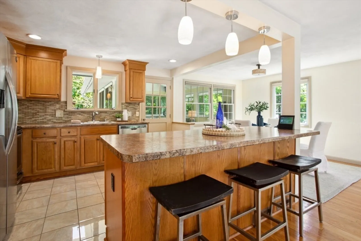
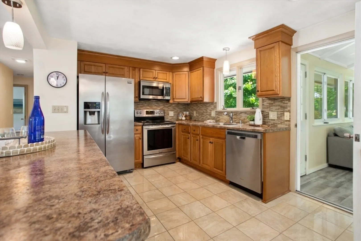
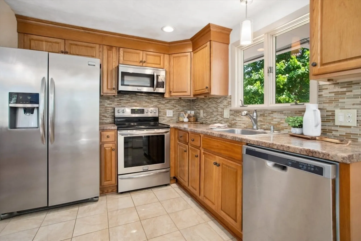
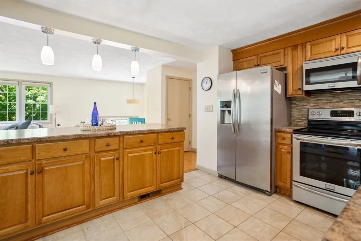
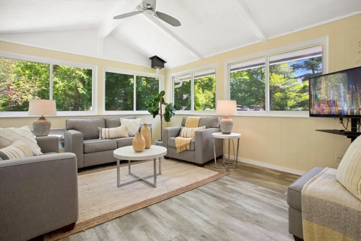
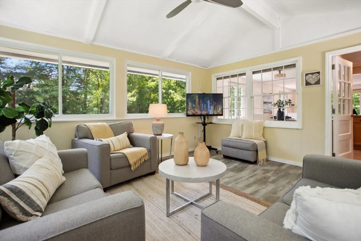
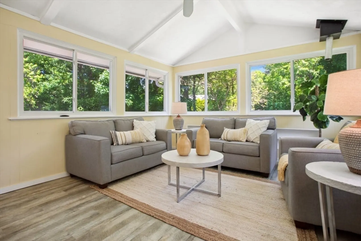
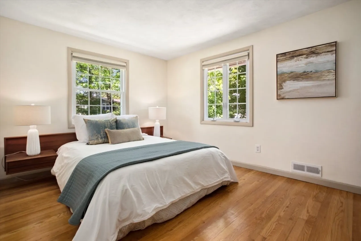
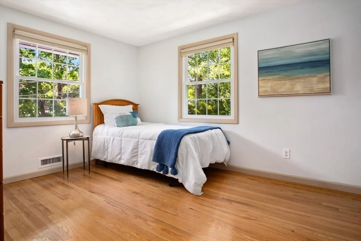
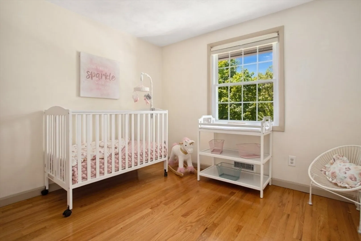
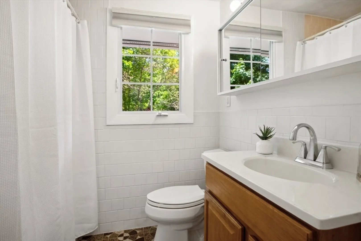
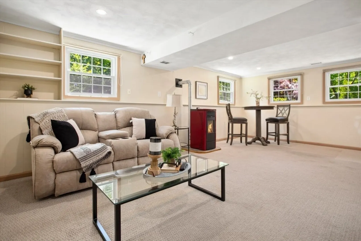
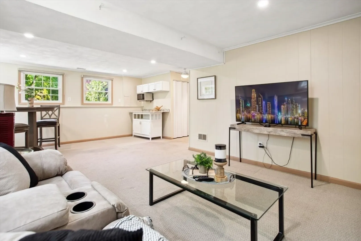
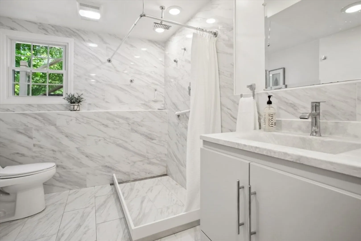
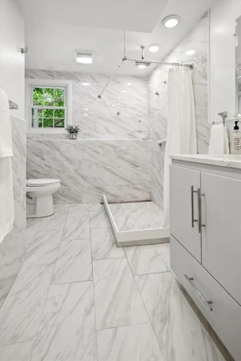
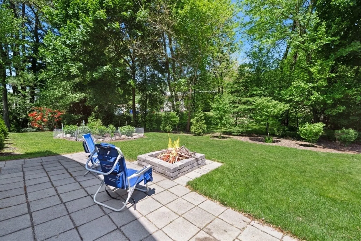
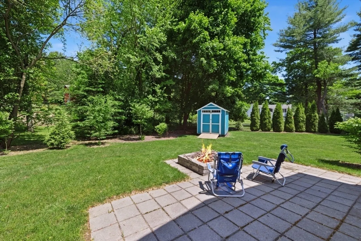
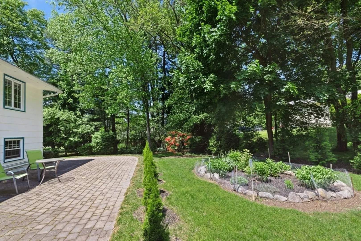
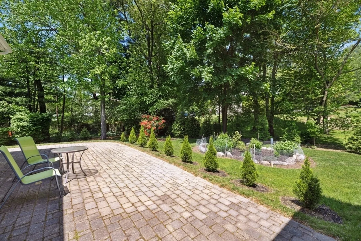
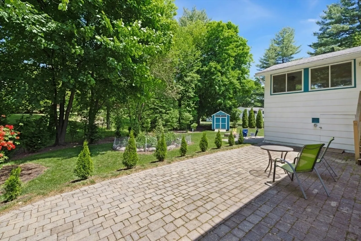
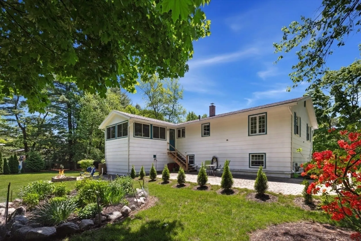
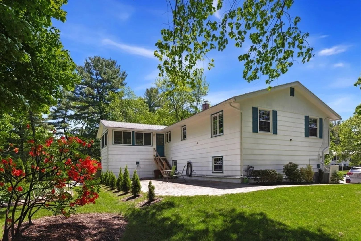
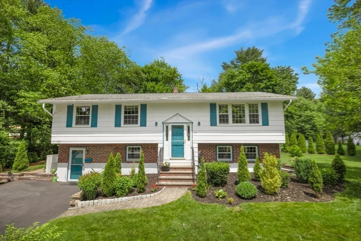
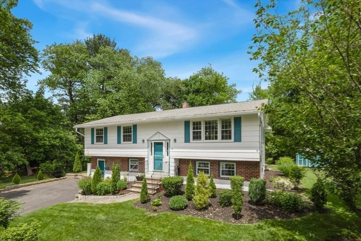
This meticulously maintained home sits at the end of a quiet cul de-sac in desirable West Peabody. Beautifully landscaped grounds feature perennial gardens, patio with fire pit & plenty of space to relax, play and entertain. Inside is a warm and inviting home filled with natural light. The open concept space features a spacious living room, dining room and open kitchen, complete with breakfast bar & energy efficient stainless appliances. Beyond the dining room is a sunroom enclosed by 3 walls of windows with a view of the private grounds and gardens. Three good sized bedrooms and a full bath complete this level. The lower level is above ground, has regular sized windows, and is filled with light. One room can be used as a bedroom/sitting room, playroom or media room for movie night. It includes a new, spectacular bathroom with an oversized walk-in shower. The other room has a tool bench & tons of shelving and storage. Near walk/bike path, shopping, parks, easy access to major highways
-
Highlights
- Area: West Peabody
- Heating: Central, Forced Air, Natural Gas, Pellet Stove
- Property Class: Residential
- Style: Split Entry
- Year Built: 1961
- Cooling: Central Air
- Parking Spots: 4
- Property Type: Single Family Residence
- Total Rooms: 8
- Status: Closed
-
Additional Details
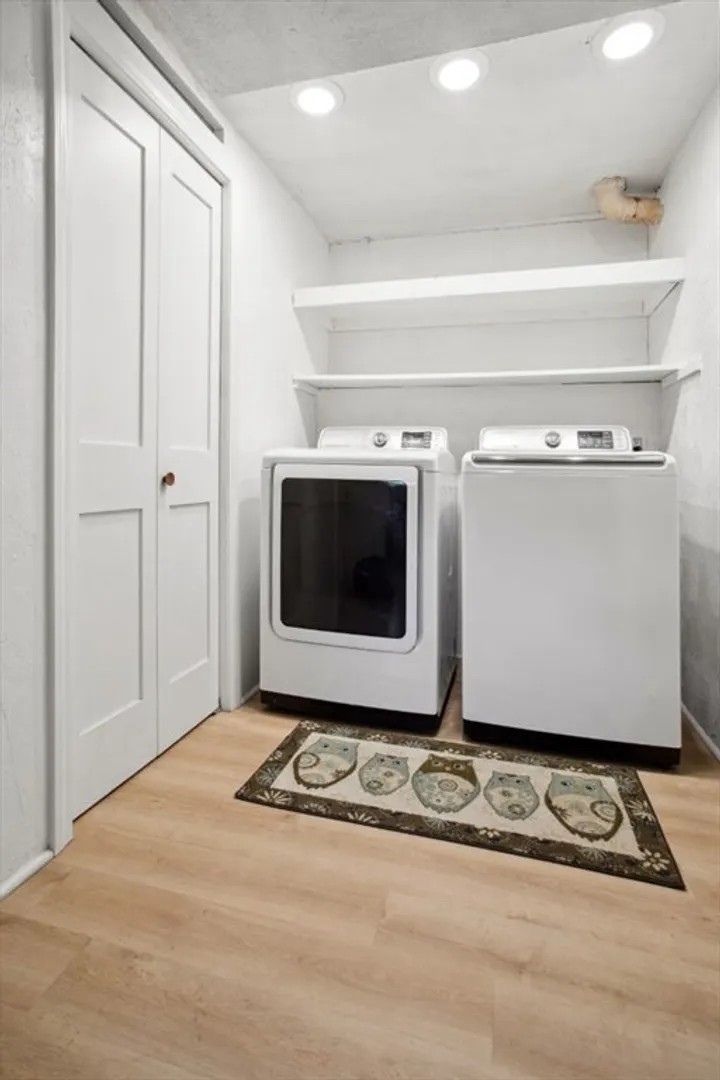
- Appliances: Gas Water Heater, Water Heater, Range, Dishwasher, Disposal, Microwave, Refrigerator, Washer, Dryer, ENERGY STAR Qualified Refrigerator, ENERGY STAR Qualified Dryer, ENERGY STAR Qualified Dishwasher, ENERGY STAR Qualified Washer, Cooktop, Rangetop - ENERGY STAR, Oven
- Construction: Frame
- Flooring: Wood, Tile, Carpet, Concrete, Laminate, Hardwood
- Interior Features: Internet Available - Broadband
- Road Frontage Type: Public, Dead End
- Year Built Details: Actual, Renovated Since
- Zoning: R1
- Basement: Full, Finished, Walk-Out Access, Interior Entry, Concrete
- Exterior Features: Patio, Rain Gutters, Storage, Professional Landscaping, Garden, Stone Wall
- Foundation: Concrete Perimeter
- Lot Features: Cul-De-Sac, Level
- Roof: Shingle
- Year Built Source: Public Records
-
Amenities
- Community Features: Shopping, Park, Walk/Jog Trails, Medical Facility, Bike Path, House of Worship, Public School, Sidewalks
- Parking Features: Paved Drive, Off Street, Driveway, Paved
-
Utilities
- Electric: Circuit Breakers, 200+ Amp Service
- Water Source: Public
- Sewer: Public Sewer
-
Fees / Taxes
- Assessed Value: $594,000
- Compensation Based On: Gross/Full Sale Price
- Taxes: $5,417
- Buyer Agent Compensation: 2.00%%
- Tax Year: 2024
Similar Listings



Sold
32 Photos
Sold
37 Photos
Sold
33 Photos
Sold
42 Photos
Content © 2026 MLS Property Information Network, Inc. The information in this listing was gathered from third party resources including the seller and public records.
Listing information provided courtesy of Keller Williams Realty Evolution.
MLS Property Information Network, Inc. and its subscribers disclaim any and all representations or warranties as to the accuracy of this information.
