
Sold!
$530,000
3
Beds
1
Bath
1,752
Living Area
-
Property Description
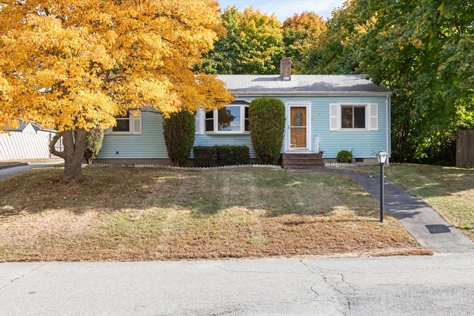
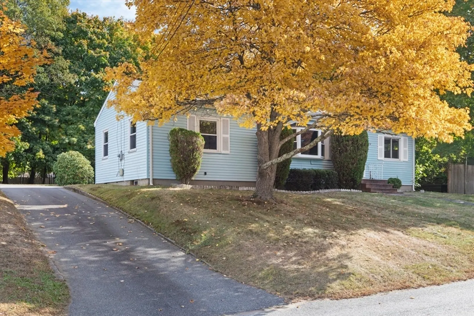
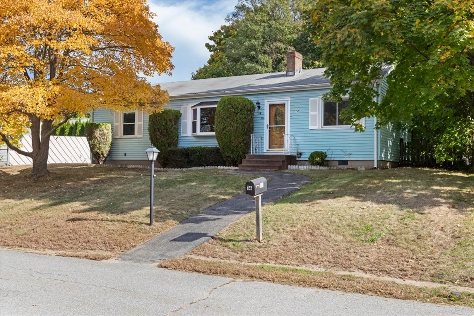
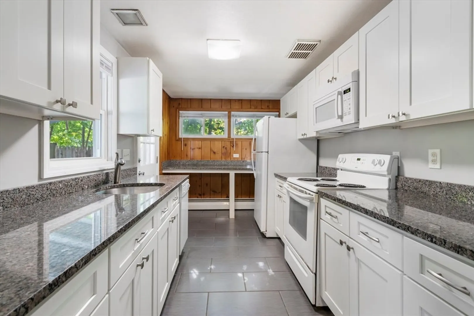
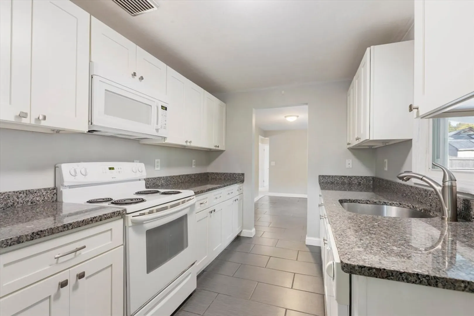
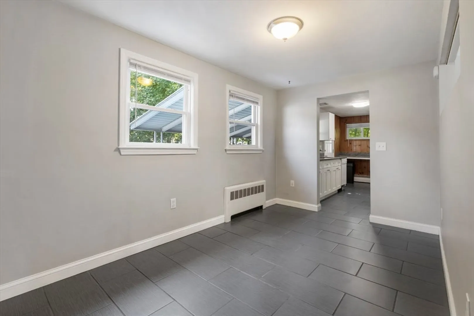
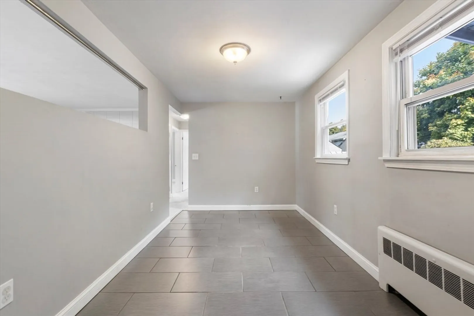
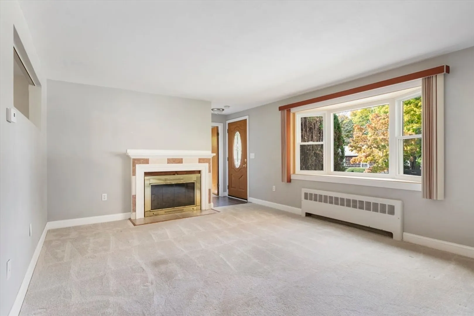
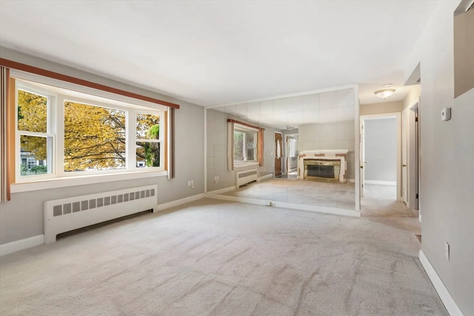
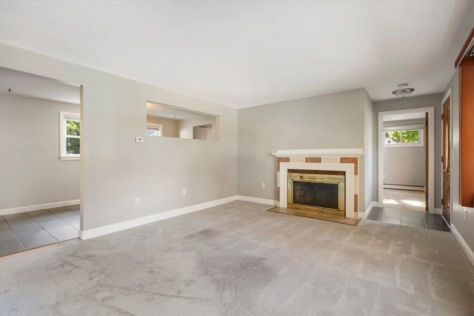
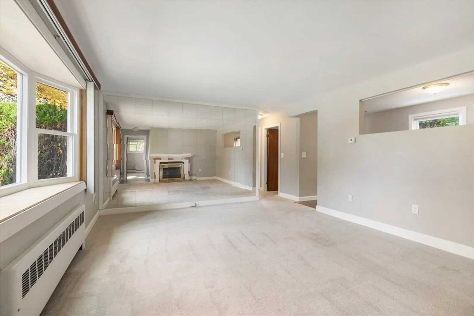
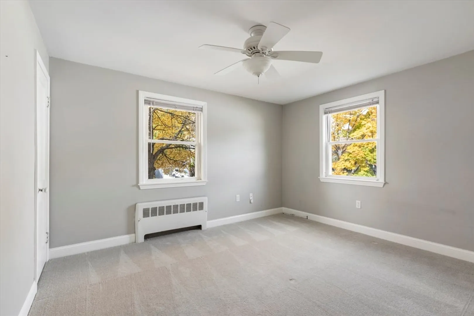
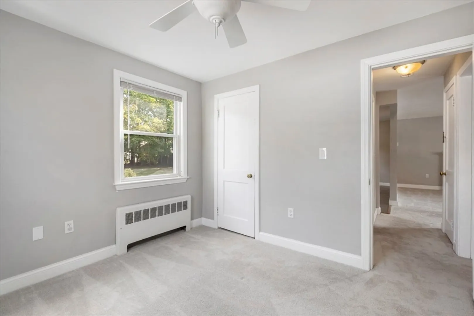
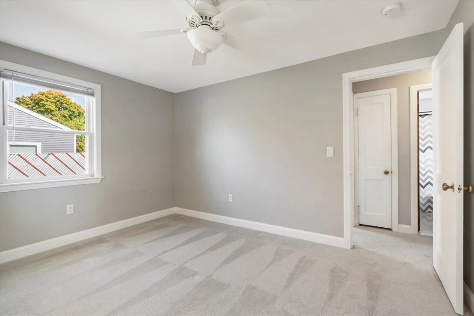
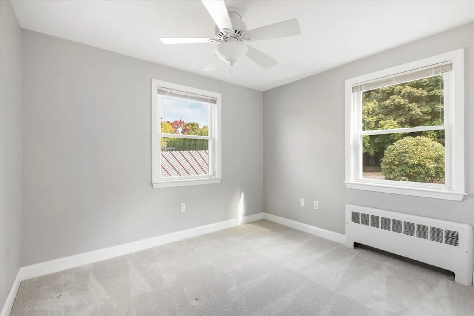
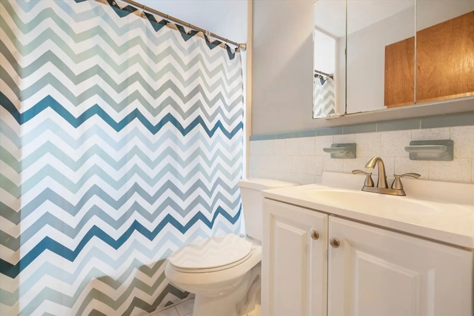
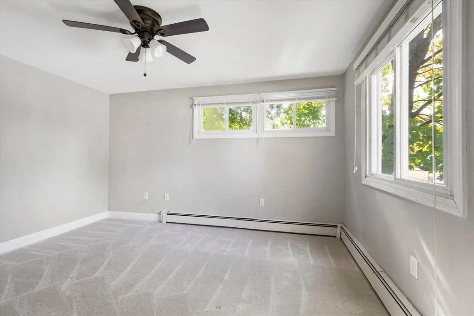
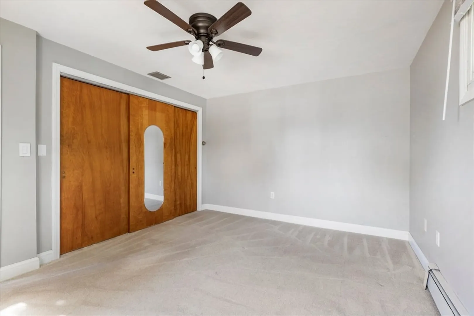
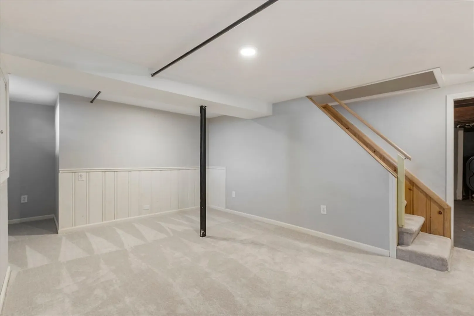
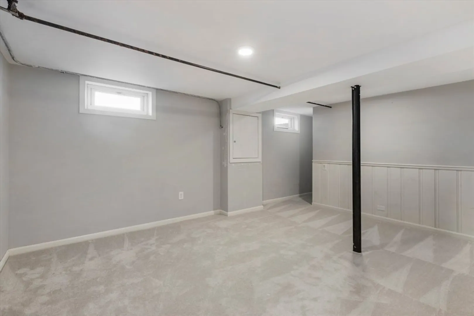
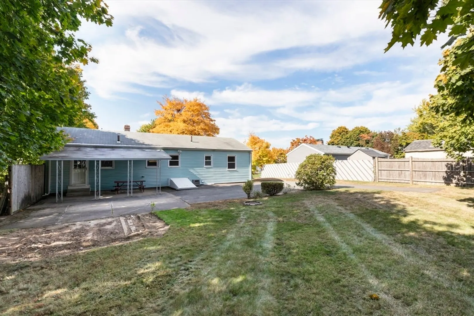
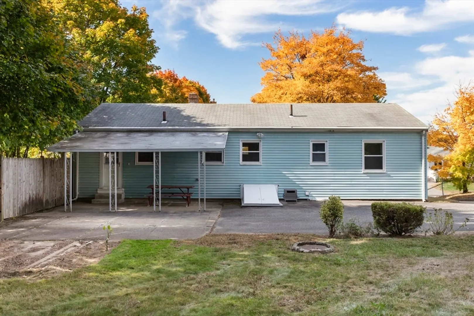
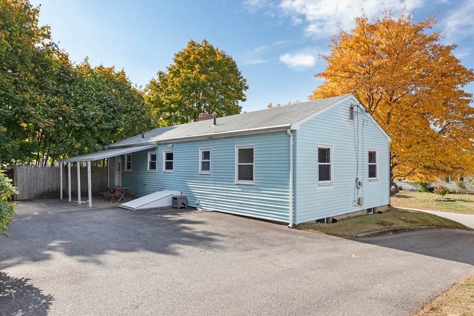
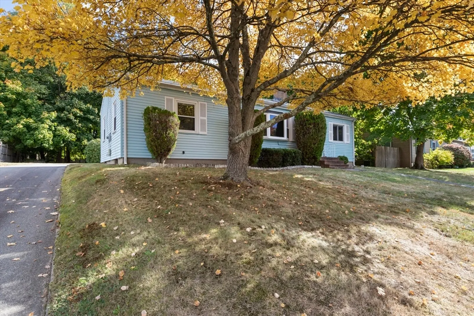
This lovely 3BD ranch in Stoughton is waiting to welcome you home! The kitchen features granite countertops, an abundance of cabinetry and exterior access to the covered patio and spacious, level back yard. The formal dining room is ready for gathering with loved ones. Curl up with your favorite book in the fireplaced living room with a beautiful bay window for watching the beauty of nature. Three bedrooms with wall to wall carpet and a full bath round out the main level of the home. The lower level features a finished family room that is perfect for movies and gaming, a home office or gym. Laundry and storage area complete the lower level. Great commuter location just 1.5 miles to the T station and nestled between 24 and 95. Schedule your showing today!
-
Highlights
- Heating: Baseboard, Oil
- Property Class: Residential
- Style: Ranch
- Year Built: 1953
- Parking Spots: 4
- Property Type: Single Family Residence
- Total Rooms: 6
- Status: Closed
-
Additional Details
- Appliances: Range, Dishwasher, Microwave, Refrigerator, Washer, Dryer, ENERGY STAR Qualified Washer
- Exterior Features: Porch, Rain Gutters
- Foundation: Concrete Perimeter
- Year Built Source: Public Records
- Basement: Full, Partially Finished, Interior Entry, Bulkhead
- Fireplaces: 1
- Year Built Details: Actual
- Zoning: Rc
-
Amenities
- Community Features: Public Transportation, Shopping, Pool, Park, Walk/Jog Trails, Stable(s), Golf, Laundromat, Conservation Area, Highway Access, House of Worship, Public School, T-Station
- Parking Features: Paved Drive
-
Utilities
- Sewer: Public Sewer
- Water Source: Public
-
Fees / Taxes
- Assessed Value: $406,000
- Taxes: $5,168
- Tax Year: 2024
Similar Listings
Sold
37 Photos
Sold
35 Photos
Sold
25 Photos
Sold
30 Photos
Content © 2026 MLS Property Information Network, Inc. The information in this listing was gathered from third party resources including the seller and public records.
Listing information provided courtesy of Lamacchia Realty, Inc..
MLS Property Information Network, Inc. and its subscribers disclaim any and all representations or warranties as to the accuracy of this information.
