
Sold!
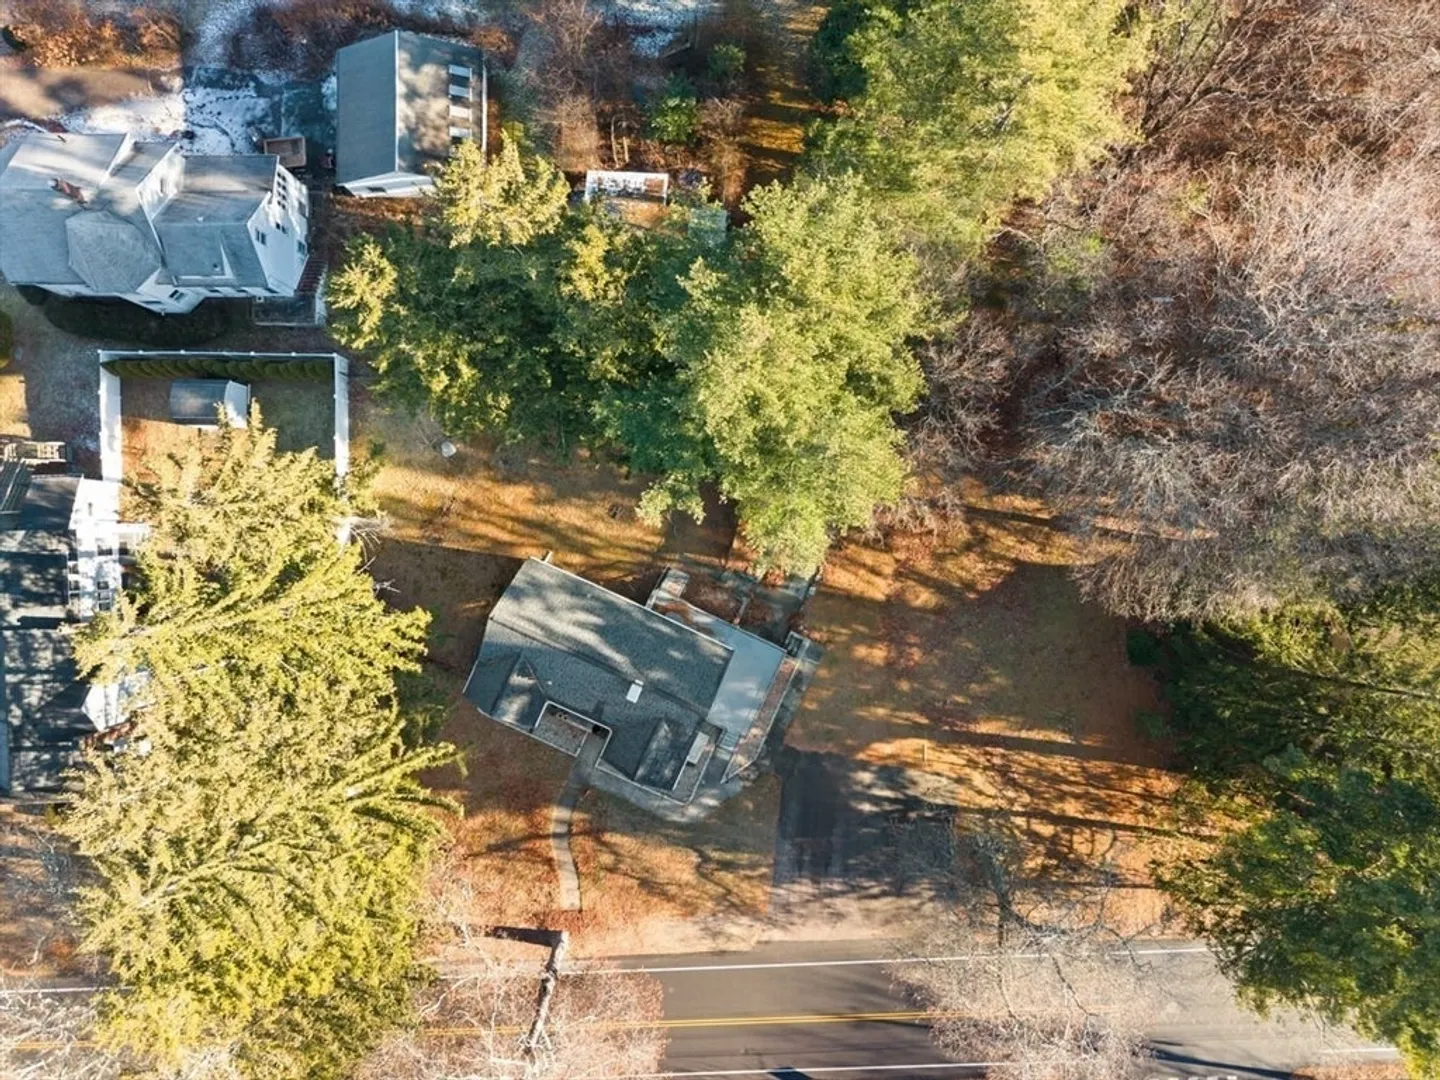
$565,000
3
Beds
2
Baths
1,915
Living Area
-
Property Description
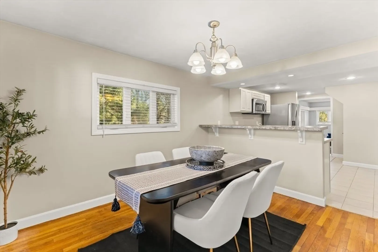
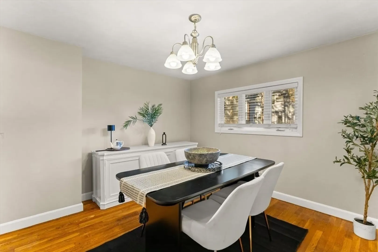
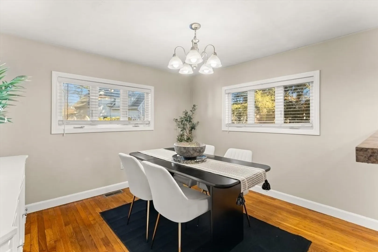
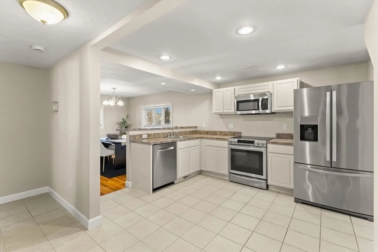
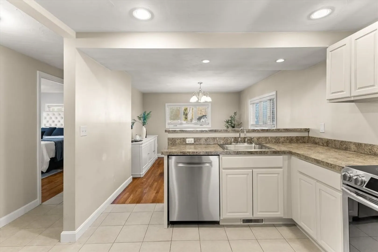
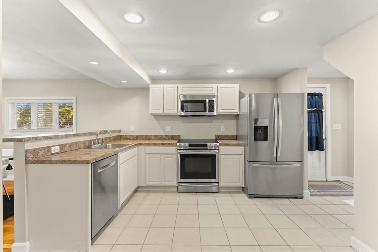
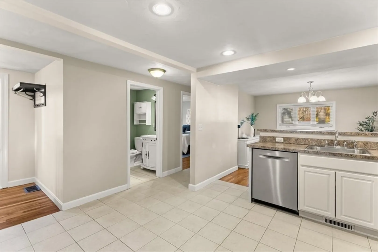
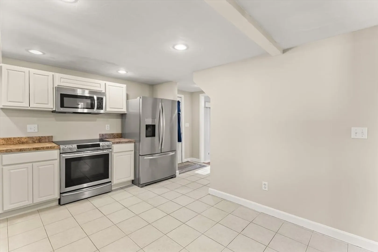
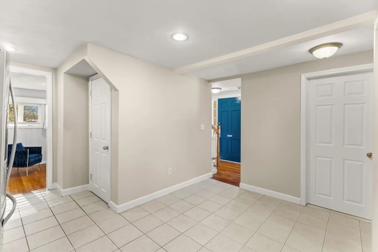
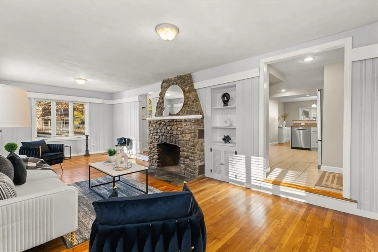
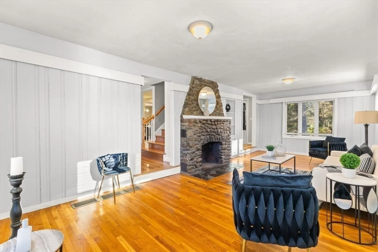
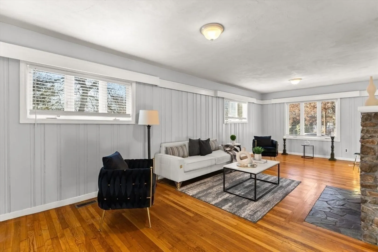
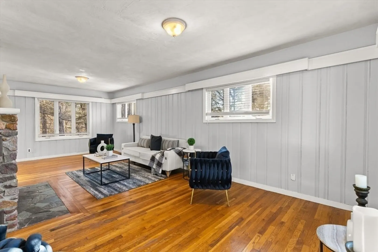
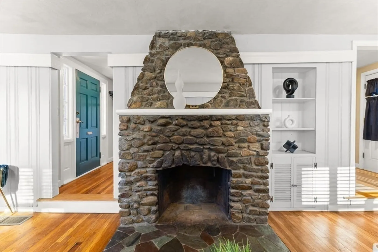
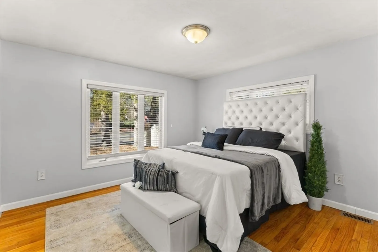
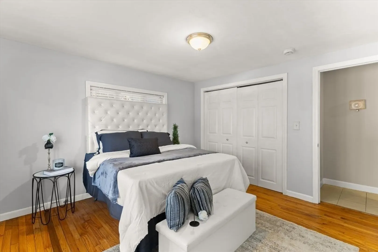
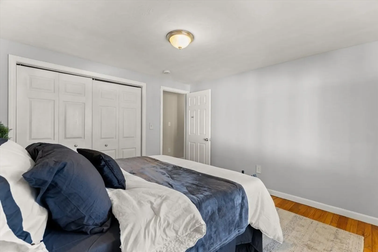
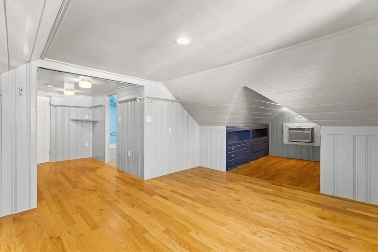
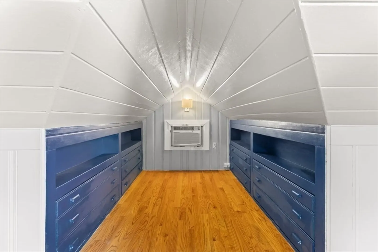
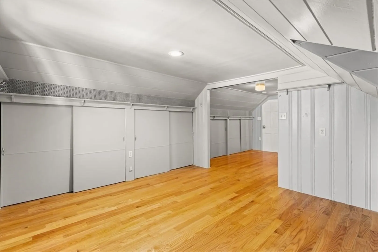
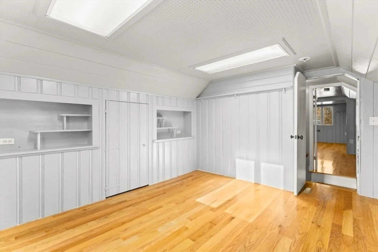
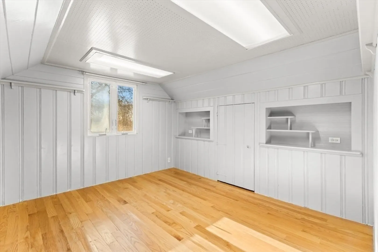
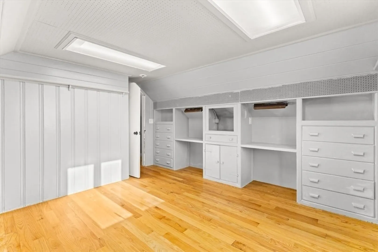
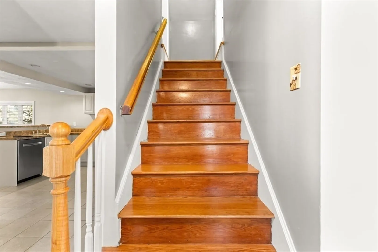
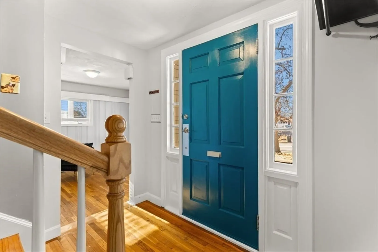
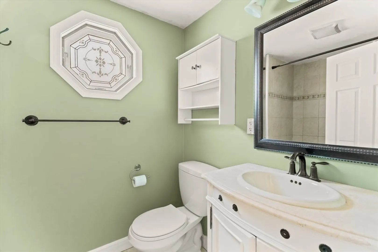
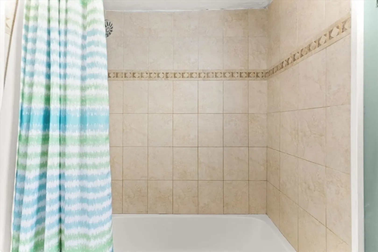
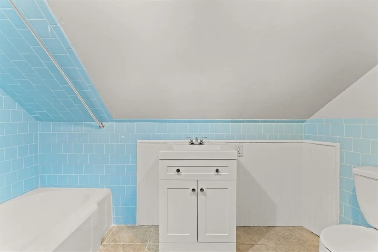
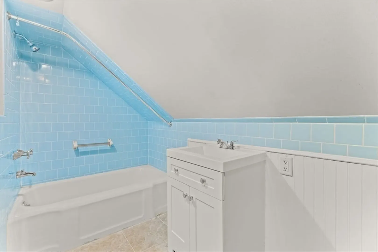
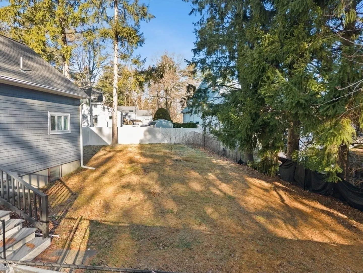
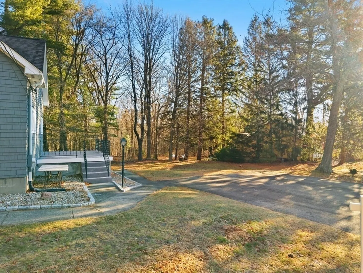
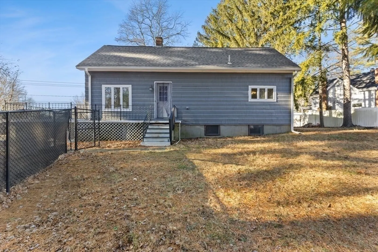
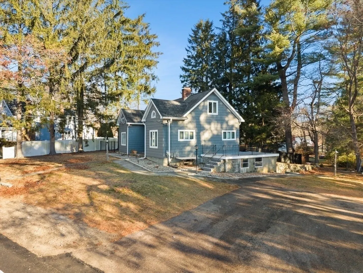
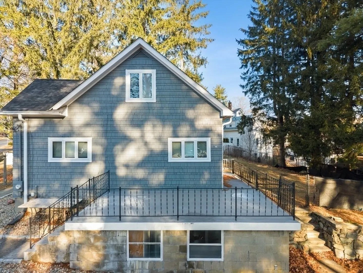
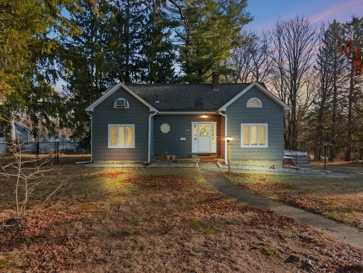
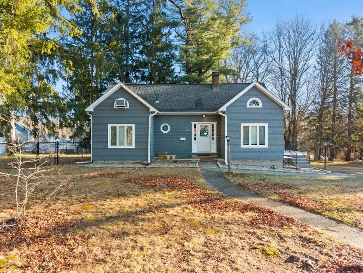
Make this beautifully maintained cape home yours for the new year! Step inside to a spacious front-to-back living room featuring a center fireplace, hardwood floors, and abundant natural light, perfect for cozy gatherings or everyday living. The kitchen offers stainless steel appliances and a delightful breakfast nook that flows into the adjoining dining room. A first-floor bedroom and full bath provide convenience and flexibility, while two additional bedrooms and another full bath on the second floor offer comfortable private retreat, including built-ins in the primary bedroom and cedar closet storage. Additional living space in the partially finished basement ideal for a playroom, home office, guest room, or bonus lounge area. Ideally located less than a mile to the Stoughton Commuter Rail, with easy access to Routes 24 and 138, shopping, dining, parks, and schools. This home offers unbeatable convenience and potential. Don't let this one pass you by! Stay tuned for more photos!
-
Highlights
- Cooling: Window Unit(s)
- Parking Spots: 7
- Property Type: Single Family Residence
- Total Rooms: 7
- Status: Closed
- Heating: Forced Air, Oil
- Property Class: Residential
- Style: Cape
- Year Built: 1947
-
Additional Details
- Appliances: Electric Water Heater, Range
- Exterior Features: Deck, Patio
- Flooring: Tile, Vinyl, Hardwood
- Road Frontage Type: Public
- SqFt Source: Public Record
- Year Built Source: Public Records
- Basement: Full, Partially Finished
- Fireplaces: 1
- Foundation: Concrete Perimeter
- Roof: Shingle
- Year Built Details: Renovated Since
- Zoning: Ru
-
Amenities
- Community Features: Shopping
- Parking Features: Under, Storage, Paved Drive, Off Street
- Covered Parking Spaces: 1
-
Utilities
- Electric: 100 Amp Service
- Water Source: Public
- Sewer: Public Sewer
-
Fees / Taxes
- Assessed Value: $489,800
- Taxes: $6,064
- Tax Year: 2025
Similar Listings

Sold
31 Photos
Sold
42 Photos
Sold
23 Photos
Sold
37 Photos
Content © 2026 MLS Property Information Network, Inc. The information in this listing was gathered from third party resources including the seller and public records.
Listing information provided courtesy of Coldwell Banker Realty - Easton.
MLS Property Information Network, Inc. and its subscribers disclaim any and all representations or warranties as to the accuracy of this information.
