
Sold!
$665,000
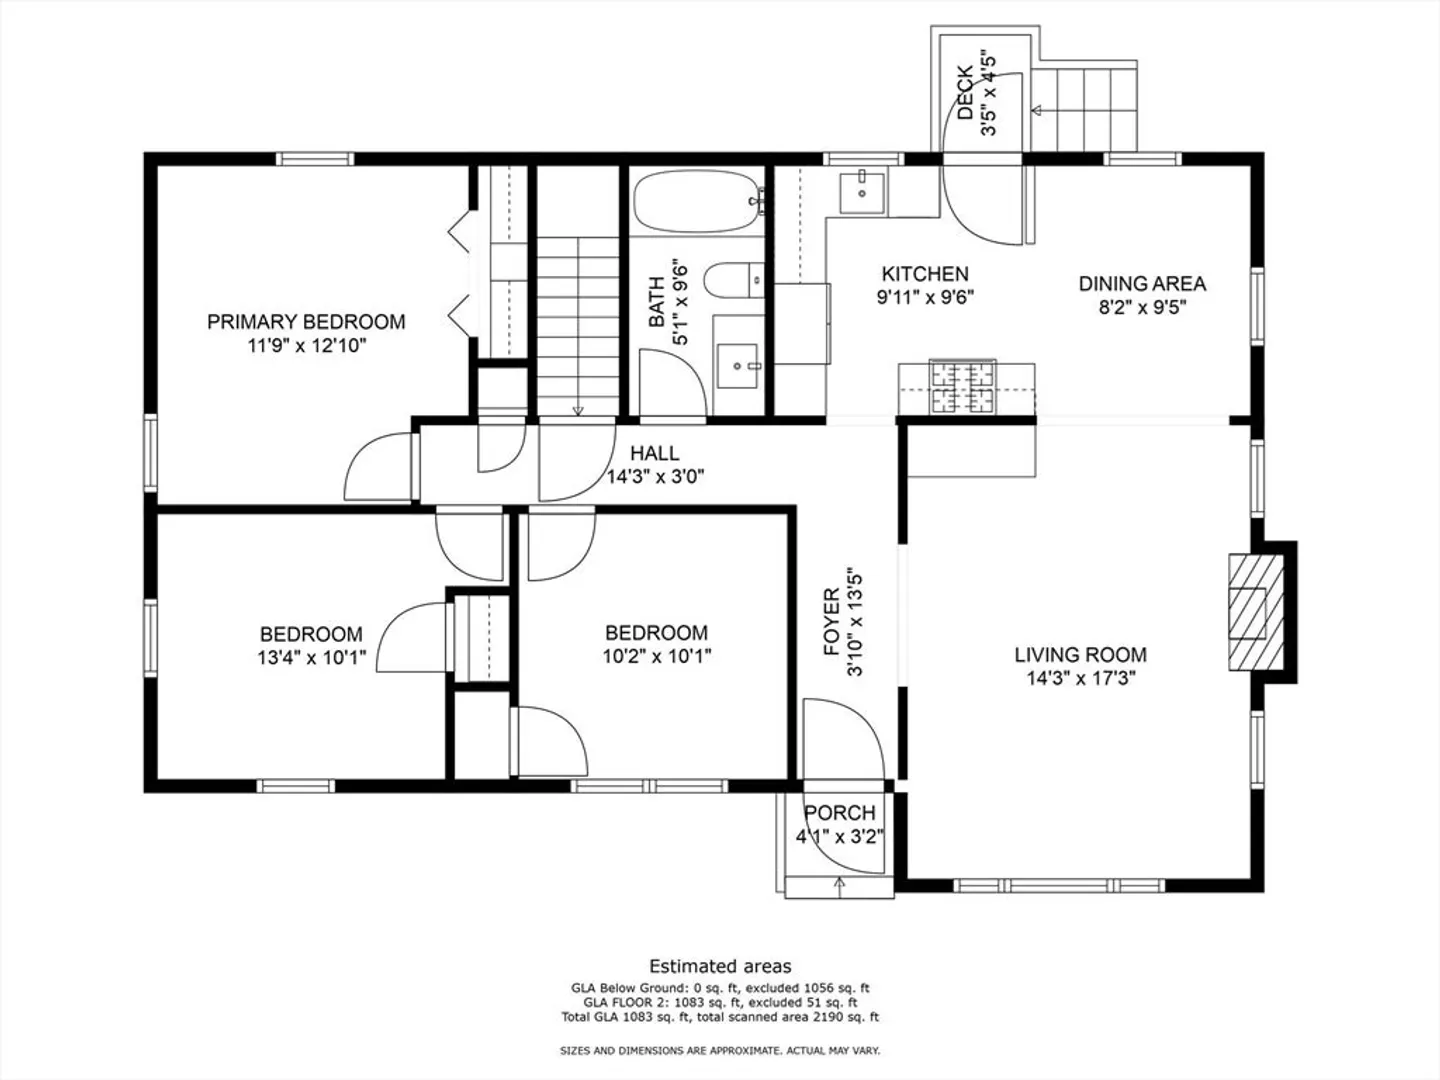
3
Beds
1
Bath
1,596
Living Area
-
Property Description
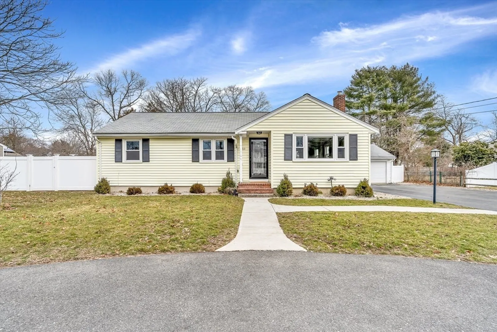
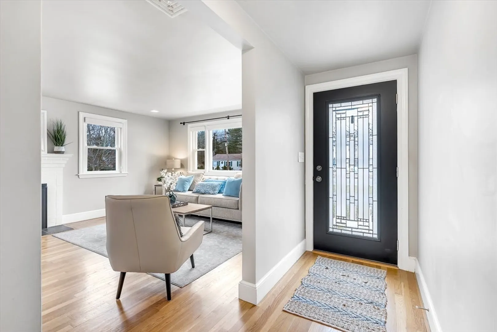
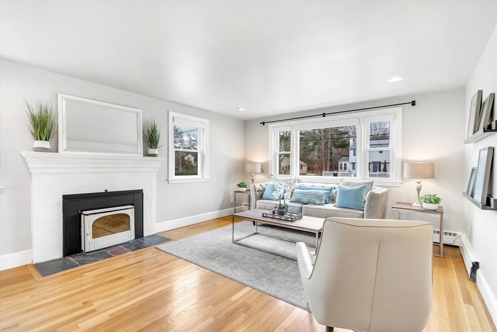
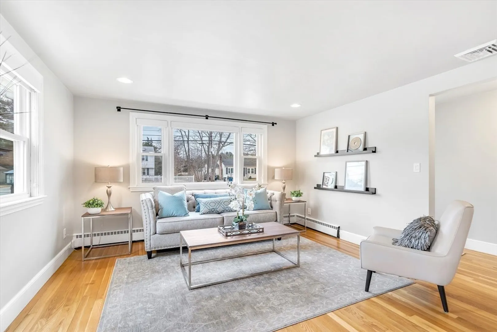
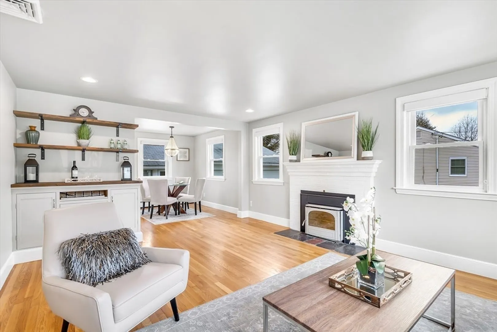
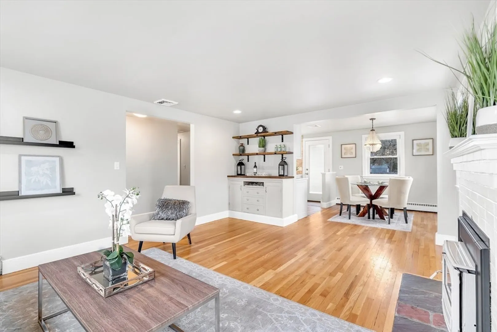
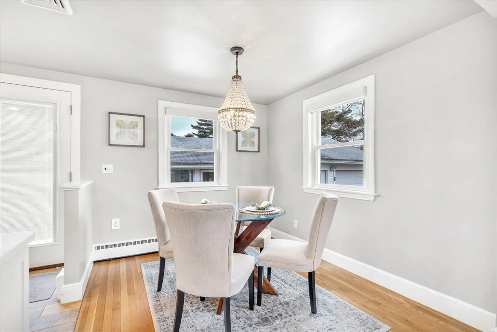
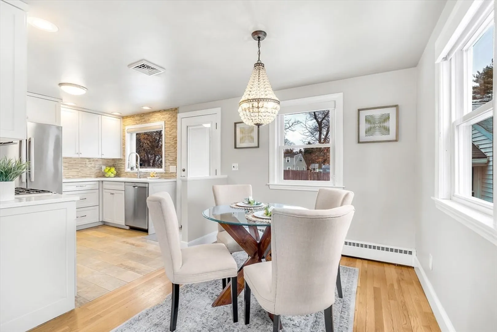
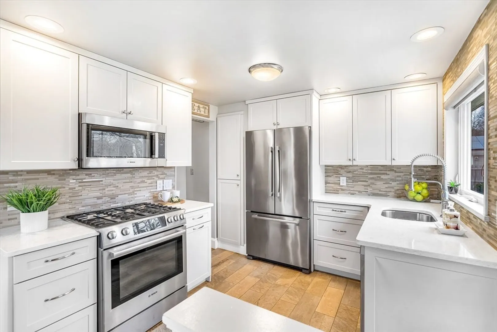
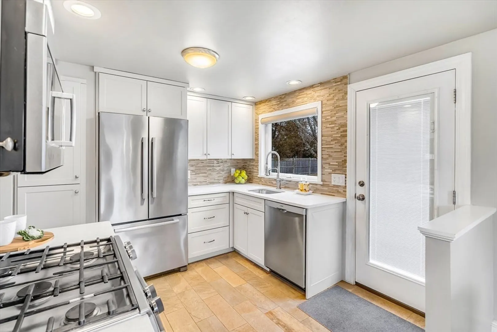
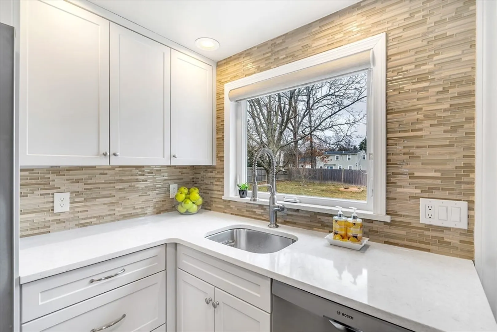
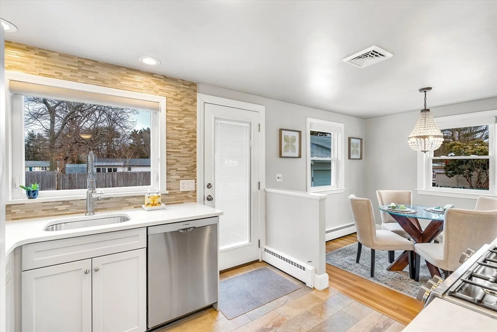
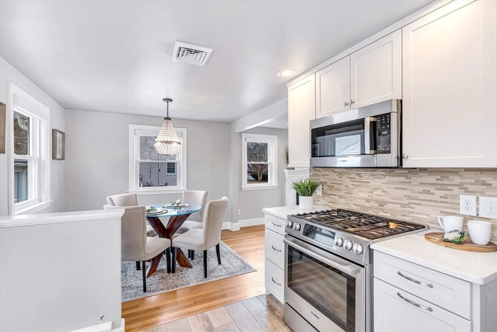
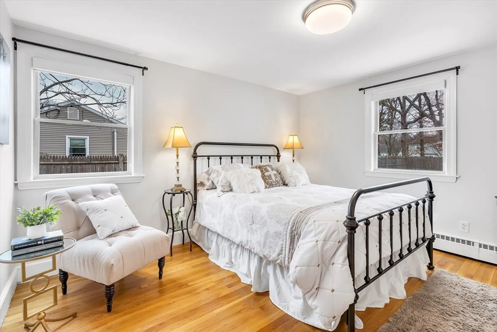
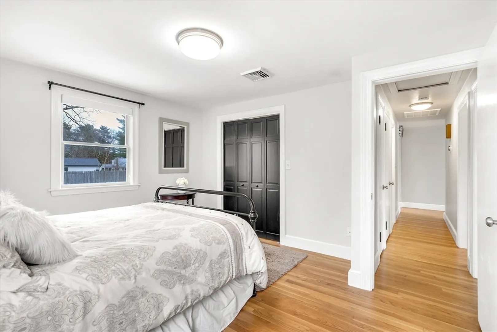
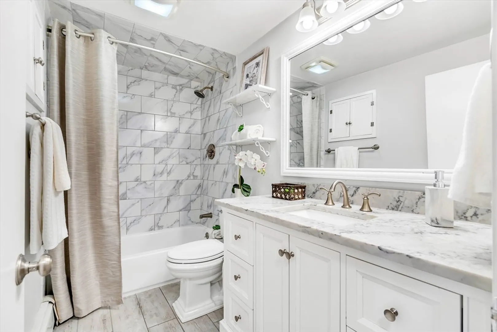
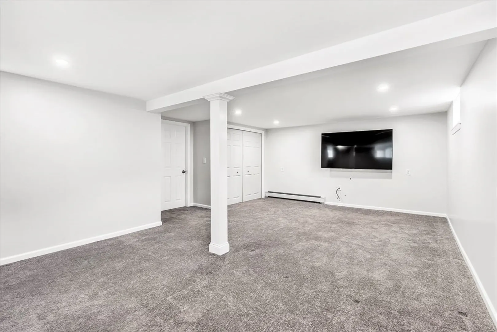
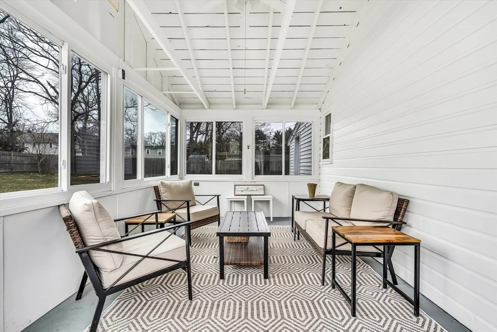
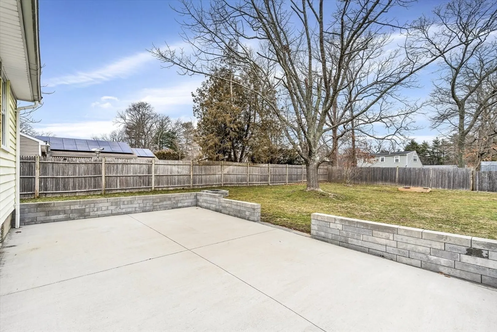
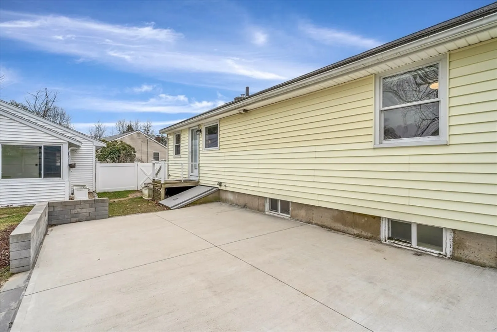
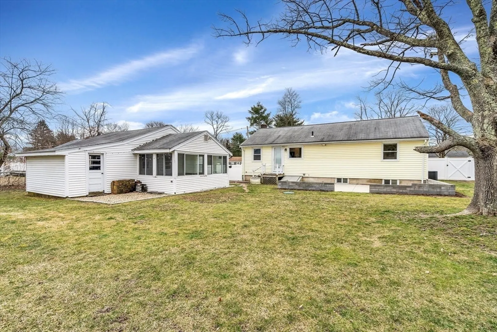
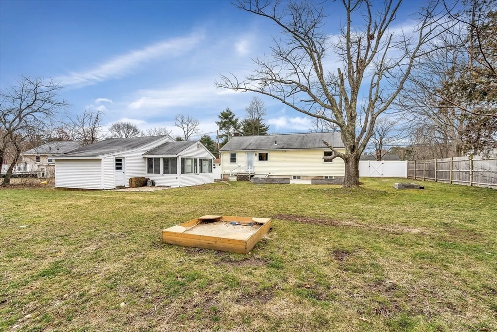
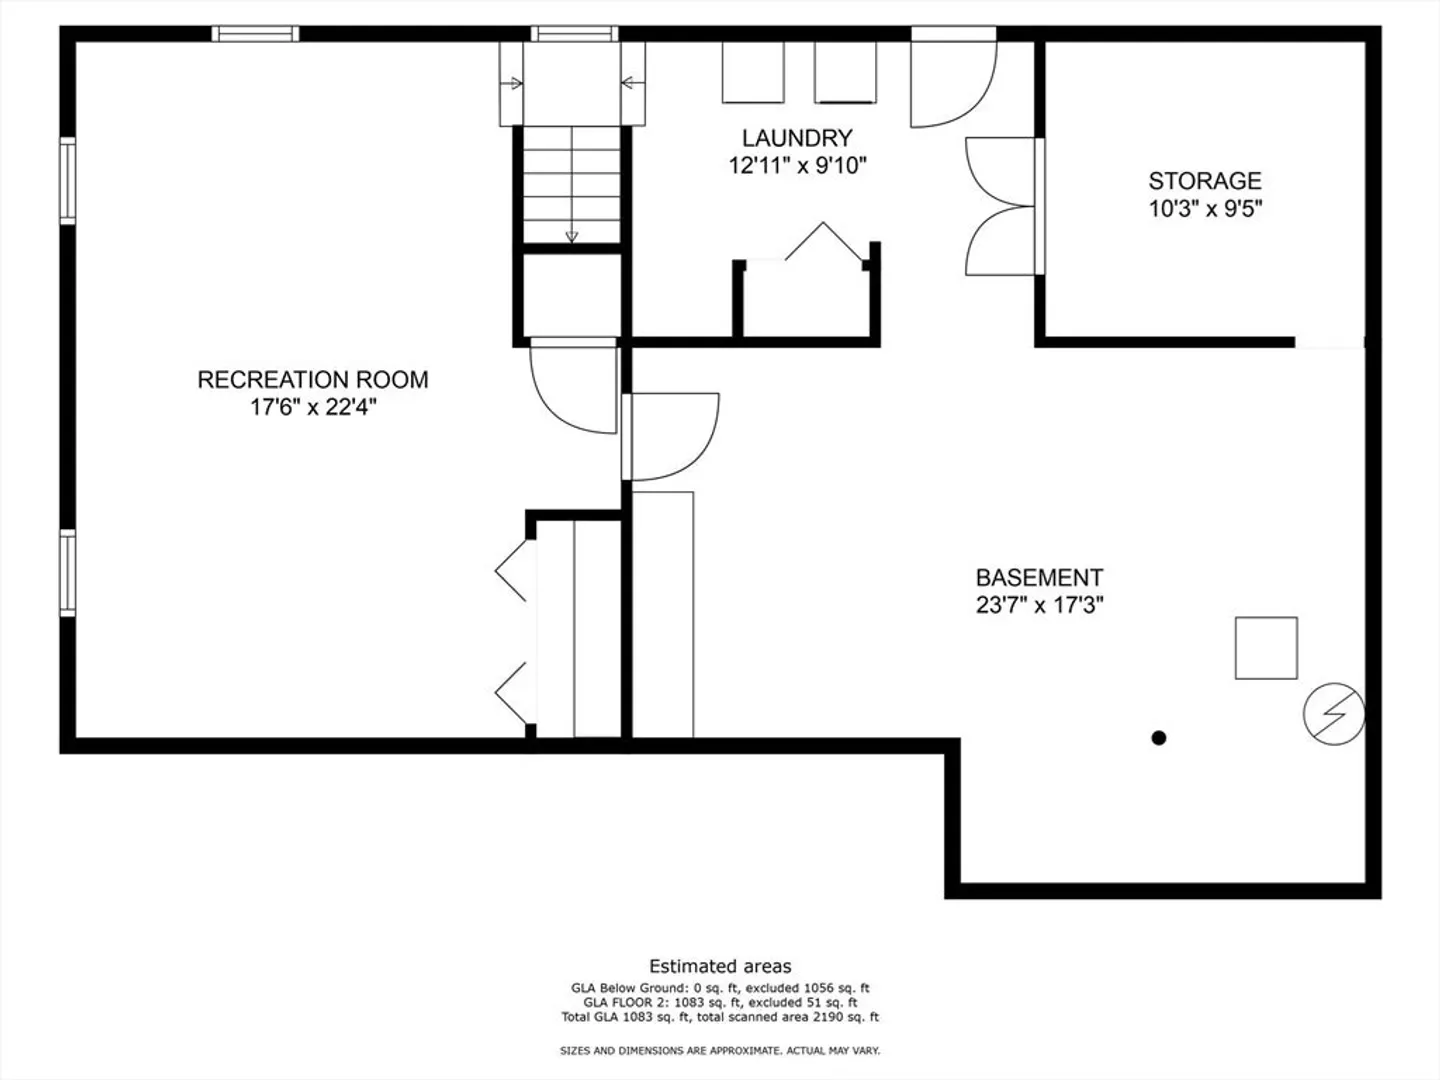
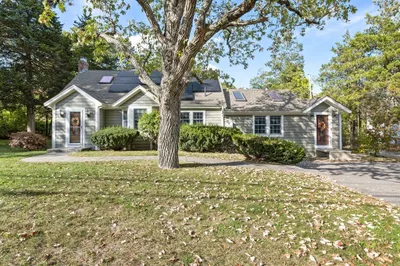
Offer Deadline: Sunday March 10th 5 P.M. This charming home is absolutely delightful! The kitchen boasts light gray cabinets, quartz counters, and stainless appliances. The bathroom is stylish and sleek. It's clear that attention to detail and quality were a priority. The dining area, adorned with a glass chandelier, seamlessly flows into the generous living room, complete with built-ins and a cozy fireplace insert, making it the perfect space for relaxation and entertaining. The lower level's finished family room offers additional living space, catering to various needs and lifestyles. The two-car detached garage with a storage area provides convenience and functionality, while the attached sunroom with cathedral ceilings offers an inviting space to enjoy the outdoors during warmer months. And who wouldn't love a stone patio with a fire pit, perfect for gathering and enjoying evenings outdoors?
-
Highlights
- Cooling: Central Air
- Parking Spots: 6
- Property Type: Single Family Residence
- Total Rooms: 6
- Status: Closed
- Heating: Baseboard, Natural Gas
- Property Class: Residential
- Style: Ranch
- Year Built: 1957
-
Additional Details
- Basement: Full, Partially Finished, Bulkhead
- Exterior Features: Patio, Fenced Yard
- Foundation: Concrete Perimeter
- Year Built Details: Actual
- Zoning: Res
- Exclusions: Sellers Personal Items
- Fireplaces: 1
- Road Frontage Type: Public
- Year Built Source: Public Records
-
Amenities
- Covered Parking Spaces: 2
- Parking Features: Detached, Paved Drive, Off Street
-
Utilities
- Sewer: Private Sewer
- Water Source: Public
-
Fees / Taxes
- Assessed Value: $389,700
- Compensation Based On: Net Sale Price
- Taxes: $5,280
- Buyer Agent Compensation: 2%
- Tax Year: 2023
Similar Listings
Sold
31 Photos
Sold
35 Photos
Sold
34 Photos
Sold
35 Photos
Content © 2026 MLS Property Information Network, Inc. The information in this listing was gathered from third party resources including the seller and public records.
Listing information provided courtesy of Commonwealth Standard Realty Advisors.
MLS Property Information Network, Inc. and its subscribers disclaim any and all representations or warranties as to the accuracy of this information.
