
14 Highland Ave
$430,000
3
Beds
1
Bath
1,286
Sqft
- Request Info
- Call
- Save
-
More
- Mortgage Calculator

Property Tools
$430,000
3
Beds
1
Bath
1,286
Living Area
-
Property Description
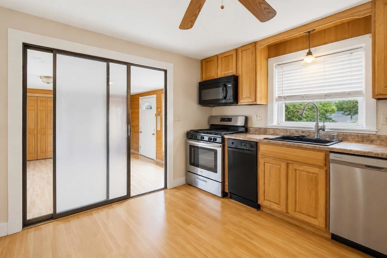
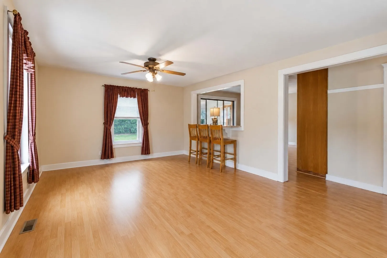
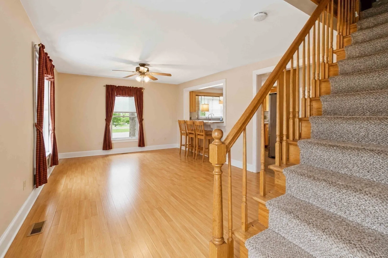
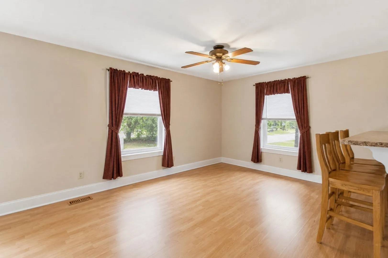
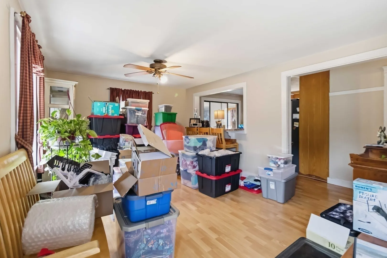
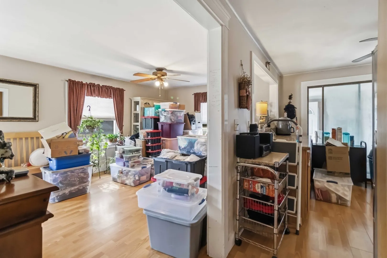
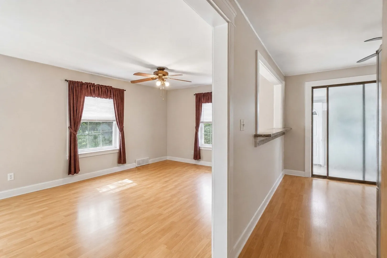
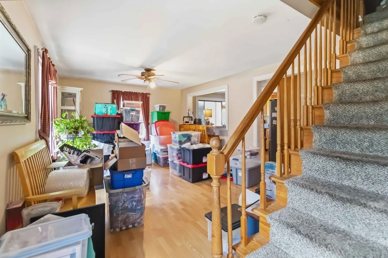
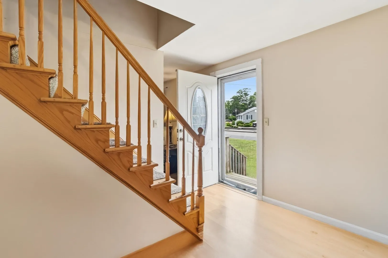
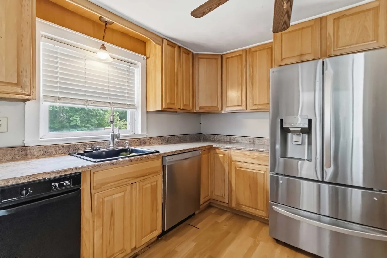
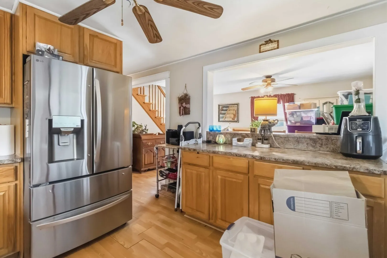
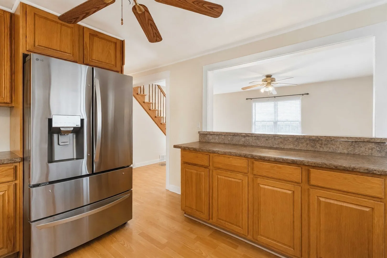
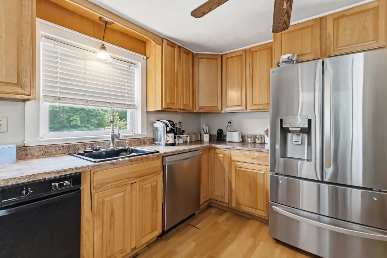
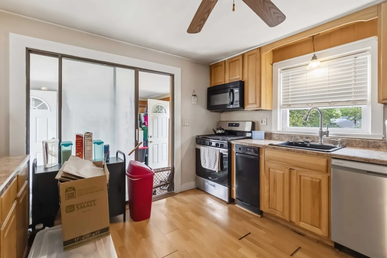
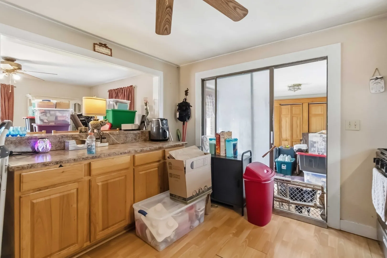
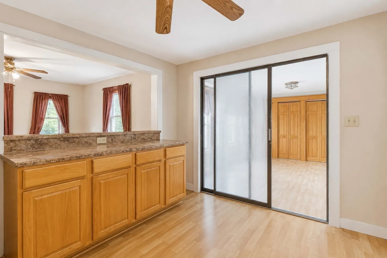
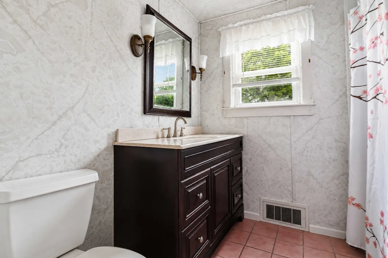
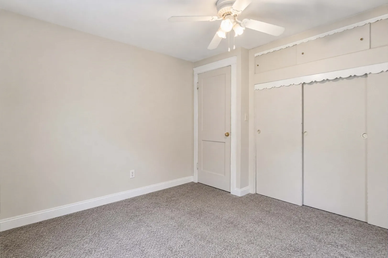
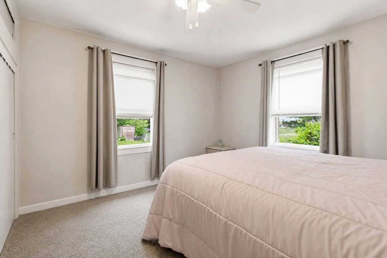
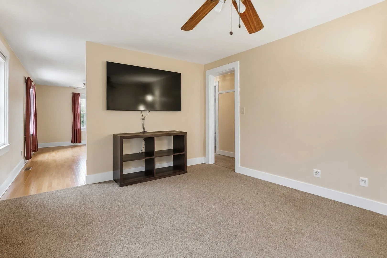
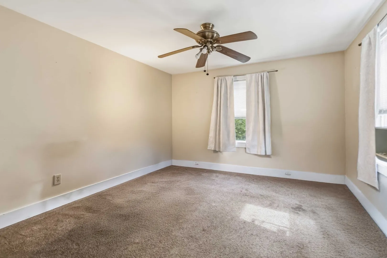
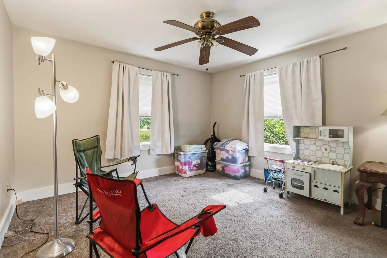
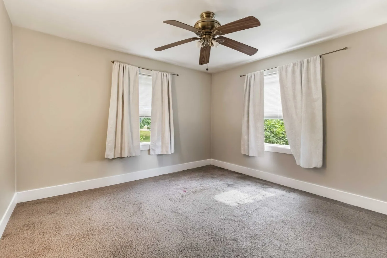
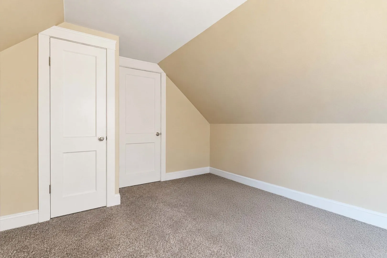
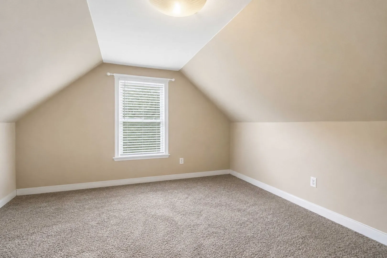
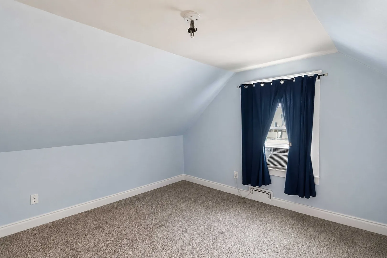
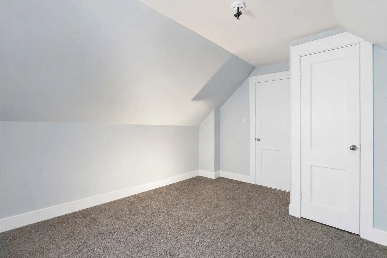
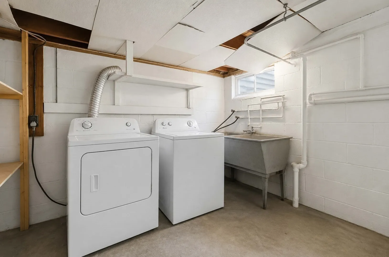
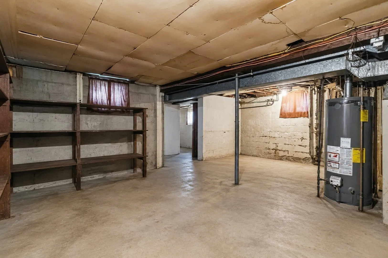
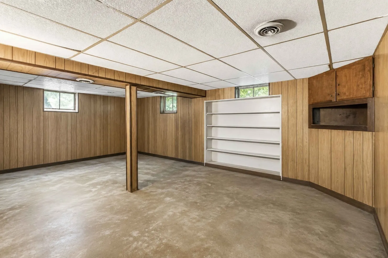
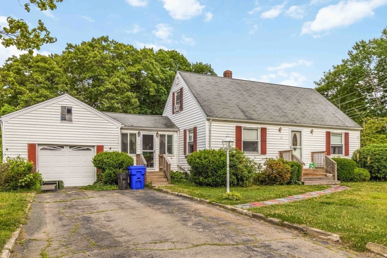
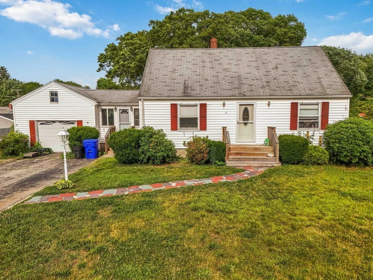
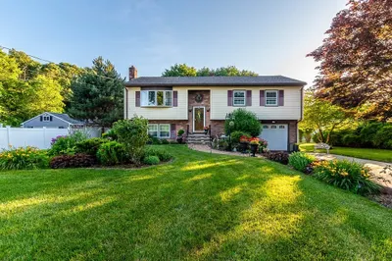
BOM due to buyer financing—no fault of the property! Bring your vision to 14 Highland Ave, a 3-bedroom, 1-bath single-family home offering an excellent opportunity to renovate, expand, and build equity. The home needs some TLC, but the seller may consider a credit toward repairs or a home warranty with an acceptable offer—ask for details! The sale includes an ADDITIONAL REAR LOT of approximately 13,000 square feet, creating exciting potential for an ADU, home addition, or future development, subject to municipal approvals. The full basement features generous ceiling height and offers possibilities for future living, recreational, or storage space.Additional highlights include an attached garage, a long driveway with ample off-street parking, and spacious front and rear yards. Conveniently located near shopping, dining, schools, and major highways. Buyers and buyers’ agents to perform their own due diligence regarding lot boundaries, zoning, permitting, ADU eligibility, expansion, and development opportunities.
-
Highlights
- Cooling: Other
- Parking Spots: 3
- Property Type: Single Family Residence
- Total Rooms: 7
- Status: Active
- Heating: Forced Air
- Property Class: Residential
- Style: Cape
- Year Built: 1951
-
Additional Details
- Basement: Full
- Lot Features: Other
- Year Built Details: Actual
- Zoning: Urbres
- Foundation: Concrete Perimeter
- SqFt Source: Public Record
- Year Built Source: Public Records
-
Amenities
- Covered Parking Spaces: 1
- Parking Features: Attached, On Street, Paved
-
Utilities
- Sewer: Public Sewer
- Water Source: Public
-
Fees / Taxes
- Assessed Value: $364,900
- Taxes: $4,101
- Tax Year: 2025
Similar Listings
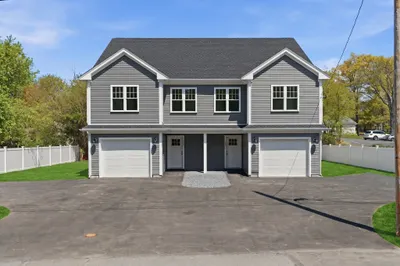
Sold
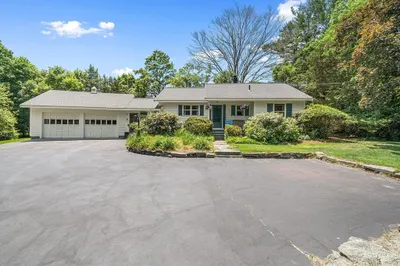
31 Photos
Sold
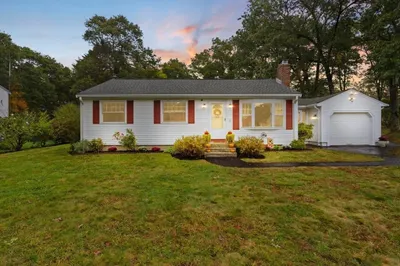
37 Photos
Sold
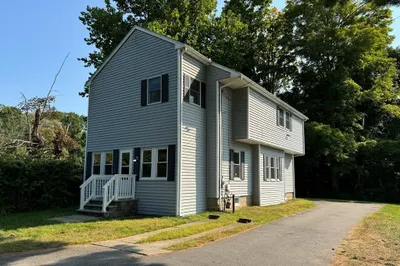
36 Photos
Sold
42 Photos
Content © 2026 MLS Property Information Network, Inc. The information in this listing was gathered from third party resources including the seller and public records.
Listing information provided courtesy of Zander Realty Group.
MLS Property Information Network, Inc. and its subscribers disclaim any and all representations or warranties as to the accuracy of this information.