
Sold!
$1,350,000
4
Beds
2/1
Baths
4,382
Living Area
-
Property Description
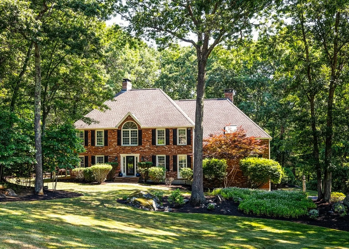
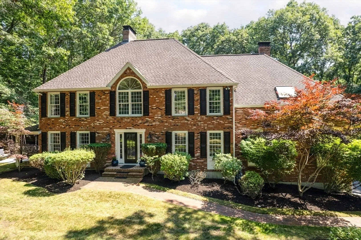
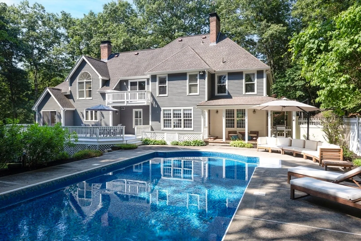
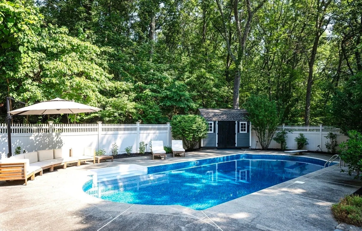
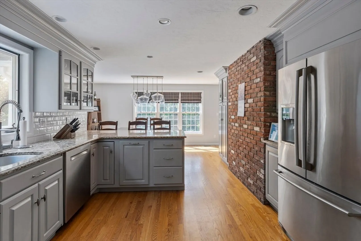
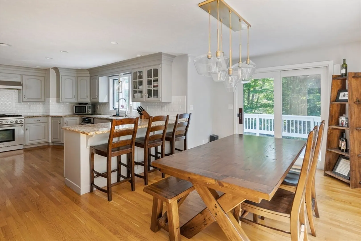
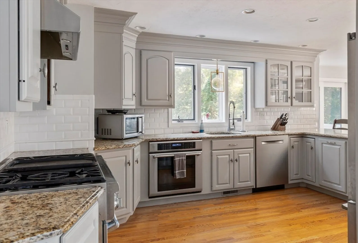
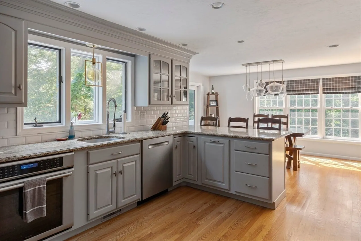
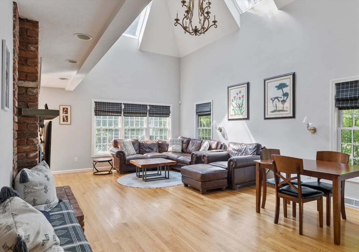
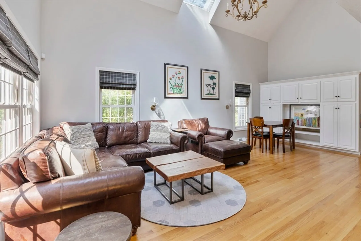
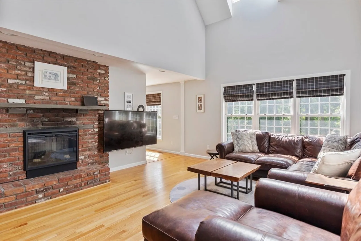
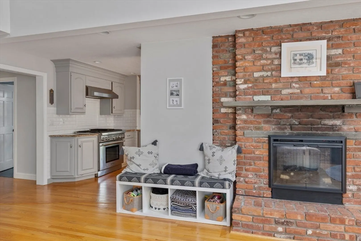
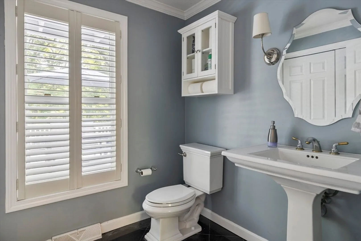
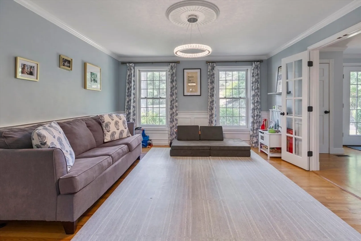
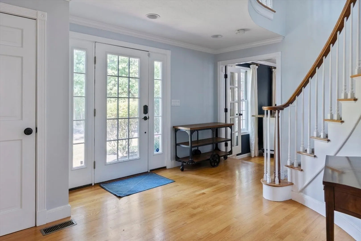
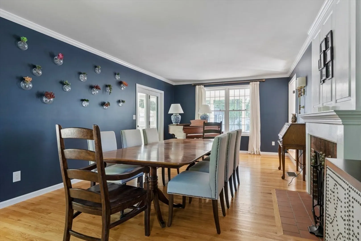
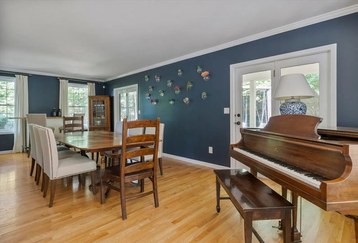
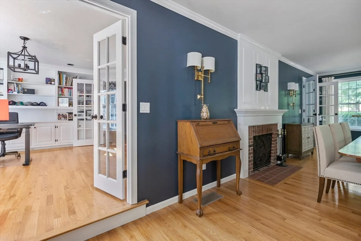
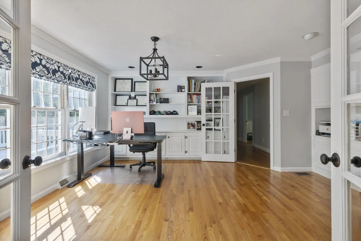
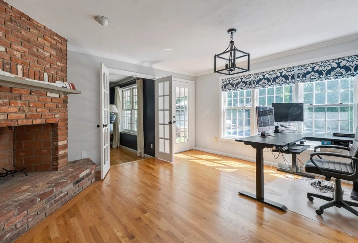
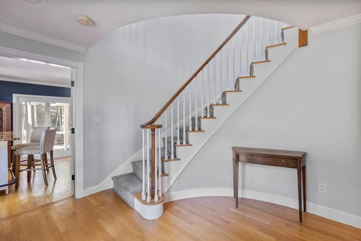
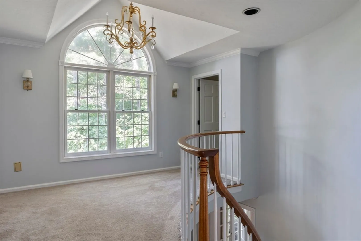
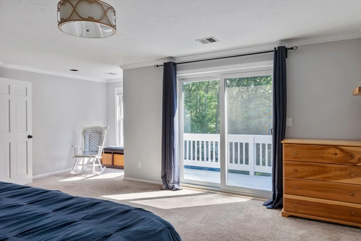
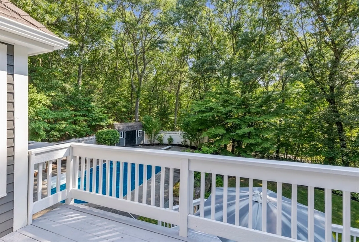
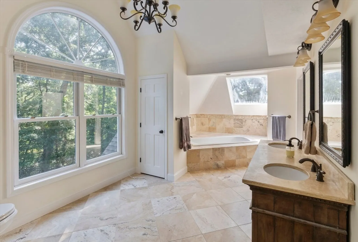
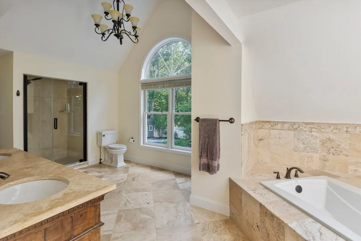
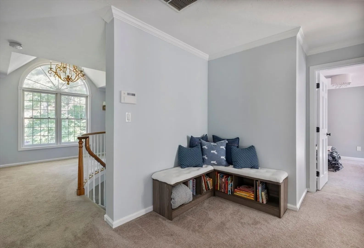
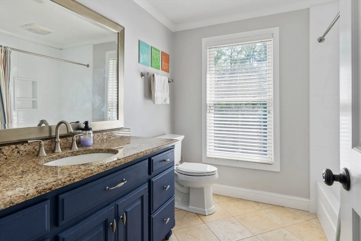
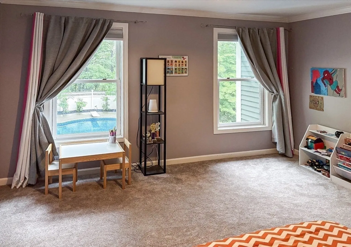
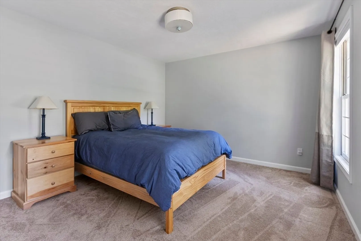
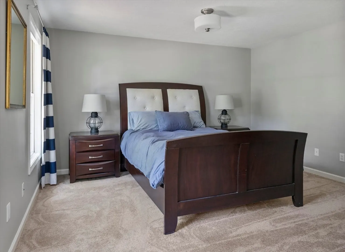
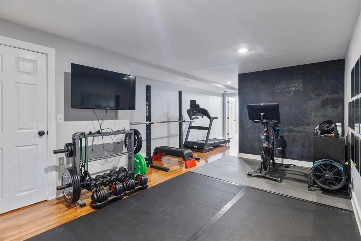
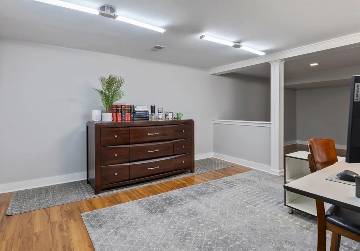
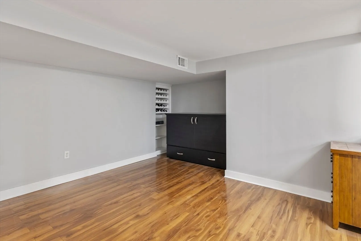
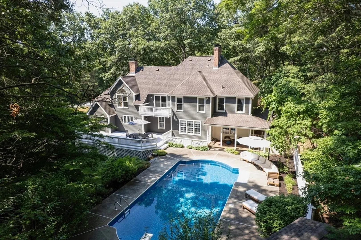
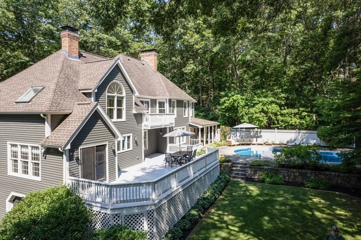
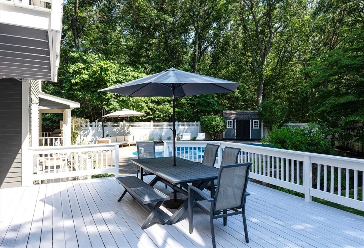
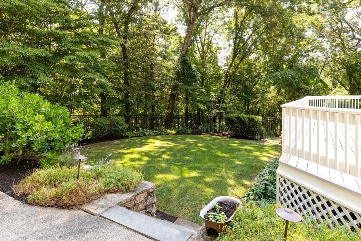
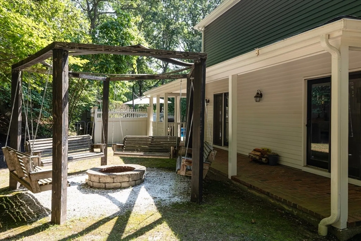
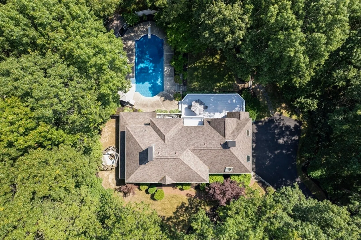
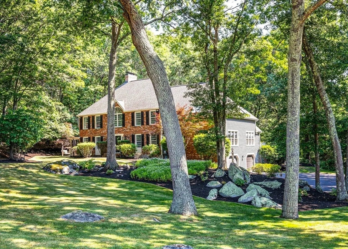
Welcome to the brick house on Hidden Brick Road in Hopkinton's most desired neighborhood, Ravenwood. This stunning Colonial sits on 1.39 acres of well-manicured landscape offering privacy as well as fantastic outdoor living space for entertaining friends & family. The pool area is complemented by beautiful & lush woodlands providing a natural retreat in your own backyard. Bright & airy Kitchen offers ss appliances, granite, brick detail & dining area slider to backyard deck. Huge cathedral ceiling skylit Family Room fireplace & built-ins. Playroom w/ Fr Doors & wainscoting. Front-to-back fireplaced Dining Room. Office fireplace & built-ins! Half Bath & Laundry. Hardwood floors galore! Curved Foyer stairs. Primary Suite offers balcony, 2 walk-in closets & cathedral Bath double sink vanity, tiled shower & tub! 3 good-size secondary Bedrooms. Hall Bath Shower Remodel. Lower-level Office, Bonus Room & Exercise Room. Tesla EV Outlet. Close to highly ranked schools, downtown & train station!
-
Highlights
- Acres: 1
- Has View: Yes
- Parking Spots: 8
- Property Type: Single Family Residence
- Total Rooms: 12
- Status: Closed
- Cooling: Central Air
- Heating: Forced Air, Natural Gas, Fireplace(s)
- Property Class: Residential
- Style: Colonial
- Year Built: 1989
-
Additional Details
- Appliances: Gas Water Heater, Water Heater, Range, Oven, Dishwasher, Refrigerator, Washer, Dryer, Range Hood
- Construction: Frame, Brick
- Exterior Features: Deck, Covered Patio/Deck, Pool - Inground Heated, Rain Gutters, Storage, Professional Landscaping, Fenced Yard, Stone Wall
- Flooring: Tile, Carpet, Laminate, Hardwood, Flooring - Hardwood
- Interior Features: Closet/Cabinets - Custom Built, Recessed Lighting, Lighting - Overhead, Wainscoting, Open Floorplan, Office, Play Room, Bonus Room, Exercise Room, Central Vacuum
- Road Frontage Type: Public
- SqFt Source: Measured
- Year Built Details: Approximate
- Zoning: A
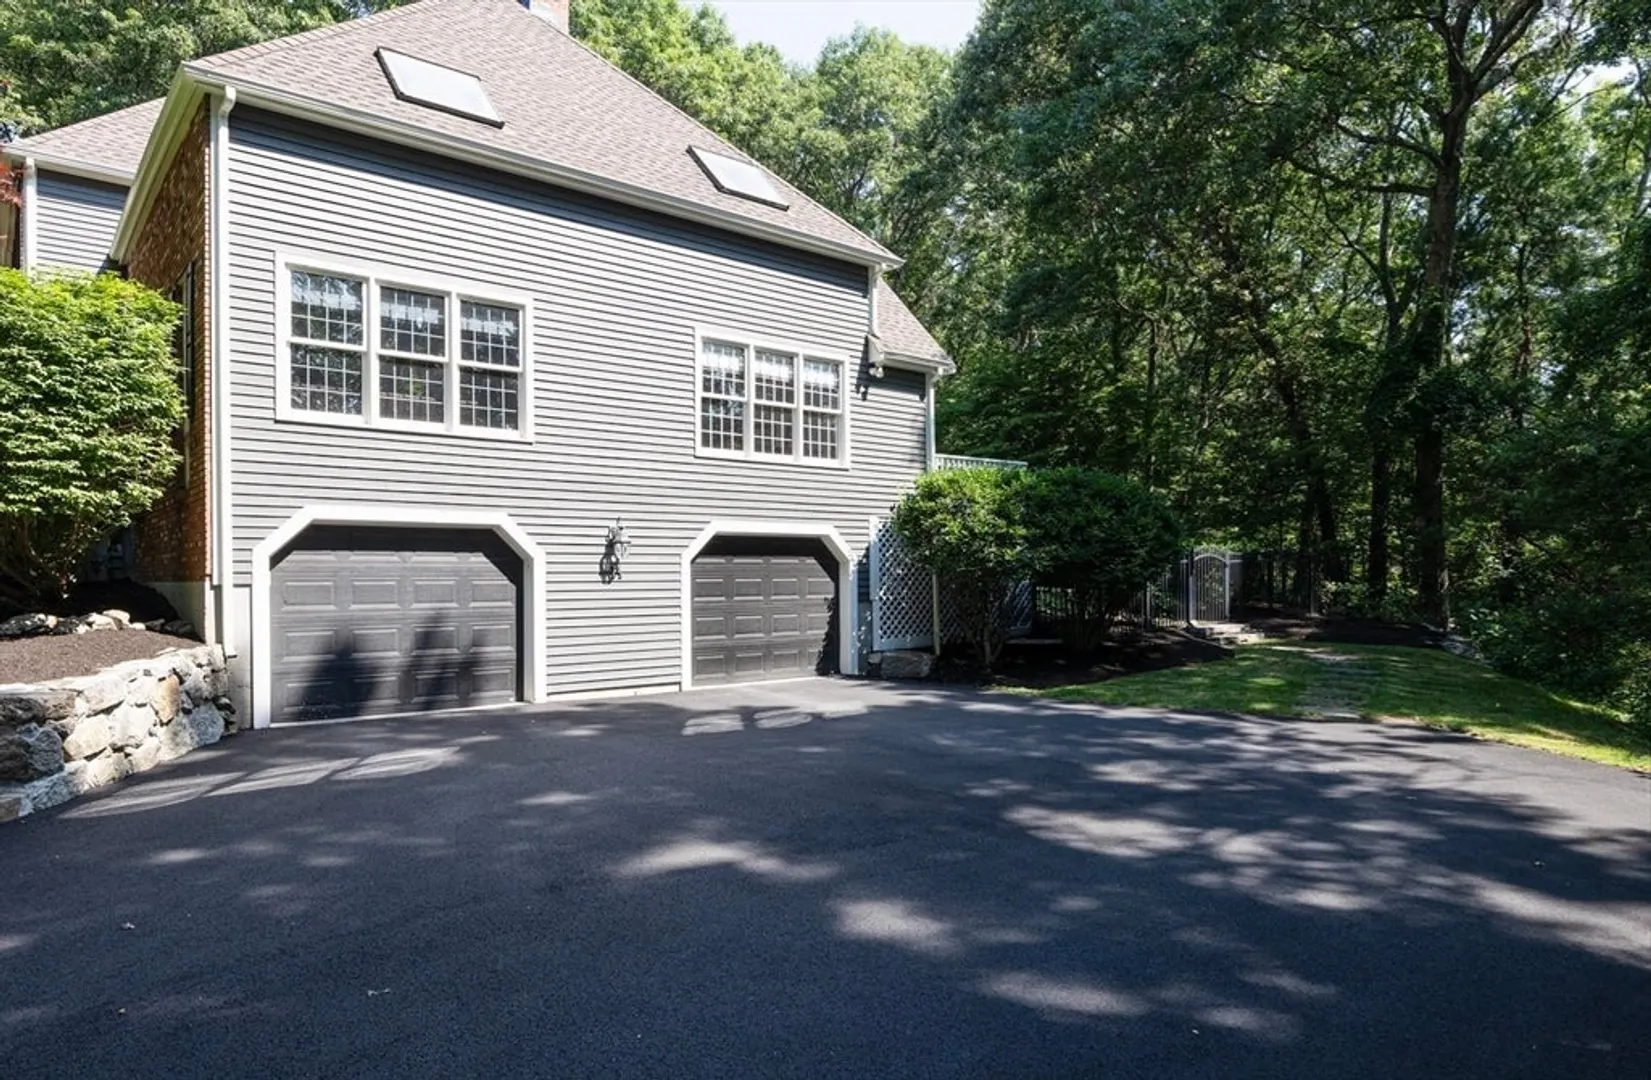
- Basement: Full, Partially Finished, Interior Entry, Garage Access
- Exclusions: Included: W/D, Piano, Pool Furniture & Accessories, Bedroom Blackout Shades
- Fireplaces: 3
- Foundation: Concrete Perimeter
- Lot Features: Corner Lot, Wooded
- Roof: Shingle
- View: Scenic View(s)
- Year Built Source: Public Records
-
Amenities
- Community Features: Public Transportation, Shopping, Park, Walk/Jog Trails, Golf, Bike Path, Highway Access, Public School, T-Station, Sidewalks
- Parking Features: Under, Garage Door Opener, Garage Faces Side, Paved Drive, Off Street, Paved
- Covered Parking Spaces: 2
- Pool Features: Pool - Inground Heated
-
Utilities
- Electric: Circuit Breakers
- Water Source: Private
- Sewer: Private Sewer
-
Fees / Taxes
- Assessed Value: $1,282,700
- Taxes: $18,086
- Tax Year: 2026
Similar Listings

Sold
1 Photo
Sold
35 Photos
Sold
40 Photos
Sold
39 Photos
Content © 2026 MLS Property Information Network, Inc. The information in this listing was gathered from third party resources including the seller and public records.
Listing information provided courtesy of Coldwell Banker Realty - Westwood.
MLS Property Information Network, Inc. and its subscribers disclaim any and all representations or warranties as to the accuracy of this information.
