
Sold!
$1,669,900
4
Beds
3/1
Baths
3,509
Living Area
-
Property Description
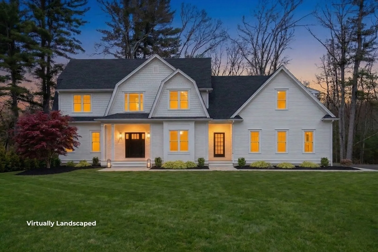
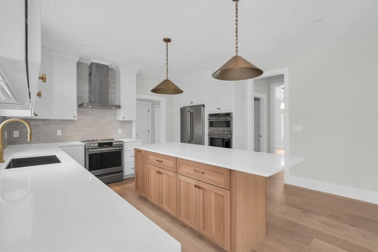
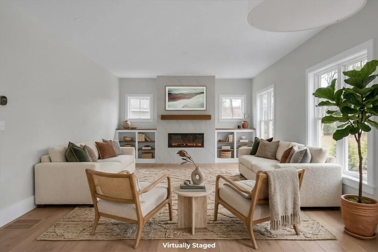
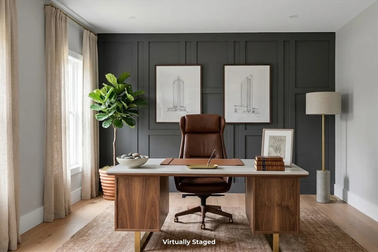
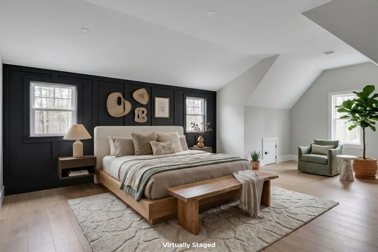
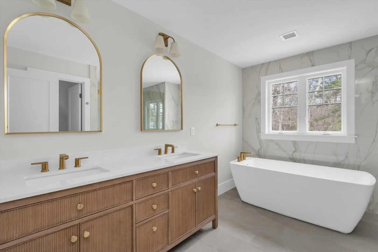
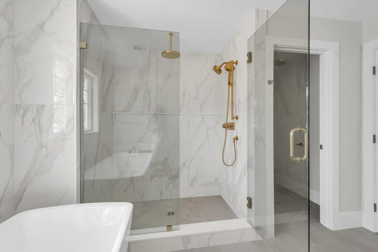
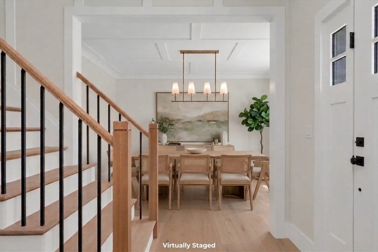
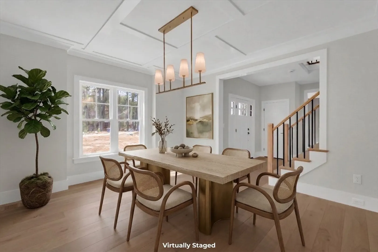
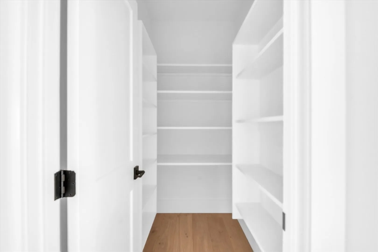
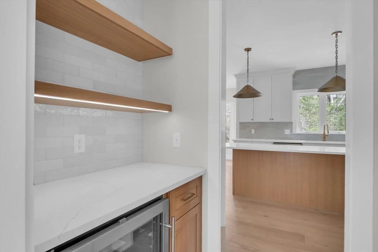
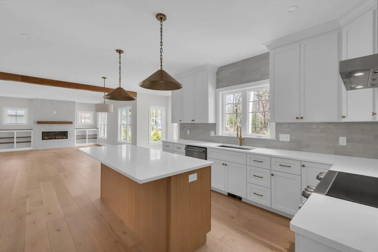
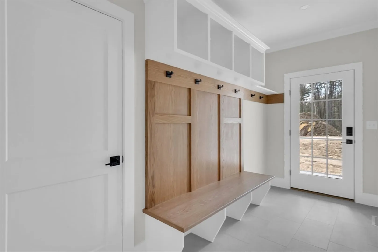
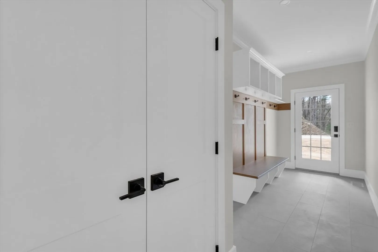
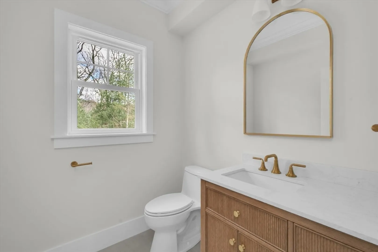
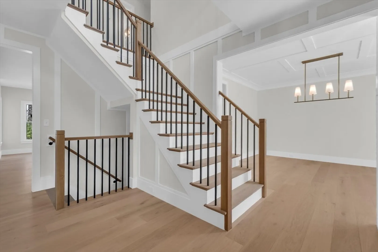
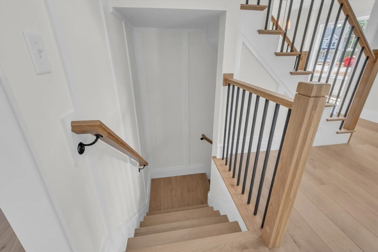
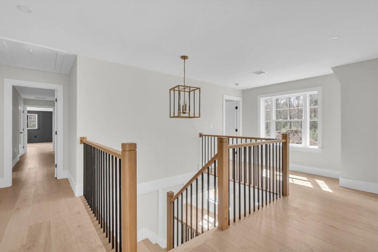
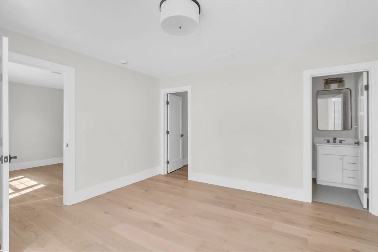
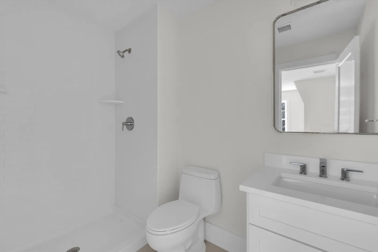
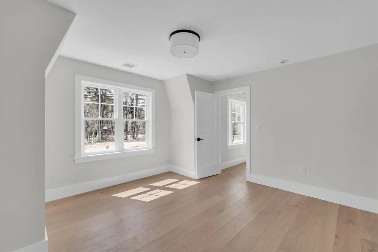
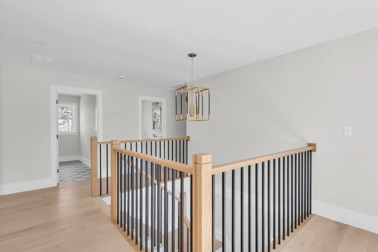
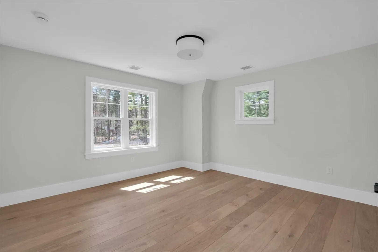
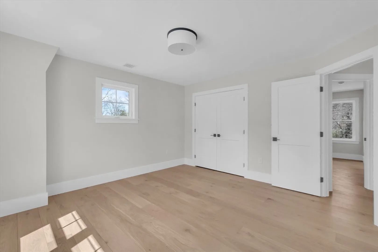
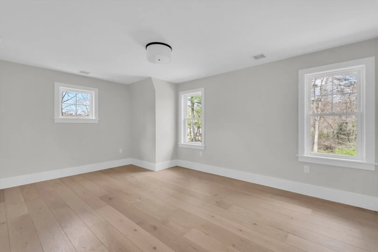
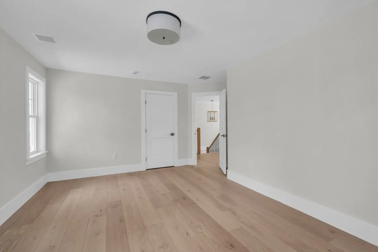
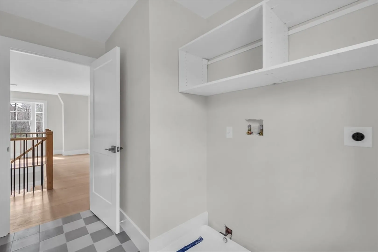
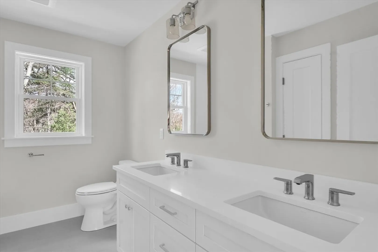
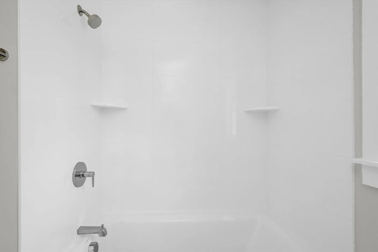
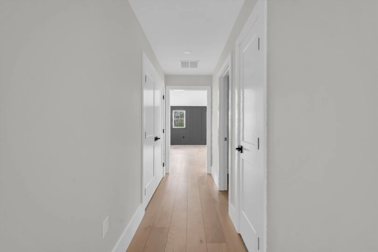
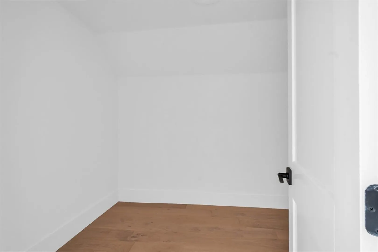
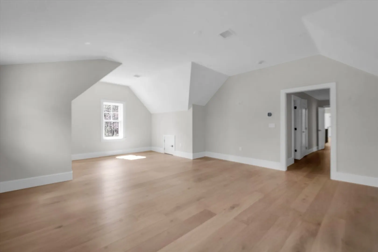
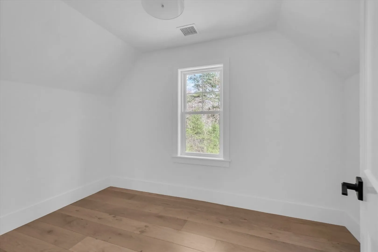
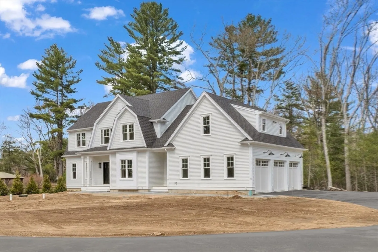
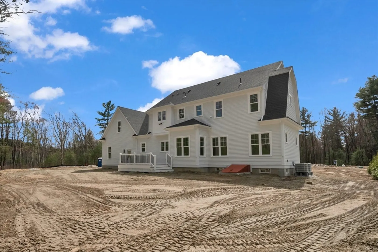
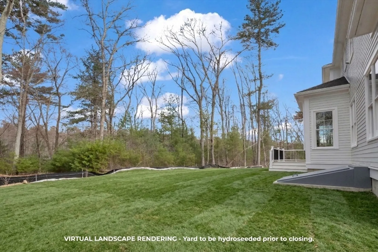
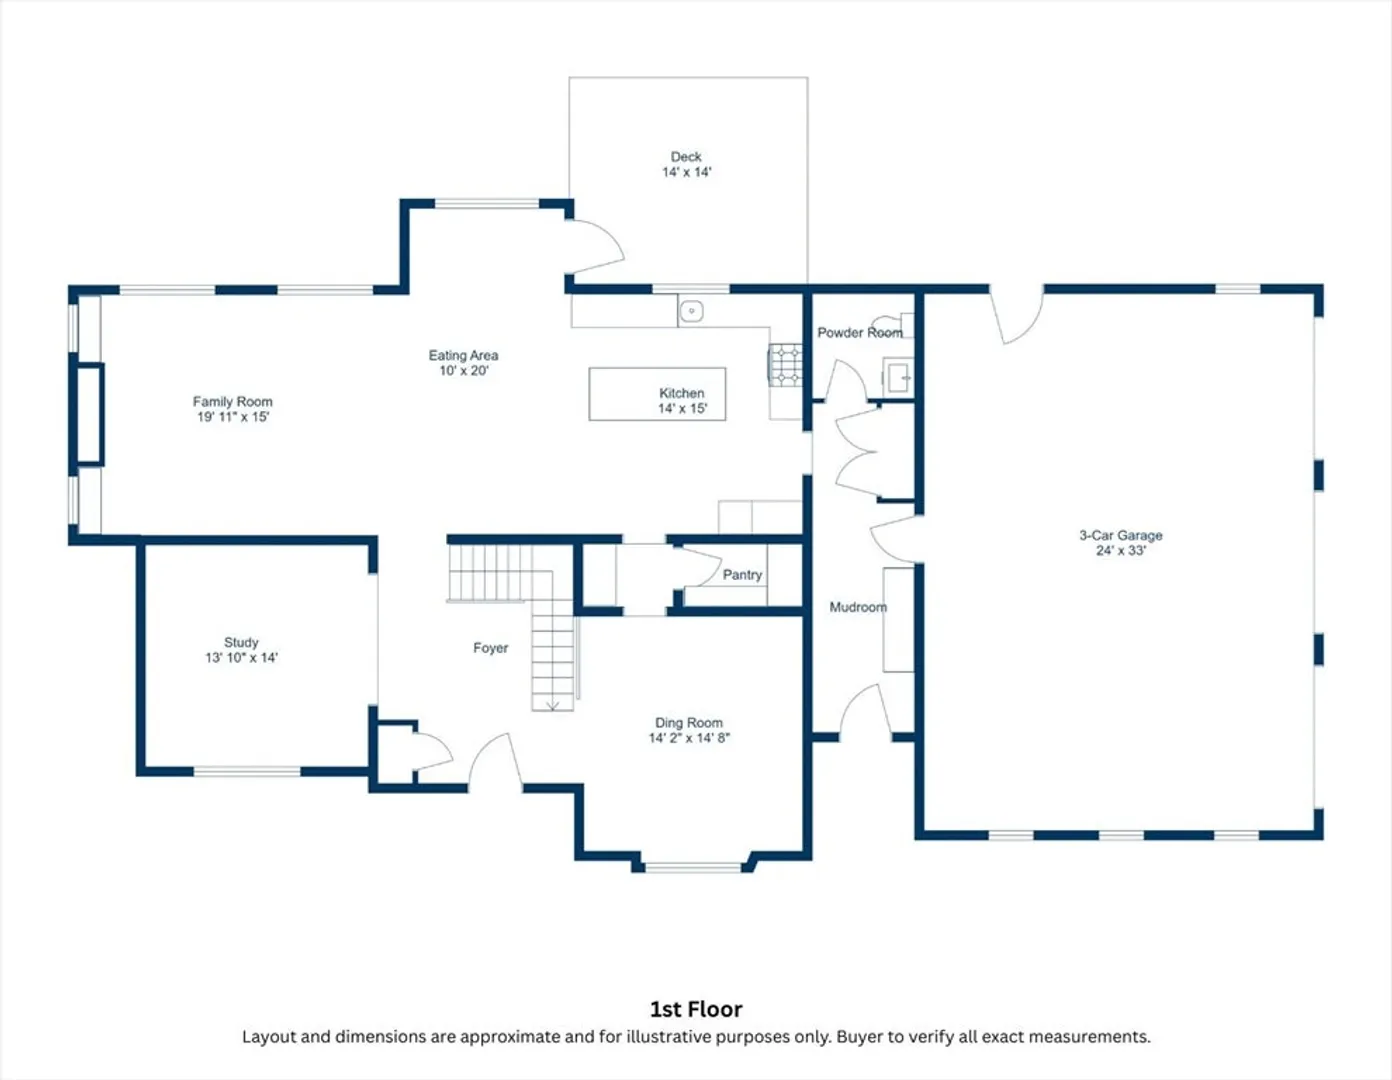
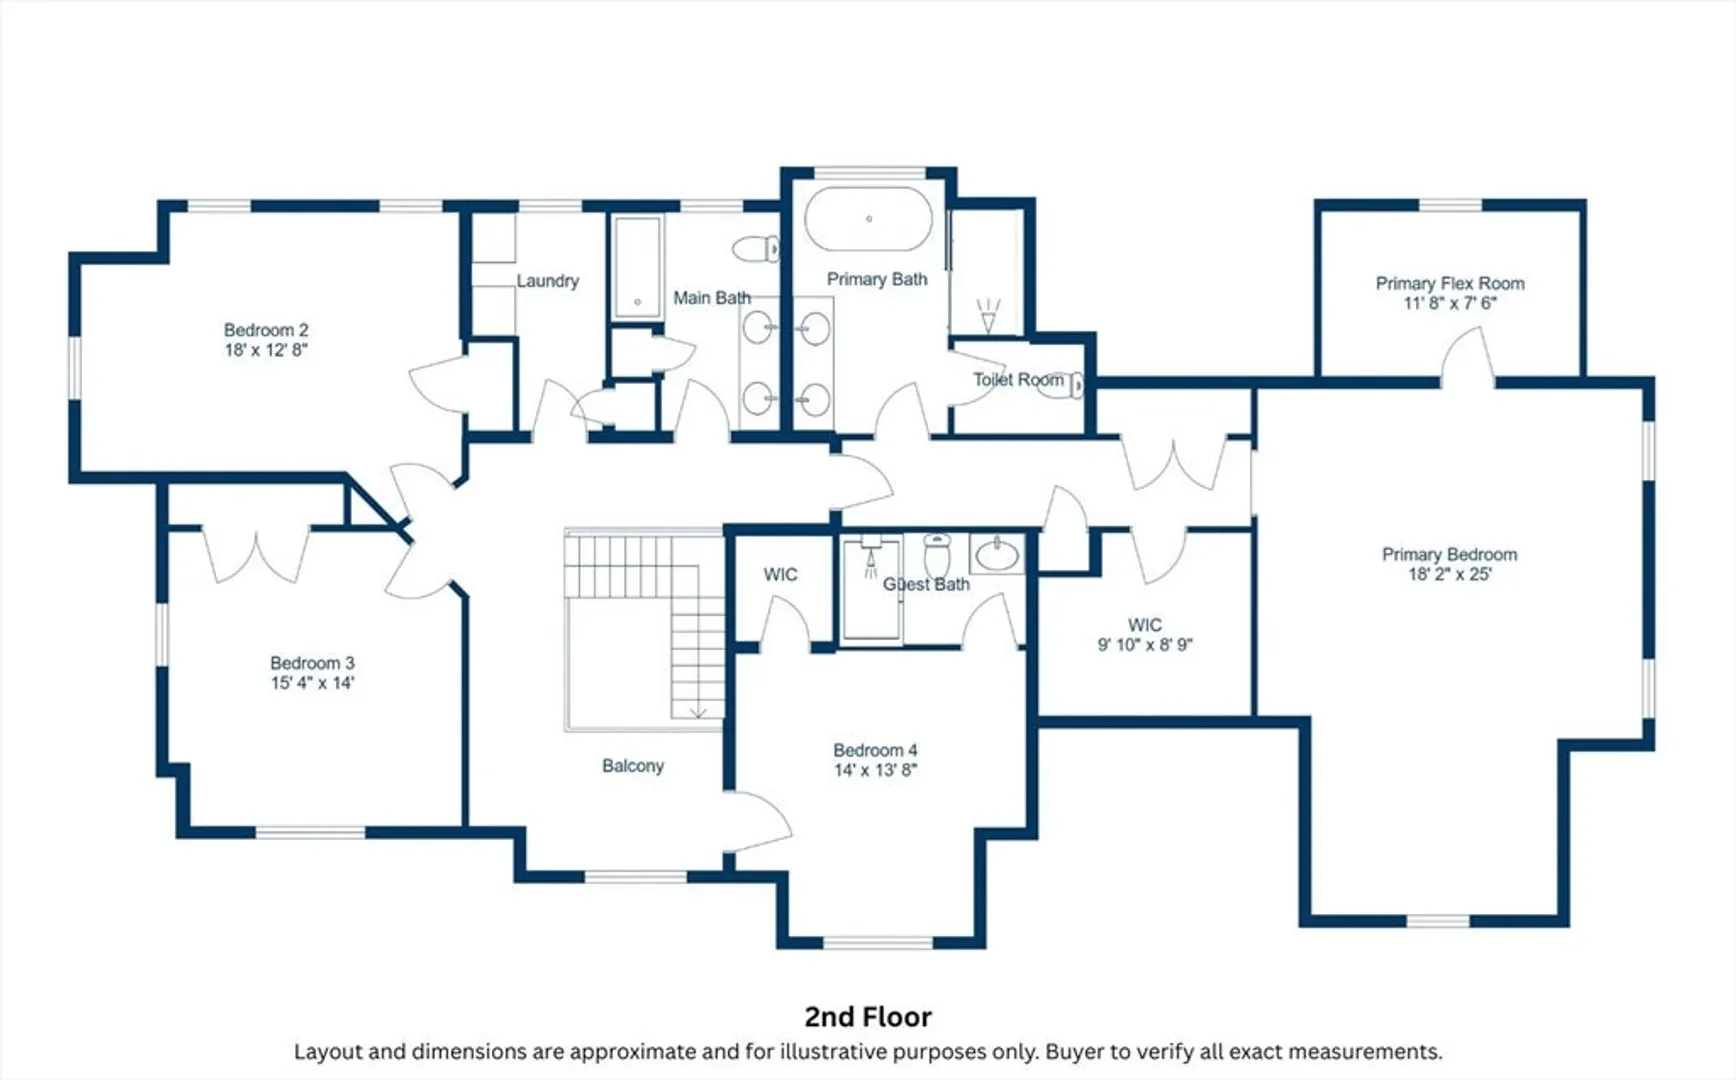
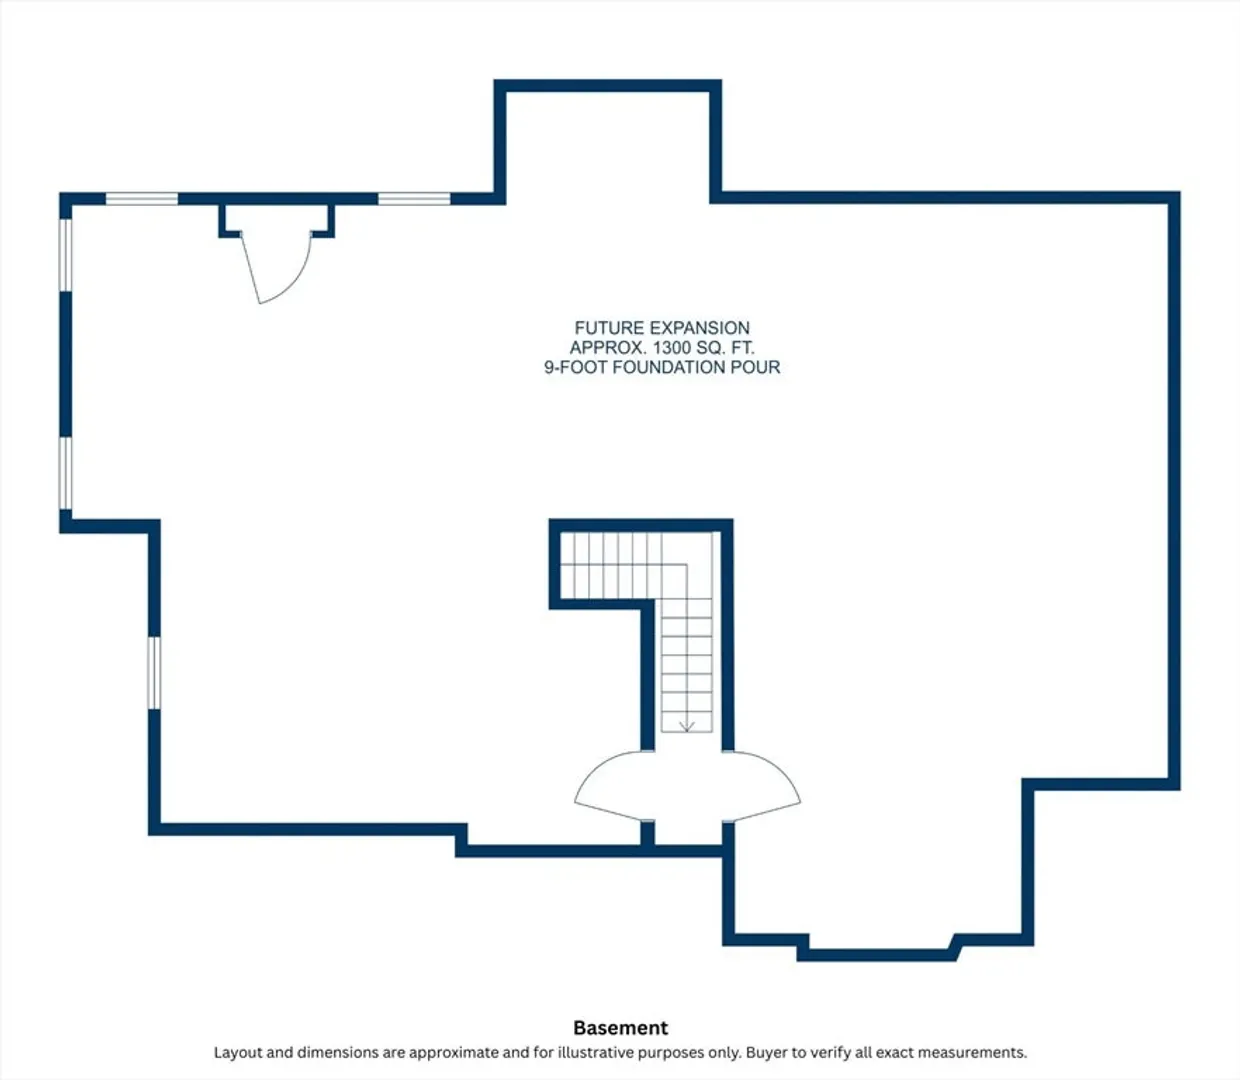
Welcome to the first release of Holliston’s newest 3-home cul-de-sac, ready for May delivery! Rooted in Organic Modern design, this 4-bed, 3.5-bath home pairs European oak & aged brass with 100% electric engineering. The main level features wide-plank oak floors, a formal dining room, and a study. The chef’s kitchen boasts a white oak island and quartz counters, anchoring an open-concept layout that flows seamlessly into the eating area and expansive family room. Step outside to the composite deck, while a custom mudroom keeps life beautifully organized. Upstairs, the primary bedroom offers a private sitting room, massive walk-in closet, and spa en-suite. Engineered with zero fossil fuels: Bosch cold-climate heat pumps, hybrid water heater, 400-amp service, & EV/solar ready. The lower level offers 1,300 sq ft for future expansion (9' ceilings). A rare opportunity to anchor Holliston's newest luxury enclave!
-
Highlights
- Acres: 1
- Heating: Forced Air, Heat Pump, Electric, ENERGY STAR Qualified Equipment, Air Source Heat Pumps (ASHP)
- Property Class: Residential
- Style: Colonial
- Year Built: 2026
- Cooling: ENERGY STAR Qualified Equipment, Air Source Heat Pumps (ASHP)
- Parking Spots: 7
- Property Type: Single Family Residence
- Total Rooms: 11
- Status: Closed
-
Additional Details
- Appliances: Electric Water Heater
- Construction: Frame
- Fireplaces: 1
- Foundation: Concrete Perimeter
- Lot Features: Cul-De-Sac, Level
- SqFt Source: Owner
- Year Built Source: Builder
- Basement: Full, Concrete, Unfinished
- Exterior Features: Porch, Deck - Composite, Rain Gutters, Screens
- Flooring: Tile, Engineered Hardwood, Flooring - Engineered Hardwood, Flooring - Stone/Ceramic Tile
- Interior Features: Recessed Lighting, Bathroom - 3/4, Countertops - Stone/Granite/Solid, Lighting - Overhead, Study, Mud Room, Foyer, 3/4 Bath, Sitting Room
- Roof: Shingle
- Year Built Details: Actual
- Zoning: Ar-b
-
Amenities
- Covered Parking Spaces: 3
- Parking Features: Attached, Paved Drive, Paved
-
Utilities
- Sewer: Private Sewer
- Water Source: Public
-
Fees / Taxes
- Home Warranty: 1
- Tax Year: 2026
Similar Listings

Sold
41 Photos
Sold
42 Photos
Sold
42 Photos
Sold
42 Photos
Content © 2026 MLS Property Information Network, Inc. The information in this listing was gathered from third party resources including the seller and public records.
Listing information provided courtesy of Coldwell Banker Realty - Sudbury.
MLS Property Information Network, Inc. and its subscribers disclaim any and all representations or warranties as to the accuracy of this information.
