
Sold!
$1,649,900
4
Beds
3/1
Baths
3,400
Living Area
-
Property Description
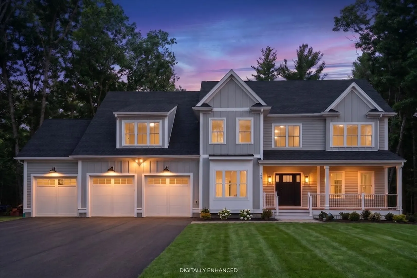
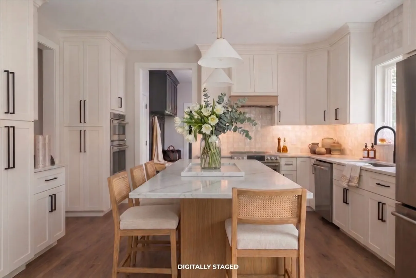
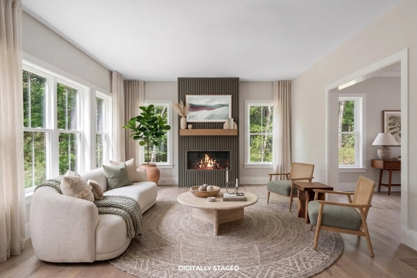
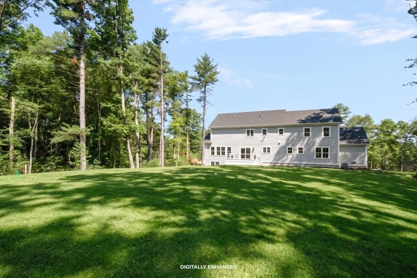
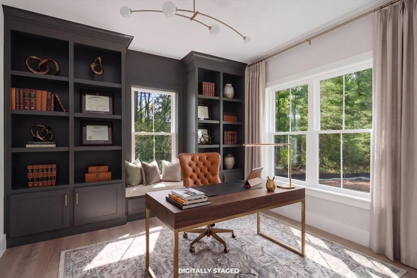
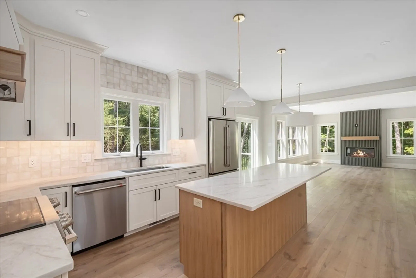
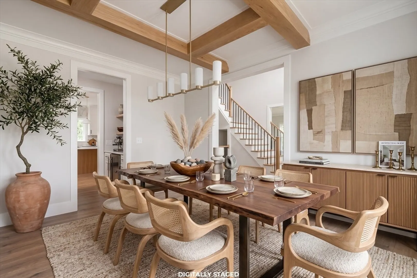
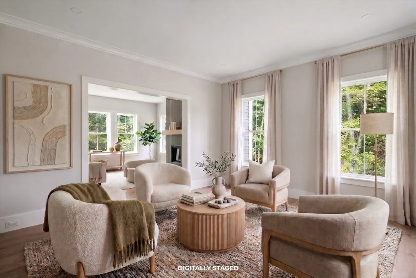
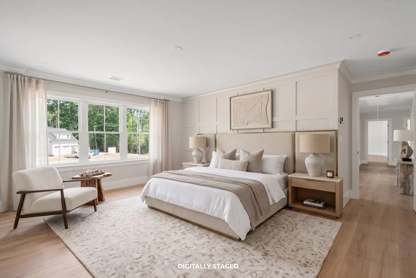
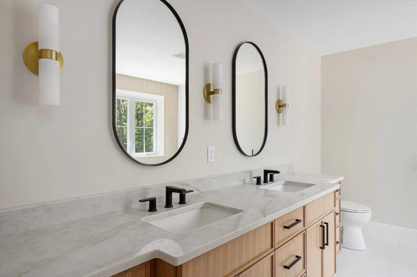
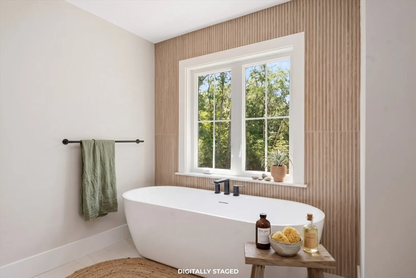
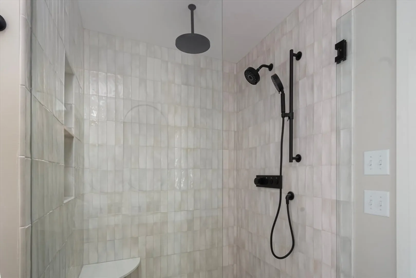
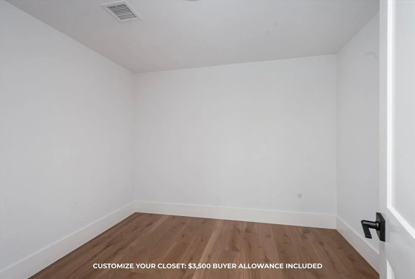
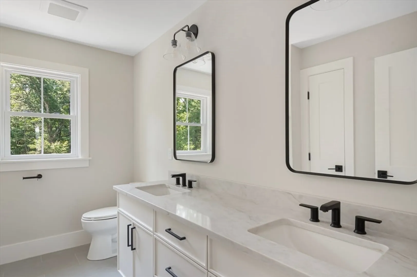
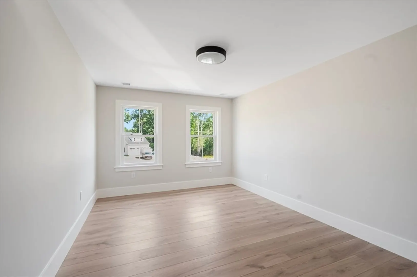
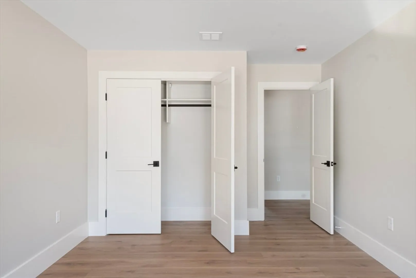
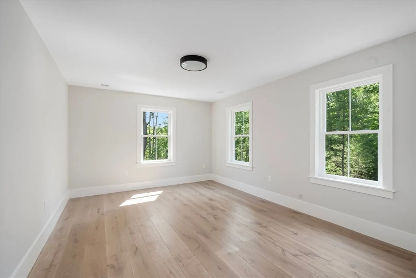
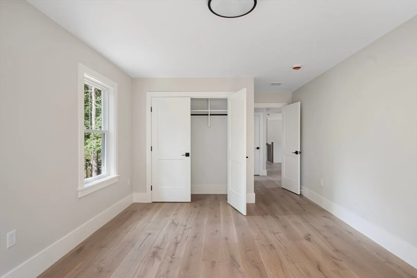
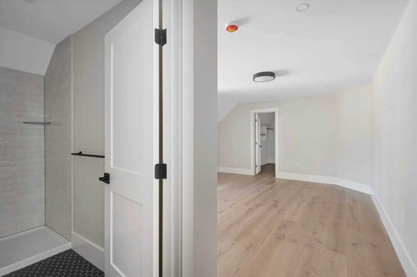
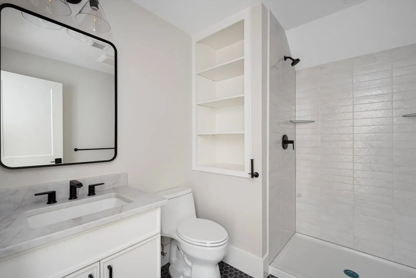
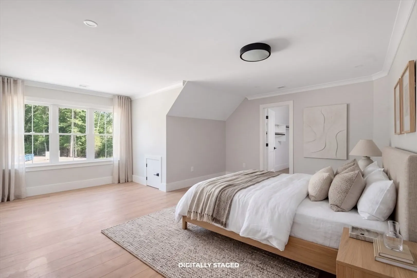
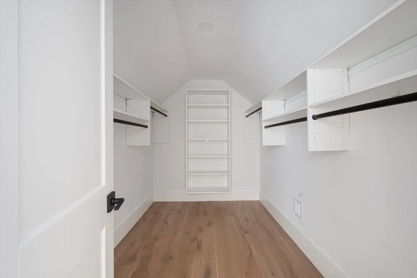
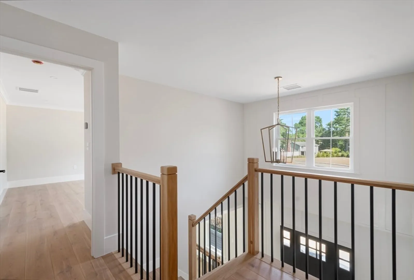
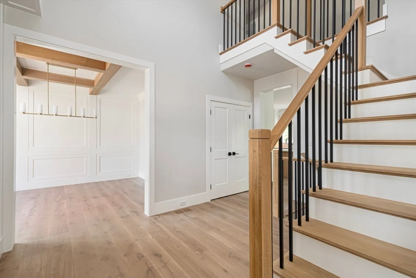
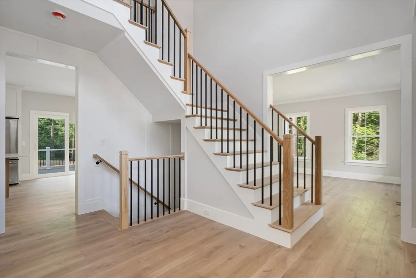
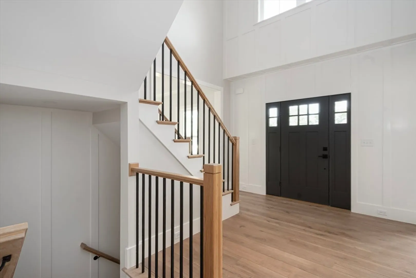
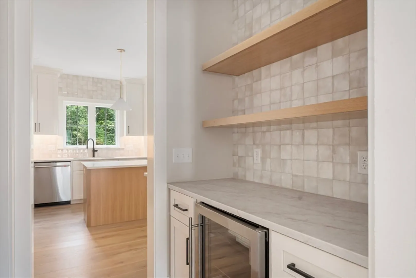
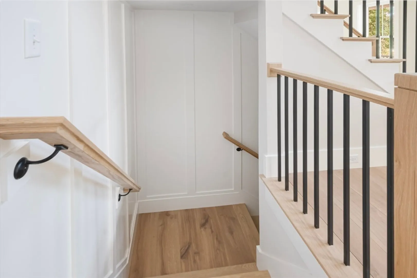
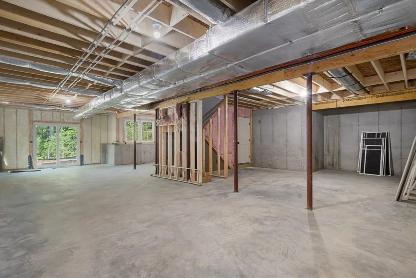
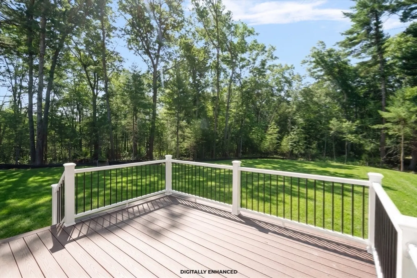
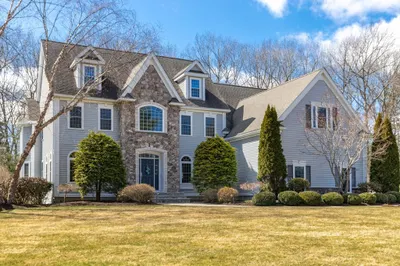
MOVE-IN READY! Close before the school year starts! Welcome to the 2nd release on Holliston’s newest 3-home cul-de-sac. Occupying the cul-de-sac's most expansive lot, this 4-bed, 3.5-bath estate is rooted in Organic Modern design, pairing wide-plank European Oak with West Elm lighting. The main level features an executive office with custom built-ins, formal dining, and a chef’s kitchen boasting a white oak island, premium quartz & GE Café appliances. The culinary center flows into a casual eating area and a grand family room anchored by a statement architectural fireplace wall. Upstairs, a luxurious primary suite offers a spa en-suite and massive walk-in closet. Engineered with zero fossil fuels: high-efficiency insulation, Bosch heat pumps & an EV-ready 3-car garage. Downstairs, a sun-drenched, unfinished full walk-out lower level offers up to ~1,300 sq ft for future expansion. Backed by Holliston’s top schools, don't miss this opportunity!
-
Highlights
- Acres: 1
- Heating: Forced Air, Heat Pump, Electric
- Property Class: Residential
- Style: Colonial
- Year Built: 2026
- Cooling: Heat Pump
- Parking Spots: 7
- Property Type: Single Family Residence
- Total Rooms: 11
- Status: Closed
-
Additional Details
- Appliances: Electric Water Heater
- Construction: Frame
- Fireplaces: 1
- Foundation: Concrete Perimeter
- Lot Features: Cul-De-Sac, Wooded, Level, Sloped
- SqFt Source: Owner
- Year Built Source: Builder
- Basement: Full, Concrete, Unfinished
- Exterior Features: Porch, Deck - Composite, Rain Gutters, Screens
- Flooring: Tile, Engineered Hardwood, Flooring - Stone/Ceramic Tile, Flooring - Engineered Hardwood
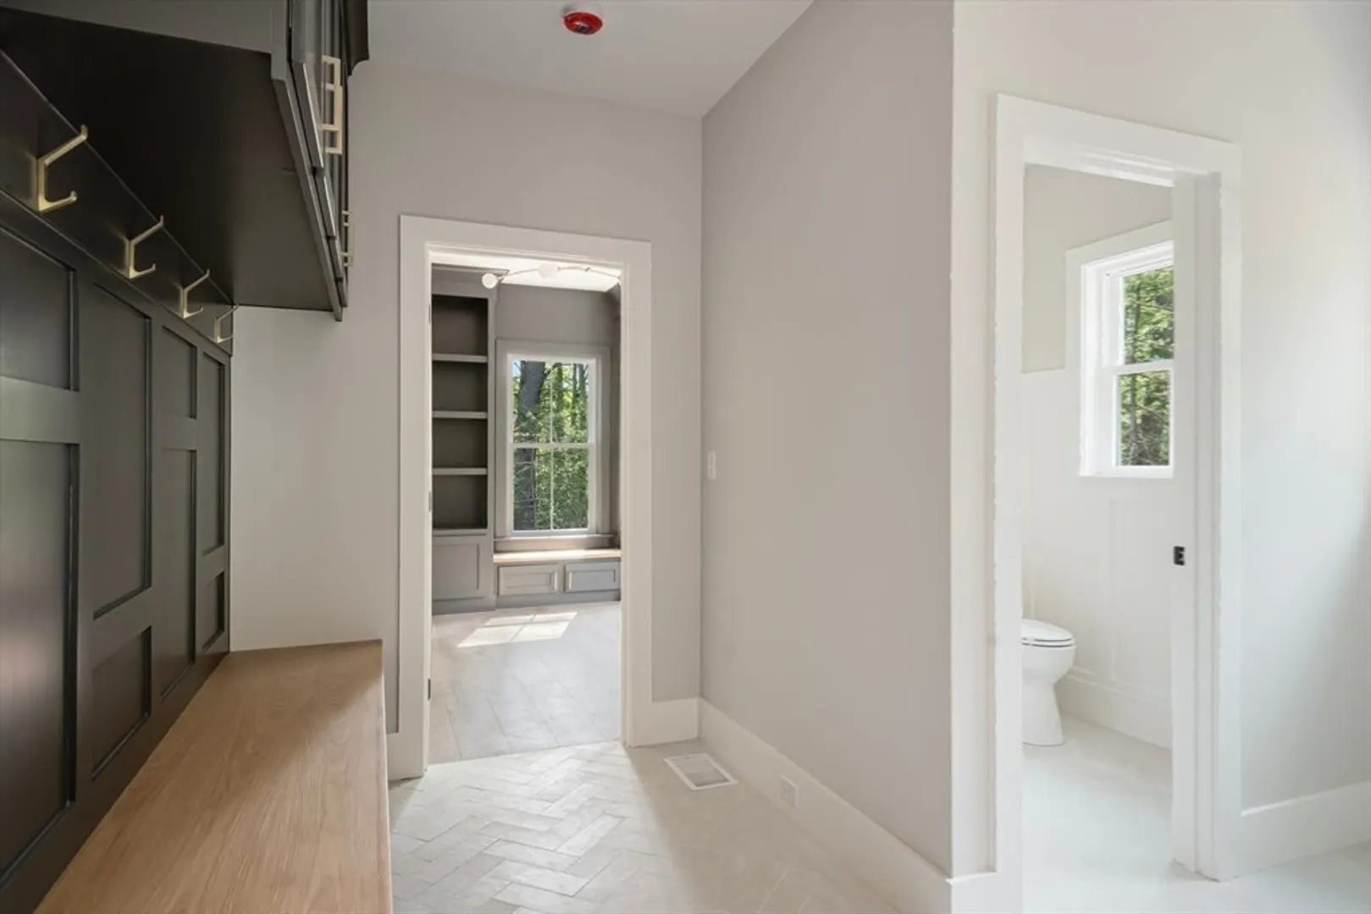
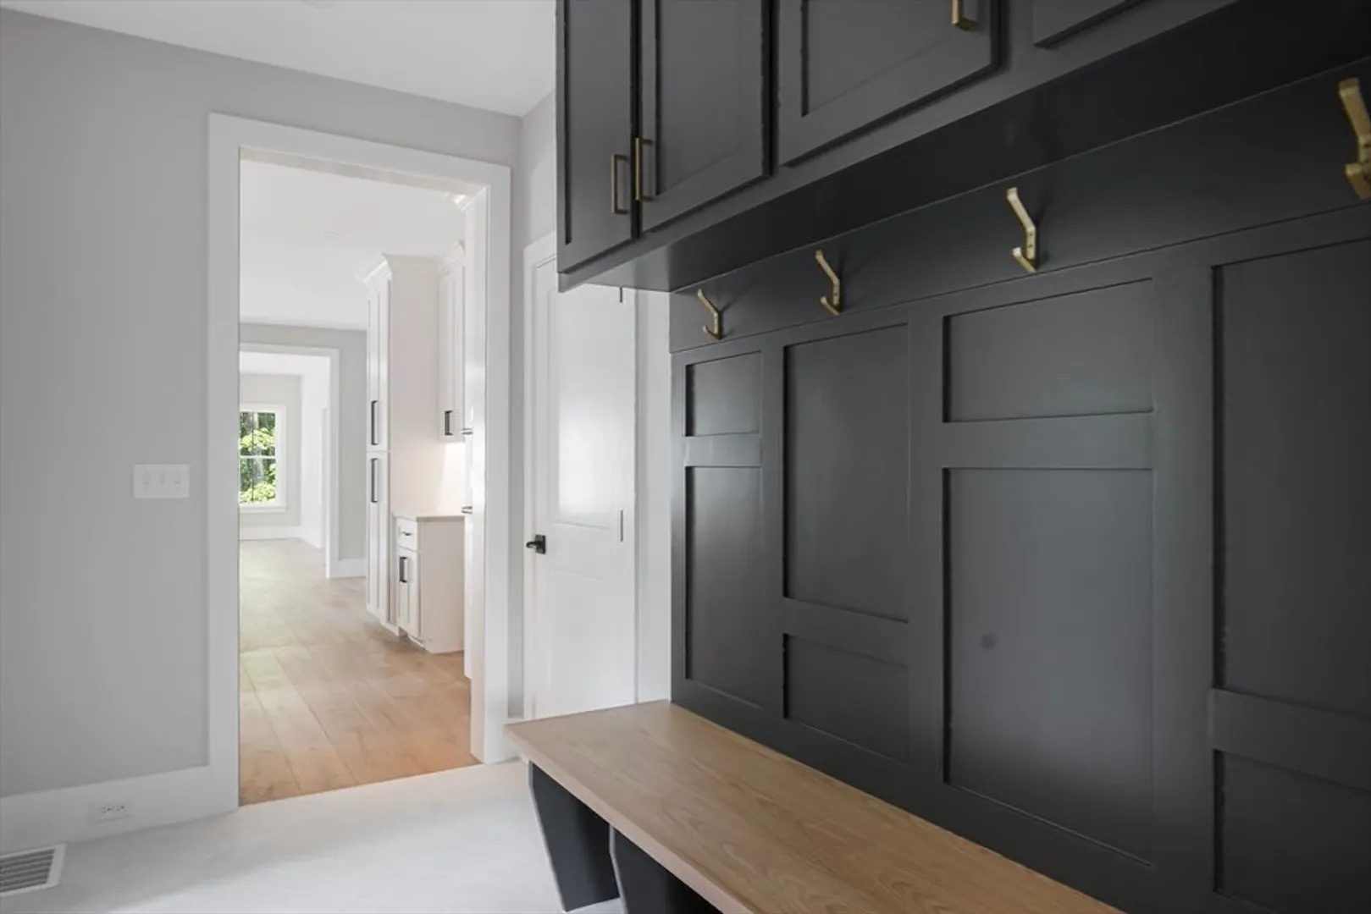
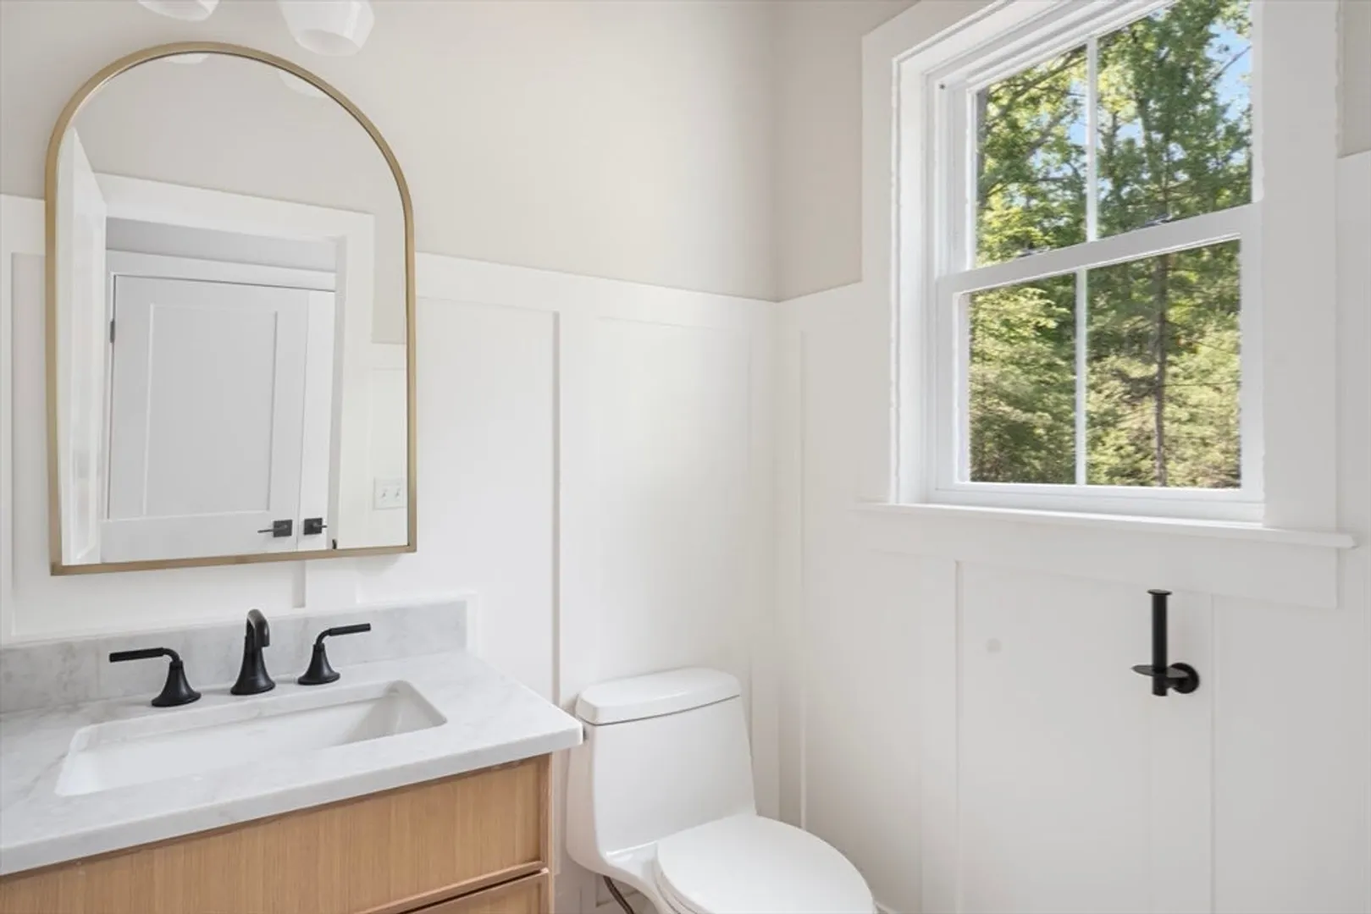
- Interior Features: Bathroom - 3/4, Countertops - Stone/Granite/Solid, Mud Room, Foyer, 3/4 Bath
- Roof: Shingle
- Year Built Details: Actual
- Zoning: Ar-b
-
Amenities
- Covered Parking Spaces: 3
- Parking Features: Attached, Paved Drive, Paved
-
Utilities
- Sewer: Private Sewer
- Water Source: Public
-
Fees / Taxes
- Home Warranty: 1
- Tax Year: 2026
Similar Listings

Sold
42 Photos
Sold
41 Photos
Sold
42 Photos
Sold
42 Photos
Content © 2026 MLS Property Information Network, Inc. The information in this listing was gathered from third party resources including the seller and public records.
Listing information provided courtesy of Compass.
MLS Property Information Network, Inc. and its subscribers disclaim any and all representations or warranties as to the accuracy of this information.
