
14 Grand Hill Dr
$2,795,000
5
Beds
5/1
Baths
10,173
Sqft
- Request Info
- Call
- Save
-
More
- Mortgage Calculator

Property Tools
$2,795,000
5
Beds
5/1
Baths
10,173
Living Area
-
Property Description
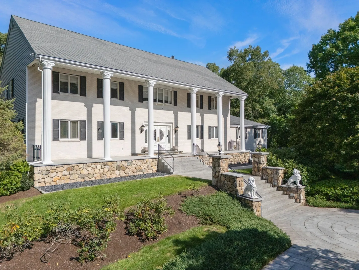
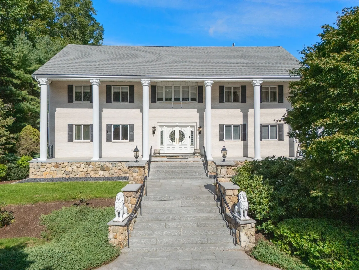
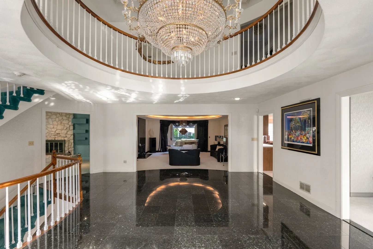
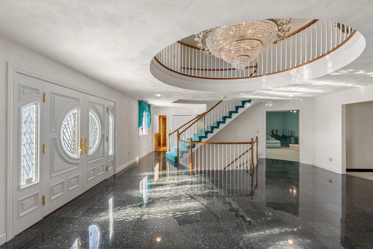
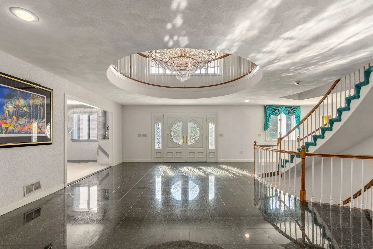
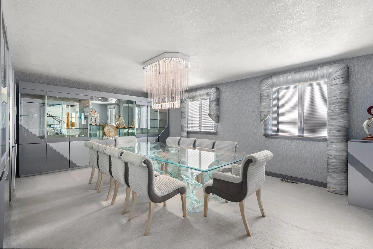
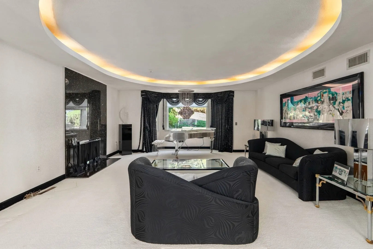
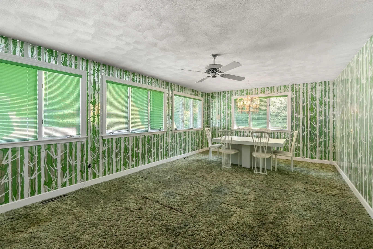
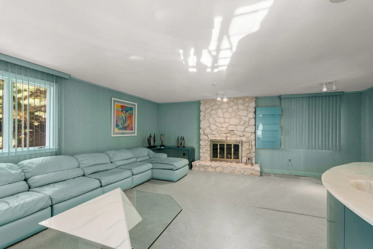
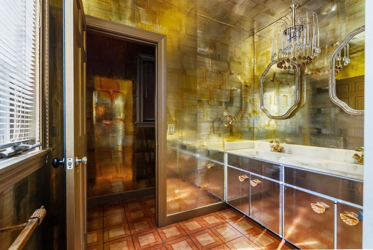
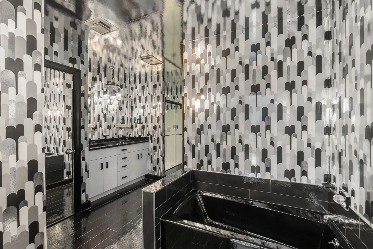
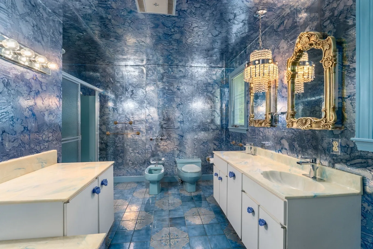
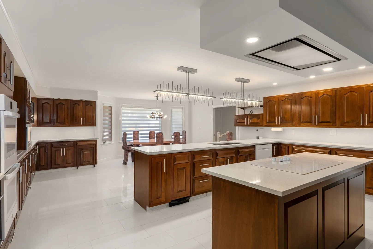
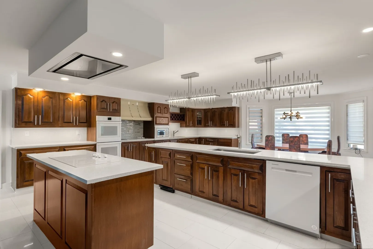
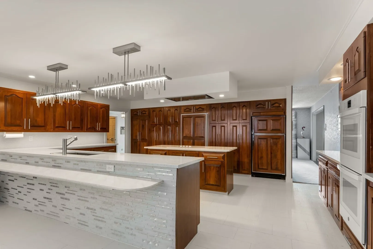
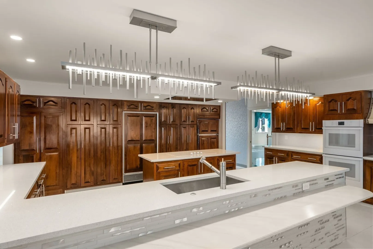
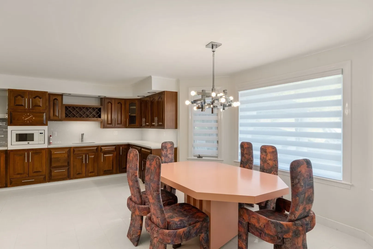
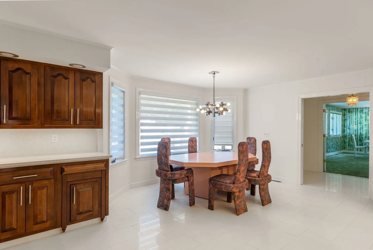
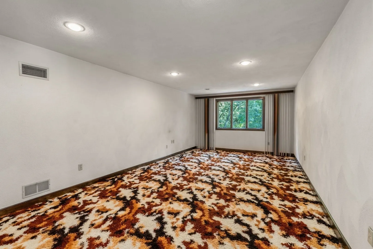
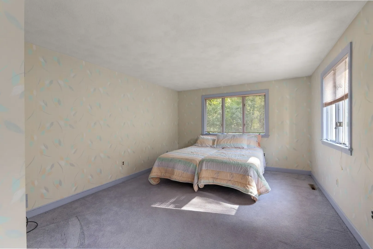
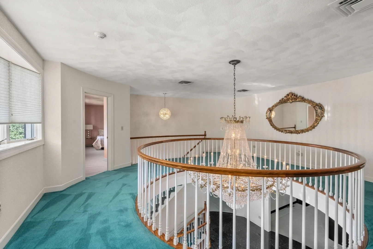
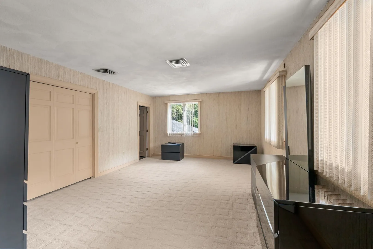
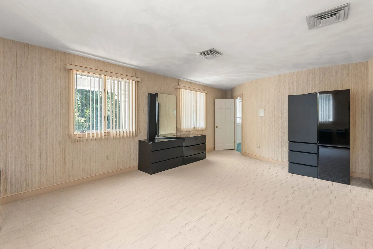
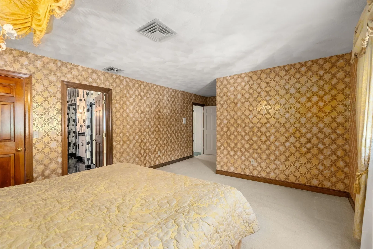
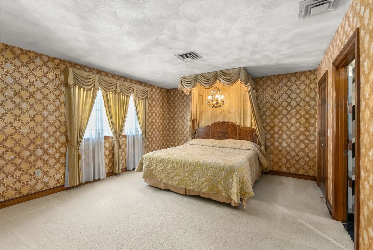
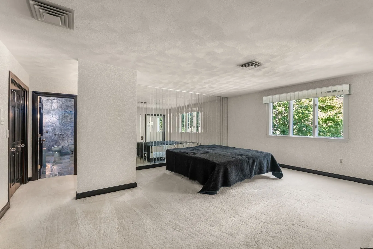
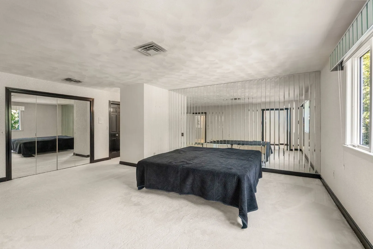
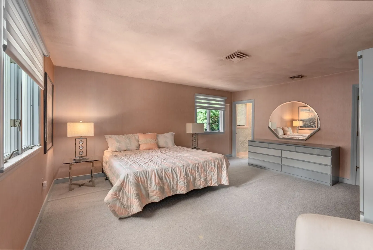
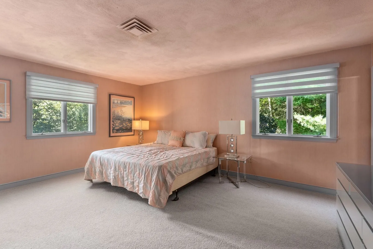
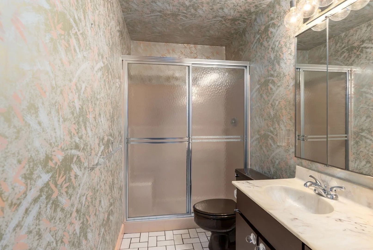
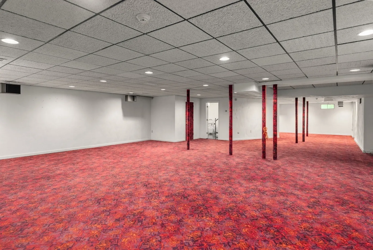
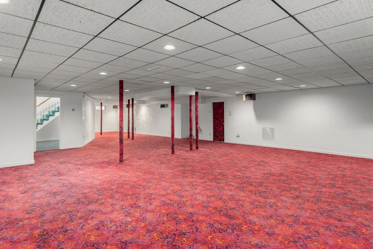
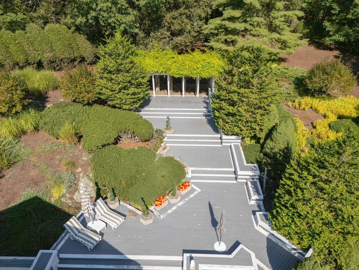
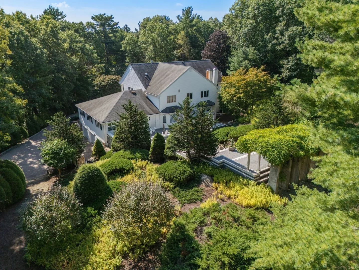
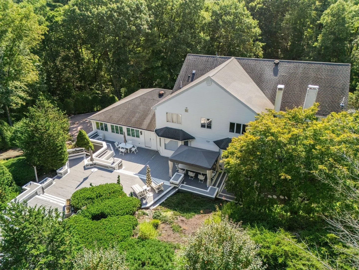
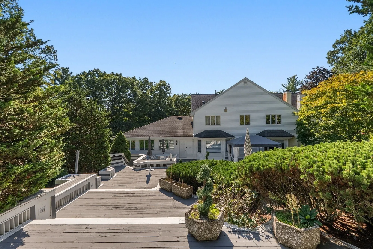
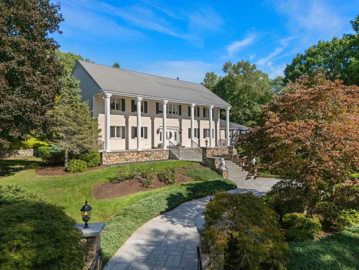
An extraordinary statement of luxury, sophistication, and distinctive design, this magnificent 10,000+ SF estate is set on 2.79 private acres in coveted Donnelly Estates. Featuring five generously appointed bedrooms, five full baths, and one half bath, the residence offers an exceptional blend of grand-scale entertaining and refined everyday living.Bold color, exquisite one-of-a-kind fixtures, custom details, and dramatic architectural elements create interiors that are sophisticated, expressive, and entirely unique. Expansive gathering spaces flow seamlessly into intimate retreats, offering remarkable flexibility for everything from unforgettable celebrations to quiet moments at home.Surrounded by privacy and natural beauty, the expansive grounds provide an exceptional setting for outdoor entertaining and relaxation. With extraordinary scale, craftsmanship, personality, and architectural character at every turn, this remarkable Dover estate offers a truly unforgettable living experience.
-
Highlights
- Acres: 2
- Heating: Forced Air, Oil
- Property Class: Residential
- Style: Georgian
- Year Built: 1978
- Cooling: Central Air
- Parking Spots: 8
- Property Type: Single Family Residence
- Total Rooms: 12
- Status: Active
-
Additional Details
- Appliances: Water Heater, Oven, Dishwasher, Disposal, Microwave, Refrigerator, Vacuum System, Range Hood
- Exclusions: There Are A Few Exclusions Of Chandeliers, See Agent For List And Pictures Of Exclusions.
- Fireplaces: 2
- Foundation: Concrete Perimeter
- Lot Features: Wooded, Gentle Sloping
- Roof: Shingle
- Year Built Details: Actual
- Zoning: R2
- Basement: Partially Finished
- Exterior Features: Deck - Wood
- Flooring: Flooring - Wall to Wall Carpet
- Interior Features: Bathroom - Half, Media Room, Central Vacuum, Internet Available - Unknown
- Road Frontage Type: Public
- SqFt Source: Public Record
- Year Built Source: Public Records
-
Amenities
- Community Features: Walk/Jog Trails, Highway Access, Public School
- Parking Features: Under, Off Street, Paved
- Covered Parking Spaces: 3
- Security Features: Security System
-
Utilities
- Electric: 220 Volts
- Water Source: Private
- Sewer: Private Sewer
-
Fees / Taxes
- Assessed Value: $2,048,300
- Taxes: $22,920
- Tax Year: 2026
Similar Listings
Content © 2026 MLS Property Information Network, Inc. The information in this listing was gathered from third party resources including the seller and public records.
Listing information provided courtesy of Dover Country Properties Inc..
MLS Property Information Network, Inc. and its subscribers disclaim any and all representations or warranties as to the accuracy of this information.