
14 Forest St
$749,900
3
Beds
2
Baths
1,745
Sqft
- Request Info
- Call
- Save
-
More
- Mortgage Calculator

Property Tools
$749,900
3
Beds
2
Baths
1,745
Living Area
-
Property Description
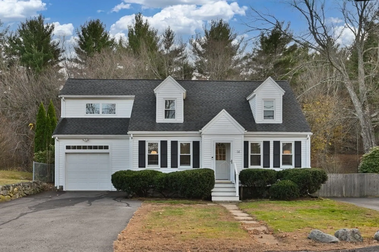
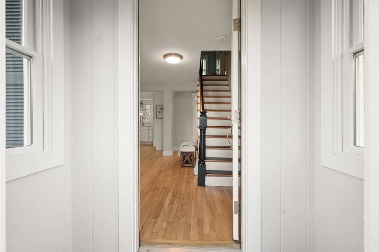
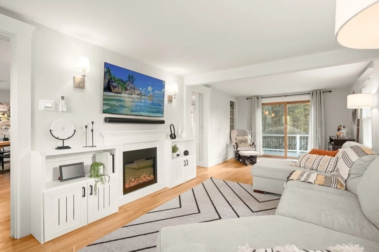
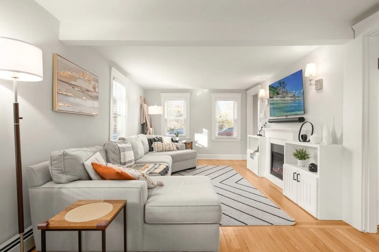
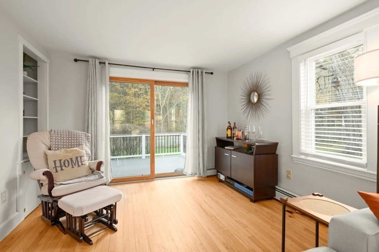
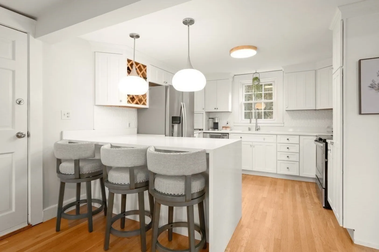
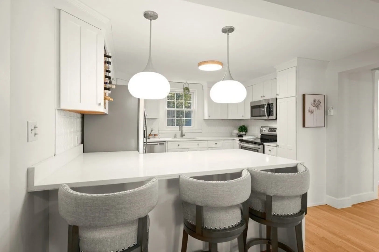
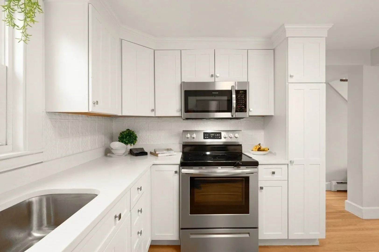
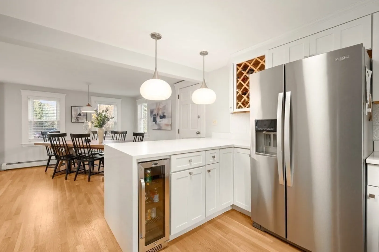
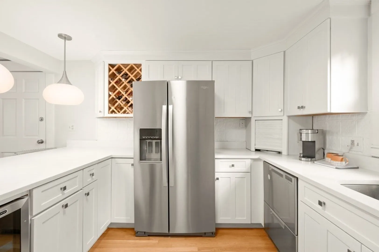
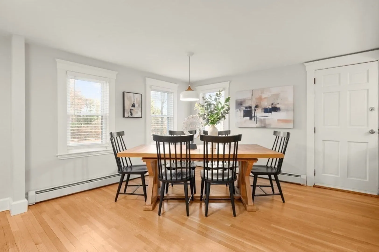
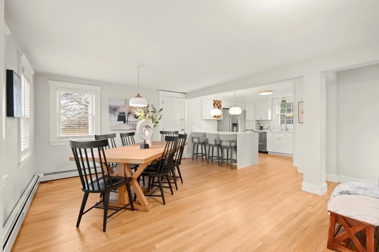
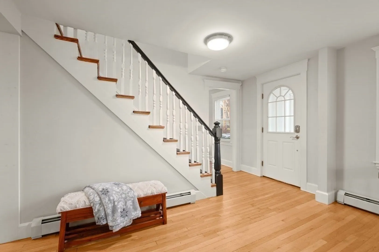
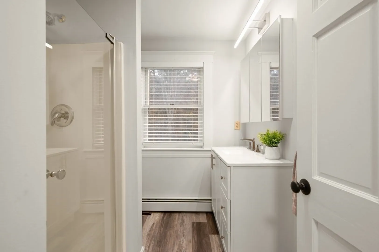
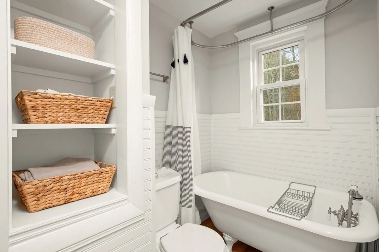
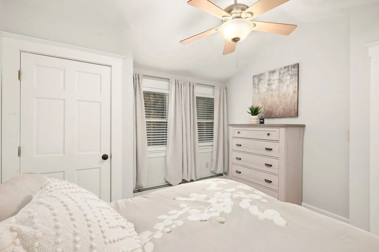
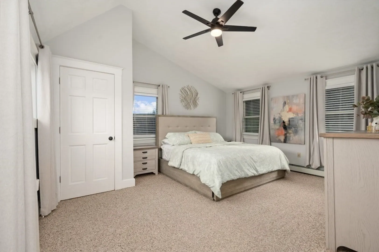
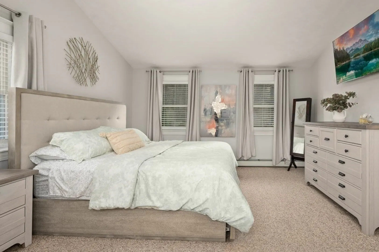
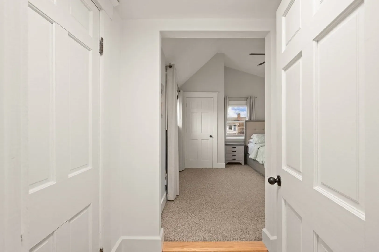
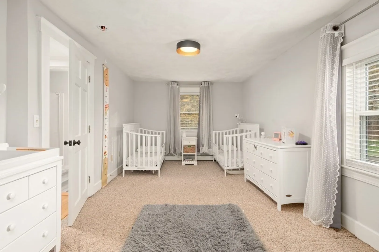
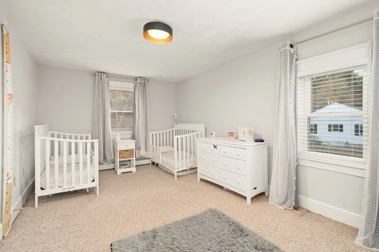
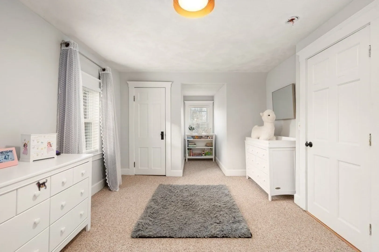
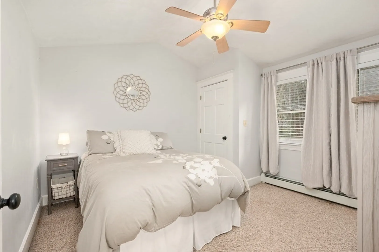
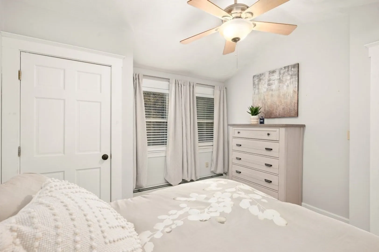
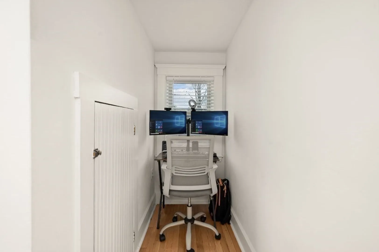
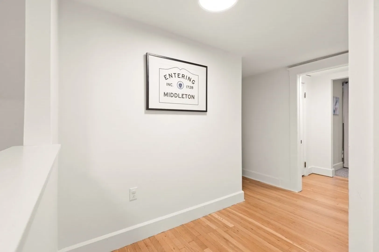
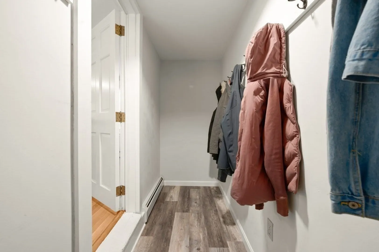
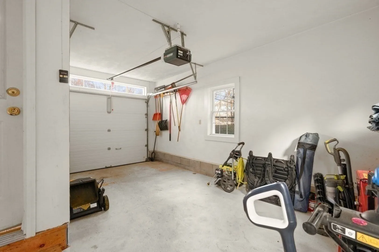
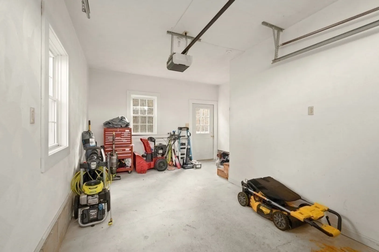
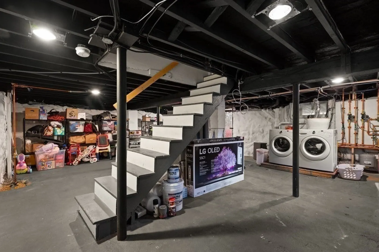
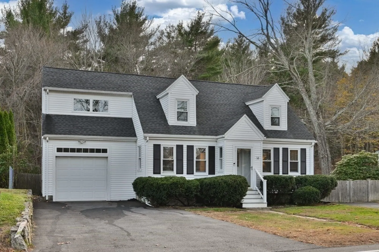
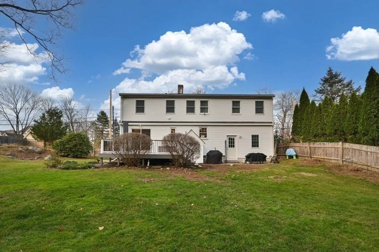
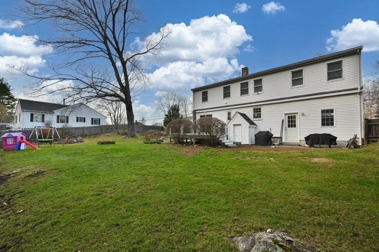
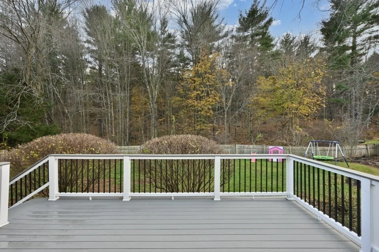
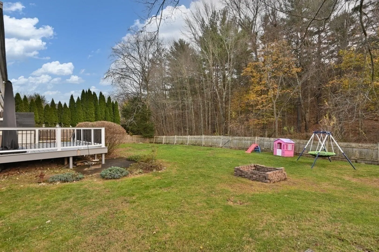
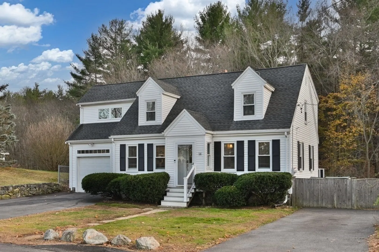
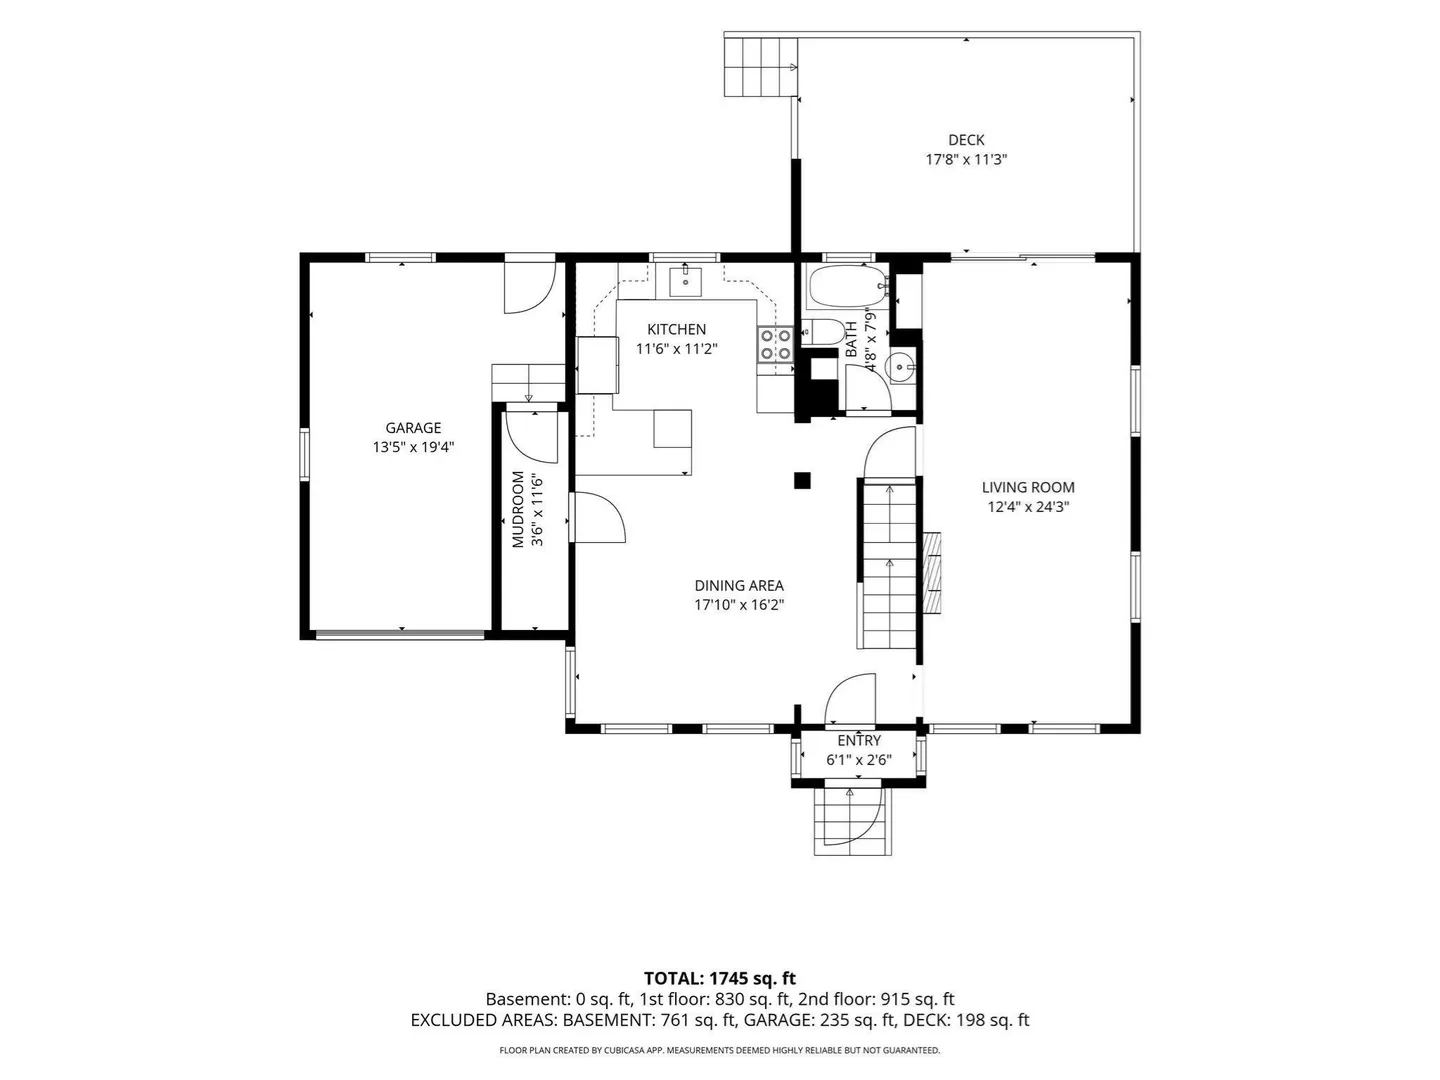
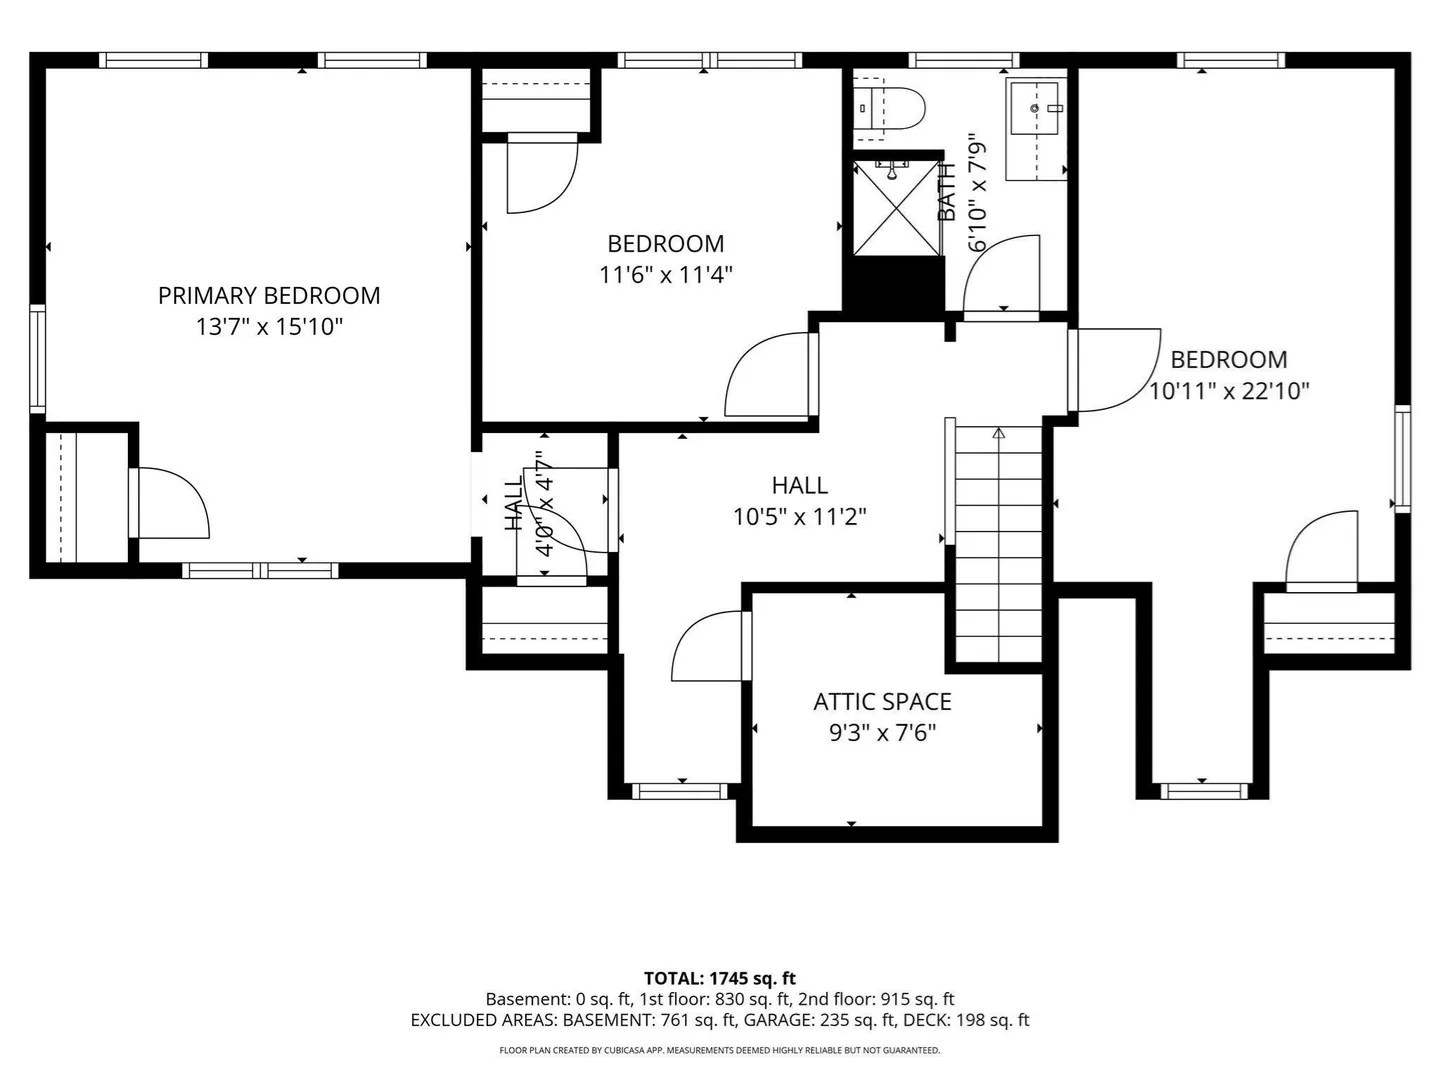
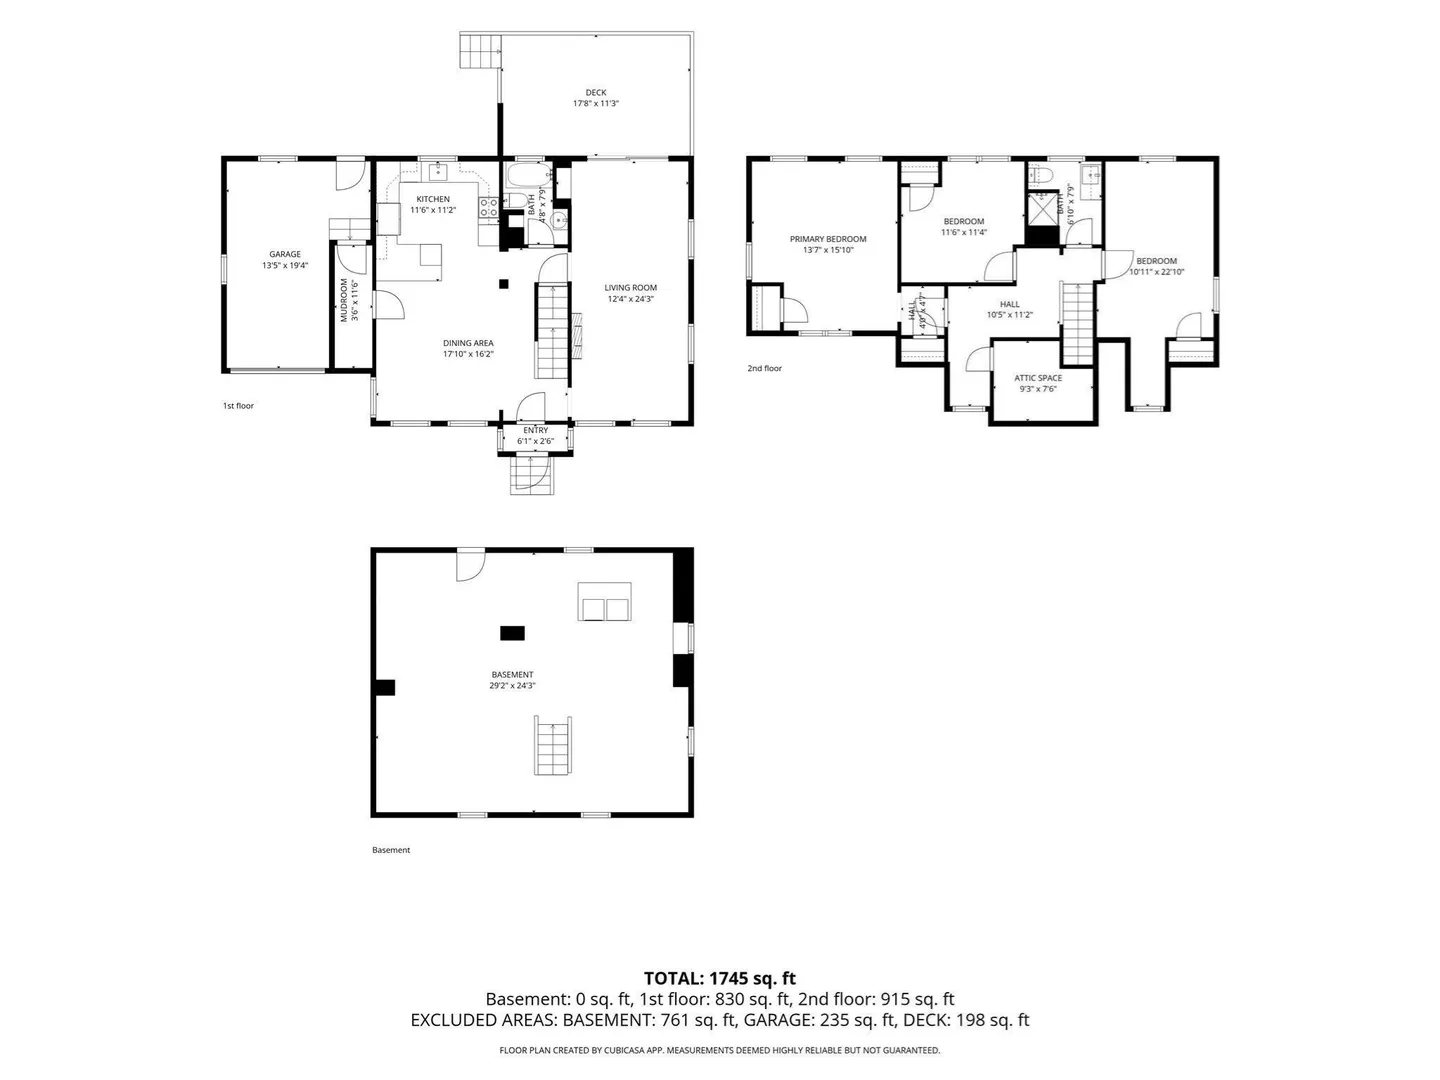
Welcome to Middleton! Centrally located and completely updated, 14 Forest St is loaded with charm but with all the updates that allow for a comfortable life at an affordable price point. Walk into the foyer that welcomes you into the open dining area and updated kitchen with stainless appliances and quartz countertops that are perfect for family gatherings. The living room and reading nook offer built-ins, a fireplace, and access to the upgraded deck and massive fenced yard that are perfect for children and pets. A charming full bath and mudroom with direct access to the oversized one car garage complete this floor. Upstairs features three spacious bedrooms including a primary bedroom with two closets and a dramatic vaulted ceiling. The full bath on this floor is fully updated and an office nook makes working from home a breeze. An unfinished basement allows for future expansion possibilities and loads of storage. Enjoy an updated kitchen (2022), updated bathrooms (2022), a new heating and hot water system (2022), decking (2023), rebuilt front stairs (2022), and sewer (2023) and water pipes (2026). Two driveways, MASCO schools, and easy proximity to highways make this home an easy decision. Join us for open houses Saturday 11/14 and Sunday 11/15 12-1:30pm or book your own private showing. Don't miss it! Offers reviewed 11/17 at 12N.
-
Highlights
- Cooling: Window Unit(s), None
- Parking Spots: 5
- Property Type: Single Family Residence
- Total Rooms: 5
- Status: Active
- Heating: Baseboard, Natural Gas
- Property Class: Residential
- Style: Cape
- Year Built: 1935
-
Additional Details
- Appliances: Gas Water Heater, Range, Dishwasher, Microwave, Refrigerator, Washer, Dryer
- Construction: Frame
- Fireplaces: 1
- Foundation: Stone
- Road Frontage Type: Public
- SqFt Source: Measured
- Year Built Source: Public Records
- Basement: Full, Sump Pump, Unfinished
- Exterior Features: Deck
- Flooring: Laminate, Hardwood
- Lot Features: Cleared, Level
- Roof: Shingle
- Year Built Details: Approximate
- Zoning: R1a
-
Amenities
- Community Features: Public Transportation, Shopping, Walk/Jog Trails, Medical Facility, Laundromat, Bike Path, Highway Access, Public School
- Parking Features: Attached, Off Street
- Covered Parking Spaces: 1
-
Utilities
- Electric: 100 Amp Service
- Water Source: Public
- Sewer: Private Sewer
-
Fees / Taxes
- Assessed Value: $663,400
- Taxes: $8,352
- Tax Year: 2026
Similar Listings
Sold
38 Photos
Sold
38 Photos
Sold
1 Photo
Sold
26 Photos
Content © 2026 MLS Property Information Network, Inc. The information in this listing was gathered from third party resources including the seller and public records.
Listing information provided courtesy of Leading Edge Real Estate.
MLS Property Information Network, Inc. and its subscribers disclaim any and all representations or warranties as to the accuracy of this information.