
Sold!
$850,000
4
Beds
2/1
Baths
2,080
Living Area
-
Property Description
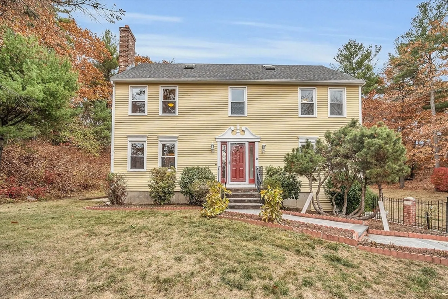
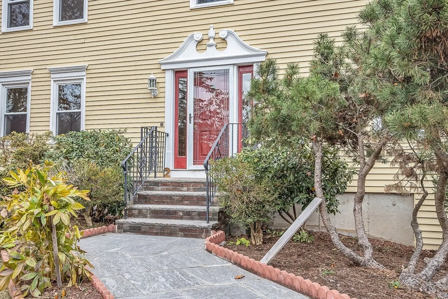
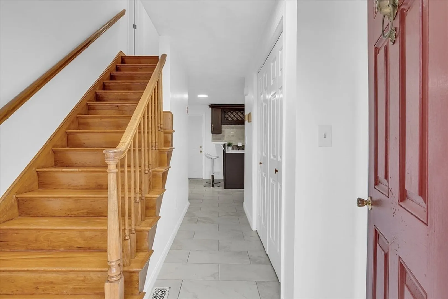
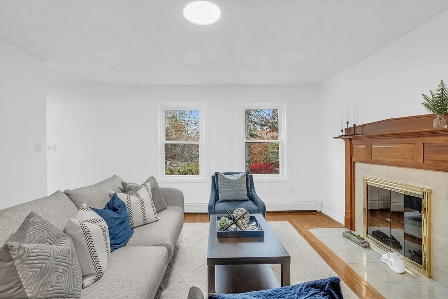
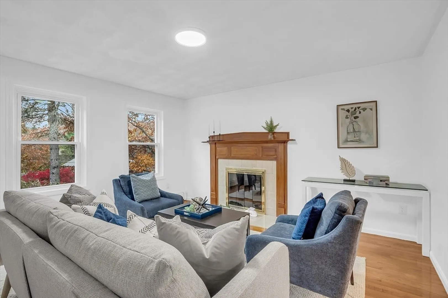
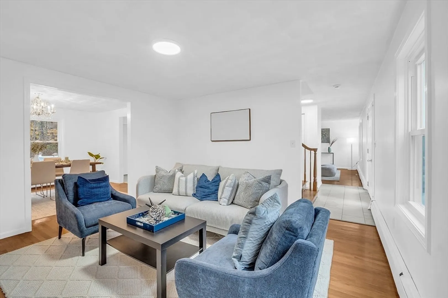
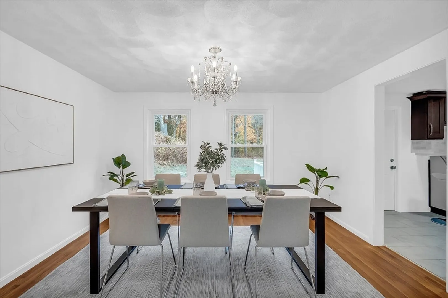
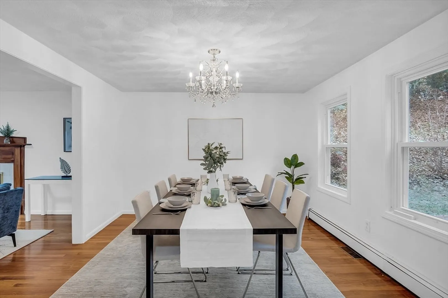
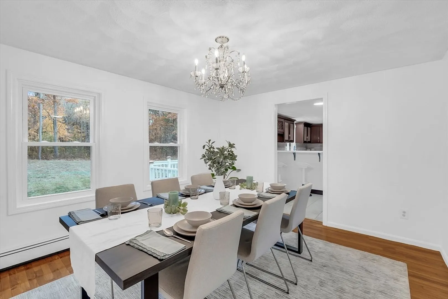
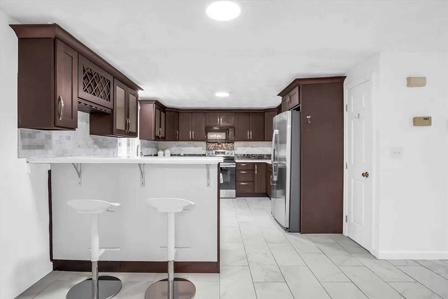
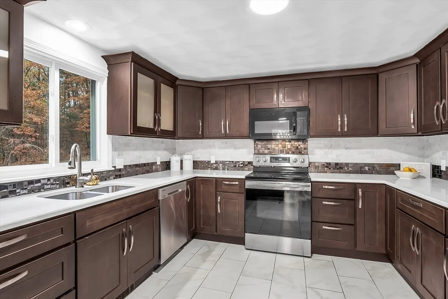
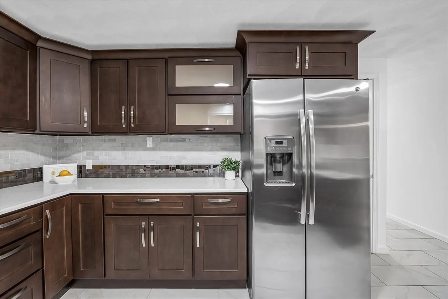
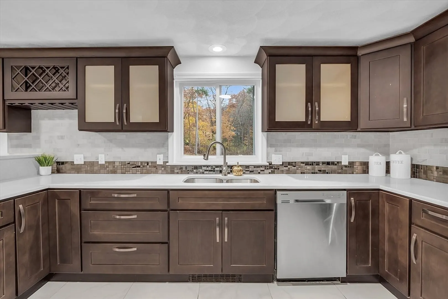
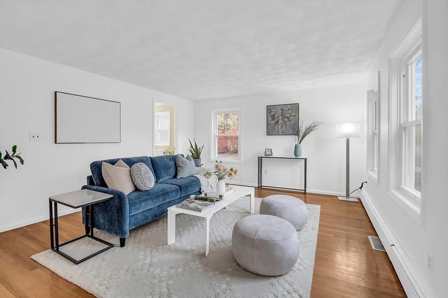
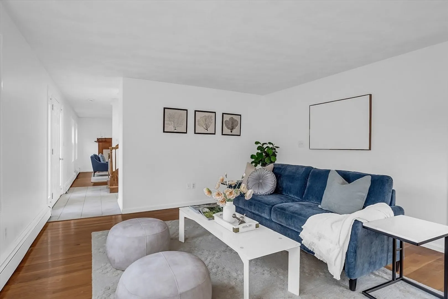
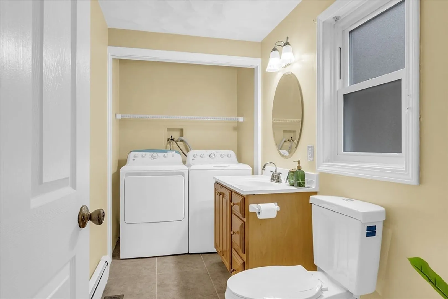
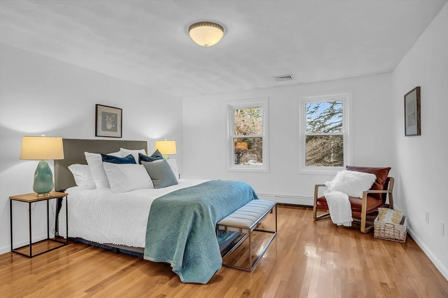
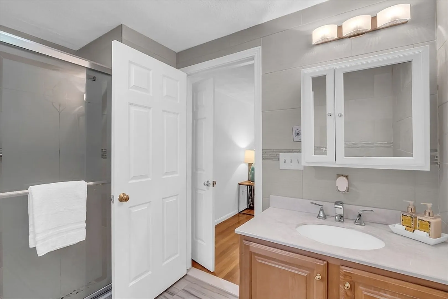
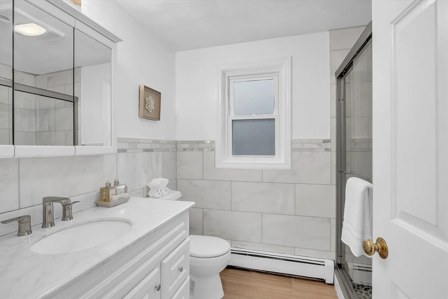
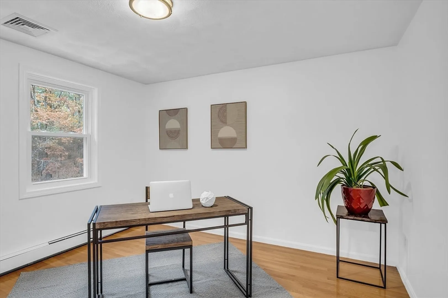
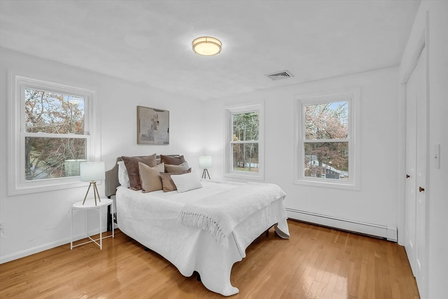
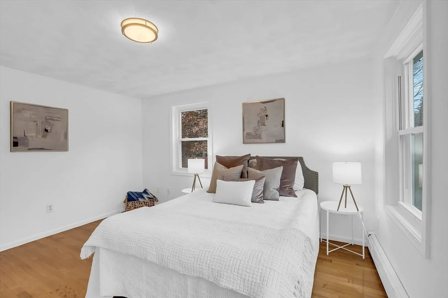
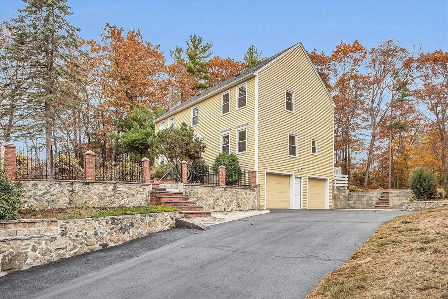
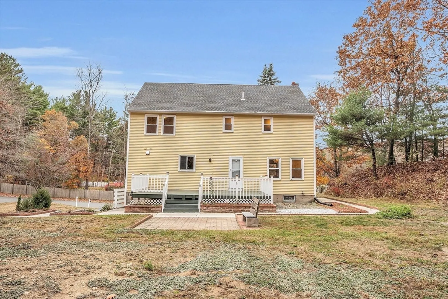
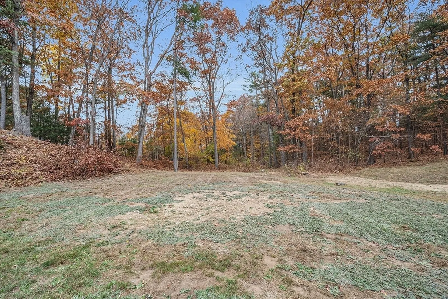
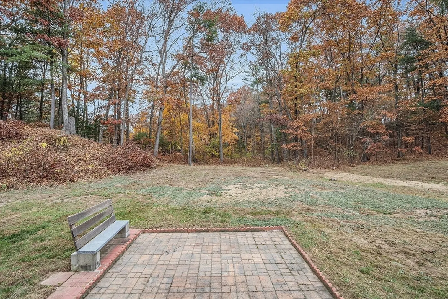
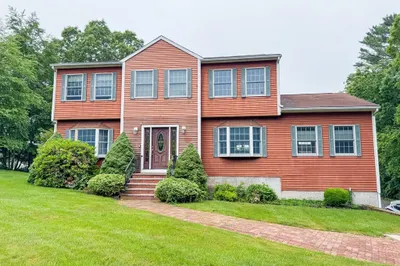
An exceptional colonial home on a 1.16 acre lot in the sought after Sugar Hill Estates of Middleton. An elegant kitchen equipped w/ polished cabinets, granite countertops, splash tiles, breakfast bar, stainless appliances, and opened to a deck integrating the interior w/ a tranquil backyard. A large living room; A formal DR opens to a large living room w/ FP,& a half bath & laundry complete the 1st floor. 2nd level features a large ensuite master with walk in closet, 3 beds & a family bath. Hardwood floor throughout 1 & 2 floor. Conveniently located close to everything in the award winning Masconomet School District, minutes away from downtown Middleton, and easy access to highways.Note:
-
Highlights
- Acres: 1
- Heating: Forced Air, Oil
- Property Class: Residential
- Style: Colonial
- Year Built: 1993
- Cooling: Central Air
- Parking Spots: 6
- Property Type: Single Family Residence
- Total Rooms: 8
- Status: Closed
-
Additional Details
- Appliances: Water Heater, Dishwasher, Refrigerator, Washer, Dryer
- Construction: Frame
- Fireplaces: 1
- Foundation: Concrete Perimeter
- Lot Features: Corner Lot, Gentle Sloping
- Roof: Shingle
- Year Built Details: Approximate
- Zoning: R1b
- Basement: Full
- Exterior Features: Deck, Patio
- Flooring: Wood, Tile
- Interior Features: Internet Available - Broadband
- Road Frontage Type: Public
- SqFt Source: Public Record
- Year Built Source: Public Records
-
Amenities
- Community Features: Public Transportation, Shopping, Pool, Tennis Court(s), Park, Walk/Jog Trails, Stable(s), Golf, Medical Facility, Bike Path, Conservation Area, Highway Access, House of Worship, Marina, Private School, Public School, T-Station
- Parking Features: Under, Driveway
- Covered Parking Spaces: 2
-
Utilities
- Electric: 220 Volts
- Water Source: Public
- Sewer: Private Sewer
-
Fees / Taxes
- Assessed Value: $879,100
- Taxes: $10,365
- Tax Year: 2024
Similar Listings
Sold
32 Photos
Sold
41 Photos
Sold
34 Photos
Sold
31 Photos
Content © 2026 MLS Property Information Network, Inc. The information in this listing was gathered from third party resources including the seller and public records.
Listing information provided courtesy of Coldwell Banker Realty - Boston.
MLS Property Information Network, Inc. and its subscribers disclaim any and all representations or warranties as to the accuracy of this information.
