
13 Highland Rd
$665,000
3
Beds
1/1
Bath
1,295
Sqft
- Request Info
- Call
- Save
-
More
- Mortgage Calculator

Property Tools




$665,000
3
Beds
1/1
Bath
1,295
Living Area
-
Property Description
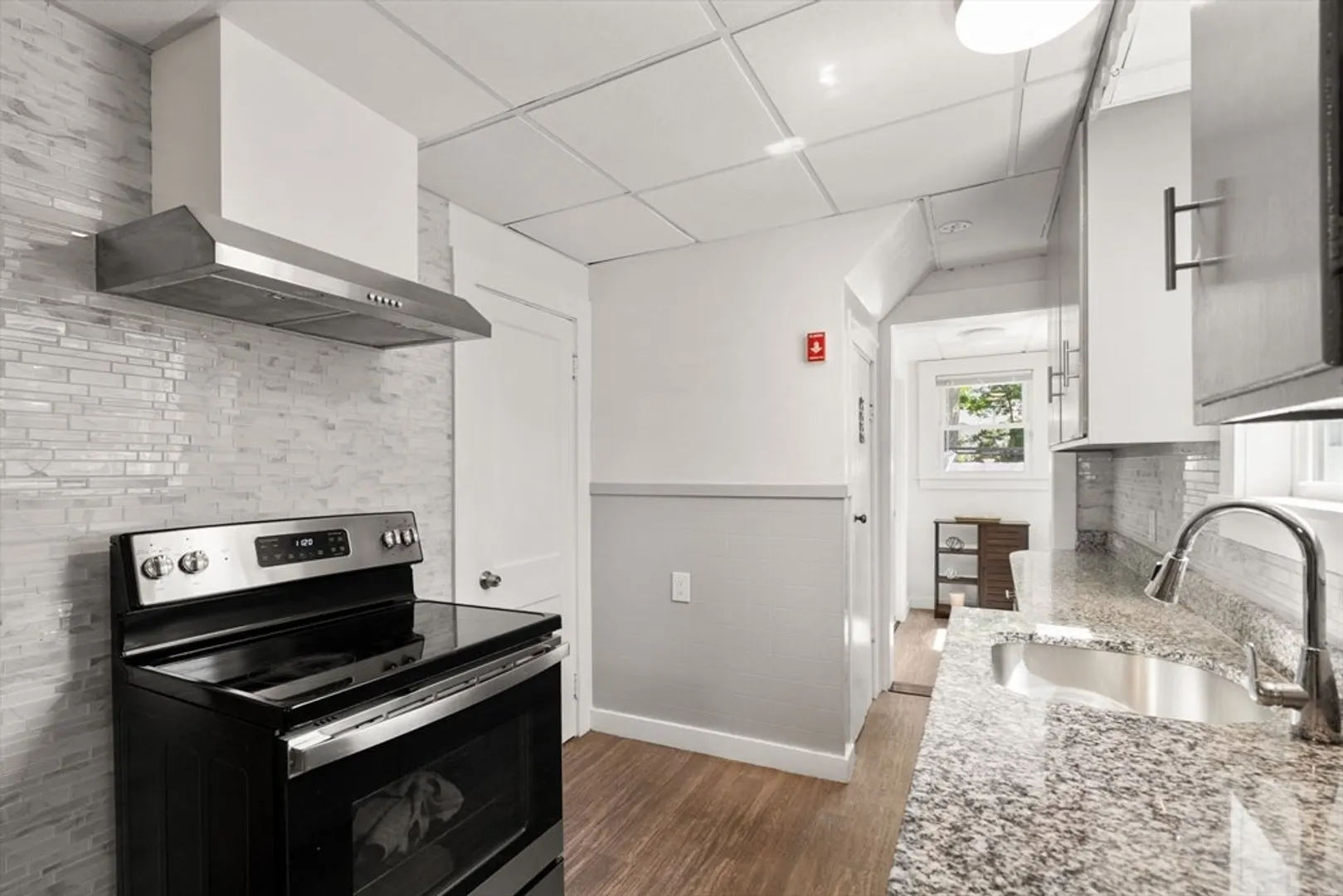
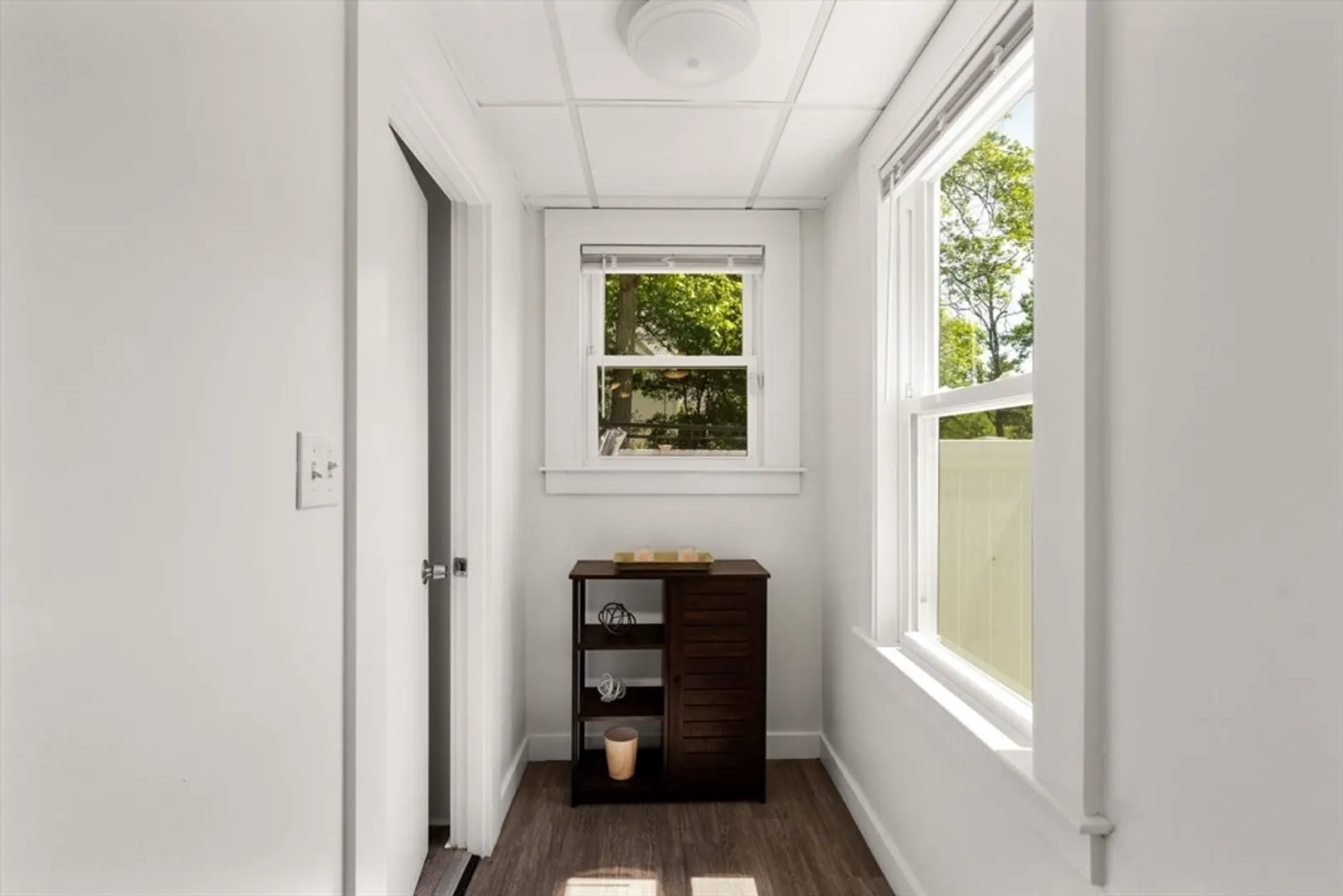
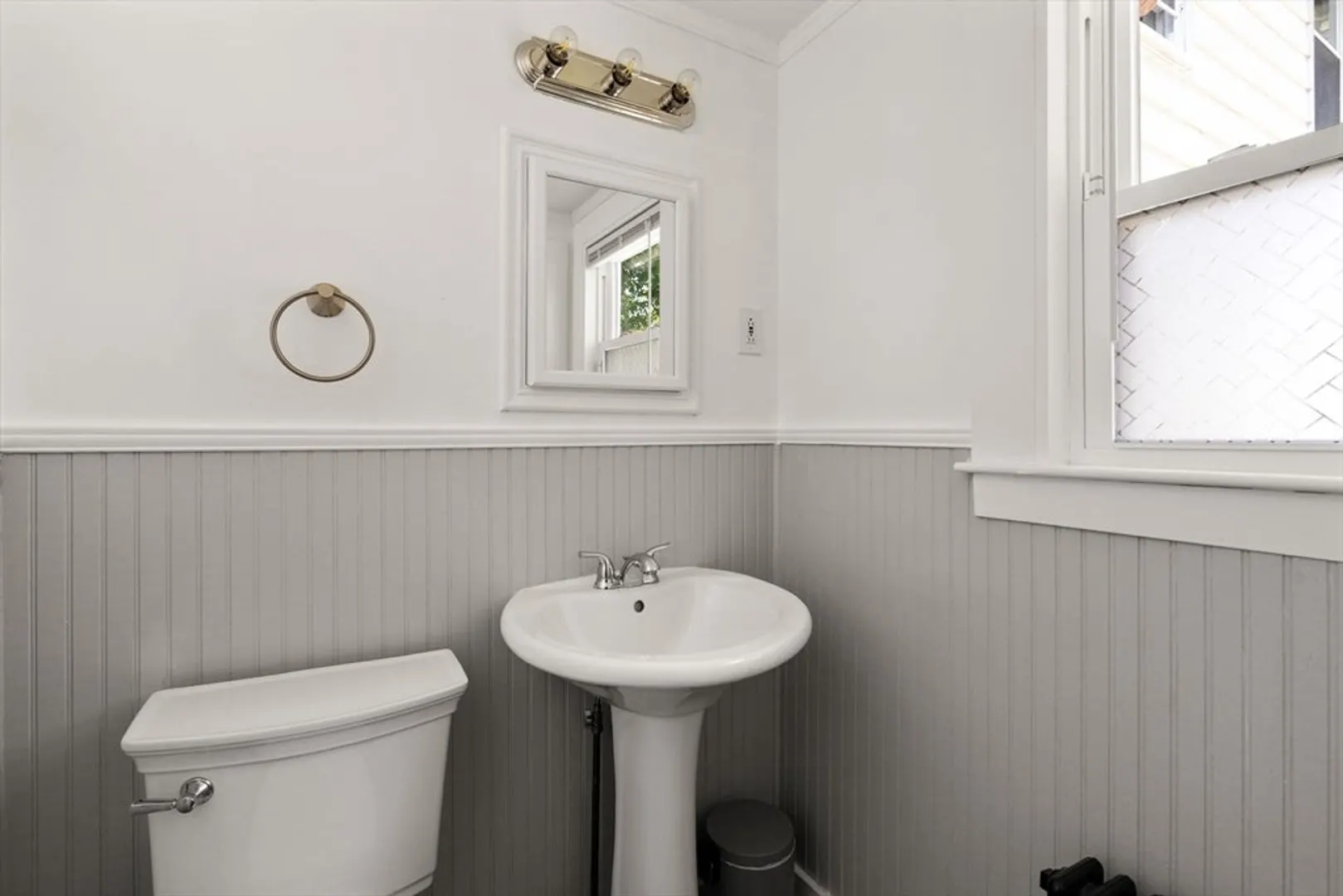
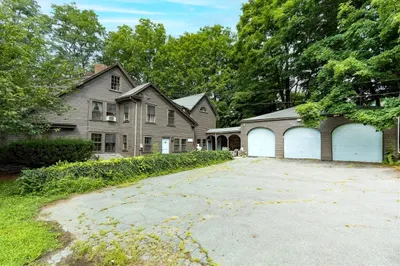
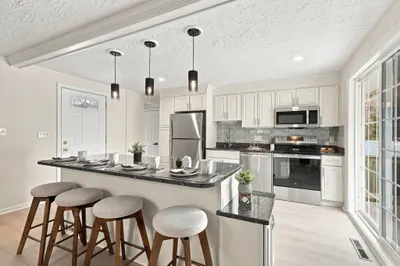
Open House Sat Nov 14, 11-12PM! Discover a perfect and classic New England charm. An exceptional value and opportunity, in the sought-after community of Middleton! First level offers a kitchen, one bathroom and an open space living with a combination of immense natural light and hardwood floors. Upstairs are three full sized bedrooms and one bathroom! The detached and heated 3-bay garage offers endless possibilities, ideal for in-law setup, or any extended living, including conversion or a full ADU! Conveniently located in the award winning Masconomet School District, minutes away from downtown Middleton, but also tucked away and private! Easy access to highways with convenience to all shopping and rail trail for beautiful walks. Perfect for entertaining with privacy.
-
Highlights
- Cooling: Window Unit(s)
- Parking Spots: 7
- Property Type: Single Family Residence
- Total Rooms: 5
- Status: Active
- Heating: Steam, Oil
- Property Class: Residential
- Style: Colonial
- Year Built: 1915
-
Additional Details
- Appliances: Electric Water Heater, Range, Washer, Dryer
- Exterior Features: Porch - Enclosed, Covered Patio/Deck, Rain Gutters, Fenced Yard, Gazebo
- Foundation: Granite
- SqFt Source: Public Record
- Year Built Source: Public Records
- Construction: Frame
- Flooring: Hardwood
- Roof: Shingle
- Year Built Details: Actual
- Zoning: R1a
-
Amenities
- Community Features: Park, Walk/Jog Trails, Medical Facility, Bike Path, Highway Access, Public School
- Parking Features: Detached, Garage Door Opener, Heated Garage, Paved Drive, Off Street
- Covered Parking Spaces: 3
-
Utilities
- Electric: Circuit Breakers
- Water Source: Public
- Sewer: Private Sewer
-
Fees / Taxes
- Assessed Value: $608,200
- Taxes: $7,231
- Tax Year: 2025
Similar Listings
Sold
42 Photos
Sold
1 Photo
Sold
42 Photos
Sold
42 Photos
Content © 2026 MLS Property Information Network, Inc. The information in this listing was gathered from third party resources including the seller and public records.
Listing information provided courtesy of Coldwell Banker Realty - Westwood.
MLS Property Information Network, Inc. and its subscribers disclaim any and all representations or warranties as to the accuracy of this information.