
Sold!
$930,000
3
Beds
3
Baths
2,727
Living Area
-
Property Description
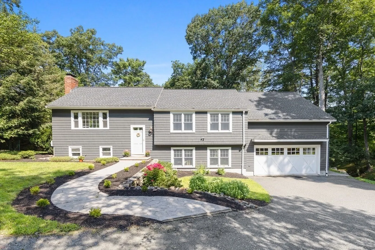
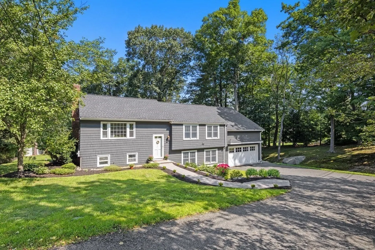
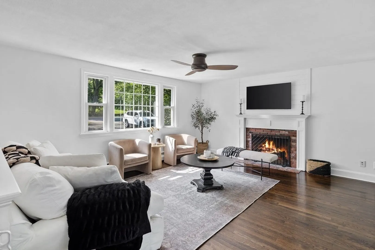
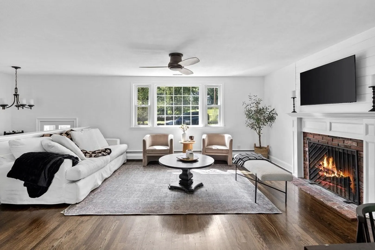
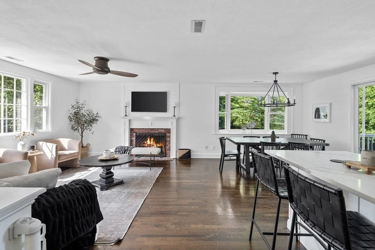
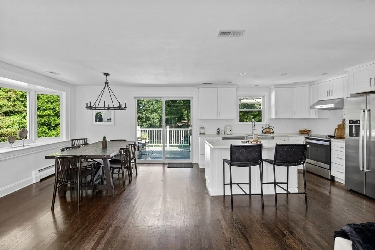
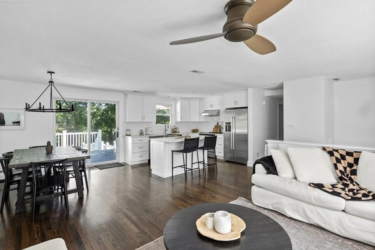
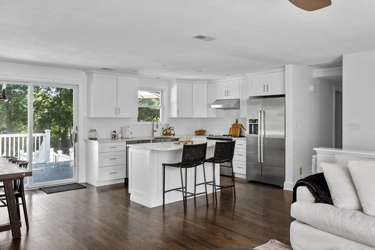
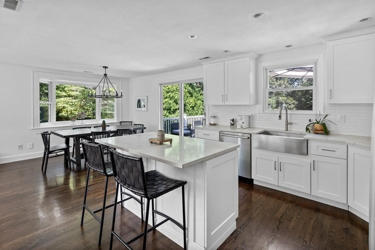
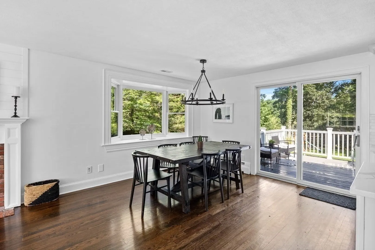
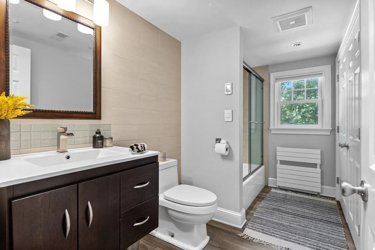
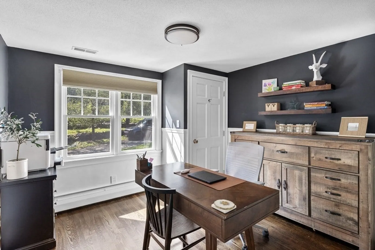
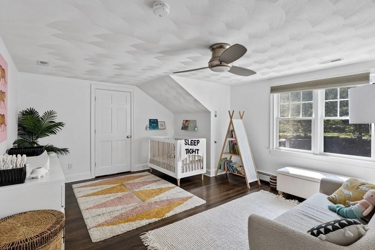
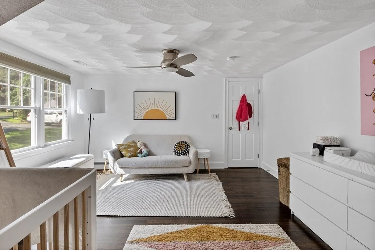
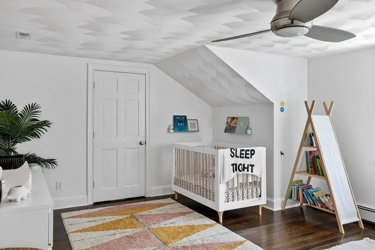
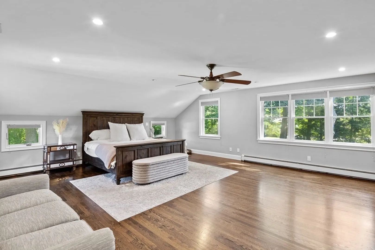
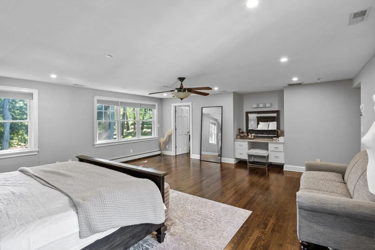
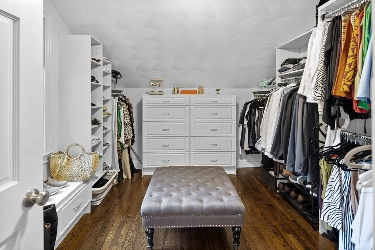
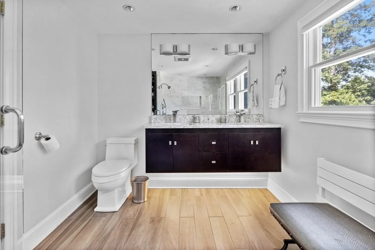
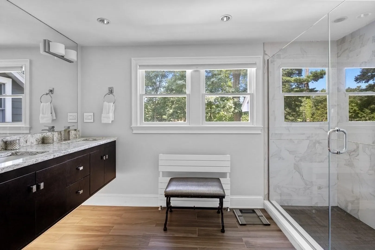
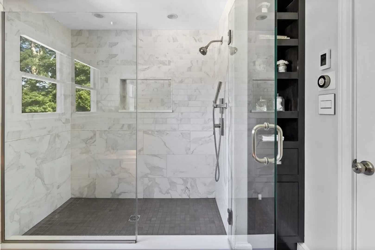
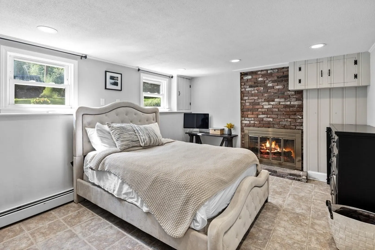
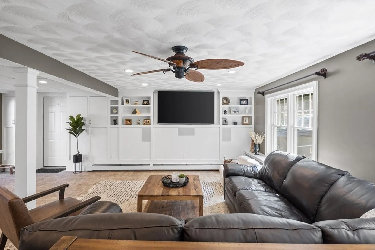
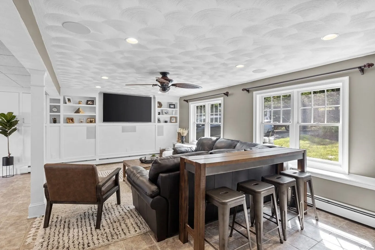
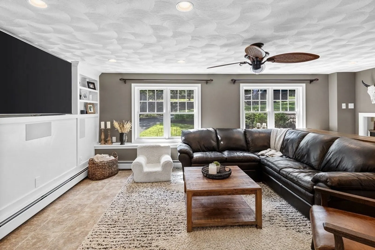
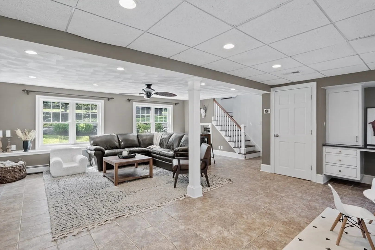
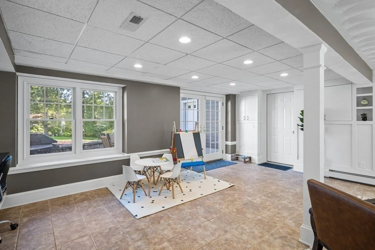
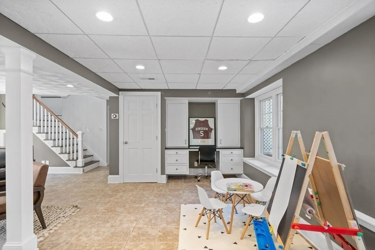
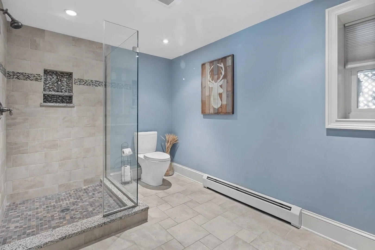
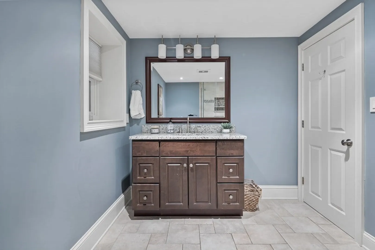
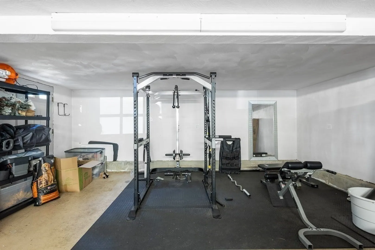
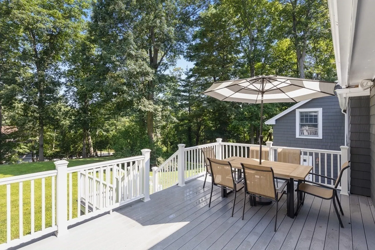
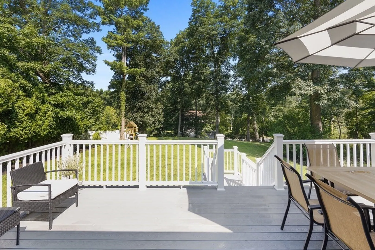
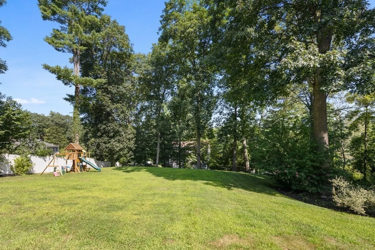
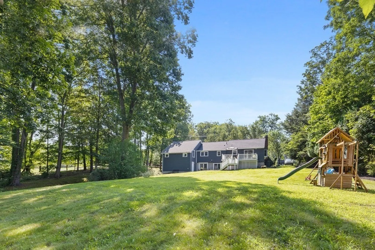
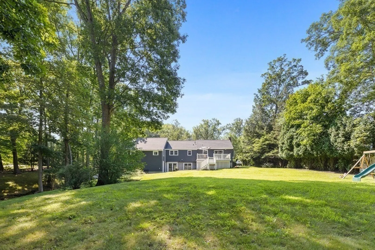
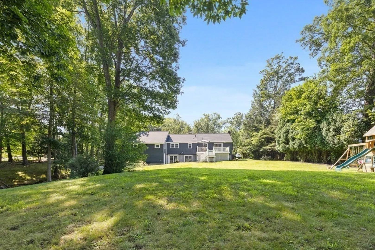
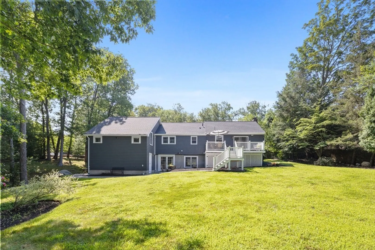
Offers due by Monday, 10/2, @ 2 PM. Private 0.92 acre lot, abundant living space, updated inside & out, and top rated schools - all packaged into one absolute must-see home in the sought after town of Middleton! Main floor has an open layout highlighted by a renovated kitchen w/ center island, separate dining area, a sun-filled living room w/ wood-burning fireplace, & sliding glass doors leading out to a brand new deck! Down the hall is a full bath w/ laundry, 2 bedrooms, and an impressive primary suite you will not want to leave! You’ll love the custom walk-in closet, built-in vanity, and spa like bath w/ heated floors! The lower level has a 3rd bath & a bonus room that’s perfect for office space or guest bedroom. Enjoy hosting Sunday football in the spacious family room w/ custom entertainment center, beer/wine fridge, and walk-out doors leading to your patio/grill area! The backyard is expansive and feels like a private wooded oasis! NEW ROOF, oversized garage, central a/c.
-
Highlights
- Cooling: Central Air
- Parking Spots: 5
- Property Type: Single Family Residence
- Total Rooms: 7
- Status: Closed
- Heating: Central, Forced Air, Baseboard, Oil, Electric
- Property Class: Residential
- Style: Raised Ranch
- Year Built: 1965
-
Additional Details
- Basement: Full, Walk-Out Access
- Fireplaces: 2
- Year Built Details: Approximate
- Zoning: R1b
- Exterior Features: Deck - Composite
- Foundation: Concrete Perimeter
- Year Built Source: Public Records
-
Amenities
- Covered Parking Spaces: 2
- Parking Features: Attached, Paved Drive, Off Street
-
Utilities
- Sewer: Private Sewer
- Water Source: Public
-
Fees / Taxes
- Assessed Value: $695,400
- Compensation Based On: Net Sale Price
- Tax Year: 2023
- Buyer Agent Compensation: 2%
- Facilitator Compensation: 1%
- Taxes: $8,950
Similar Listings
Sold
42 Photos
Sold
27 Photos
Sold
40 Photos
Sold
41 Photos
Content © 2026 MLS Property Information Network, Inc. The information in this listing was gathered from third party resources including the seller and public records.
Listing information provided courtesy of Compass.
MLS Property Information Network, Inc. and its subscribers disclaim any and all representations or warranties as to the accuracy of this information.
